 New Listing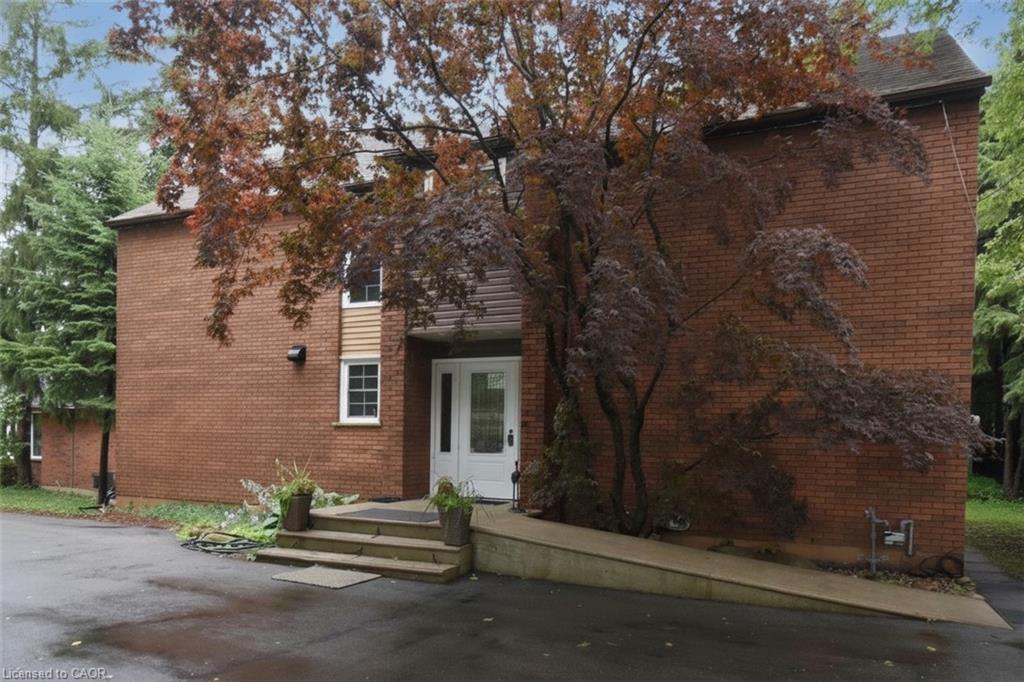
949 Upper Paradise Road,Hamilton, ON L9B 2M9
Hamilton, ON L9B 2M9

Description
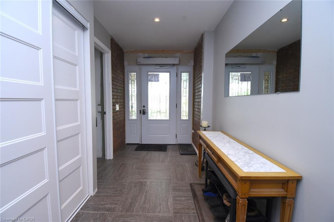
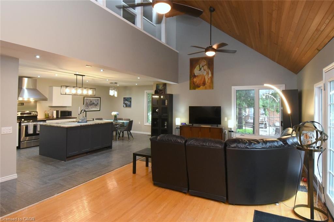
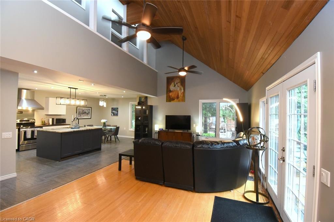
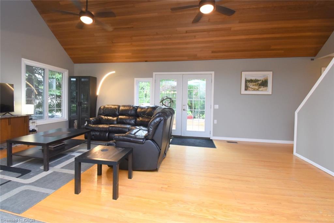
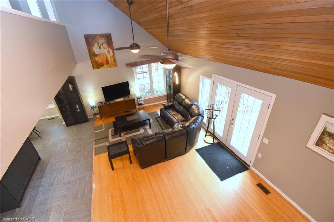
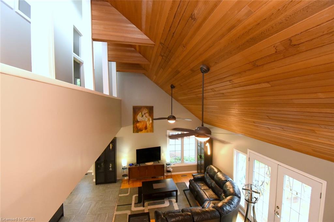
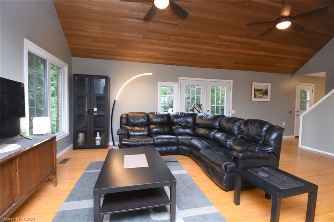
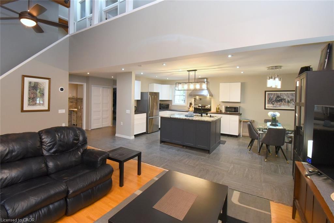
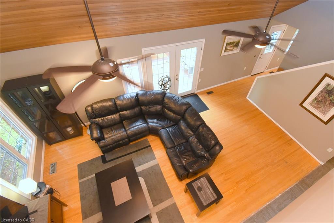
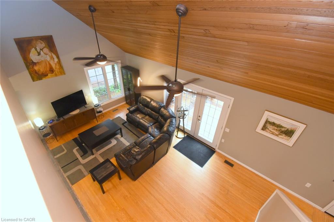
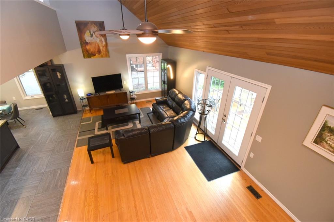
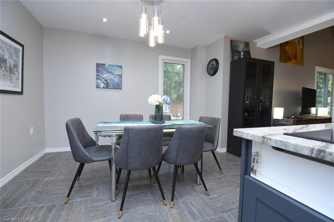
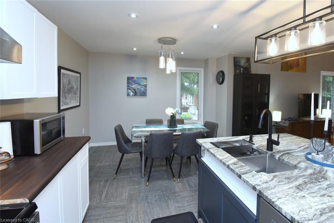
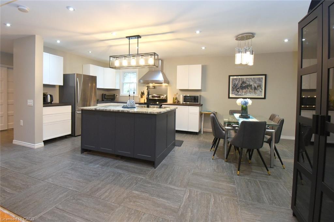
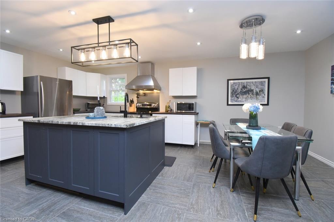
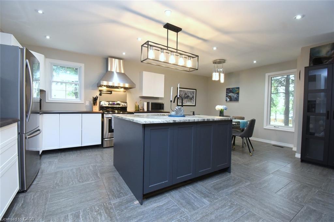
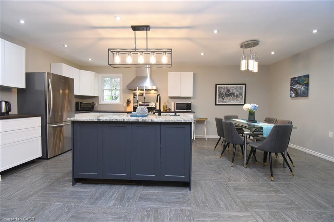
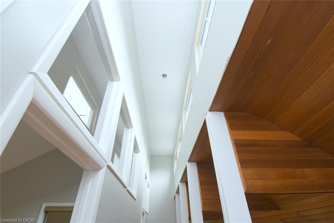
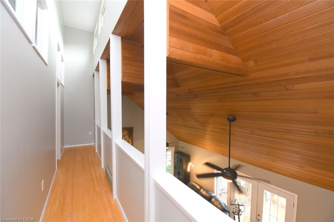
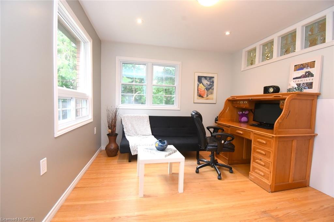
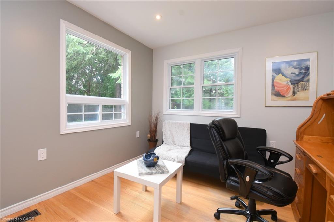
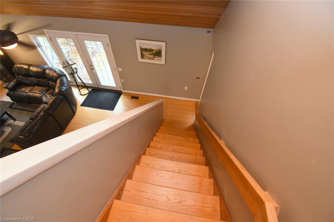
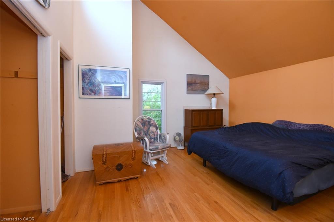
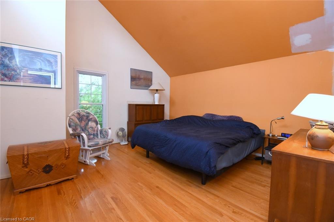
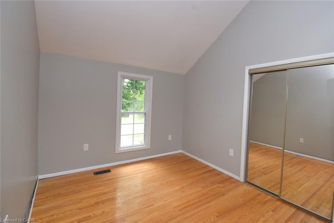
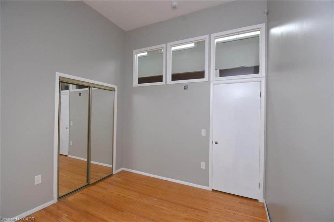
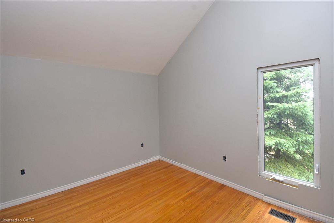
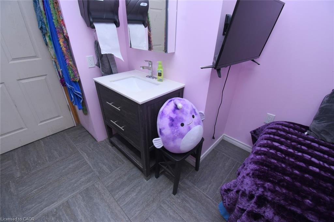
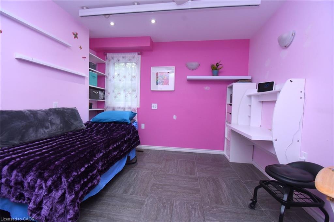
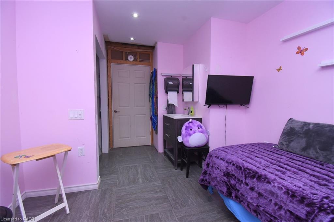
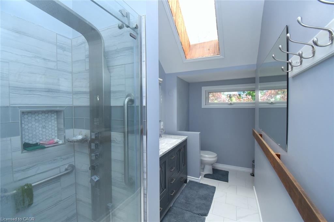
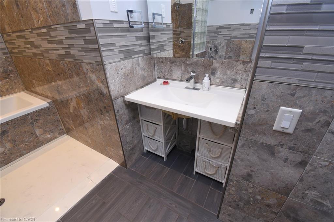
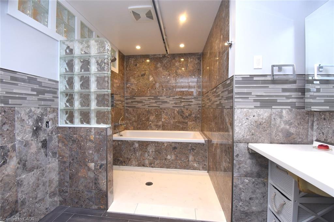
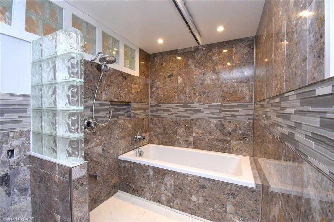
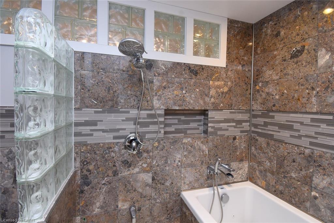
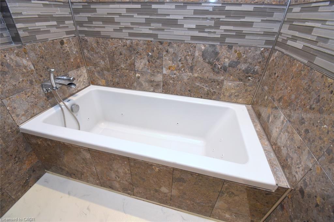
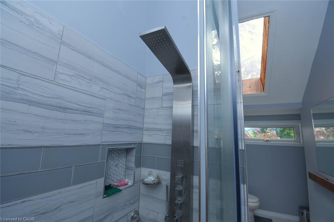
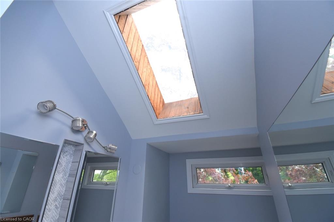
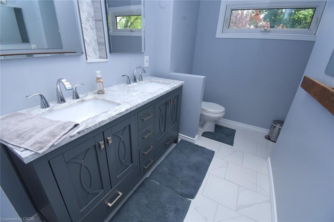
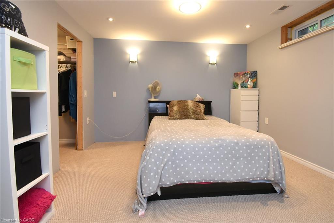
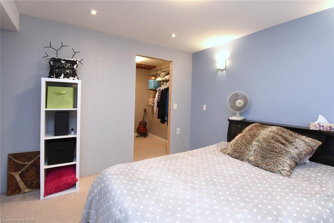
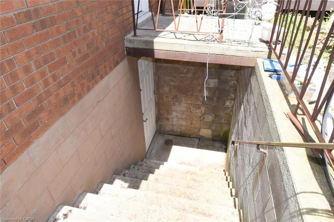
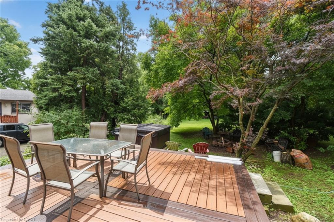
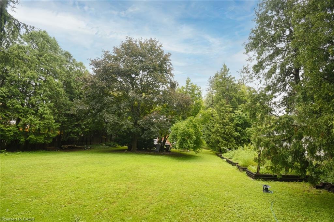
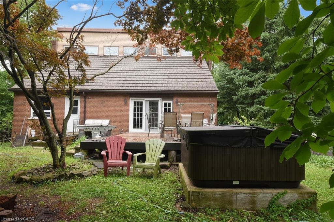
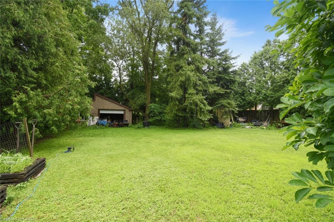
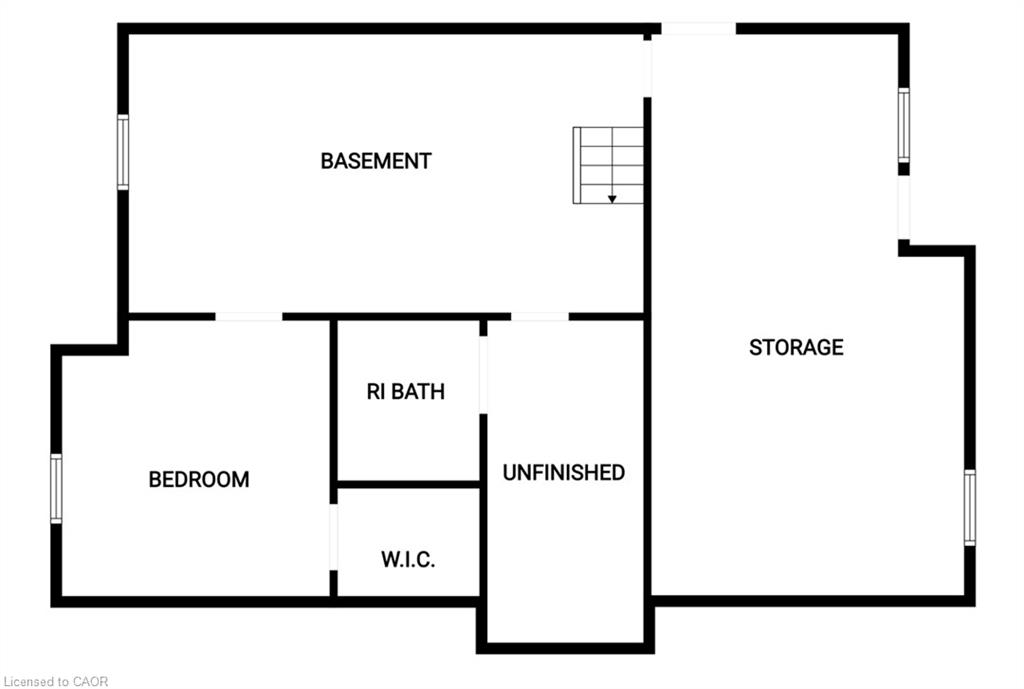
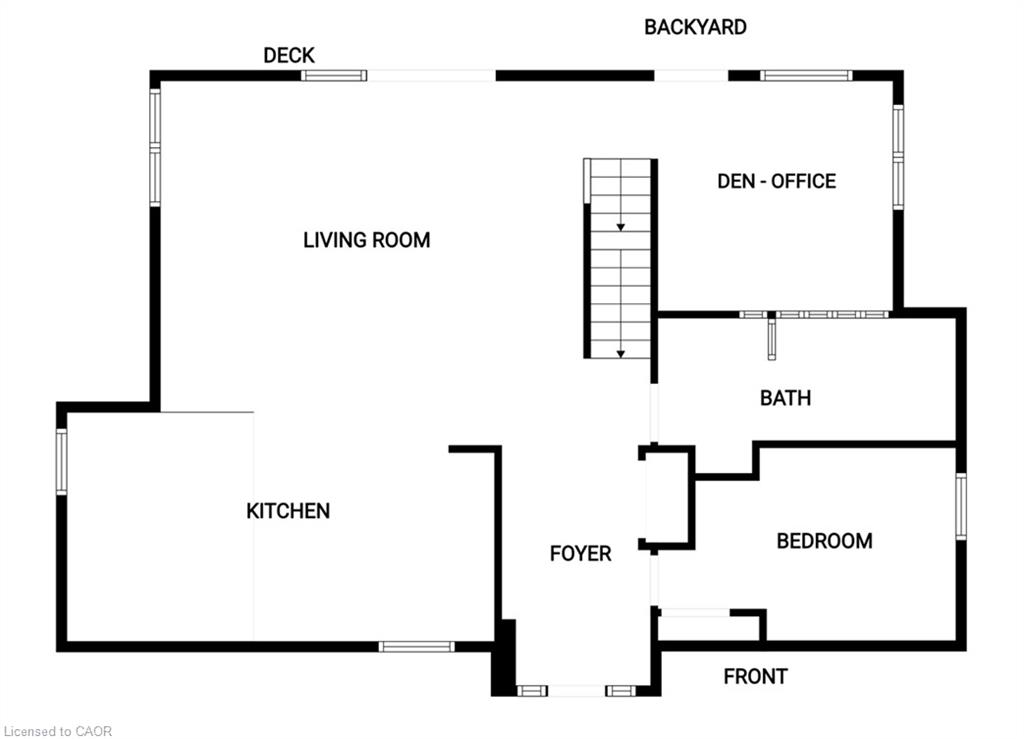
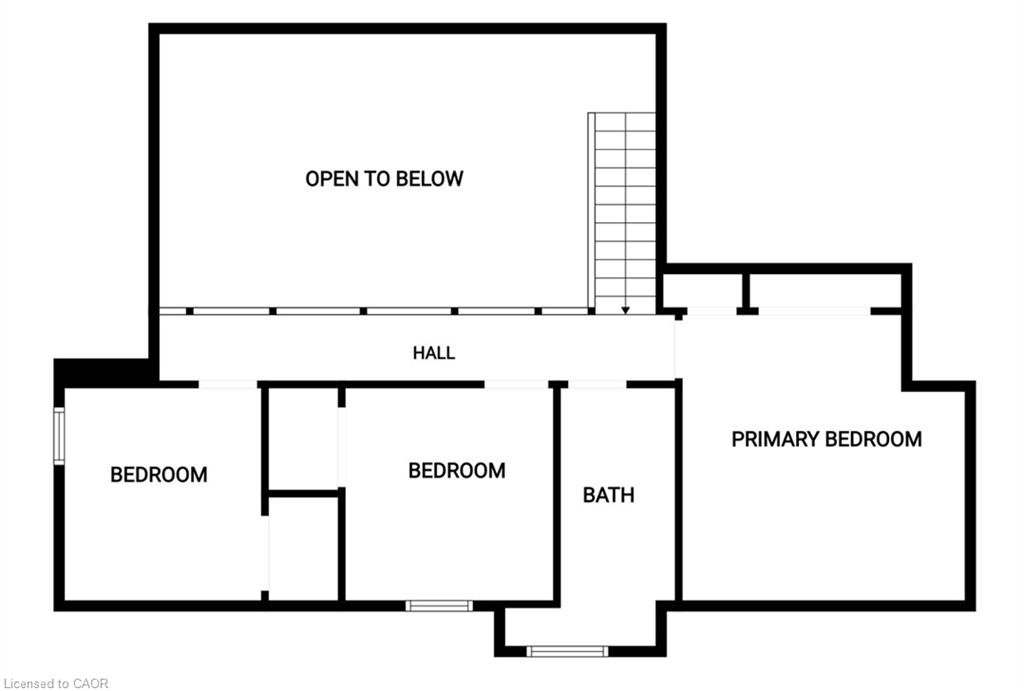
Welcome to 949 Upper Paradise Road, where modern elegance meets exceptional functionality in one of Hamilton's most desirable mountain neighbourhoods. From the moment you step inside, you will be captivated by the contemporary design and an abundance of natural light. The spacious living room boasts soaring ceilings, creating an airy, grand atmosphere perfect for both relaxed family living and upscale entertaining. At the heart of the home is a beautifully updated chef's kitchen, fully equipped with gleaming stainless steel appliances and a massive center island that serves as the ultimate gathering hub. This property offers a versatile 4+1 bedroom layout, separate office/den and 2 full bathrooms, ensuring plenty of space for a growing family or a dedicated home office. Added features to this home include full accessibility , including front access ramp, widened doorways, barrier free bathroom and open main floorplan. Stepping outside, you will find a relaxing deck space utilizing Trex composite boards with hot tub and an expansive, huge lot featuring a rare detached garage - a dream setup for hobbyists, mechanics, or extra storage. Adding incredible value is the separate entrance leading to lower level, which features impressive 8-foot ceilings, offering massive potential for an in-law suite, rental income, or an extended recreation space. Superbly located just steps from excellent schools (including R.A. Riddell and St. Thomas More), parks, shopping, and transit. Don't miss your chance to own this West Mountain gem!
Details
| MLS # | 40859066 |
|---|---|
| Listing Type | For Sale |
| Style | House |
| Sub-Type | Resale |
| Status | Active |
| Year | 1972 |
| Days On Site | 4 |
| Listing Provided By | Royal LePage State Realty | Richard Maclean |
Features
| Bed(s) | 5 |
|---|---|
| Bath(s) | 2 Total |
| SQ Feet | 2,064 |
| Garage | 1 |
| Basement | Y |
| Story(s) | 2 |
| Zoning | AA |
| Acreage | 0.42 |
Interior
| Appliances | Instant Hot Water, Dishwasher, Dryer, Range Hood, Refrigerator, Stove, Washer |
|---|---|
| Rooms Total | 12 |
| Interior Features | Ceiling Fan(s) |
| Cooling | Central Air |
| Cooling Yes / No | No |
| Heating | Forced Air, Heat Pump |
| Heating Yes / No | Yes |
| Window Features | Window Coverings |
| Laundry Features | In Basement |
Exterior
| Lot Features | Urban, Schools, Shopping Nearby |
|---|---|
| Construction Materials | Brick Veneer |
| Roof | Asphalt Shing, Metal |
| Foundation Details | Block |
| Patio And Porch Features | Deck |
Parking
| Garage Spaces | 1 |
|---|---|
| Parking Features | Detached Garage, Circular |
| Open Parking Yes / No | Yes |
| Attached Garage Yes / No | No |
Utilities
| Sewer | Sewer (Municipal) |
|---|
Taxes
| Tax Annual Amount | 6752 |
|---|
Area Information
| Province | ON |
|---|---|
| County | Hamilton |
| City | Hamilton |
| Postal Code | L9B 2M9 |
| Area | 16 Hamilton Mountain |
| Subarea | 166 Falkirk East |
| Community Name | 166 Falkirk East |
| School District | St. Thomas Moore |
| Elementary School | R.A. Riddell Public School |
| High School | St. Thomas Moore |
| Listing VS Median (in 166 Falkirk East) | |
Price: $949,000 low | high Med: $699,900 sqft: 2,064 low | high Med: 1,322 $ / sqft: $460 low | high Med: $529 On site: 4 low | high Med: 88 | |
Request a showing
Request a showing
Contact
Learn More About This Property

| Province | ON |
|---|---|
| County | Hamilton |
| City | Hamilton |
| Postal Code | L9B 2M9 |
| Area | 16 Hamilton Mountain |
| Subarea | 166 Falkirk East |
| Community Name | 166 Falkirk East |
| School District | St. Thomas Moore |
| Elementary School | R.A. Riddell Public School |
| High School | St. Thomas Moore |
| Listing VS Median (in 166 Falkirk East) | |
Price: $949,000 low | high Med: $699,900 sqft: 2,064 low | high Med: 1,322 $ / sqft: $460 low | high Med: $529 On site: 4 low | high Med: 88 | |
 | $1,098,00023 Woodvalley CourtHamilton, ON L9B 2S7 |
