949 Bamford Terrace,Peterborough, ON K9K 0H1
Peterborough, ON K9K 0H1












Description
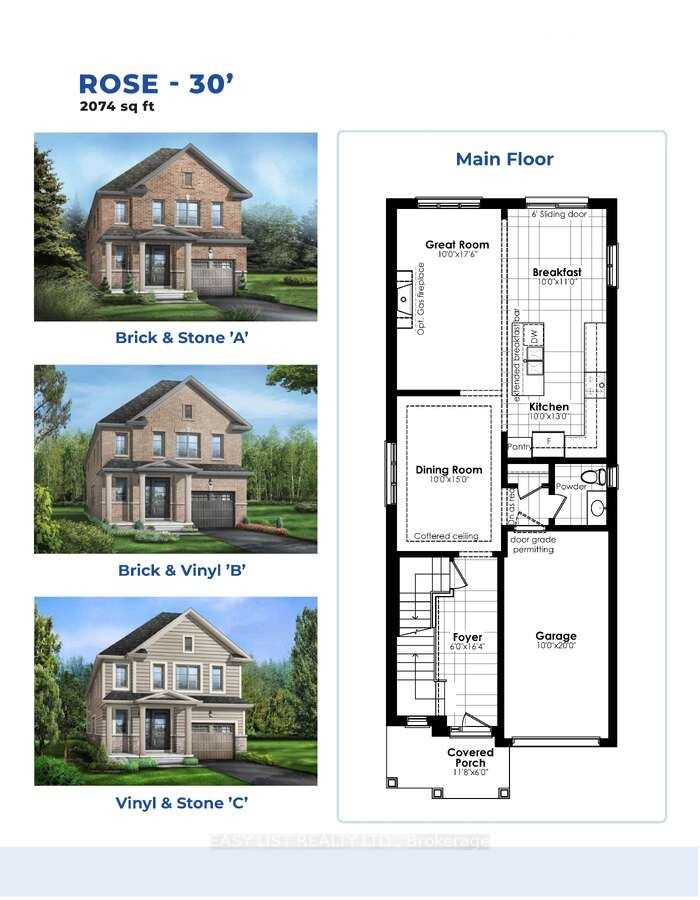
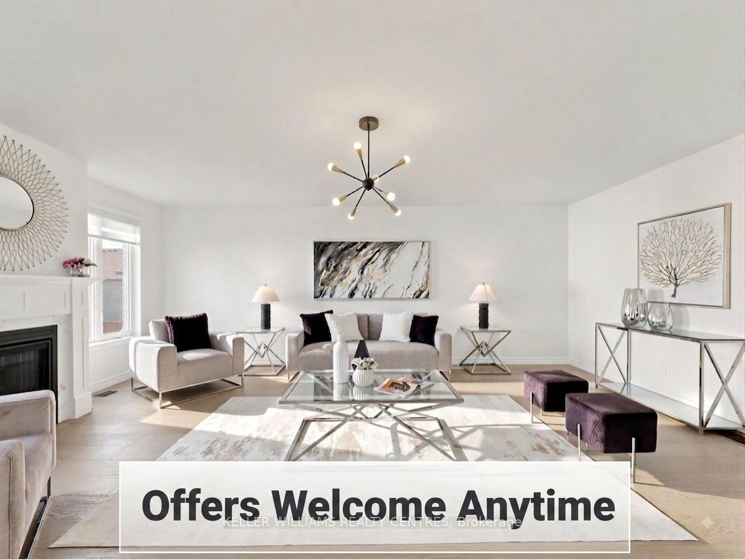
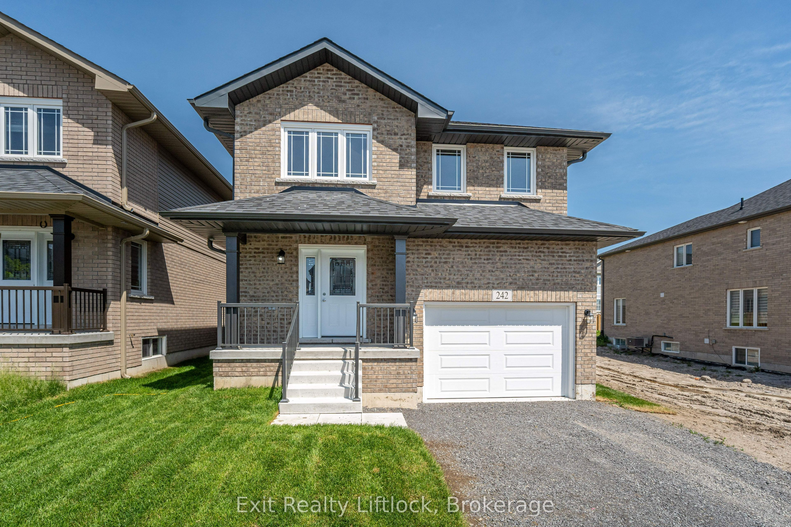
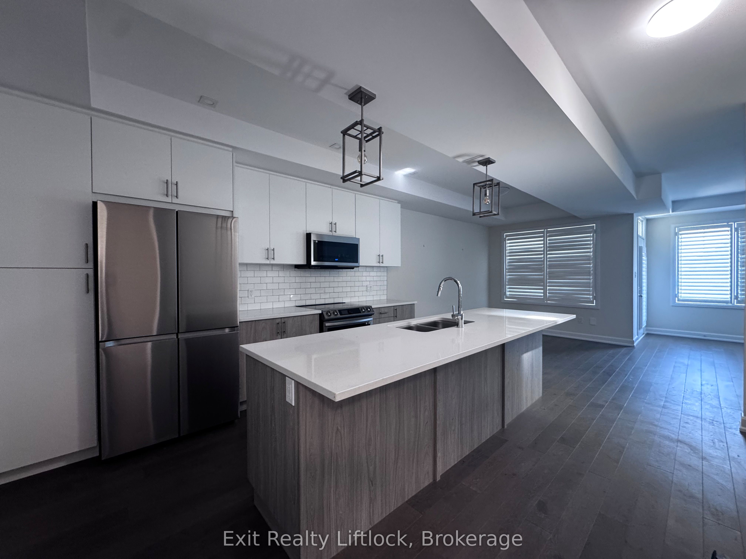
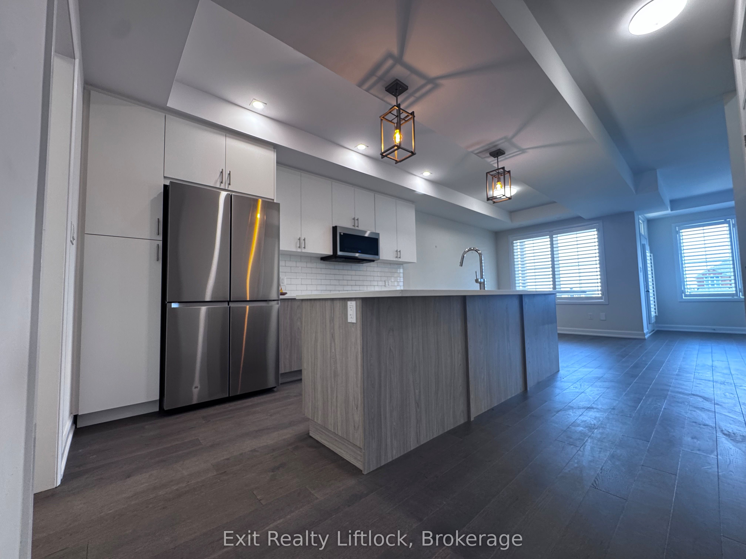
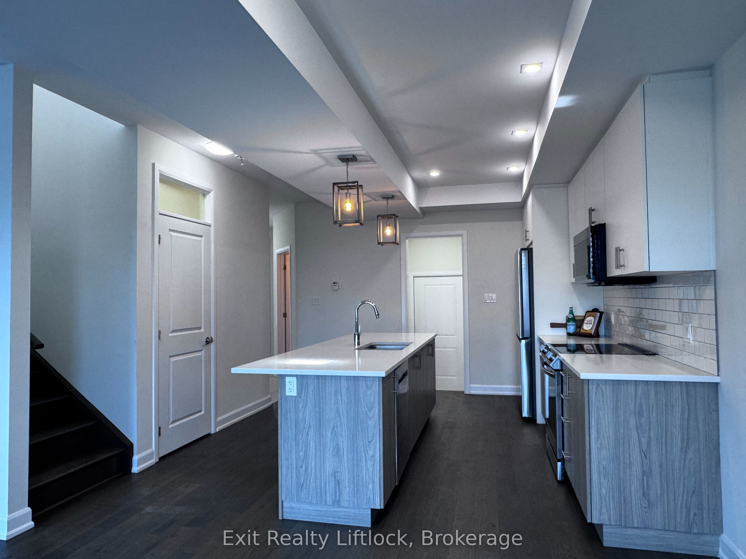
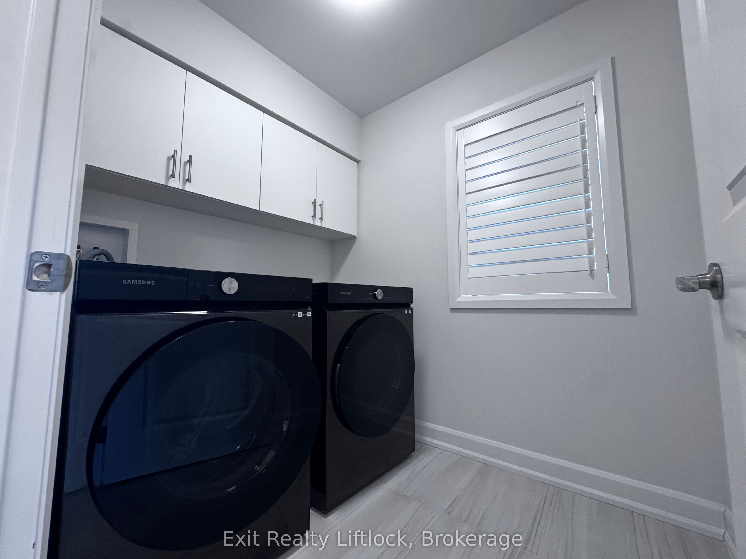
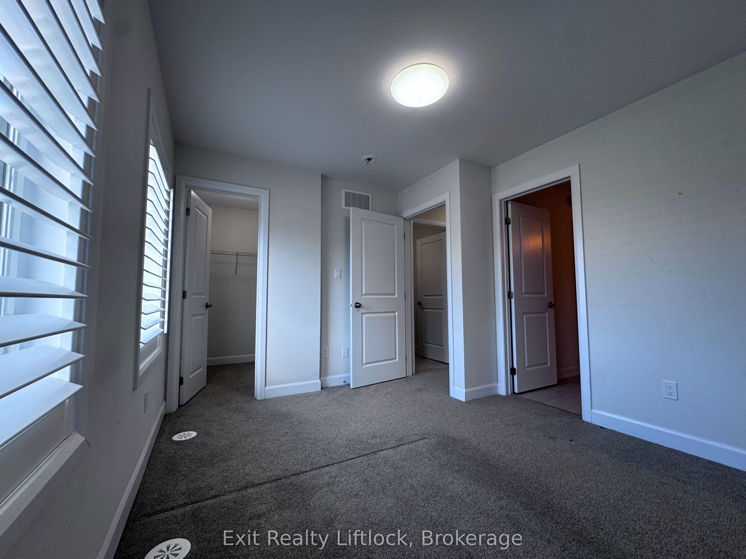
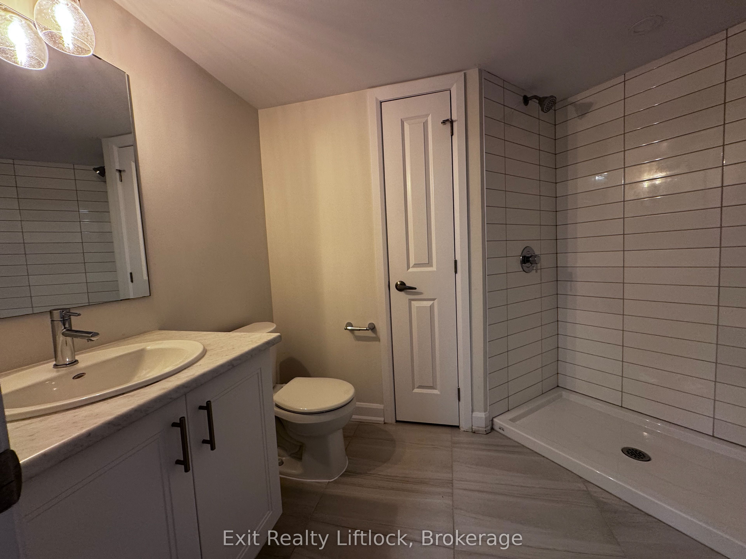
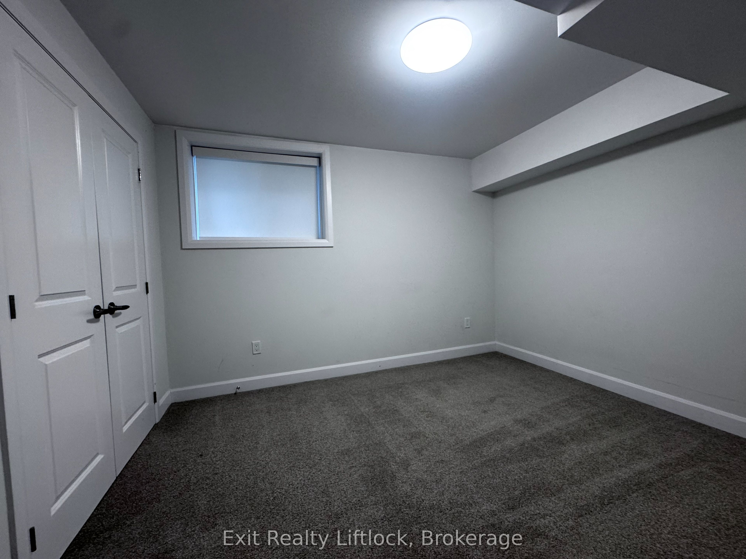
Welcome to sought-after Trails of Lily Lake! This beautifully designed two-storey home offers exceptional space, function and flexibility for today's modern family. Featuring 4 spacious bedrooms on the upper level, this home is thoughtfully laid out with 3 bathrooms upstairs, including a gorgeous primary retreat with spa-inspired ensuite, a convenient 4-piece Jack & Jill bath, and a private ensuite for the fourth bedroom, perfect for guests, teens, or multigenerational living. The heart of the home is the stunning kitchen, complete with a large 9' island, solid surface countertops, abundant cabinetry, and a deep walk-in pantry, ideal for busy family life and entertaining alike. The main floor showcases engineered hardwood flooring, bright open-concept living spaces, and a patio walkout overlooking the backyard. Enjoy summer evenings with the convenience of a gas BBQ hookup off the main floor living room. California shutters throughout add timeless style and function. A standout feature is the bright 1-bedroom apartment with private entry, offering excellent potential for extended family, guests, or supplementary income. Located in one of Peterborough's most desirable family neighbourhoods, close to trails, nature, schools, and amenities, this is a home designed for living and growing beautifully.
Details
| MLS # | X13707060 |
|---|---|
| Listing Type | For Sale |
| Style | House |
| Sub-Type | Resale |
| Status | New |
| Year | 0 |
| Days On Site | 13 |
| Listing Provided By | Exit Realty Liftlock | X13707060 282900 |
Features
| Bed(s) | 5 |
|---|---|
| Bath(s) | 5 |
| Garage | 1 |
| Basement | Y |
| Story(s) | 2 |
| Acreage | 0.07 |
Interior
| Interior Features | In-Law Suite |
|---|---|
| Cooling | Central Air |
| Heat Source | Gas |
| Fireplace Yes / No | Yes |
Exterior
| Exterior Features | Porch, Deck, Year Round Living |
|---|---|
| Roof | Asphalt Shingle |
| Foundation Details | Concrete |
| Construction Materials | Brick Veneer, Vinyl Siding |
| Security Features | None |
Parking
| Garage Yes / No | Yes |
|---|---|
| Parking Features | Private Double |
Utilities
| Sewer | Sewer |
|---|
Taxes
| Tax Annual Amount | 7218.09 |
|---|---|
| Tax Legal Description | LOT 237, PLAN 45M257 SUBJECT TO AN EASEMENT FOR ENTRY AS IN PE346103 SUBJECT TO AN EASEMENT OVER PART 1 45R17552 IN FAVOUR OF LOT 238, 45M257 AS IN PE406558 TOGETHER WITH AN EASEMENT OVER LOT 238 45M257, PART 2 45R17552 AS IN PE406559 CITY OF PETERBOROUGH |
| Tax Year | 2025 |
Area Information
| Province | ON |
|---|---|
| County | Peterborough |
| City | Peterborough |
| Postal Code | K9K 0H1 |
| Area | Monaghan Ward 2 |
| Listing VS Median (in K9K 0H1) | |
Price: $725,000 low | high Med: $0 On site: 13 low | high Med: | |
Request a showing
Request a showing
Contact
Learn More About This Property

| Province | ON |
|---|---|
| County | Peterborough |
| City | Peterborough |
| Postal Code | K9K 0H1 |
| Area | Monaghan Ward 2 |
| Listing VS Median (in K9K 0H1) | |
Price: $725,000 low | high Med: $0 On site: 13 low | high Med: | |