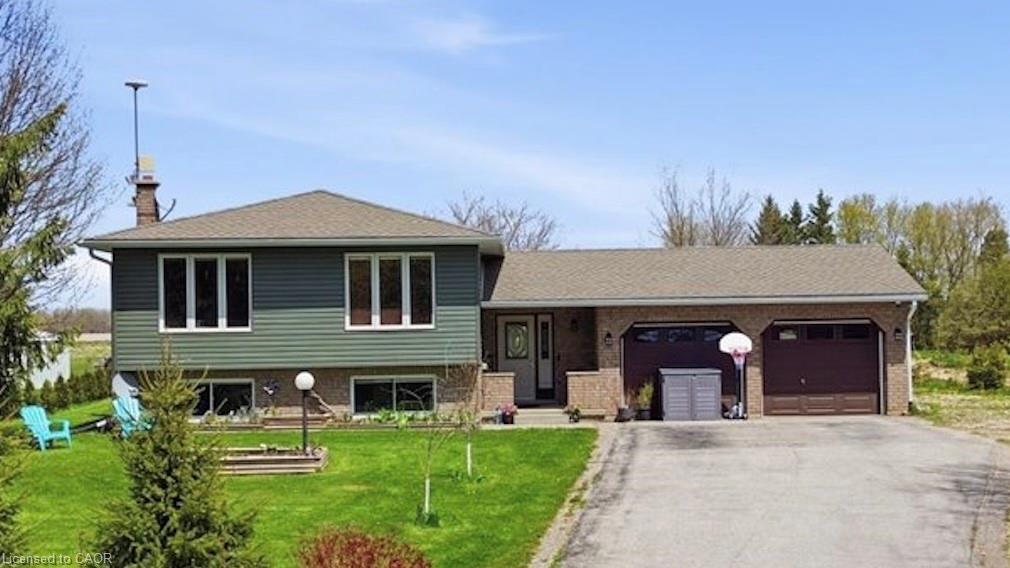
9487 Maas Park Drive,Mount Forest, ON N0G 2L0
Mount Forest, ON N0G 2L0


Description
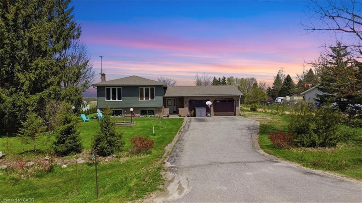
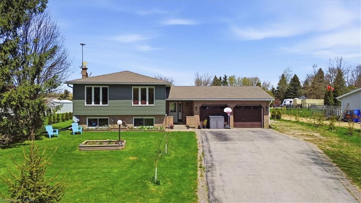
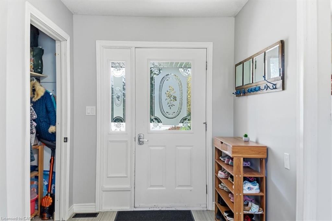
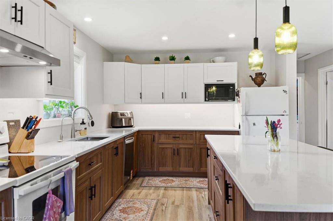
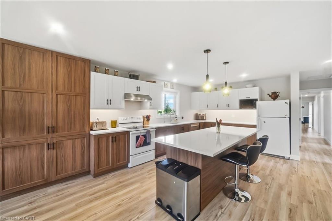
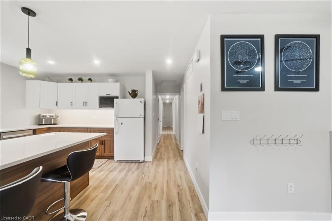
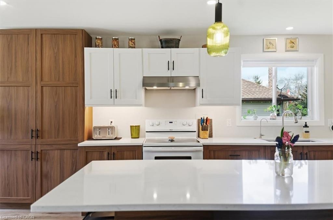
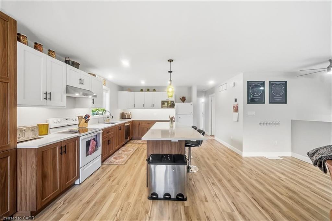
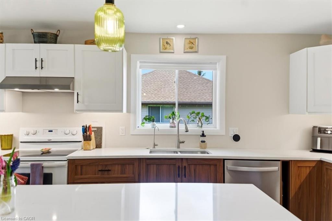
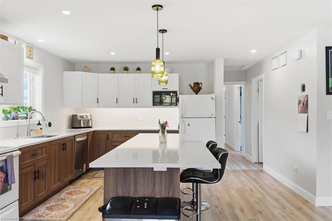
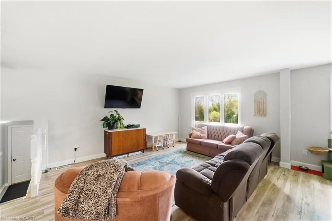
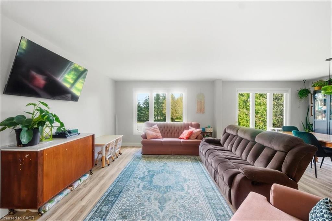
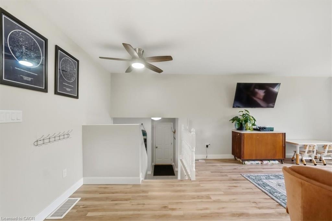
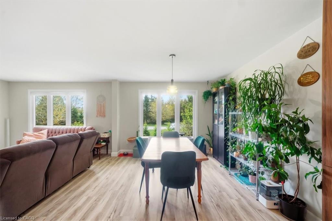
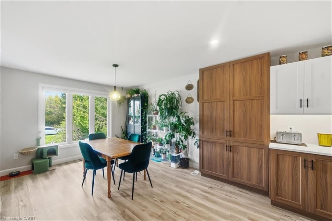
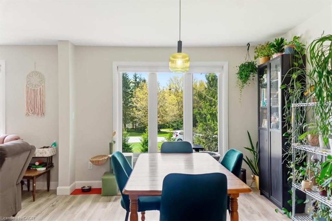
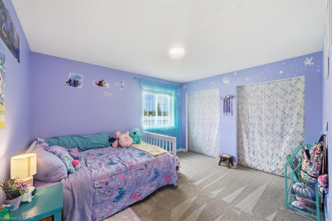
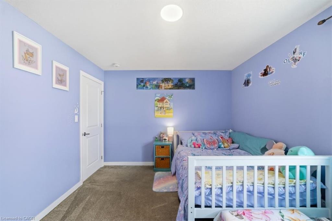
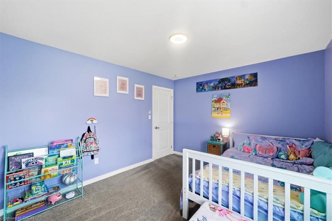
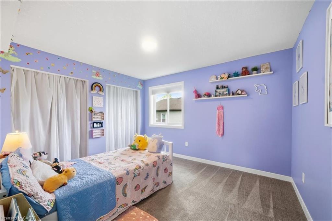
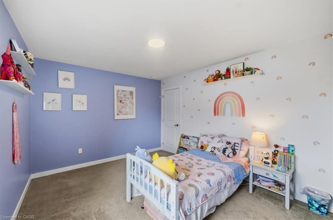
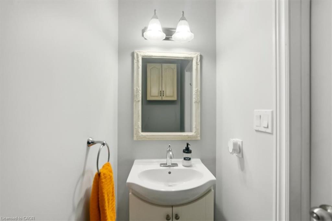
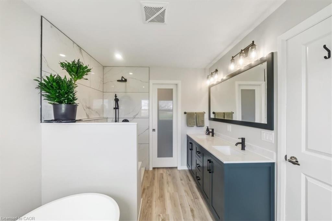
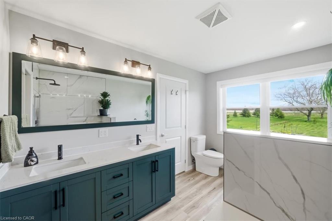
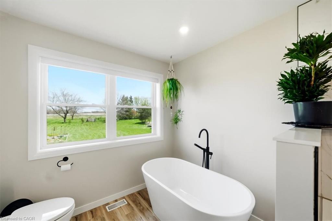
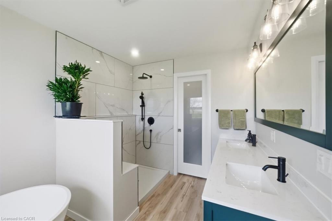
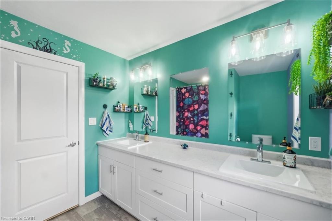
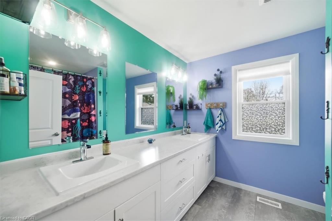
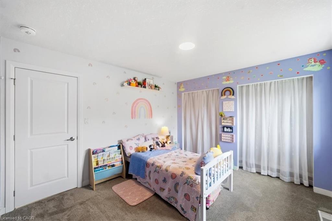
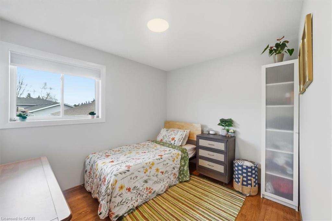
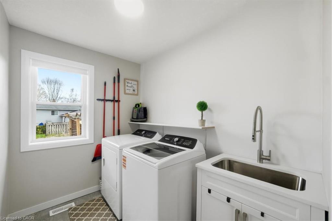
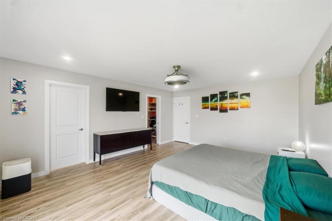
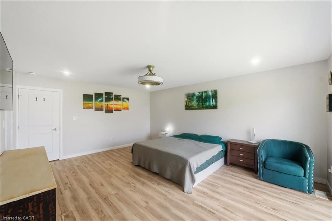
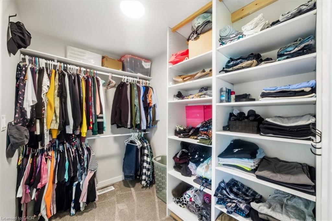
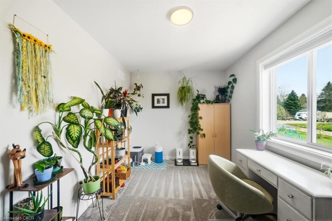
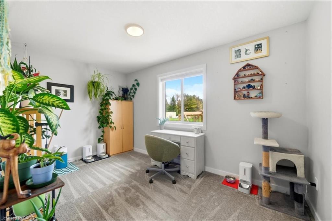
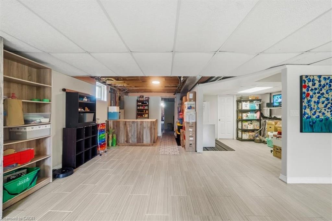
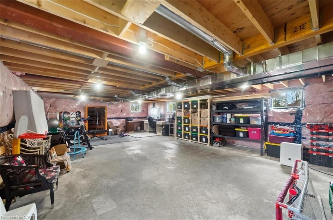
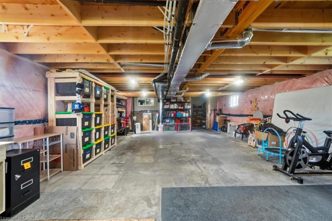
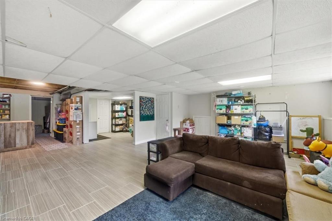
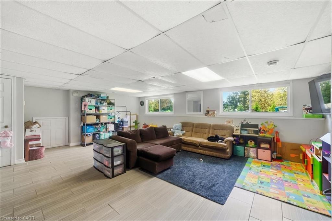
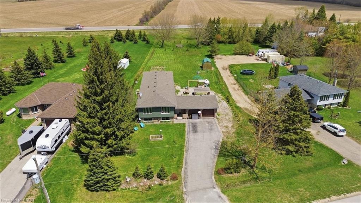
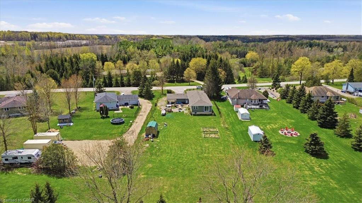
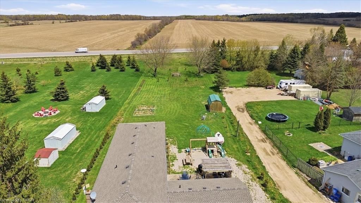
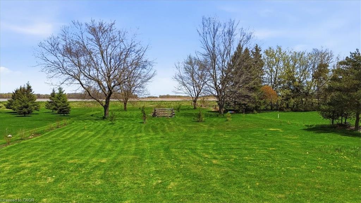
Check out this special home tucked away just off the beaten path on a quiet sideroad close enough to everything, yet far enough away toenjoy peace and privacy. Situated on a stunning and private 1.096-acre property, this professionally renovated family home with a large additionoffers an exceptional opportunity to move right in and start enjoying country-style living. Inside, you’ll find a generous amount of living spacewith three designated bedrooms plus two additional flex rooms that could easily serve as extra bedrooms, a home office, playroom, gym, orwhatever suits your lifestyle needs. The spacious primary bedroom features beautiful backyard views, a private walkout, a custom ensuite with afreestanding tub and walk-in shower, and a functional walk-in closet. The kitchen is truly the heart of the home, featuring a wonderful open-concept layout with plenty of natural light and sightlines across the main floor. You’ll love the stylish two-tone cabinetry with soft-close hardware,oversized built-in pantry, stone countertops, and modern pot lights throughout. The front entrance is bright and spacious, complete with aconvenient powder room, backyard access, and entry to the attached garage. The oversized garage provides ample room for two cars plusadditional storage for tools, toys, or hobbies. Downstairs, the lower level offers even more living space with large windows, a fireplace, andendless potential. There’s also an impressive partially finished area with over 7-foot ceilings ready for your personal touch a space you trulyneed to see in person. Outside, the oversized property offers gardens, a deck, a shed, and plenty of usable land to enjoy year-round. Don’t missthis unique opportunity call today to book your private viewing.
Details
| MLS # | 40833844 |
|---|---|
| Listing Type | For Sale |
| Style | House |
| Sub-Type | Resale |
| Status | Active |
| Year | 1989 |
| Days On Site | 102 |
| Listing Provided By | Rock Star Real Estate Inc. | Lee Strauss |
Features
| Bed(s) | 5 |
|---|---|
| Bath(s) | 3 Total |
| SQ Feet | 1,963 |
| Garage | 2 |
| Basement | Y |
| Story(s) | 1 |
| Zoning | R1A-8 |
| Acreage | 1.12 |
Interior
| Appliances | Water Heater Owned, Water Softener, Dishwasher, Dryer, Hot Water Tank Owned, Refrigerator, Stove, Washer |
|---|---|
| Rooms Total | 17 |
| Interior Features | Central Vacuum, Water Treatment |
| Cooling | Central Air |
| Cooling Yes / No | No |
| Heating | Forced Air, Propane |
| Heating Yes / No | Yes |
| Fireplaces Total | 1 |
| Fireplace Features | Propane, Recreation Room |
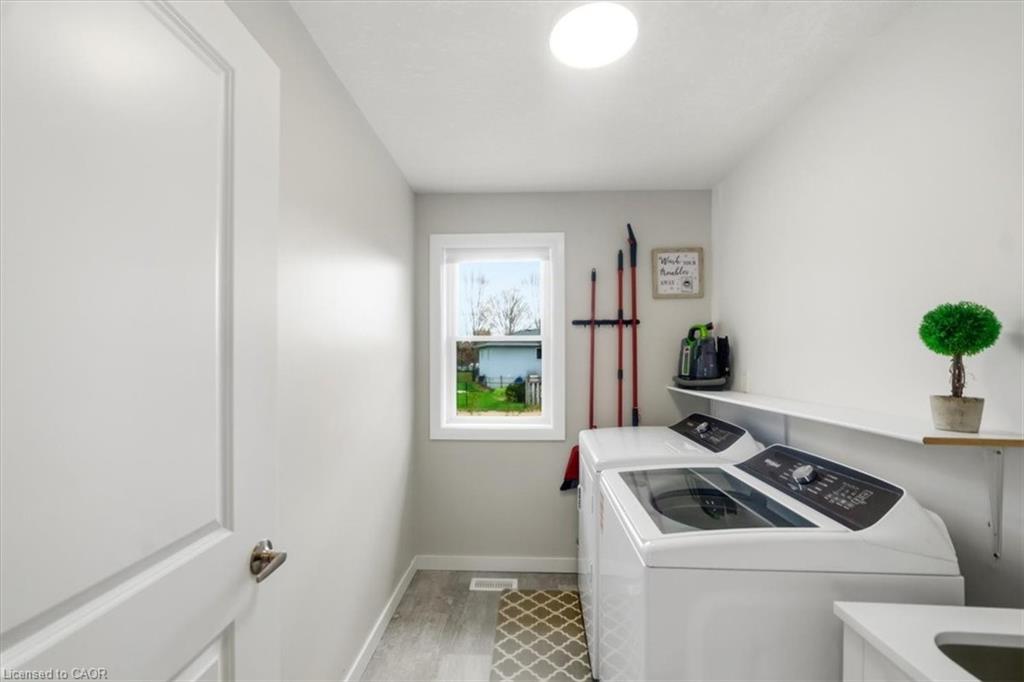
| Laundry Features | Laundry Room |
Exterior
| Lot Features | Rural, Rectangular, Highway Access, Hospital, Quiet Area, School Bus Route |
|---|---|
| Construction Materials | Brick, Vinyl Siding |
| Roof | Asphalt Shing |
| Foundation Details | Concrete Block, Poured Concrete |
| Patio And Porch Features | Deck |
Parking
| Garage Spaces | 2 |
|---|---|
| Parking Features | Attached Garage, Asphalt |
| Open Parking Yes / No | Yes |
| Attached Garage Yes / No | Yes |
Utilities
| Utilities | Propane |
|---|---|
| Sewer | Septic Tank |
Taxes
| Tax Annual Amount | 6861 |
|---|
Area Information
| Province | ON |
|---|---|
| County | Wellington |
| City | Mount Forest |
| Postal Code | N0G 2L0 |
| Area | Wellington North |
| Subarea | 70 Rural Wellington North |
| Community Name | 70 Rural Wellington North |
| Listing VS Median (in 70 Rural Wellington North) | |
Price: $799,900 low | high Med: $674,950 sqft: 1,963 low | high Med: 2,074 $ / sqft: $407 low | high Med: $330 On site: 102 low | high Med: 56 | |
Market Activity N0G 2L0
Request a showing
Request a showing
Contact
Learn More About This Property

| Province | ON |
|---|---|
| County | Wellington |
| City | Mount Forest |
| Postal Code | N0G 2L0 |
| Area | Wellington North |
| Subarea | 70 Rural Wellington North |
| Community Name | 70 Rural Wellington North |
| Listing VS Median (in 70 Rural Wellington North) | |
Price: $799,900 low | high Med: $674,950 sqft: 1,963 low | high Med: 2,074 $ / sqft: $407 low | high Med: $330 On site: 102 low | high Med: 56 | |
