94 Pine Valley Gate 4,London South, ON N6J 4P7
London South, ON N6J 4P7

Description
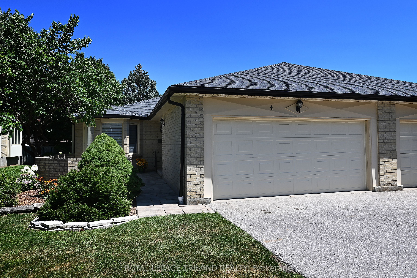
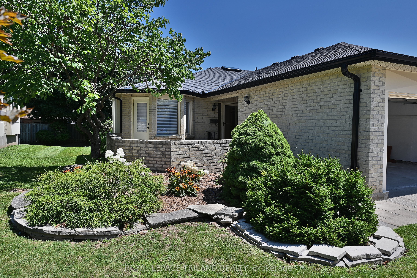
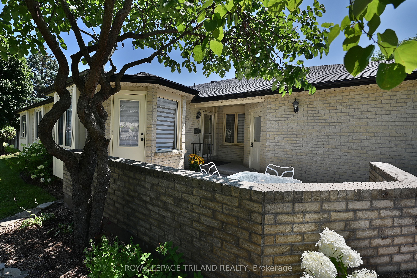
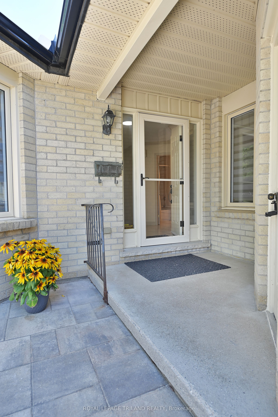
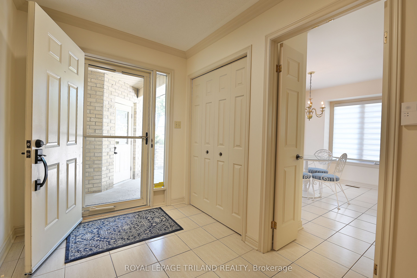
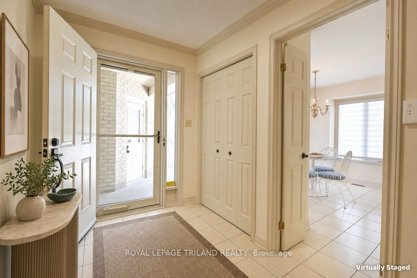
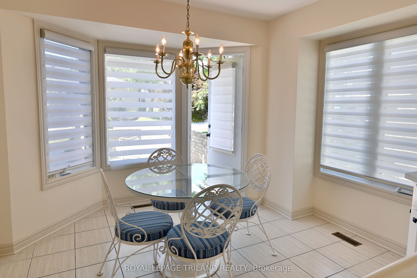
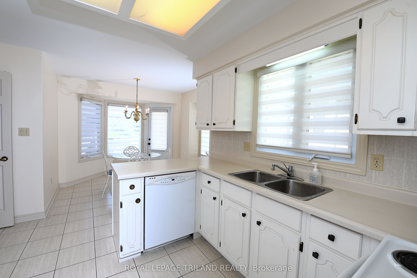
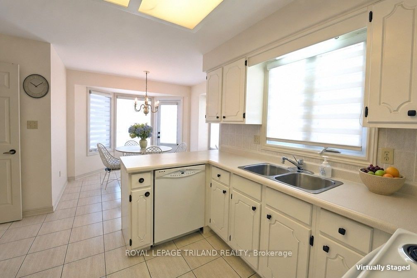
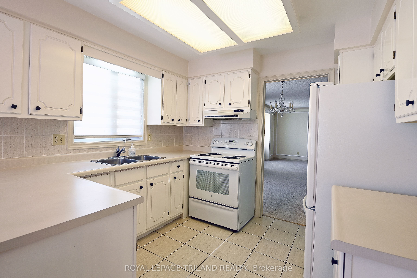
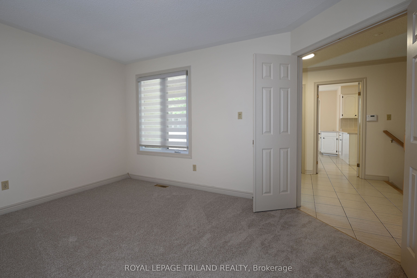
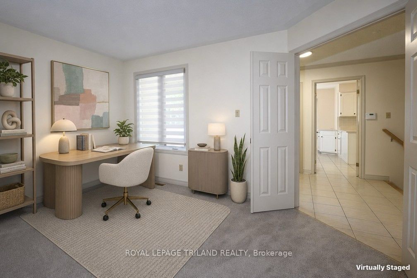
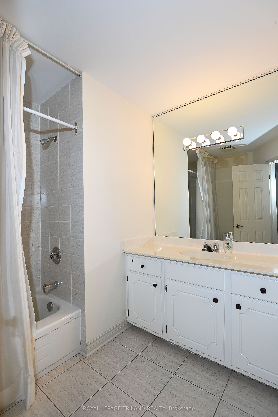
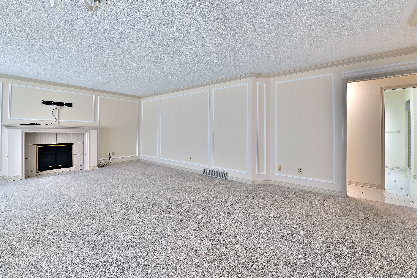
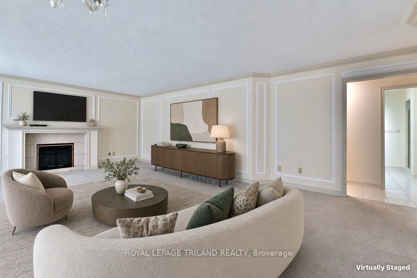
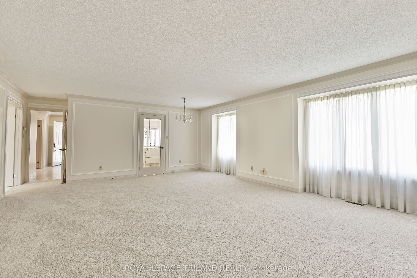
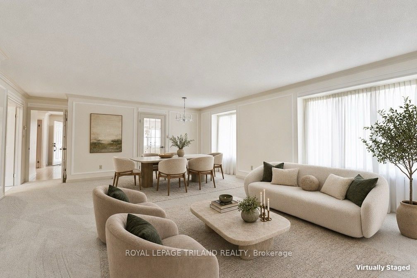
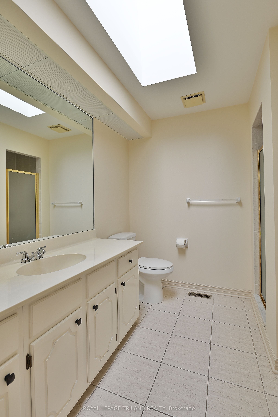
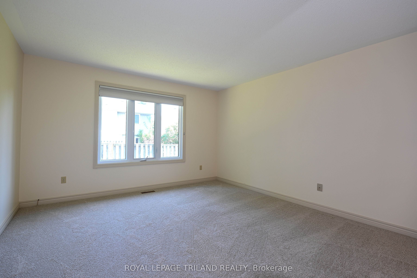
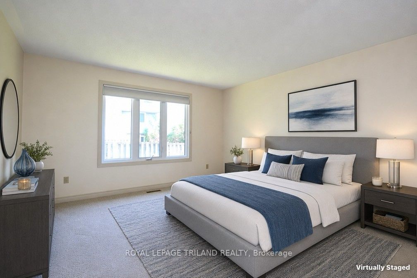
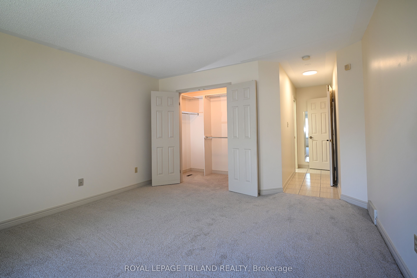
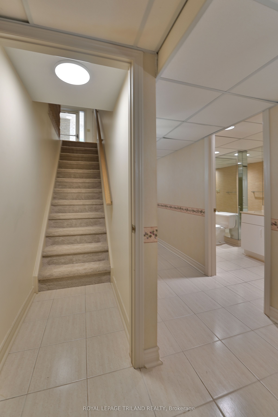
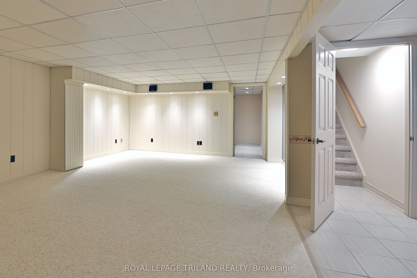
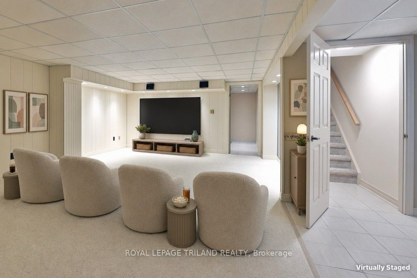
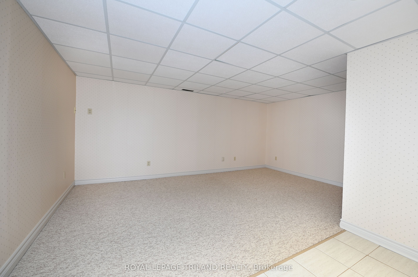
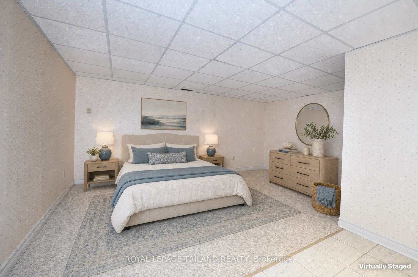
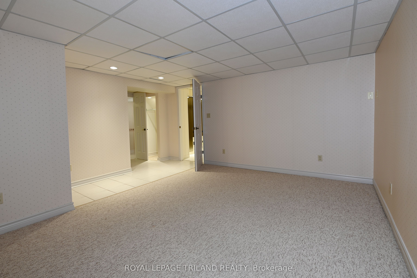
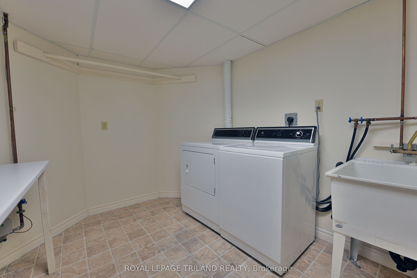
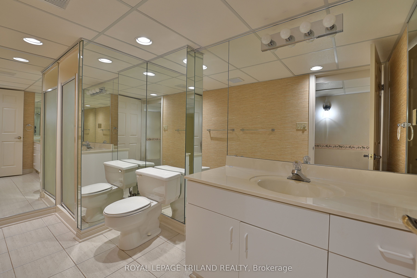
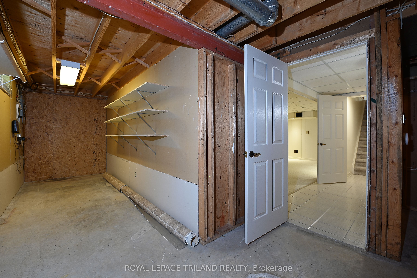
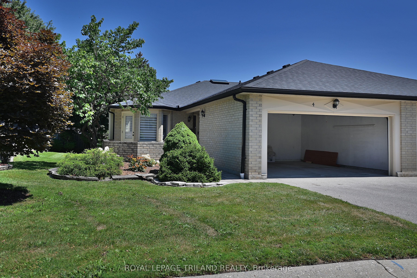
This inviting single-floor, 2-bedroom condo is nestled in an exclusive 11-unit complex off Pine Valley Gate, offering a rare blend of comfort, privacy, and convenience. Step inside to a spacious foyer with access to a bright guest bedroom, a 4-piece bath, and a sun-filled eat-in kitchen. The thoughtful layout flows seamlessly into the combined living and dining area, where a cozy gas fireplace creates a warm, welcoming space for relaxing or entertaining. French doors connect the kitchen and dining area, enhancing both function and flow. The primary bedroom is tucked away for privacy and features walk-in closets and a 3-piece ensuite. A walk-out front patio extends your living space outdoors-perfect for morning coffee or casual evenings. The finished lower level offers exceptional flexibility, ideal for a family room, media space, home office, or guest area. It also includes a 3-piece bath, a dedicated laundry room with utility sink and folding counter, and multiple storage areas for added convenience. A covered breezeway leads to a spacious two-car garage, providing secure parking and valuable extra storage-an uncommon feature in a boutique condo setting. Recent updates include new main-floor carpeting, fresh paint throughout, and upgraded LED lighting. Located in sought-after South London, this home is close to shopping, schools, fitness facilities, and offers quick access to Highways 401 and 402. This is a great property.
Details
| MLS # | X13646644 |
|---|---|
| Listing Type | For Sale |
| Style | House |
| HOA Dues | $560 |
| Sub-Type | Resale |
| Status | New |
| Year | 0 |
| Days On Site | 33 |
| Listing Provided By | ROYAL LEPAGE TRILAND REALTY | X13646644 355002 |
Features
| Bed(s) | 2 |
|---|---|
| Bath(s) | 3 |
| Garage | 2 |
| Basement | Y |
| Property View | City |
Interior
| Interior Features | Auto Garage Door Remote, Garburator, Primary Bedroom - Main Floor, Storage, Water Heater |
|---|---|
| Cooling | Central Air |
| Heat Source | Gas |
| Fireplace Features | Living Room, Natural Gas |
| Fireplace Yes / No | Yes |
| Laundry Features | Electric Dryer Hookup, In Basement, Laundry Room, Sink, Washer Hookup |
Exterior
| Exterior Features | Landscaped, Lawn Sprinkler System, Patio, Year Round Living |
|---|---|
| Roof | Asphalt Shingle |
| Foundation Details | Poured Concrete |
| Topography | Dry, Flat |
| View | City |
| Construction Materials | Brick |
| Security Features | Carbon Monoxide Detectors, Smoke Detector |
Parking
| Garage Yes / No | Yes |
|---|---|
| Parking Features | Private, Reserved/Assigned |
Taxes
| Tax Annual Amount | 4258 |
|---|---|
| Tax Assessed Value | 245000 |
| Tax Year | 2025 |
Area Information
| Province | ON |
|---|---|
| County | Middlesex |
| City | London South |
| Postal Code | N6J 4P7 |
| Area | South N |
| Listing VS Median (in N6J 4P7) | |
Price: $519,900 low | high Med: $0 On site: 33 low | high Med: | |
Request a showing
Request a showing
Contact
Learn More About This Property

| Province | ON |
|---|---|
| County | Middlesex |
| City | London South |
| Postal Code | N6J 4P7 |
| Area | South N |
| Listing VS Median (in N6J 4P7) | |
Price: $519,900 low | high Med: $0 On site: 33 low | high Med: | |