930 Alenmede Crescent,Britannia Heights - Queensway Te, ON K2B 8K5
Britannia Heights - Queensway Te, ON K2B 8K5


Description
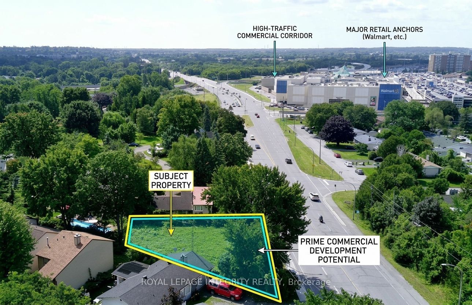
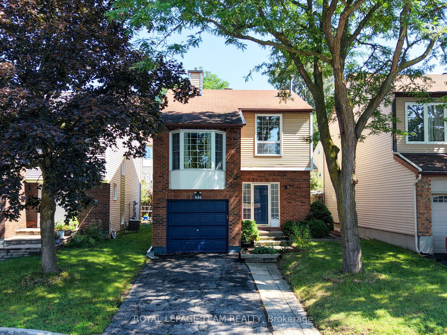
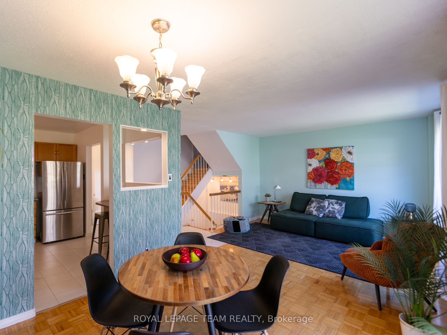
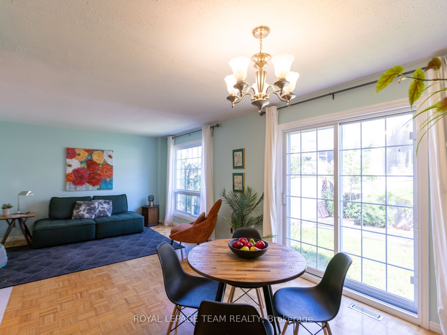
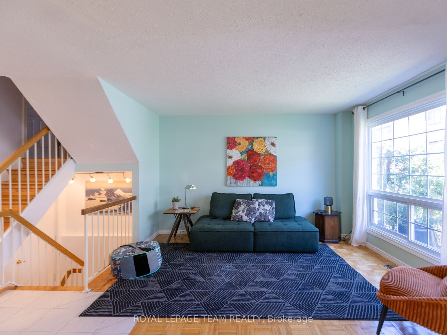
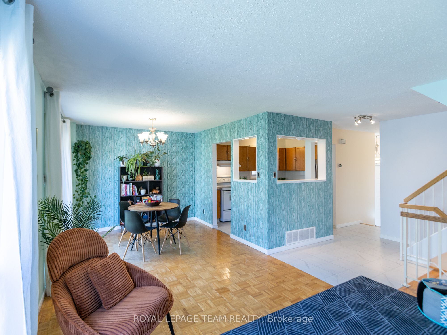
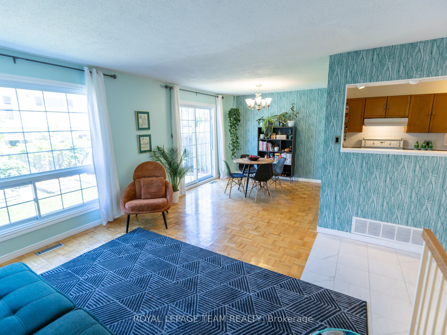
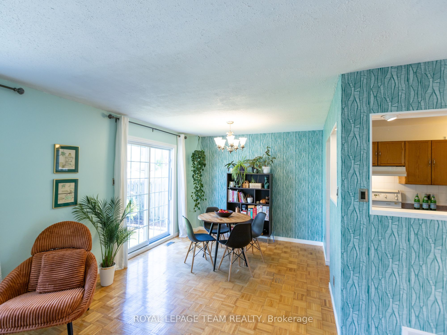
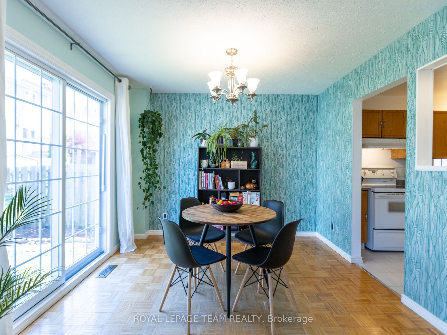
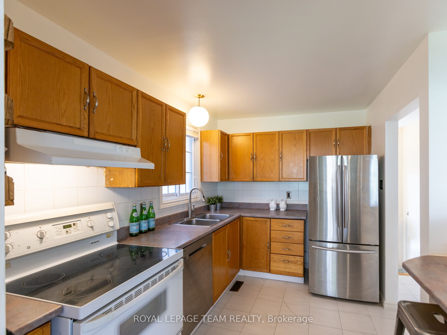
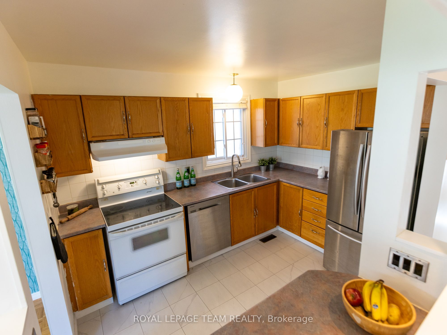
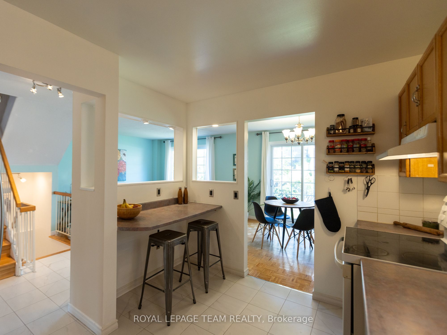
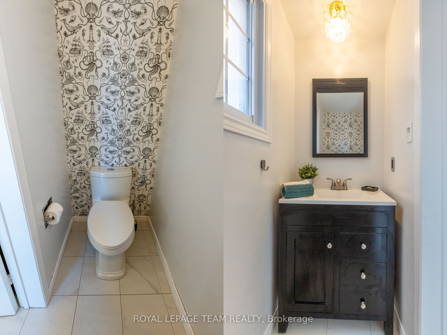
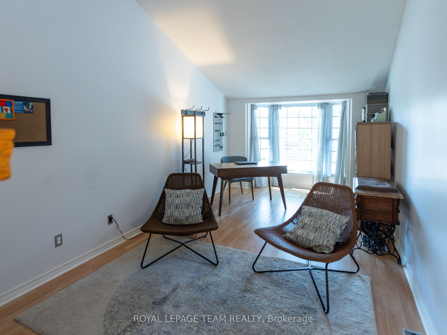
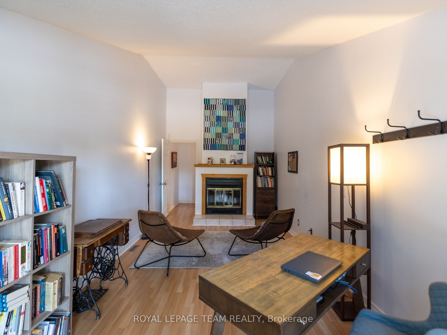
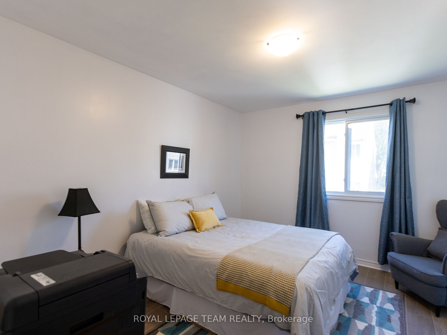
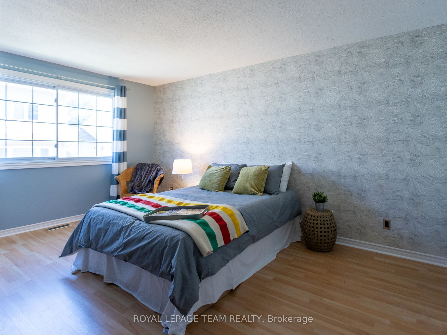
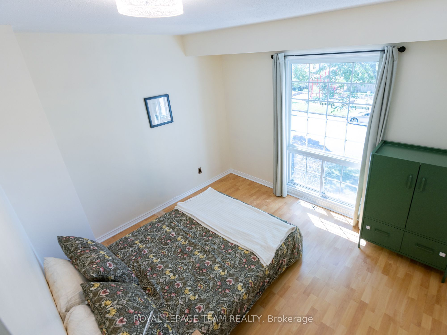
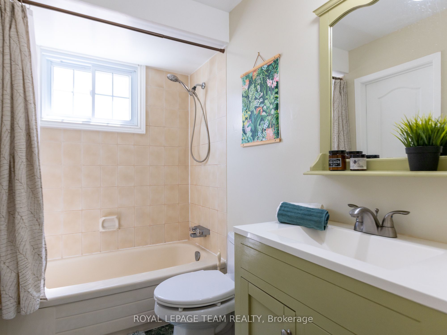
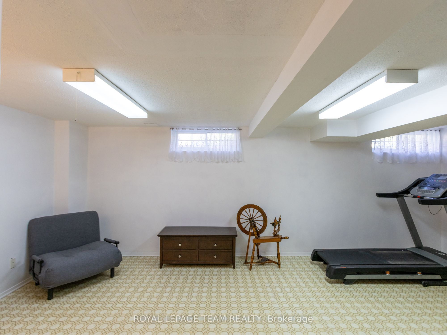
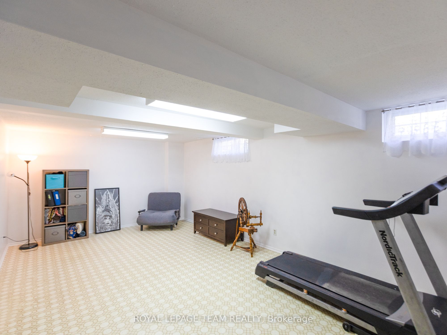
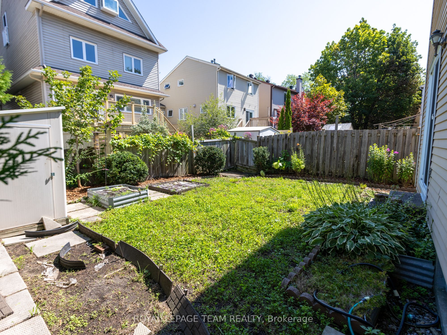
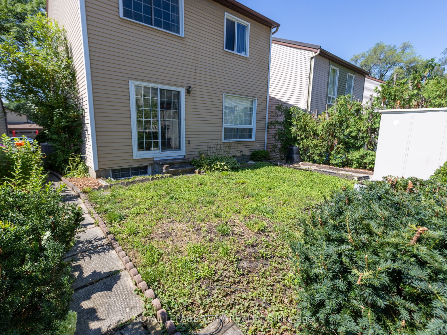
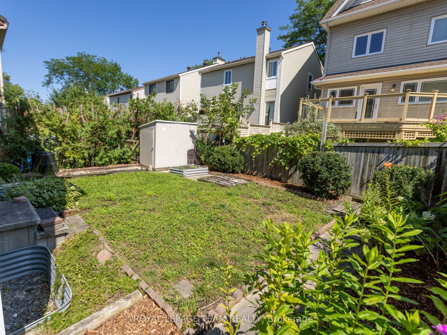
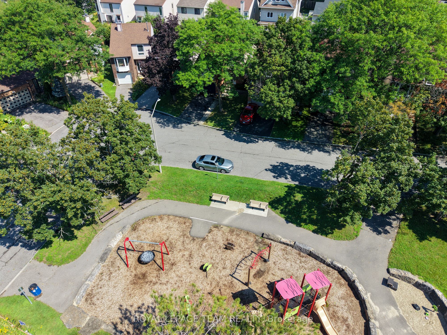
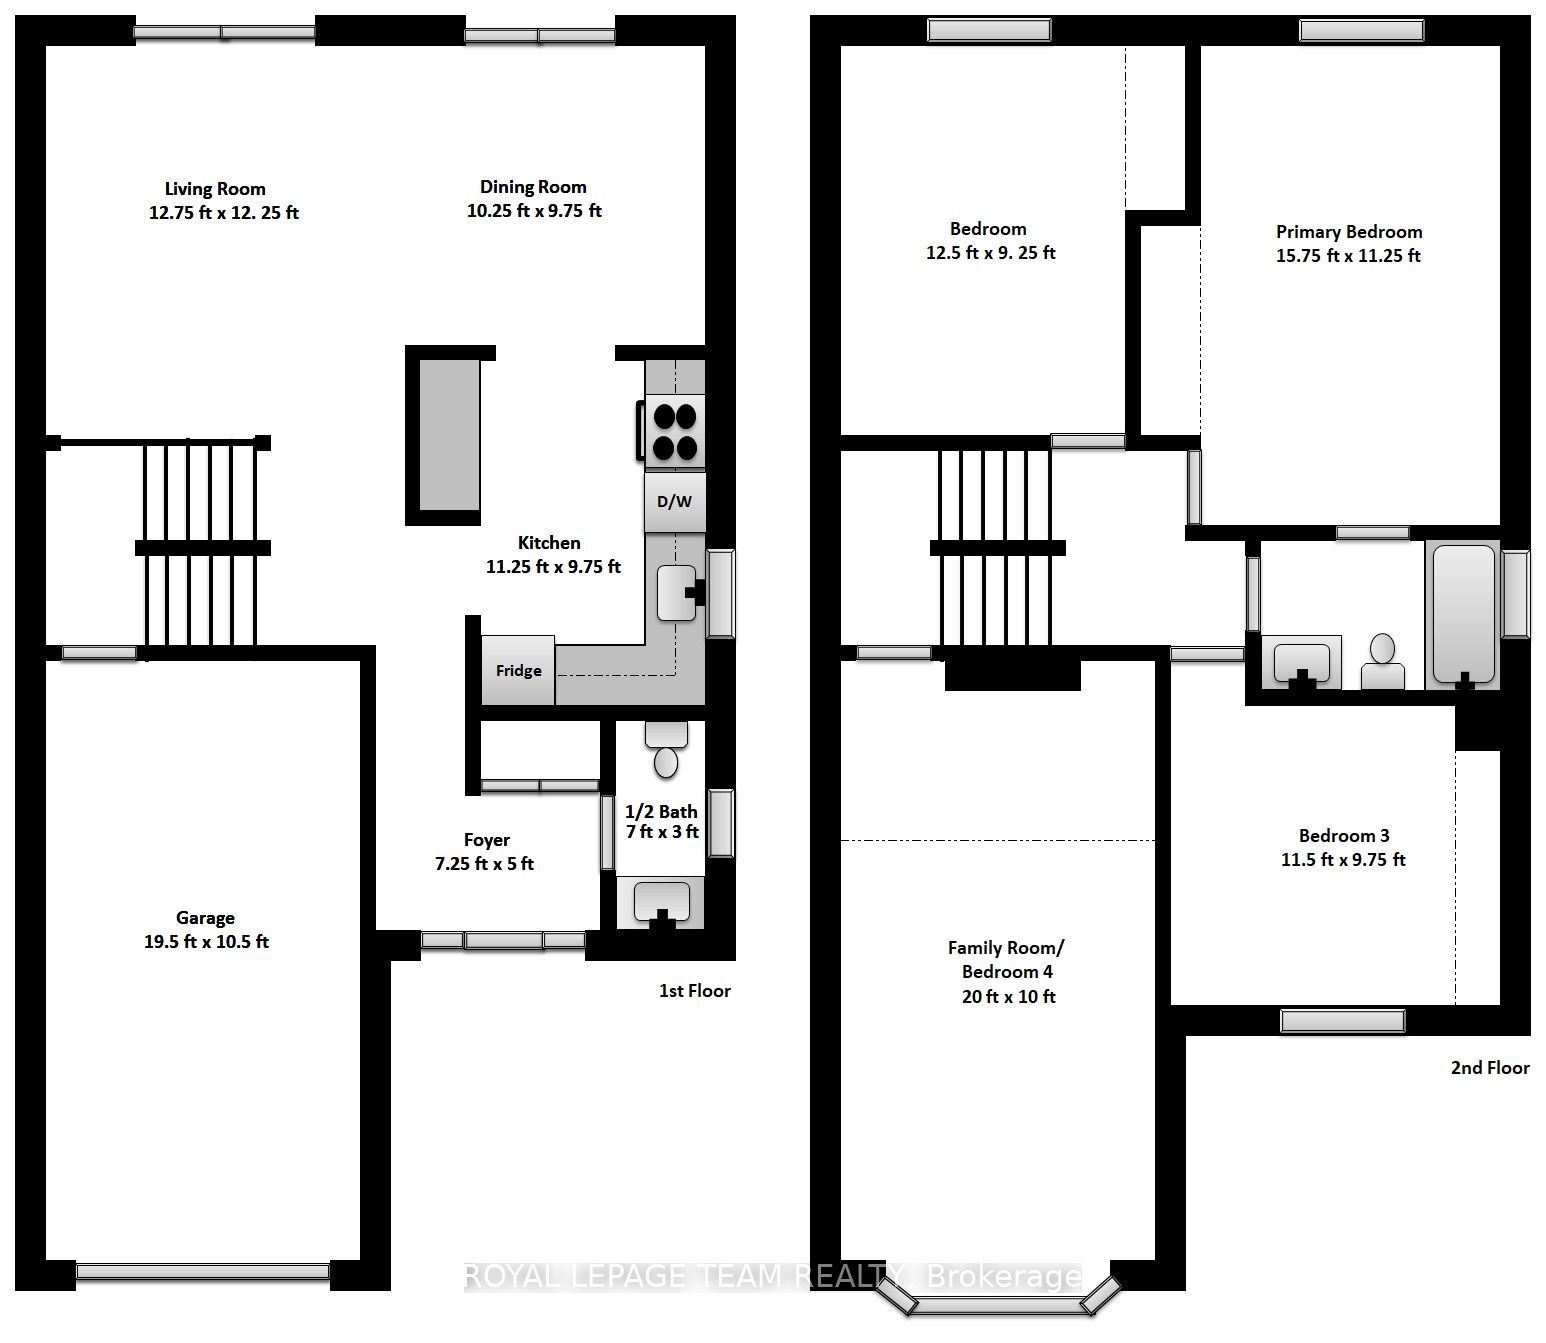
SUNNY & SPACIOUS this 4-bedroom, 1.5-bath, two-storey DETACHED house offers exceptional VALUE in a great neighbourhood. Tastefully decorated and painted in a designer neutral palette, the home features hardwood floors and updates throughout. Living & dining areas flow openly together with a large window and patio doors letting the LIGHT pour in. The bright kitchen boasts a highly functional layout, showcasing stainless steel appliances and a double duty prep space and/or eating area. Generously sized rooms throughout provide comfort and flexibility for everyday living. The large BONUS flex room over the garage can easily be used as a 4th bedroom, home office or family room with fireplace and vaulted ceiling. The FINISHED basement provides a family/hobby/exercise room, a dedicated laundry area, and additional storage. Plumbing is roughed-in for a half bath. Step outside to your private, FENCED backyard - perfect for relaxing or entertaining with shed that offers extra storage space. The attached garage provides interior access. This lovely home fronts onto a park, full of mature trees, adding to its charm and appeal. A fantastic location just steps from parks, green spaces, schools, transit, and the future Bayshore LRT. You're also minutes from BAYSHORE Shopping Centre, IKEA and Andrew Haydon Park on the Ottawa River as well as Britannia Beach. Enjoy quick access to shopping, restaurants and amenities, including the Queensway Carleton Hospital. Commuting is a breeze with EASY access to Highways 417 and 416.
Details
| MLS # | X13680530 |
|---|---|
| Listing Type | For Sale |
| Style | House |
| Sub-Type | Resale |
| Status | New |
| Year | 0 |
| Days On Site | 24 |
| Listing Provided By | ROYAL LEPAGE TEAM REALTY | X13680530 506800 |
Features
| Bed(s) | 4 |
|---|---|
| Bath(s) | 2 |
| Garage | 1 |
| Basement | Y |
| Story(s) | 2 |
| Acreage | 0.06 |
Interior
| Interior Features | Auto Garage Door Remote, Storage |
|---|---|
| Cooling | Central Air |
| Heat Source | Wood |
| Fireplace Features | Family Room, Wood |
| Fireplace Yes / No | Yes |
Exterior
| Roof | Asphalt Shingle |
|---|---|
| Foundation Details | Poured Concrete |
| Construction Materials | Brick, Vinyl Siding |
| Security Features | Carbon Monoxide Detectors, Smoke Detector |
Parking
| Garage Yes / No | Yes |
|---|---|
| Parking Features | Inside Entry |
Utilities
| Sewer | Sewer |
|---|
Taxes
| Tax Annual Amount | 4045.42 |
|---|---|
| Tax Legal Description | PARCEL 22-1, SECTION 4M446 LT 22 PLAN 4M446 S/T LT394792 OTTAWA |
| Tax Year | 2026 |
Area Information
| Province | ON |
|---|---|
| County | Ottawa |
| City | Britannia Heights - Queensway Te |
| Postal Code | K2B 8K5 |
| Area | 6202 Fairfield Heights |
| Listing VS Median (in K2B 8K5) | |
Price: $599,000 low | high Med: $0 On site: 24 low | high Med: | |
Request a showing
Request a showing
Contact
Learn More About This Property

| Province | ON |
|---|---|
| County | Ottawa |
| City | Britannia Heights - Queensway Te |
| Postal Code | K2B 8K5 |
| Area | 6202 Fairfield Heights |
| Listing VS Median (in K2B 8K5) | |
Price: $599,000 low | high Med: $0 On site: 24 low | high Med: | |