921-461 Green Road,Stoney Creek, ON L8E 0L5
Stoney Creek, ON L8E 0L5

Description
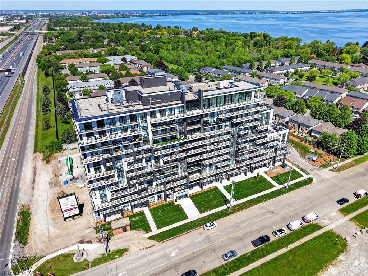
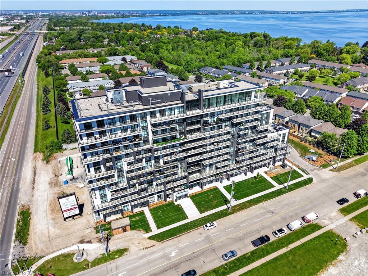
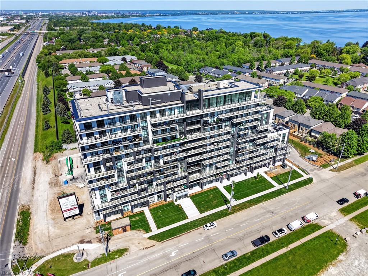
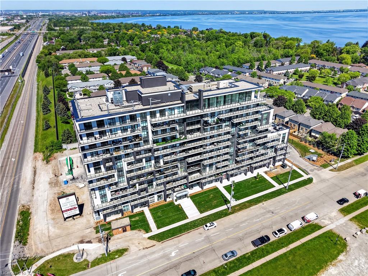
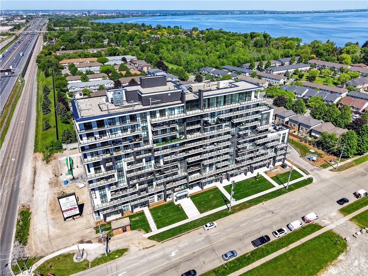
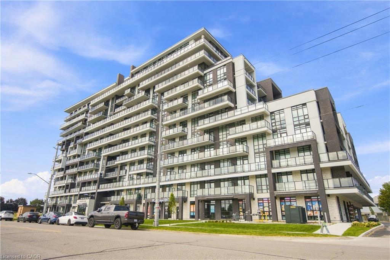
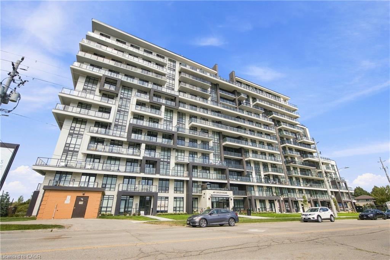
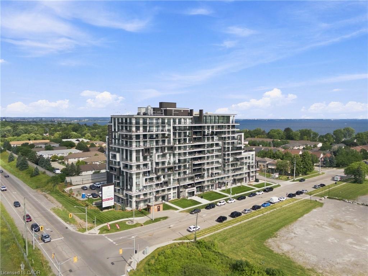
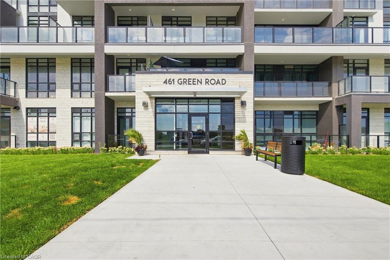
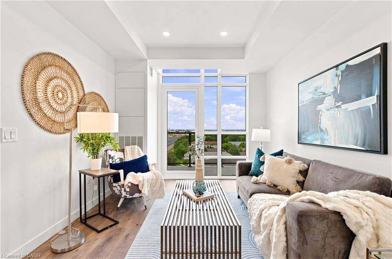
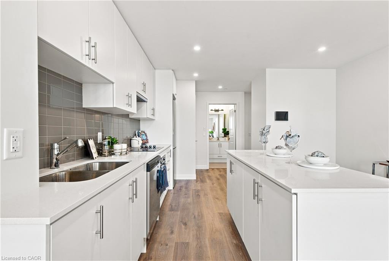
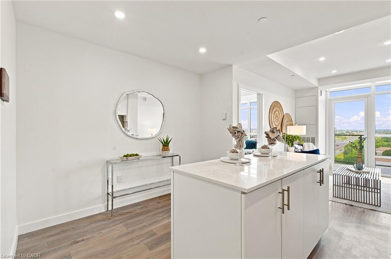
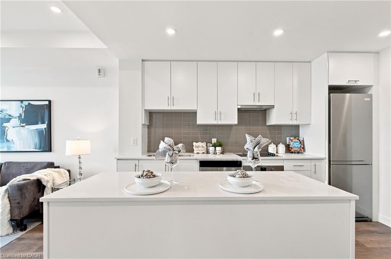
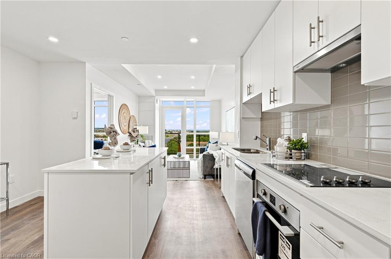
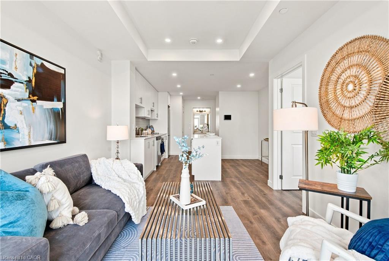
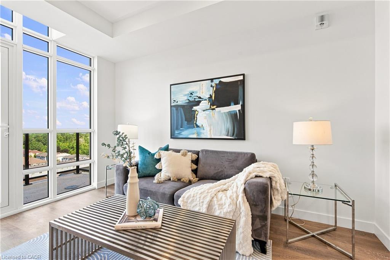
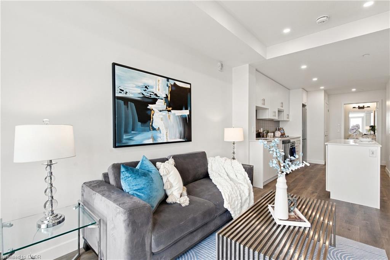
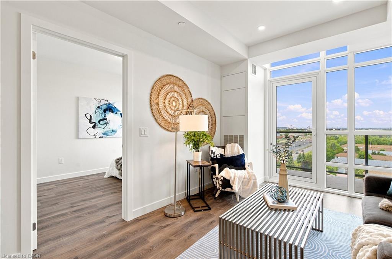
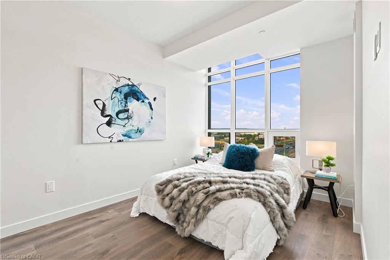
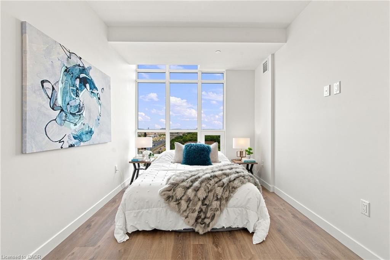
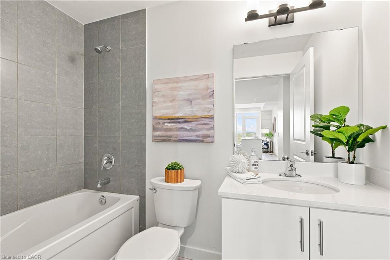
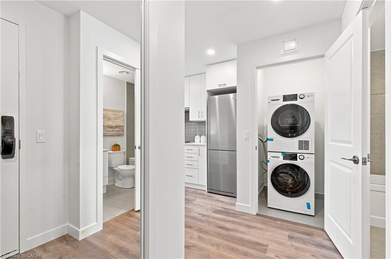
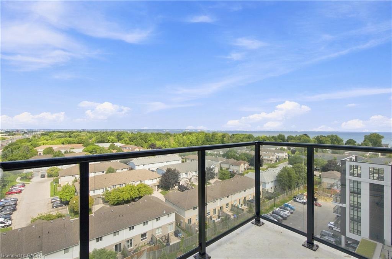
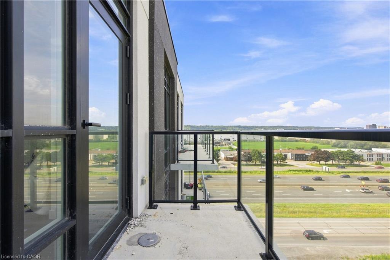
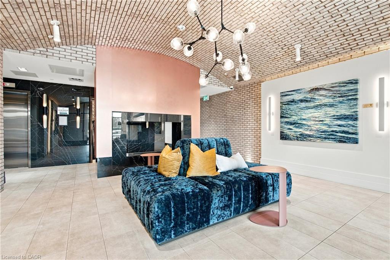
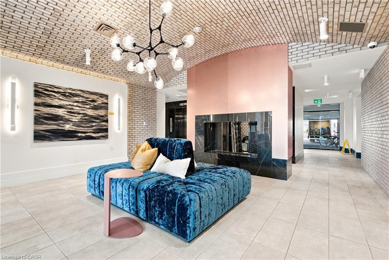
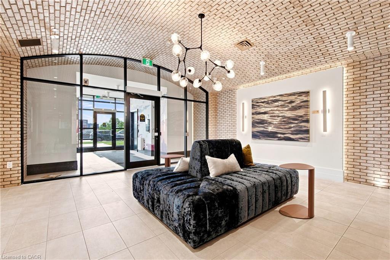
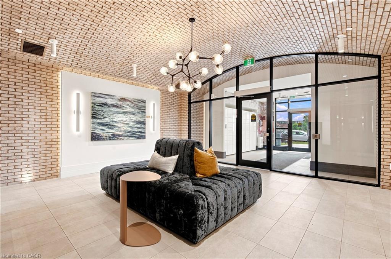
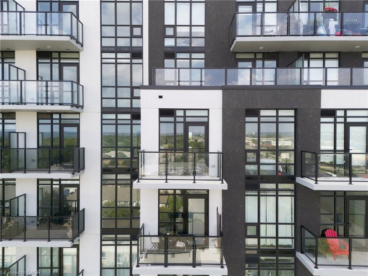
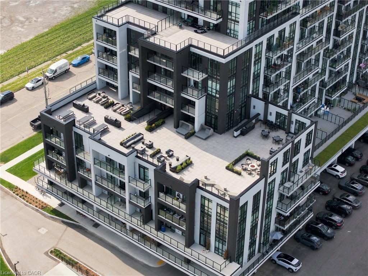
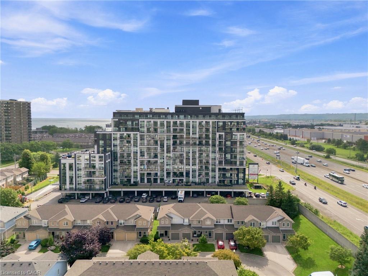
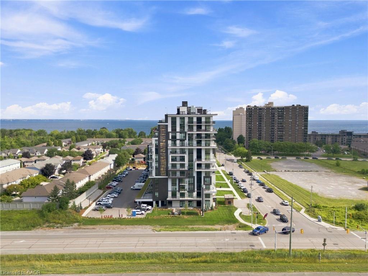
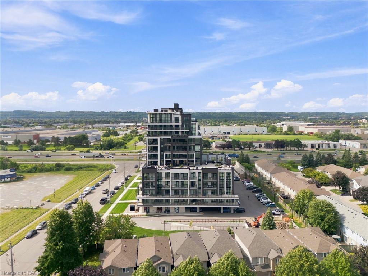
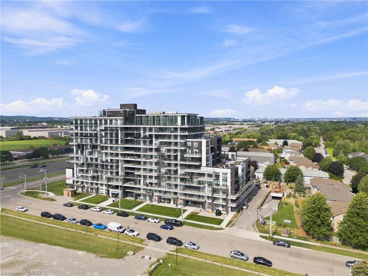
Experience elevated lakeside living at Muse Lakeview Condominiums, one of Stoney Creek’s newest and most sought-after addresses. This sophisticated one-bedroom, one-bathroom residence combines contemporary design with thoughtful upgrades and access to an exceptional collection of lifestyle amenities. The open-concept interior features luxury vinyl plank flooring throughout, 9' ceilings, pot lights, and an expansive kitchen designed for both everyday living and entertaining. Custom cabinetry with 100 cm uppers provides abundant storage, while quartz countertops and a generous island create a polished, functional focal point. A seven-piece appliance package and in-suite laundry add effortless convenience. The spacious living area extends to a private balcony, offering a peaceful outdoor retreat. The residence also includes one underground parking space and a private locker. Residents enjoy an impressive suite of art-inspired amenities, including a sixth-floor BBQ terrace, chef’s kitchen lounge, art studio, media room, pet spa, and more. Smart-home features provide modern convenience with app-based climate control, security, energy monitoring, and digital building access. Ideally positioned near the shores of Lake Ontario, with easy access to the new GO Station, Confederation Park, Van Wagners Beach, waterfront trails, shopping, dining, and major highways, this exceptional residence offers a refined approach to modern Stoney Creek living.
Details
| MLS # | 40856246 |
|---|---|
| Listing Type | For Sale |
| Style | Condominium |
| HOA Dues | $265 |
| Sub-Type | Resale |
| Status | Active |
| Days On Site | 10 |
| Listing Provided By | RE/MAX Escarpment Golfi Realty Inc. | Rob Golfi |
Features
| Bed(s) | 1 |
|---|---|
| Bath(s) | 1 Total |
| SQ Feet | 602 |
| Garage | 1 |
| Story(s) | 1 |
| Zoning | C5 |
| Water Front | Yes |
Interior
| Appliances | Dishwasher, Dryer, Refrigerator, Stove, Washer |
|---|---|
| Rooms Total | 6 |
| Interior Features | Built-In Appliances |
| Cooling | Central Air |
| Cooling Yes / No | No |
| Heating | Heat Pump |
| Heating Yes / No | Yes |
| Laundry Features | In-Suite |
Exterior
| Lot Features | Urban, Major Highway, Park, Quiet Area |
|---|---|
| Construction Materials | Brick, Stucco |
| Roof | Flat |
| Waterfront Features | Lake/Pond |
| Patio And Porch Features | Open |
Parking
| Garage Spaces | 1 |
|---|---|
| Attached Garage Yes / No | No |
Utilities
| Sewer | Sewer (Municipal) |
|---|
Taxes
| Tax Annual Amount | 1 |
|---|
Area Information
| Province | ON |
|---|---|
| County | Hamilton |
| City | Stoney Creek |
| Postal Code | L8E 0L5 |
| Area | 51 Stoney Creek |
| Subarea | 510 Community Beach | Fifty Point |
| Community Name | 510 Community Beach/Fifty Point |
| Listing VS Median (in 510 Community Beach/Fifty Point) | |
Price: $374,900 low | high Med: $579,900 sqft: 602 low | high Med: 1,447 $ / sqft: $623 low | high Med: $401 On site: 10 low | high Med: 51 | |
Request a showing
Request a showing
Contact
Learn More About This Property

| Province | ON |
|---|---|
| County | Hamilton |
| City | Stoney Creek |
| Postal Code | L8E 0L5 |
| Area | 51 Stoney Creek |
| Subarea | 510 Community Beach | Fifty Point |
| Community Name | 510 Community Beach/Fifty Point |
| Listing VS Median (in 510 Community Beach/Fifty Point) | |
Price: $374,900 low | high Med: $579,900 sqft: 602 low | high Med: 1,447 $ / sqft: $623 low | high Med: $401 On site: 10 low | high Med: 51 | |