92 Byron Street,Quinte West, ON K8V 2Y2
Quinte West, ON K8V 2Y2










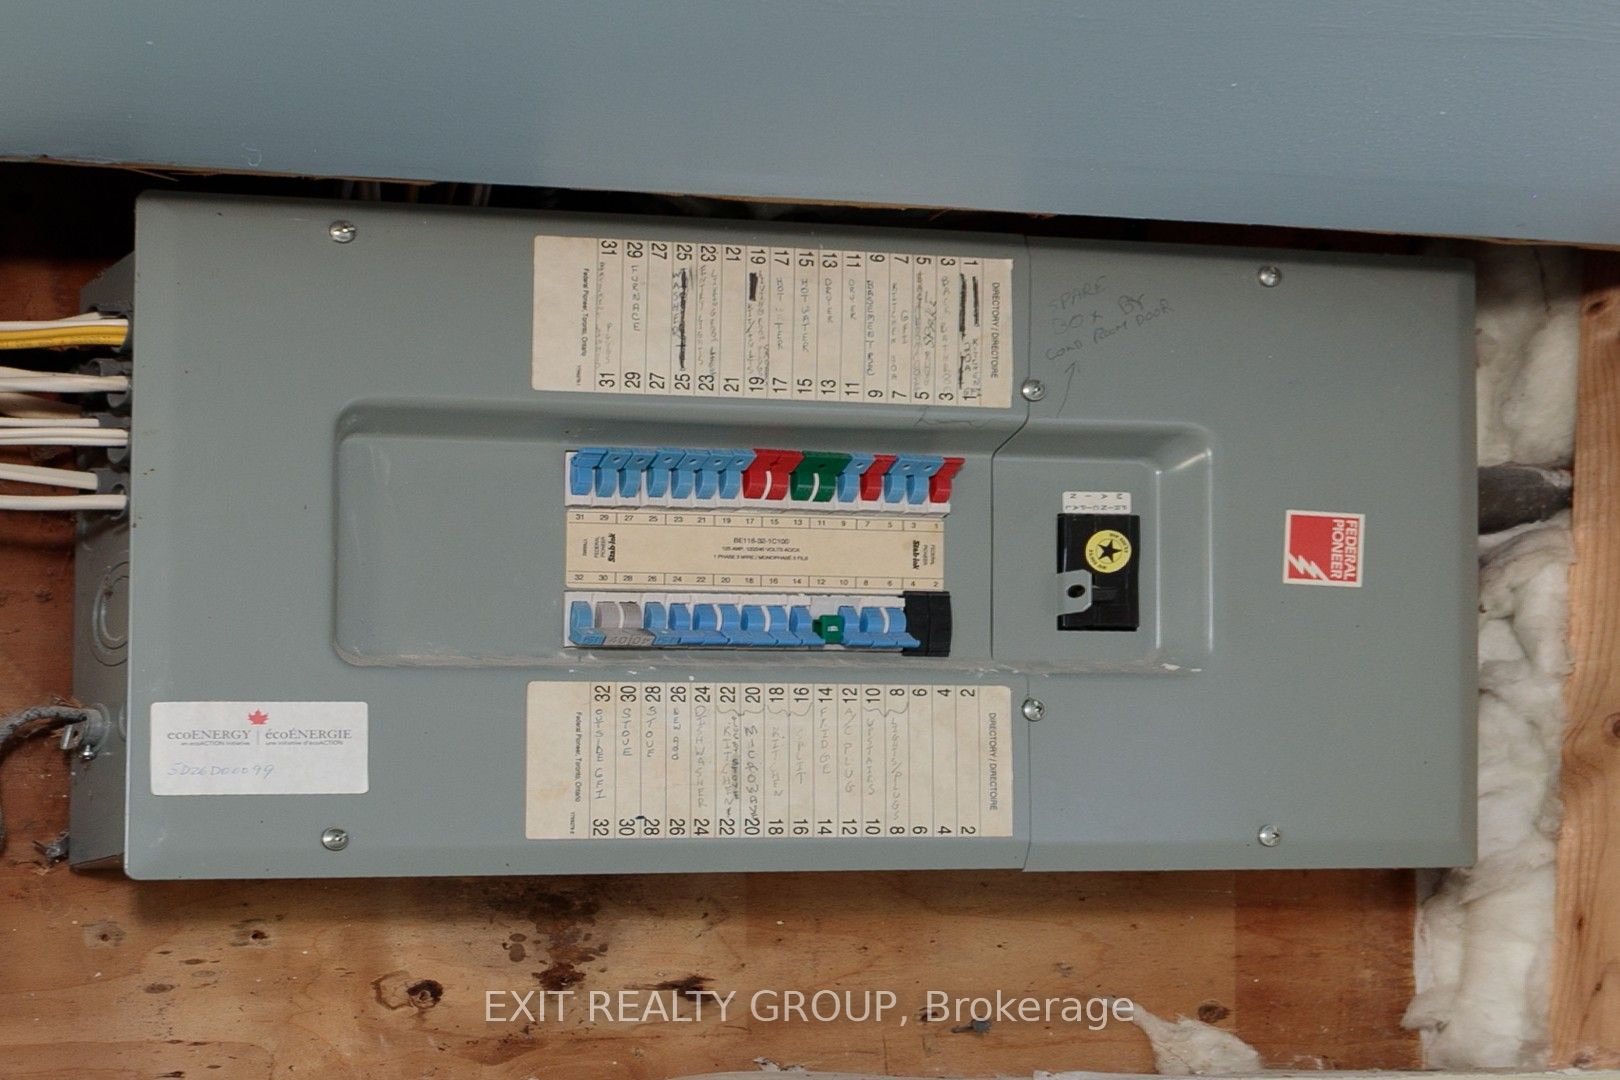

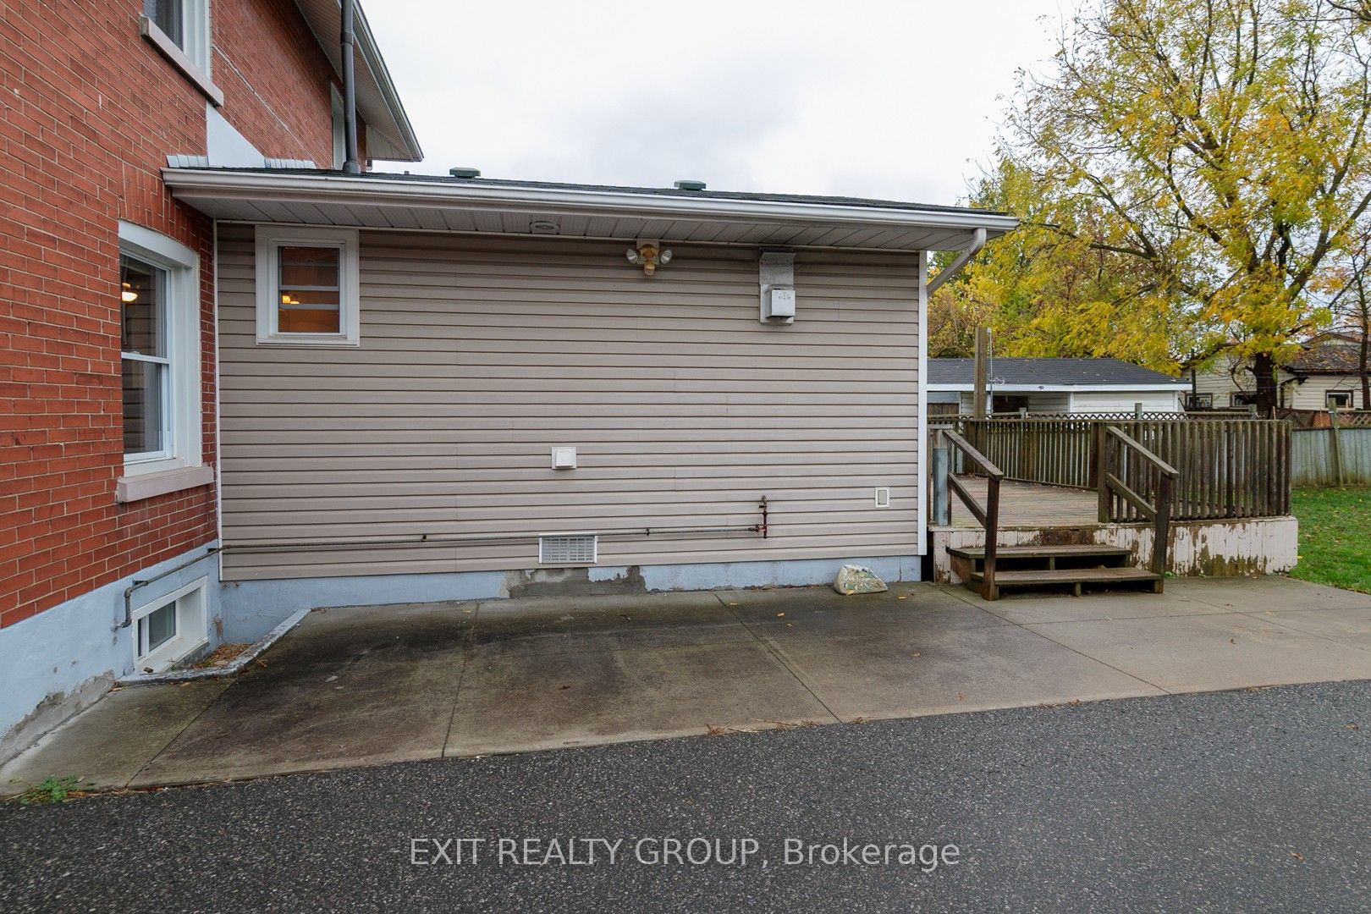
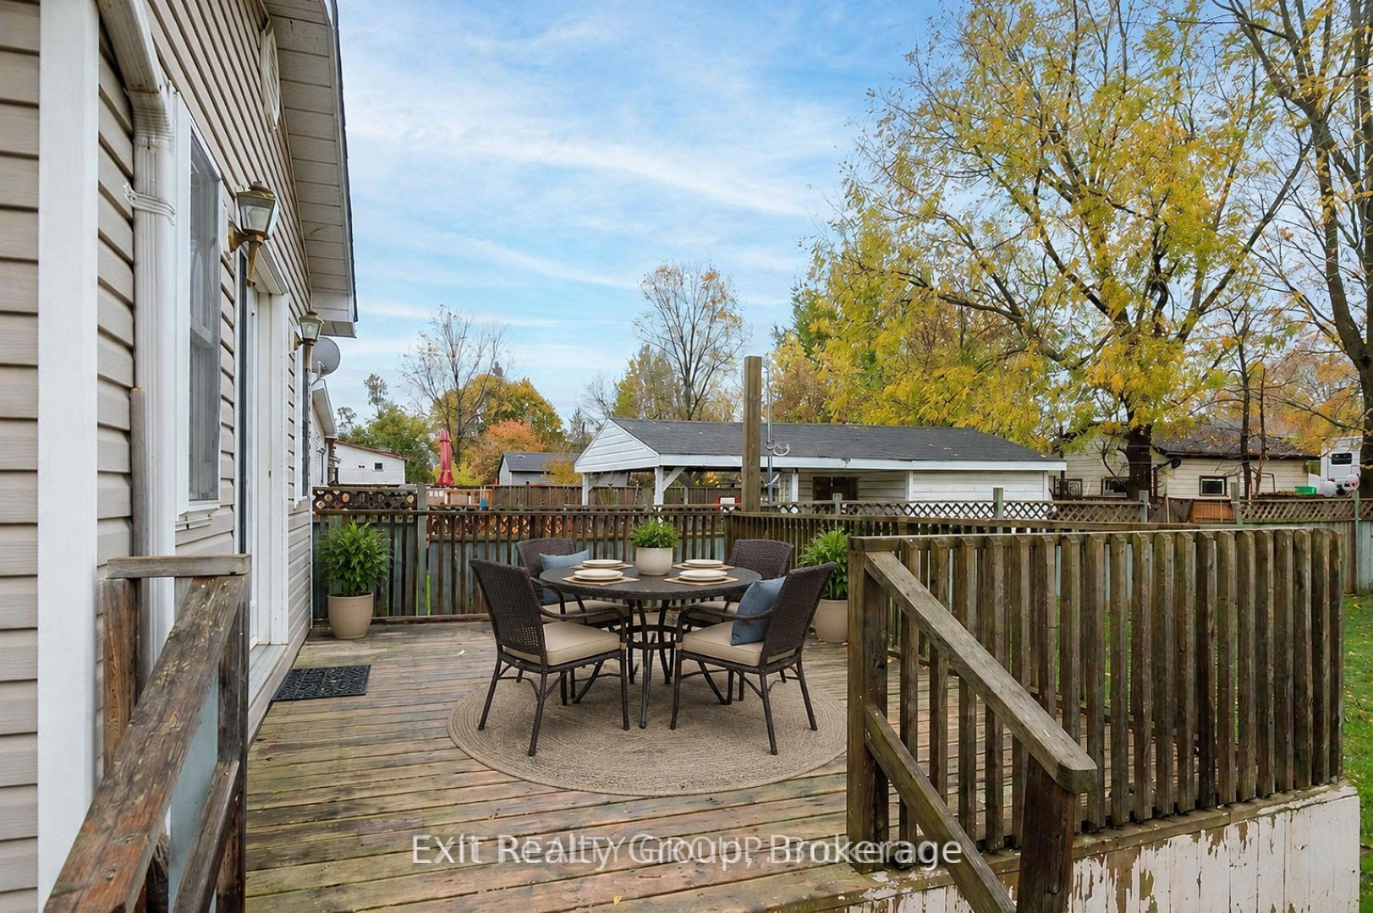


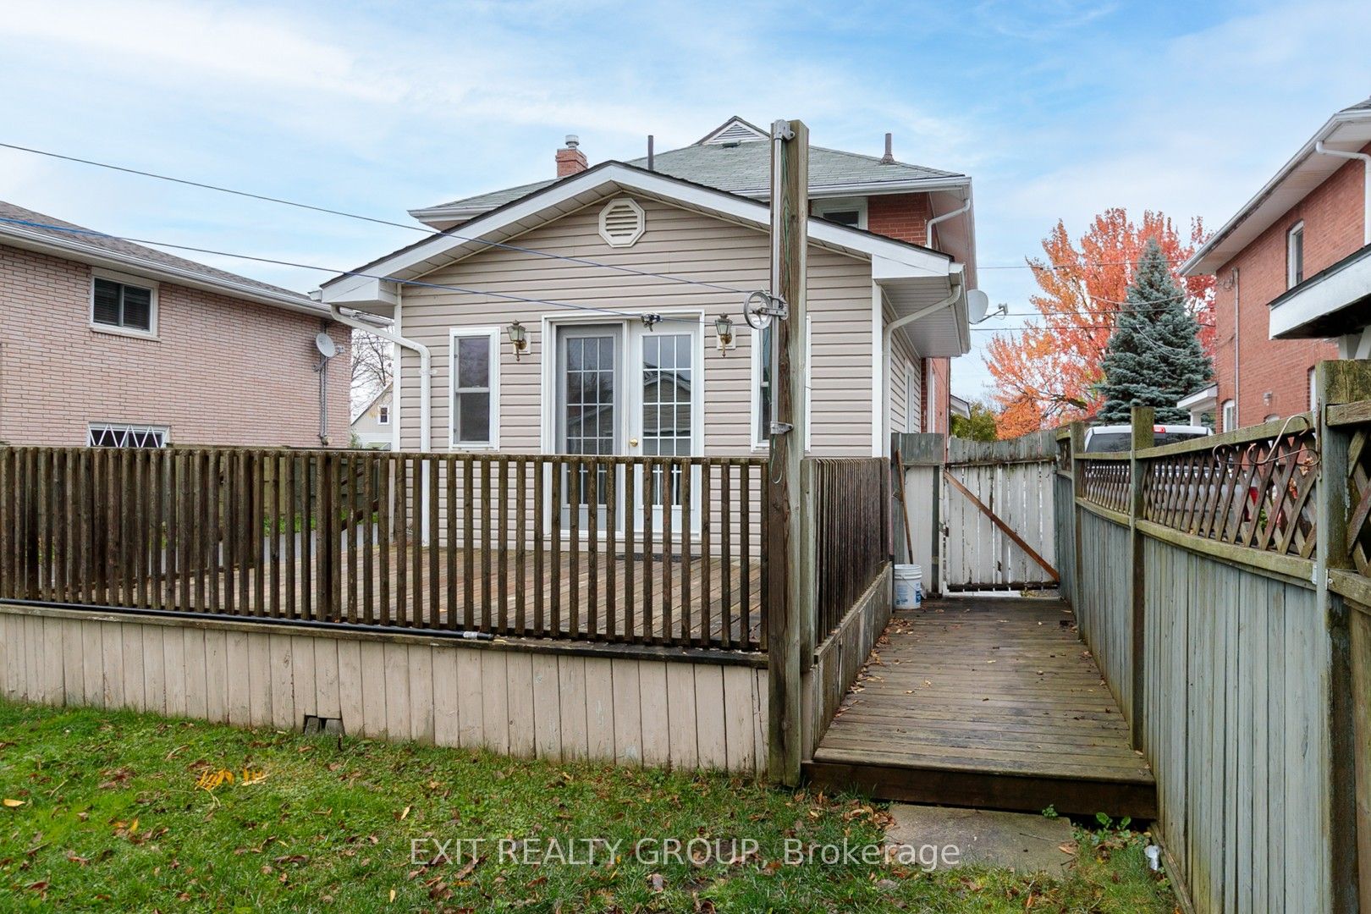



Description
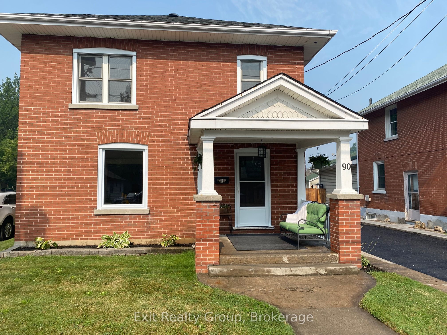
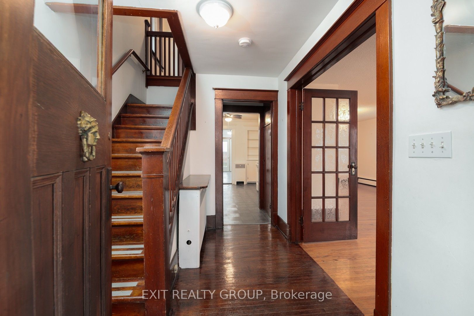
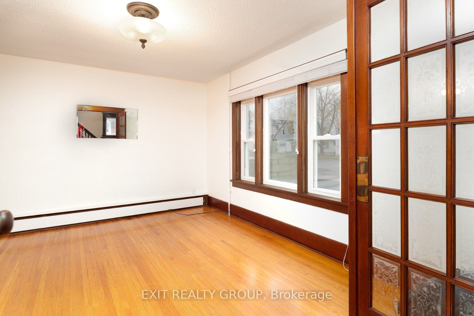
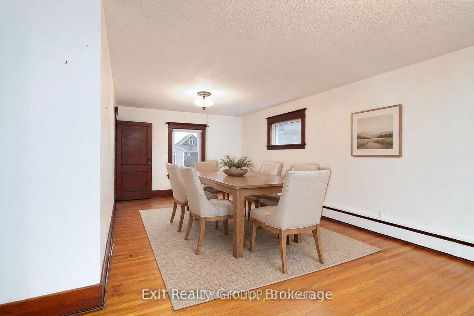
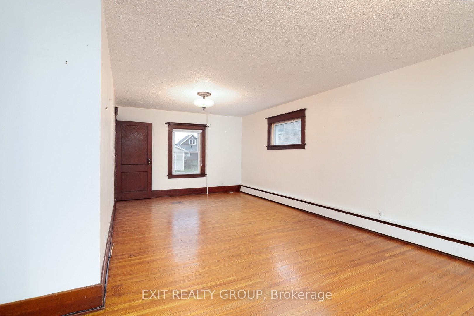
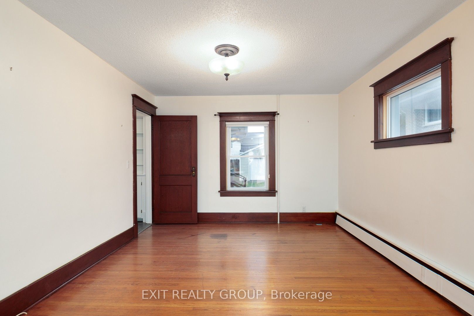
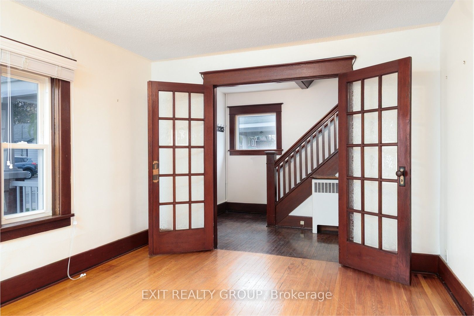
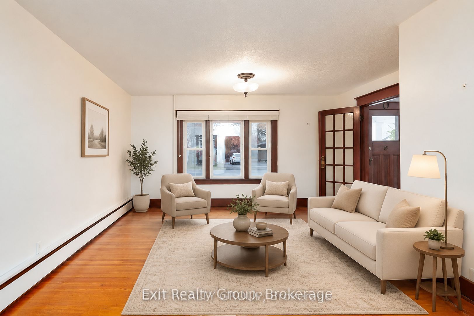
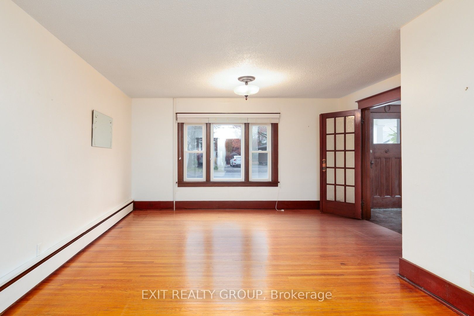
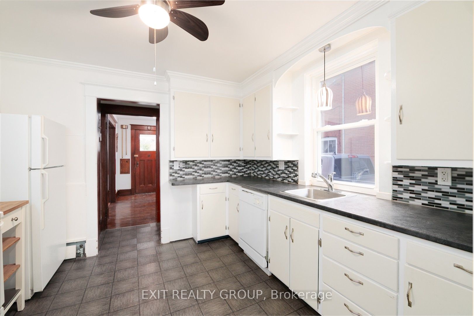
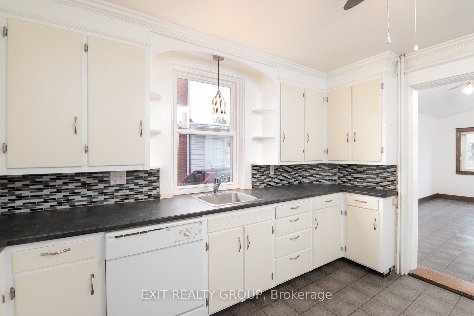
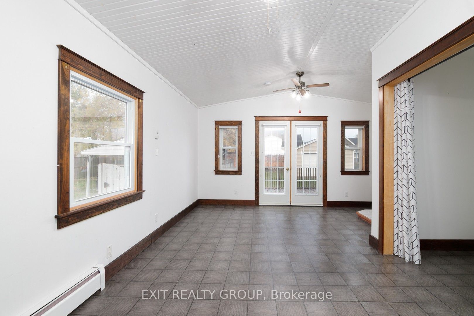
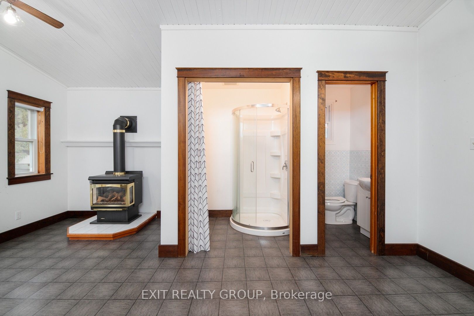
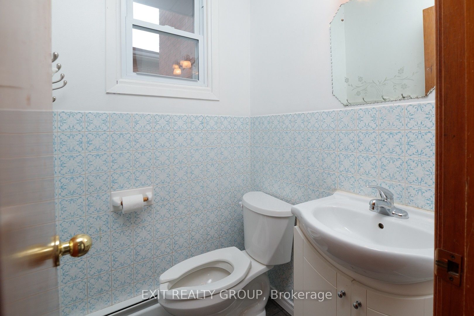
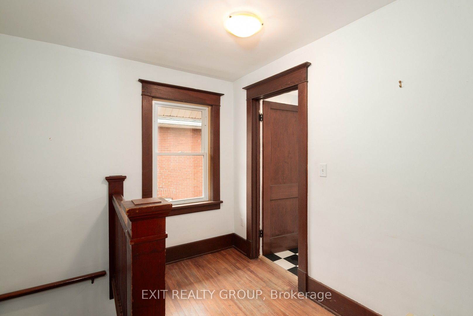
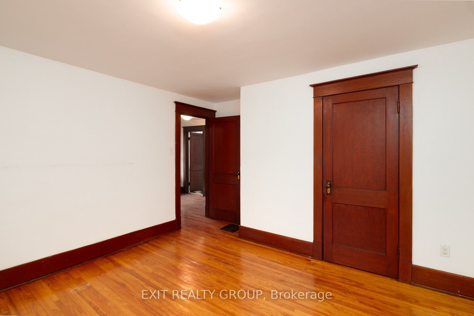
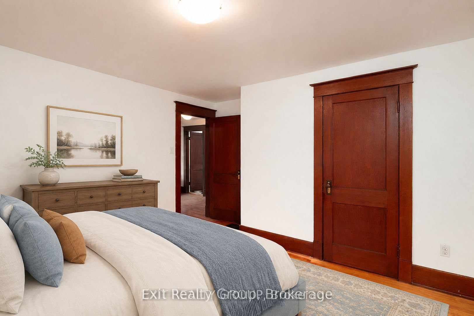
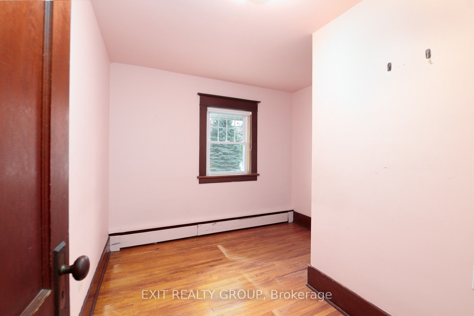
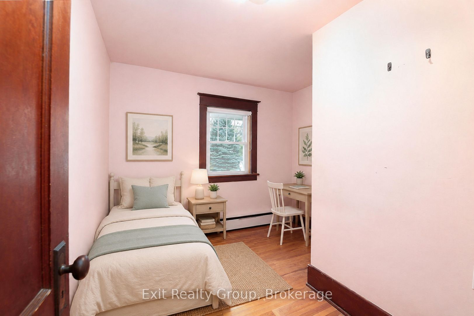
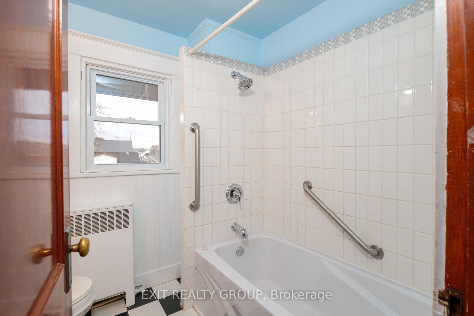
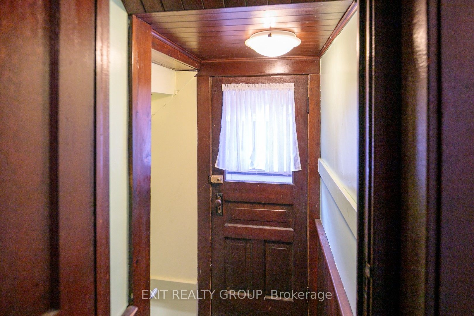
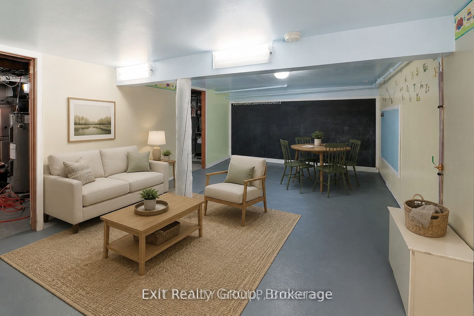
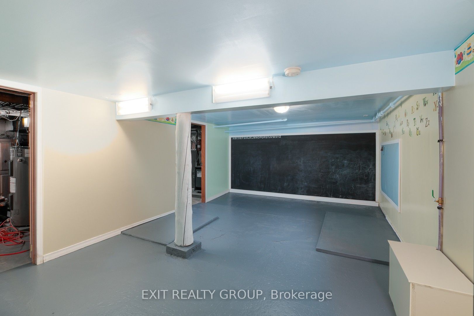
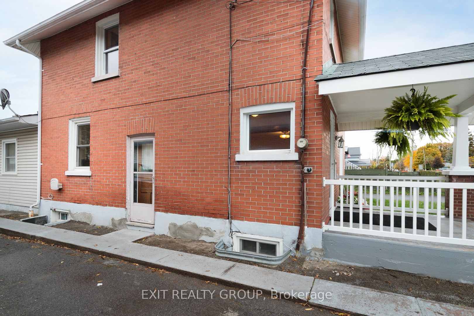
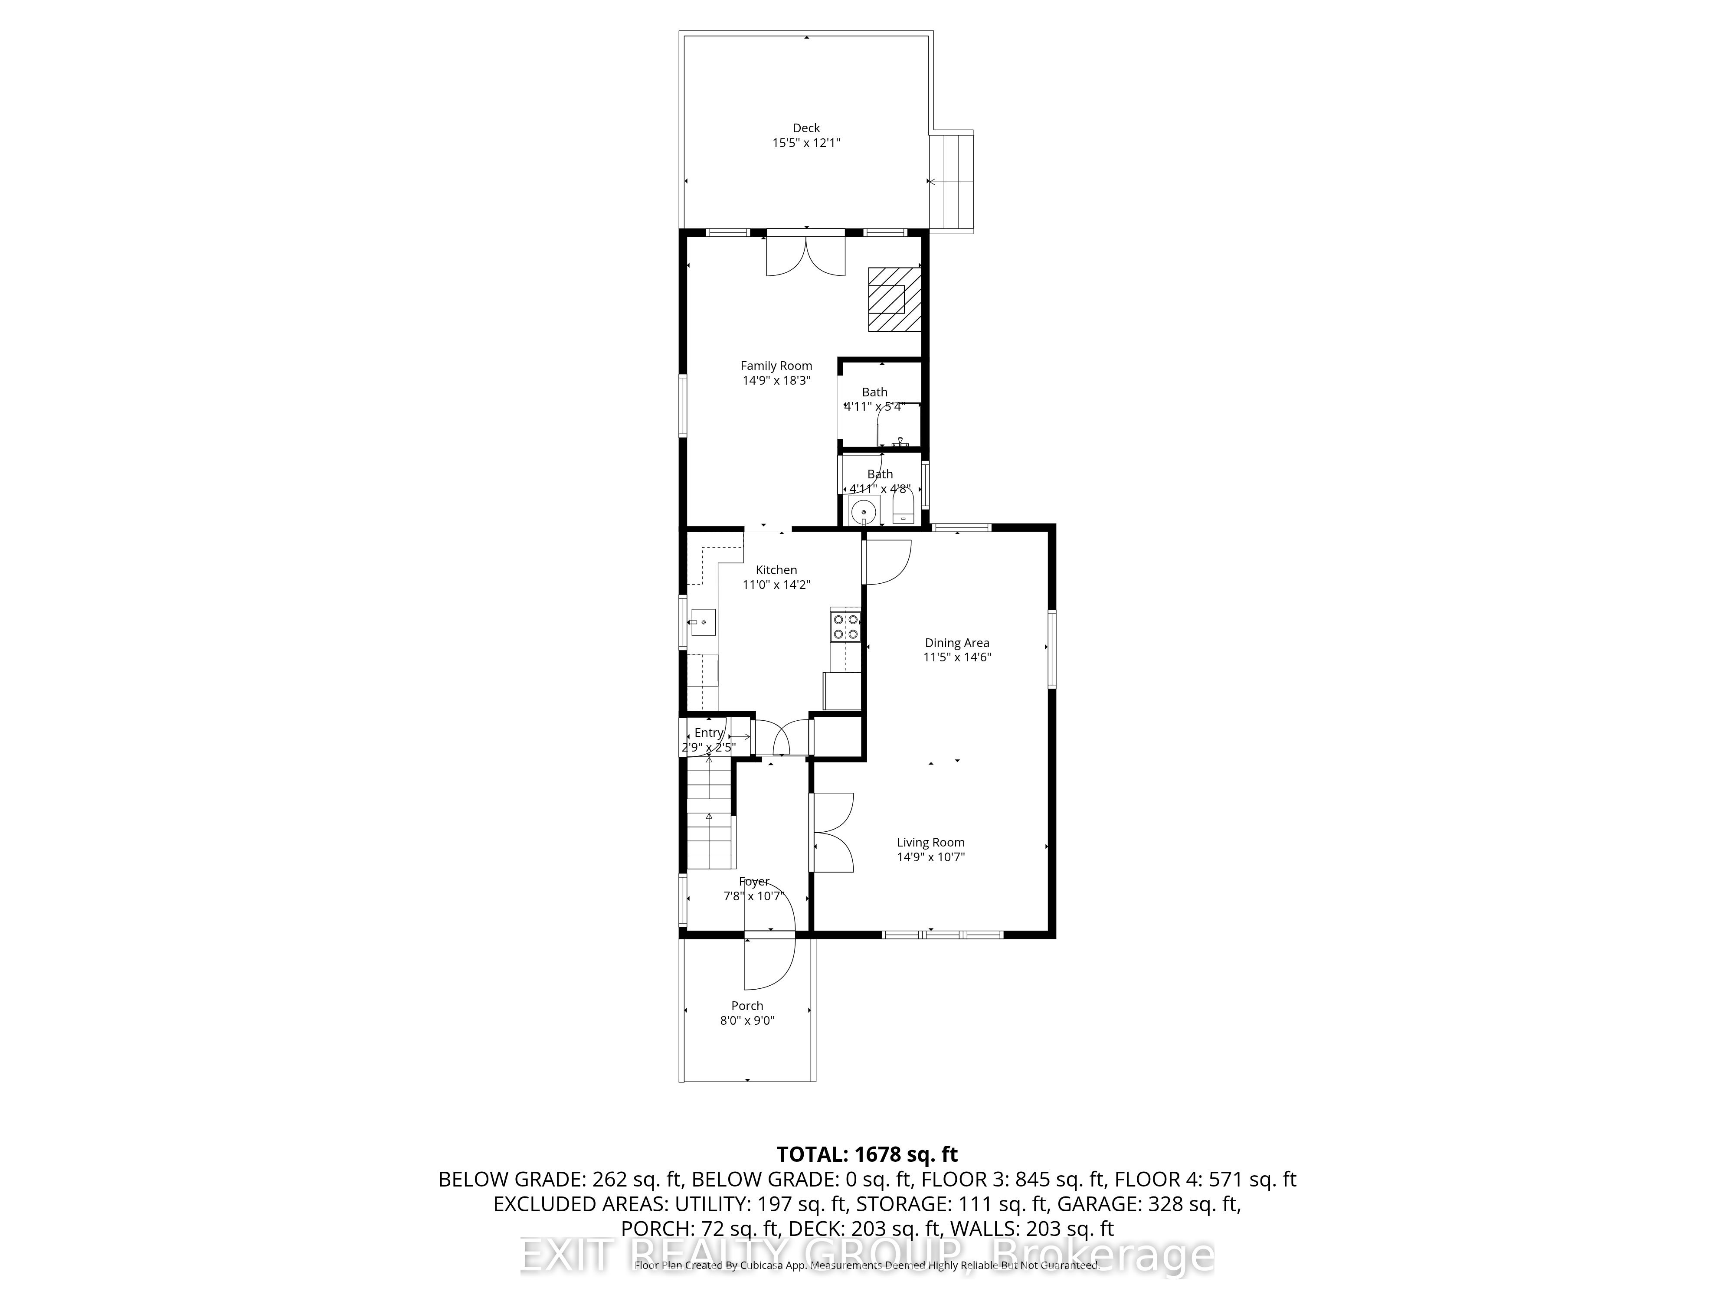
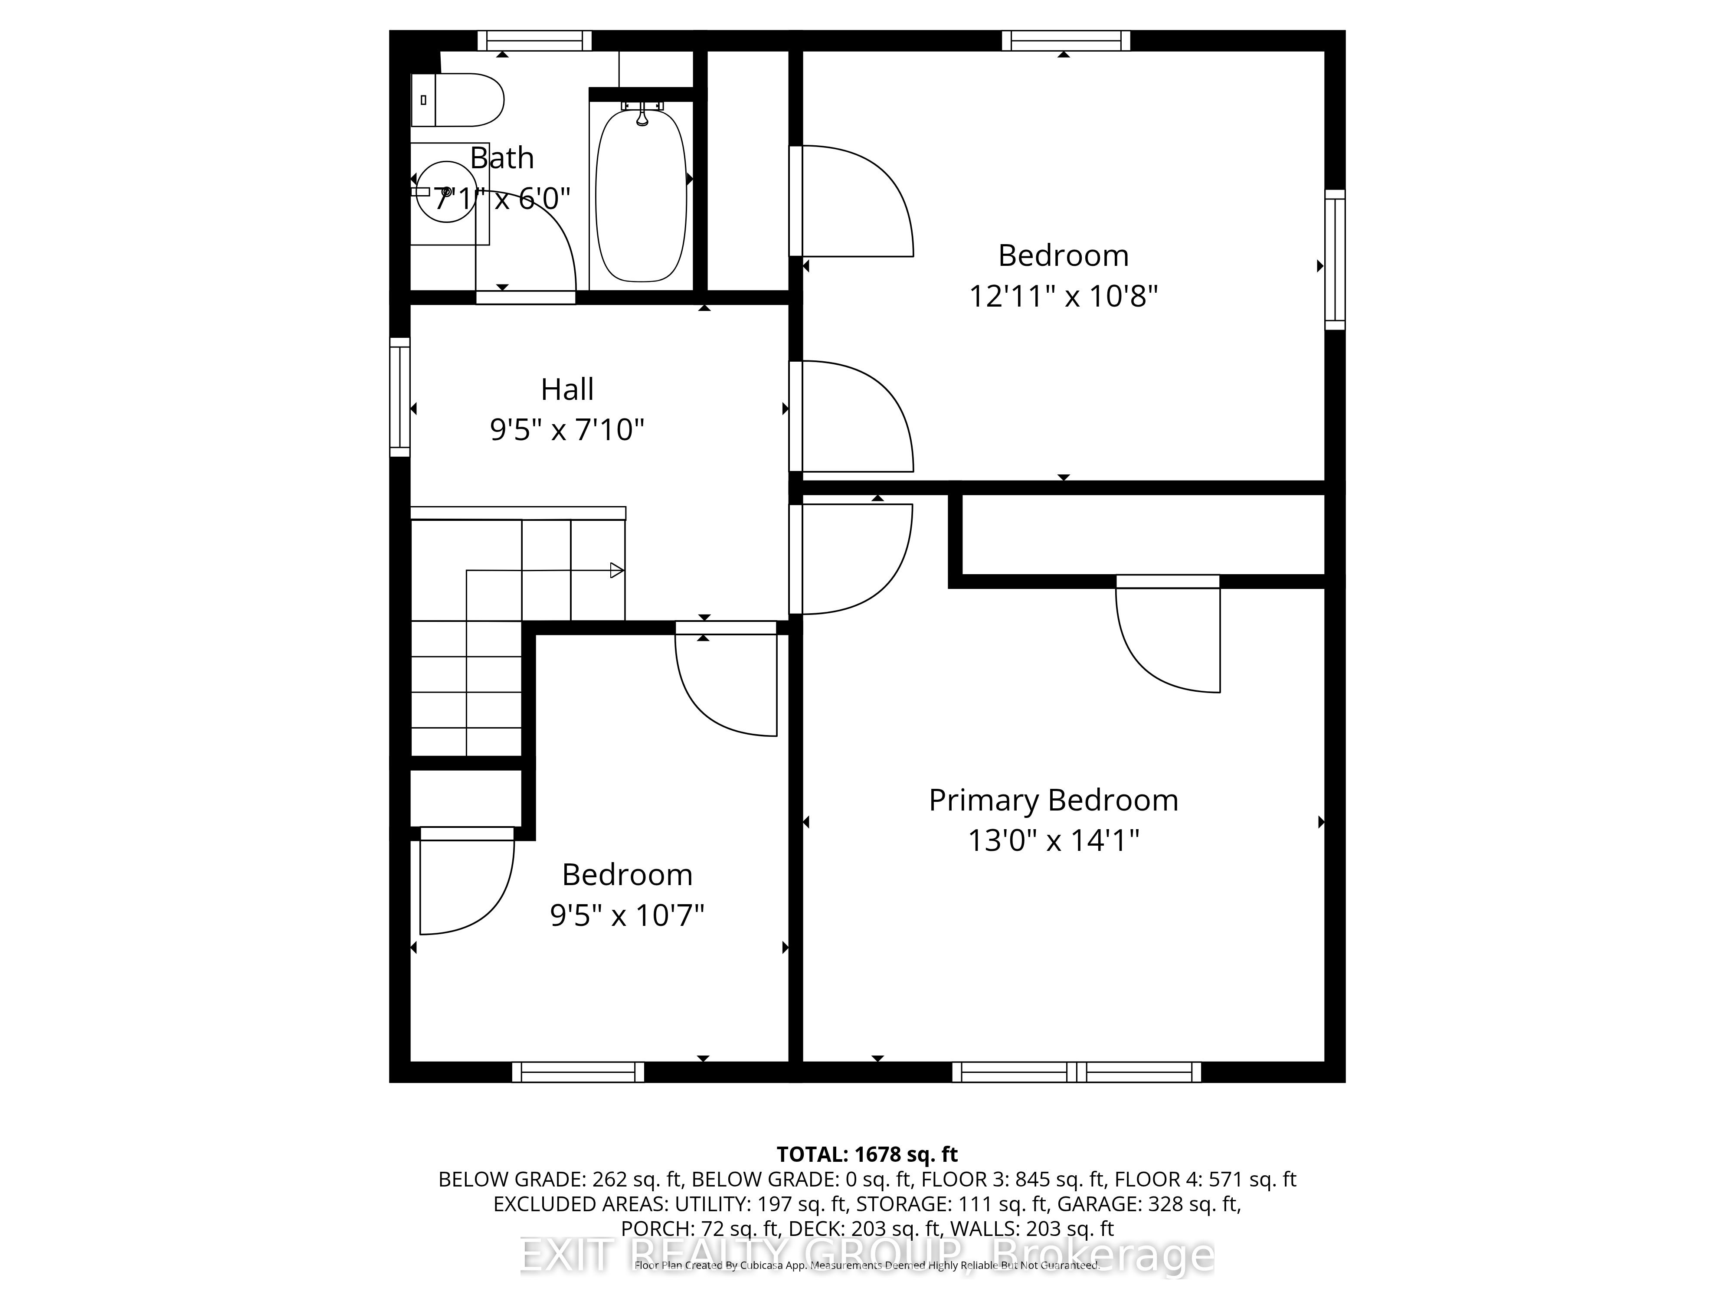
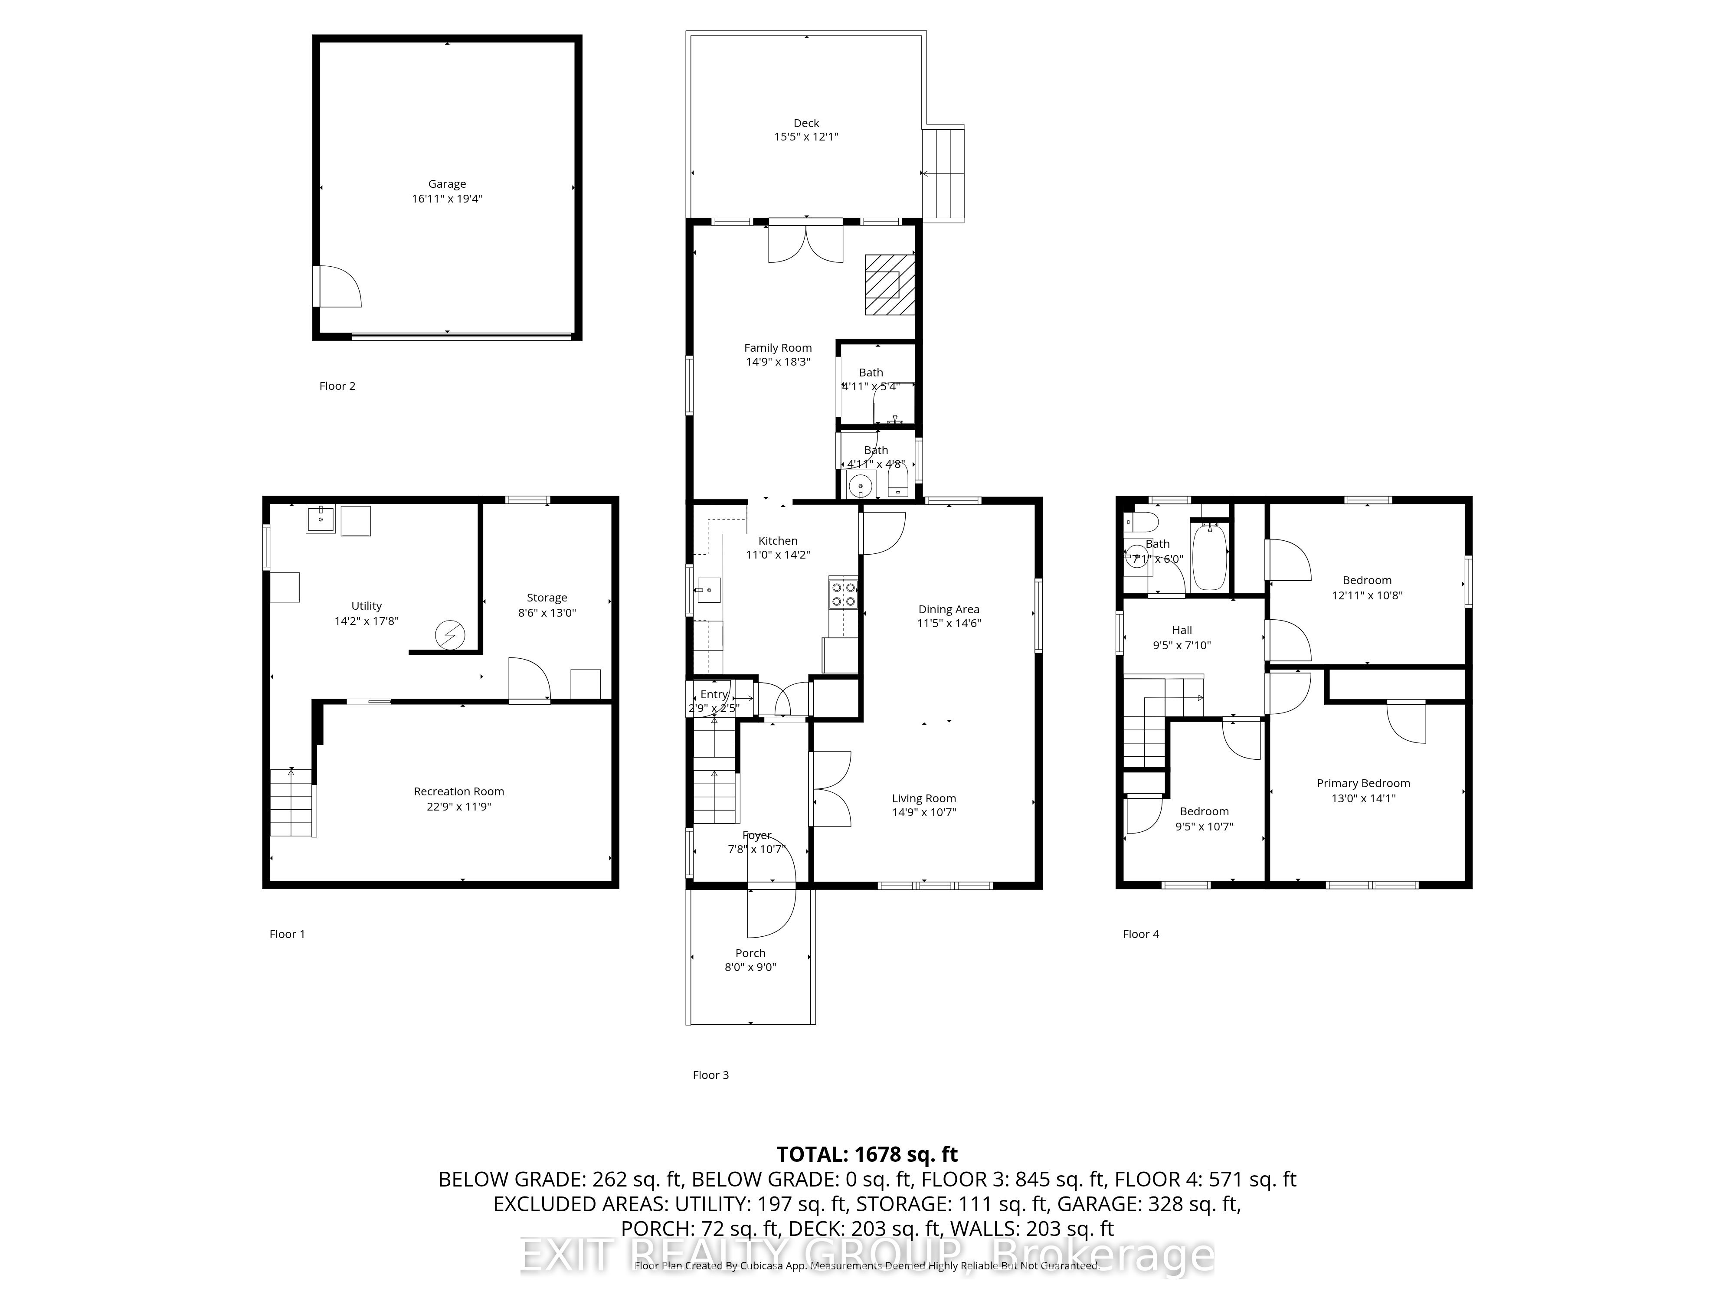
Built with care and pride by my grandfather in 1928, this timeless Craftsman-style brick home has been lovingly held in our family for nearly a century. Now, 92 Byron Street is ready to begin its next chapter. Rich in character and charm, this 2-storey home showcases the craftsmanship of a bygone era - featuring original hardwood floors, detailed wood trim, solid wood doors, and classic French doors leading into the inviting living and dining rooms. Every space reflects warmth, history, and quality construction that has stood the test of time. Recent updates and renovations blend beautifully with the home's original charm, offering a fresh feel while preserving its character. With three bedrooms, a spacious kitchen and dining area, and a large in-town lot with excellent curb appeal, this property offers both comfort and opportunity. A paved driveway adds everyday convenience, while the solid brick construction and timeless design make this home truly one of a kind. Cherished through generations, this is more than just a house - it's a rare opportunity to own a piece of local history and create lasting memories for years to come.
Details
| MLS # | X13711962 |
|---|---|
| Listing Type | For Sale |
| Style | House |
| Sub-Type | Resale |
| Status | New |
| Year | 0 |
| Days On Site | 12 |
| Listing Provided By | Exit Realty Group | X13711962 437601 |
Features
| Bed(s) | 3 |
|---|---|
| Bath(s) | 2 |
| Garage | 2 |
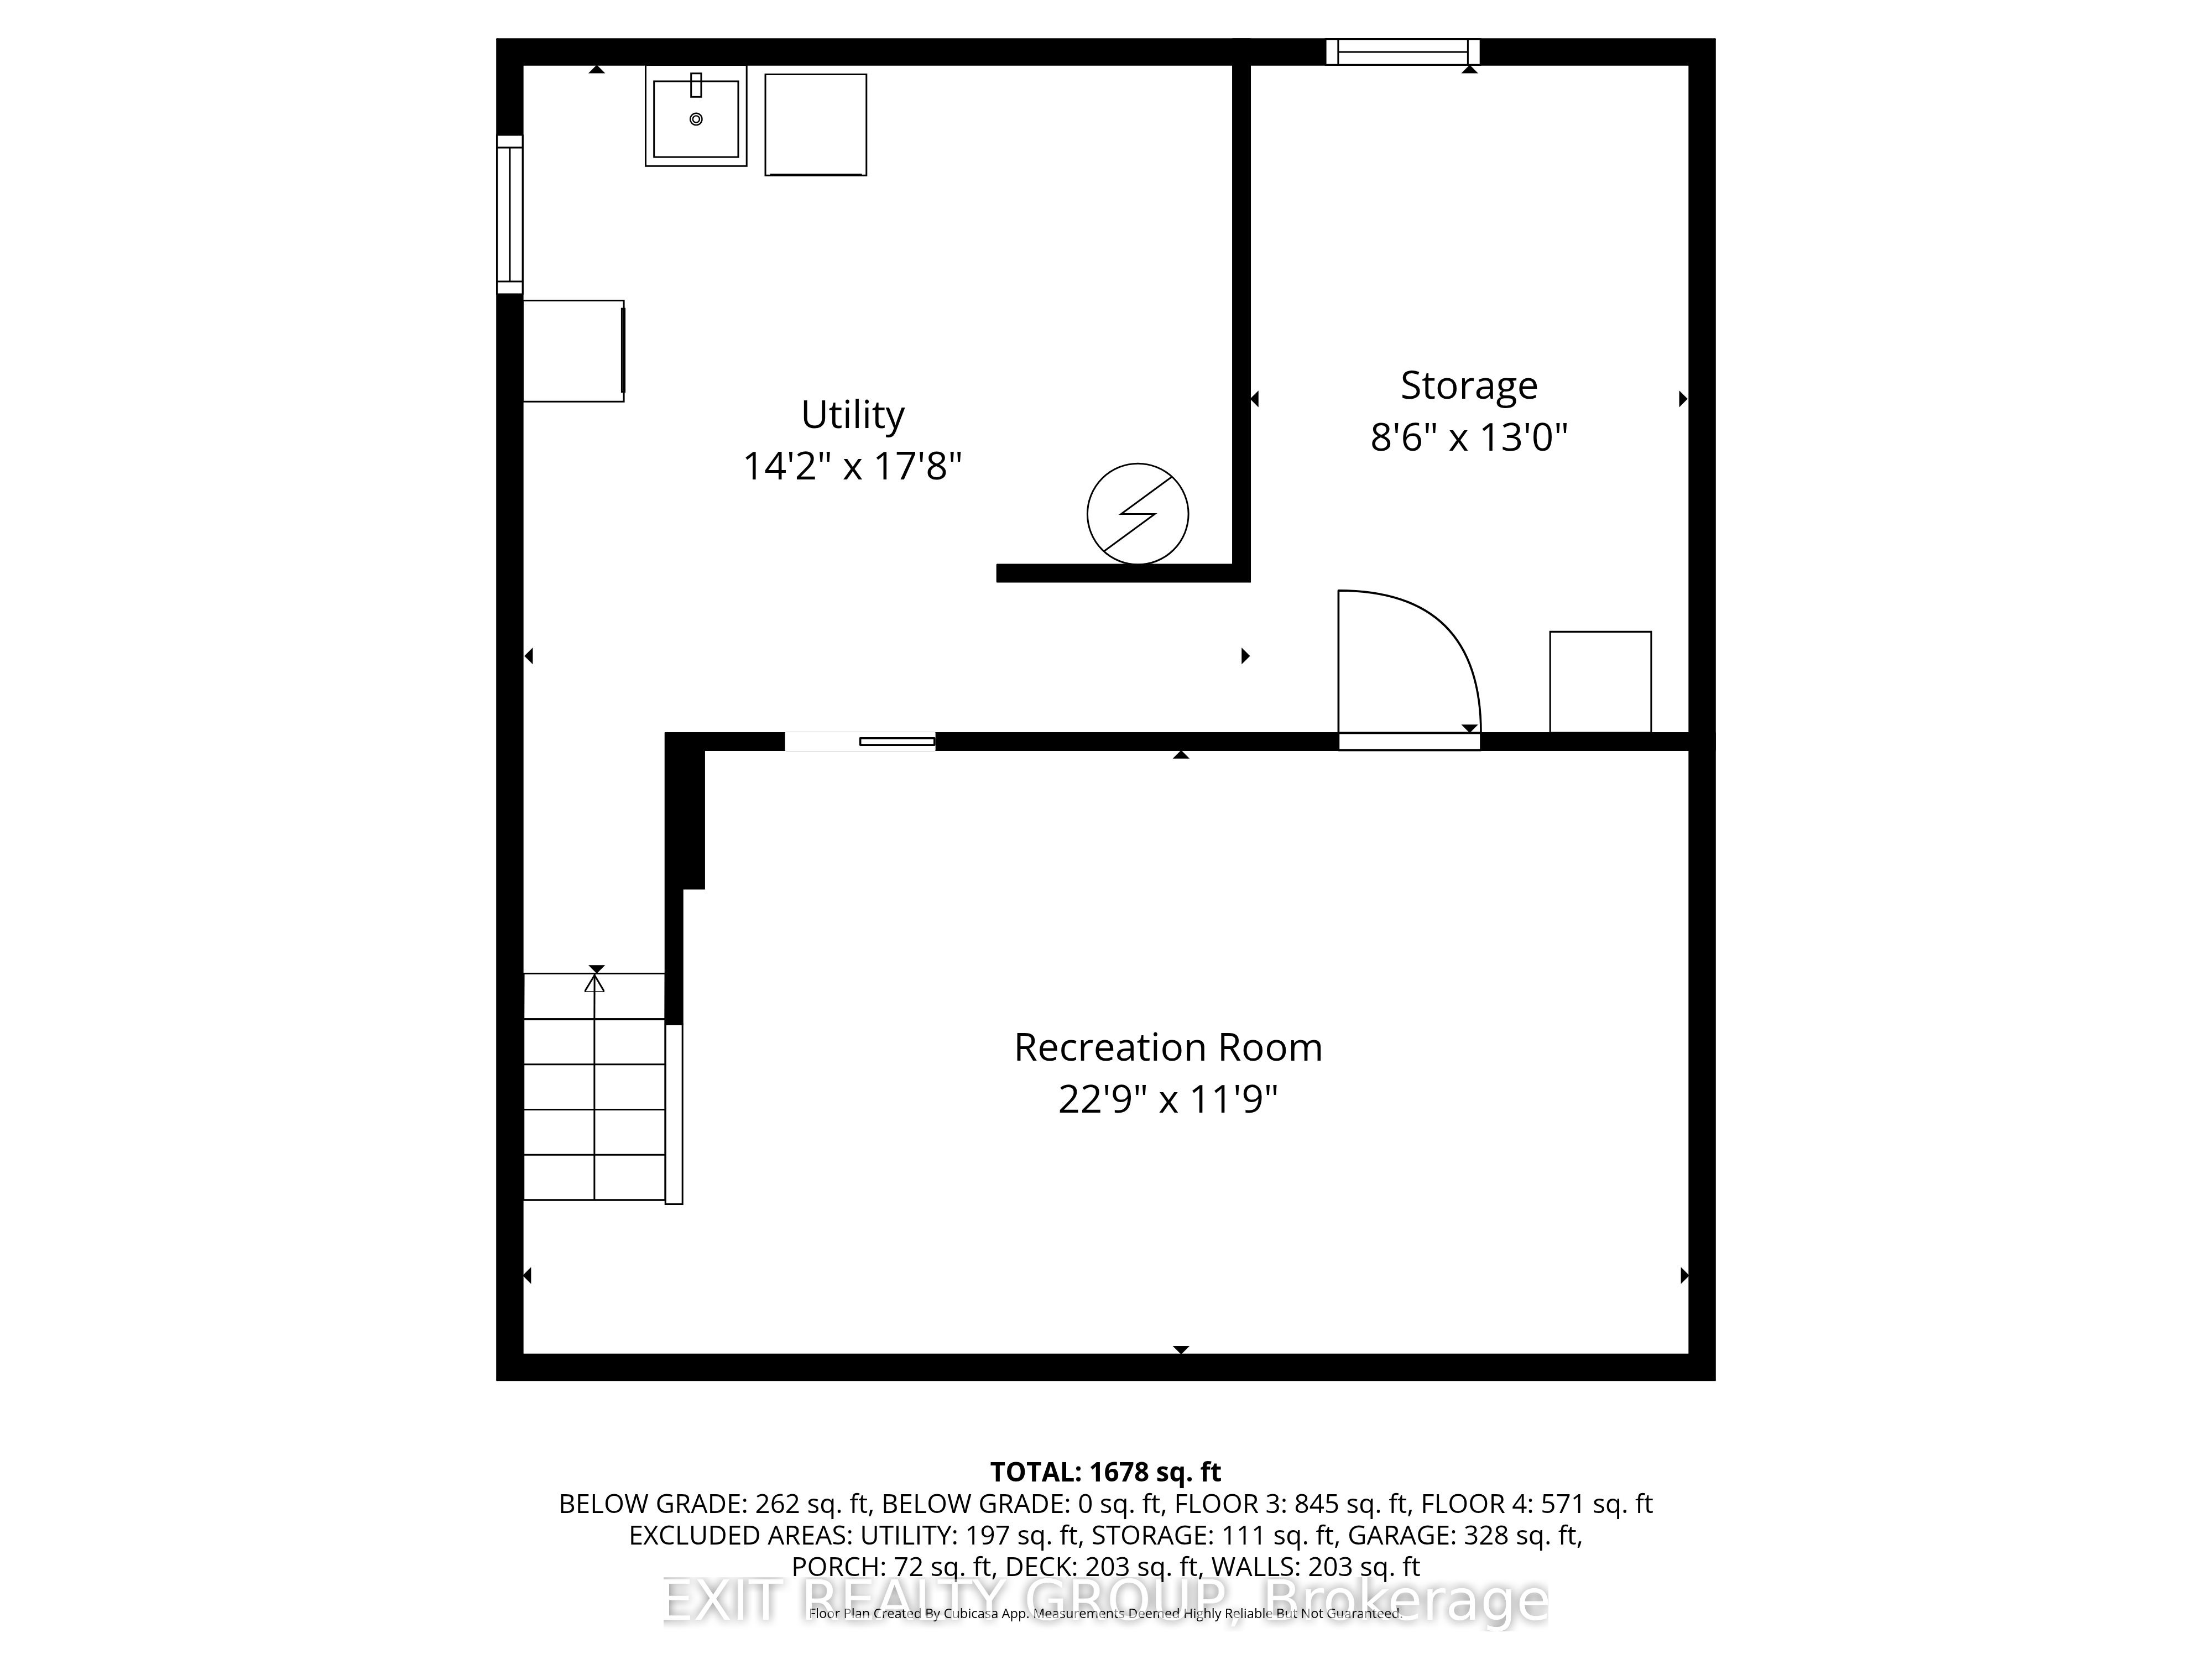
| Basement | Y |
| Story(s) | 2 |
| Acreage | 0.14 |
Interior
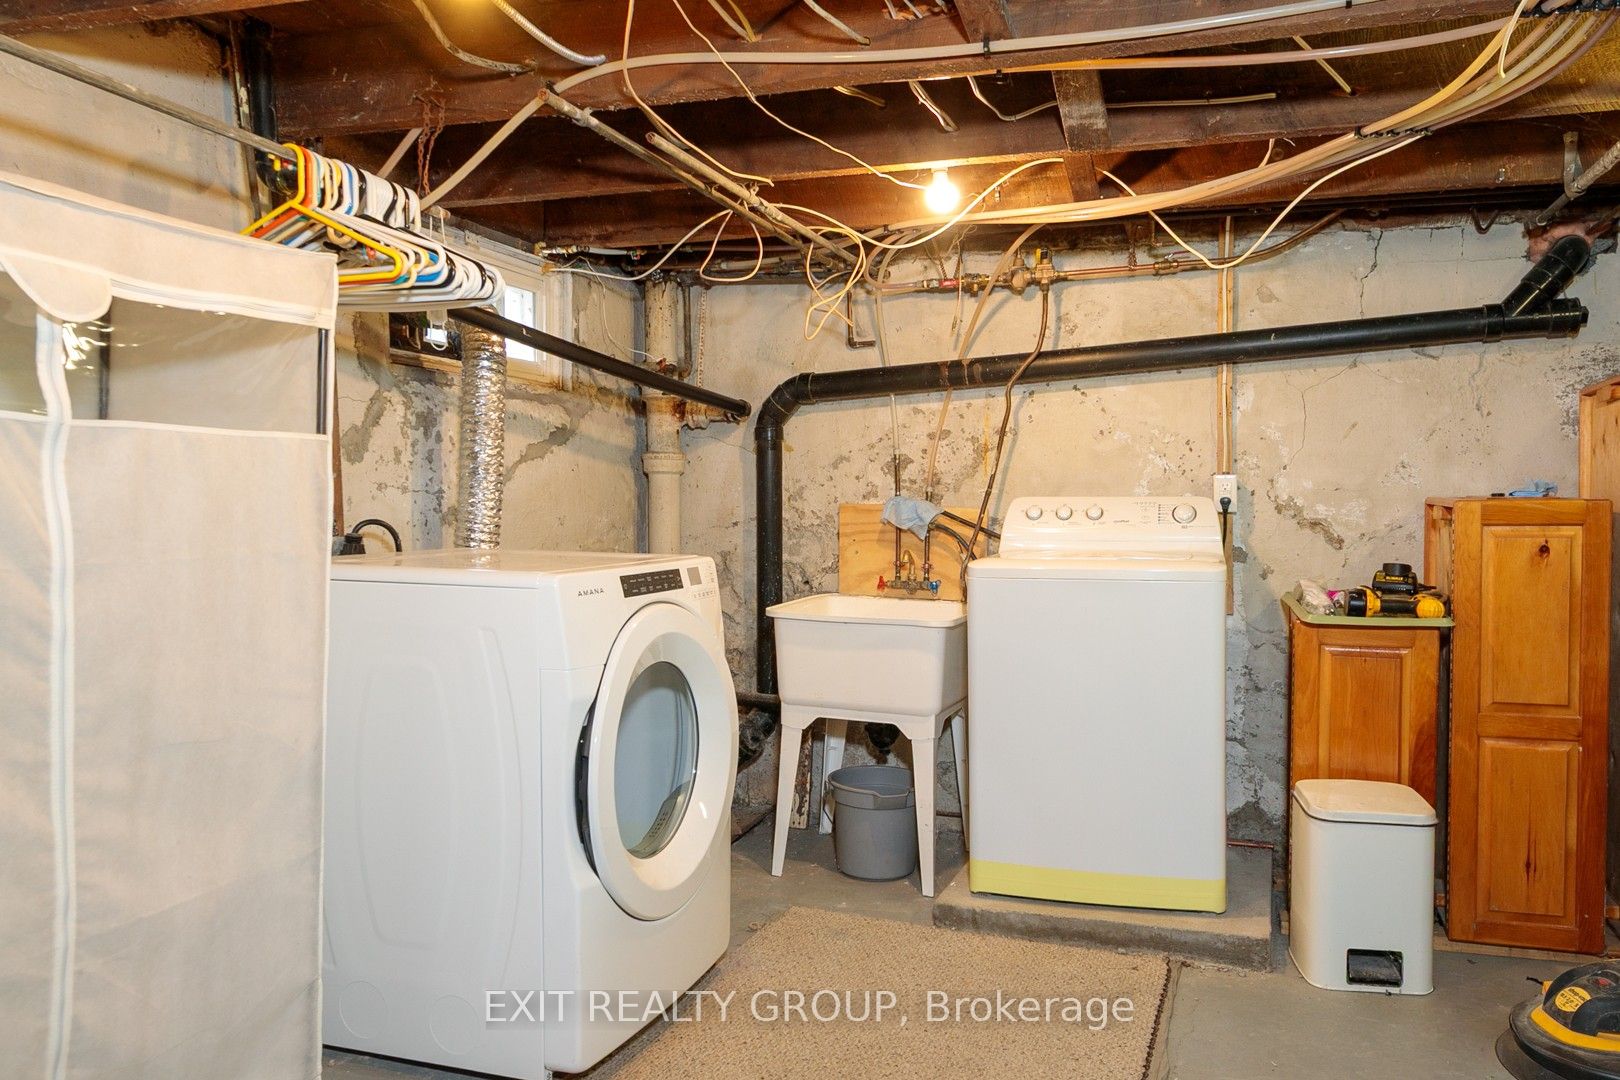
| Interior Features | Carpet Free, Floor Drain, Storage, Water Heater Owned |
|---|---|
| Cooling | Window Unit(s) |
| Heat Source | Gas |
| Fireplace Features | Family Room, Freestanding, Natural Gas |
| Fireplace Yes / No | Yes |
Exterior
| Exterior Features | Deck, Porch, Year Round Living |
|---|---|
| Roof | Asphalt Shingle |
| Foundation Details | Poured Concrete |
| Topography | Dry, Flat |
| Construction Materials | Brick |
| Security Features | Carbon Monoxide Detectors, Smoke Detector |
Parking
| Garage Yes / No | Yes |
|---|---|
| Parking Features | Front Yard Parking |
Utilities
| Sewer | Sewer |
|---|
Taxes
| Tax Annual Amount | 2587 |
|---|---|
| Tax Legal Description | PT PARKLT 16 E/S TRENT ST PL 112 SIDNEY AS IN QR545965; EXCEPT PT 1 21R9506; S/T INTEREST IN QR545965; QUINTE WEST ; COUNTY OF HASTINGS |
| Tax Year | 2025 |
Area Information
| Province | ON |
|---|---|
| County | Hastings |
| City | Quinte West |
| Postal Code | K8V 2Y2 |
| Area | Trenton Ward |
| Listing VS Median (in K8V 2Y2) | |
Price: $499,900 low | high Med: $0 On site: 12 low | high Med: | |
Request a showing
Request a showing
Contact
Learn More About This Property

| Province | ON |
|---|---|
| County | Hastings |
| City | Quinte West |
| Postal Code | K8V 2Y2 |
| Area | Trenton Ward |
| Listing VS Median (in K8V 2Y2) | |
Price: $499,900 low | high Med: $0 On site: 12 low | high Med: | |