912-5280 Lakeshore Road,Burlington, ON L7L 5R1
Burlington, ON L7L 5R1

Description
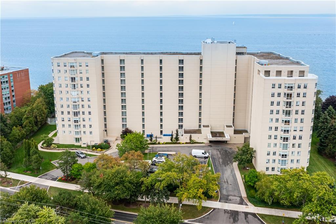
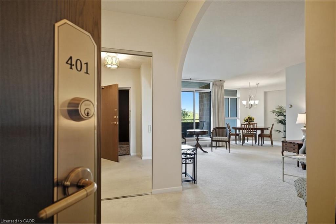
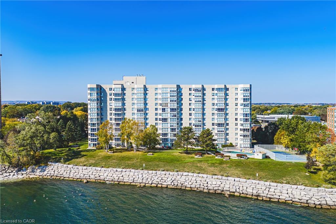
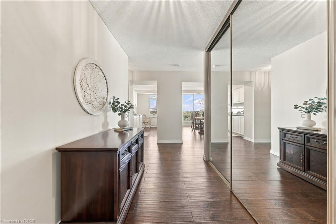
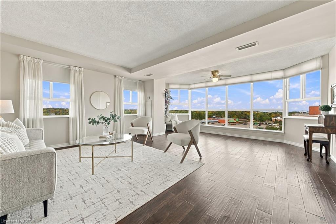
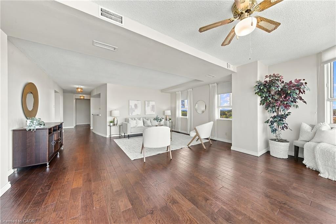
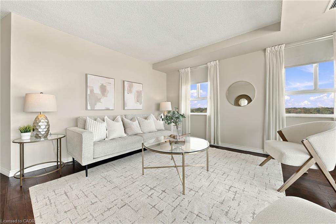
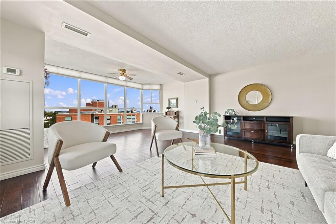
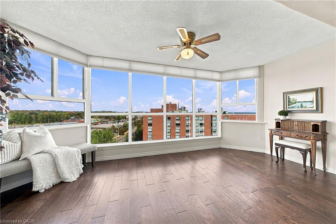
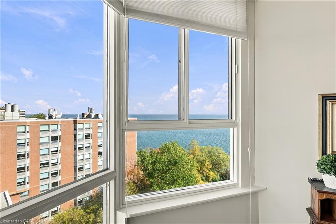
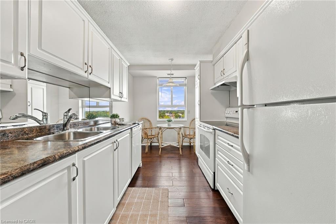
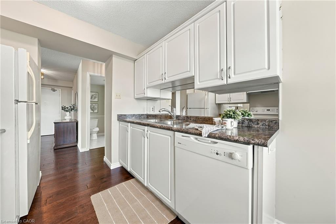
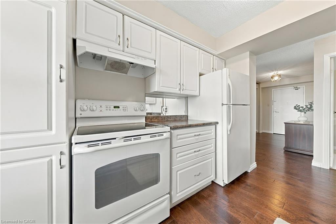
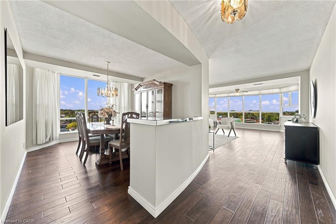
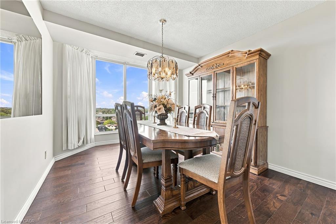
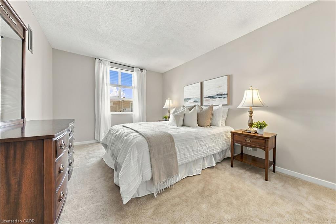
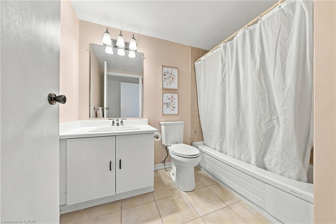
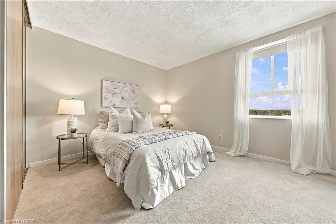
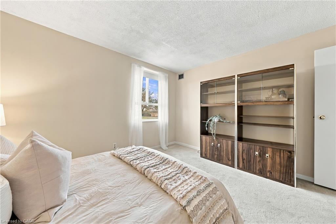
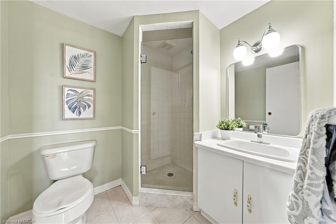
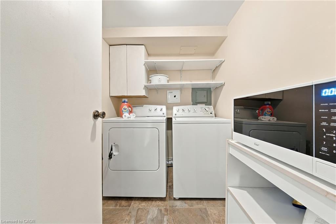
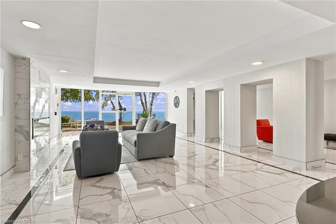
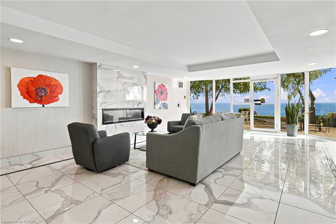
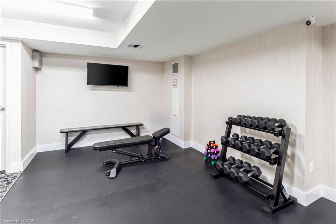
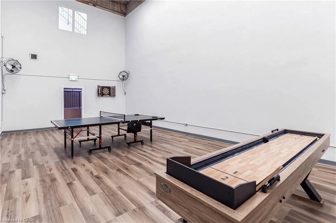
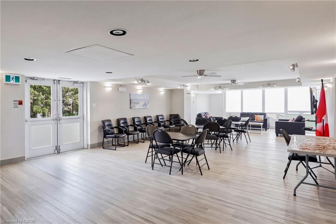
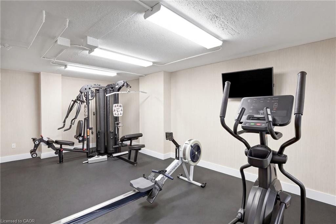
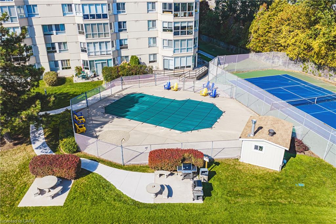
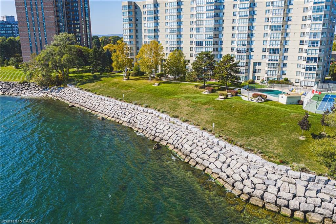
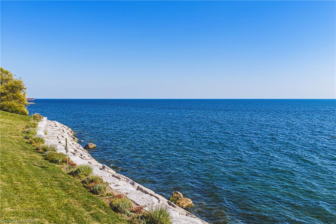
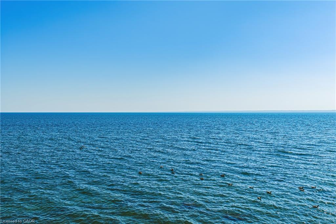
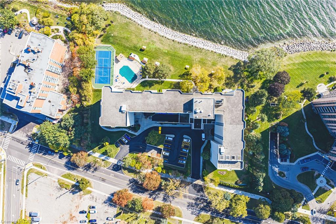
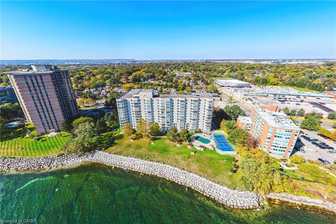
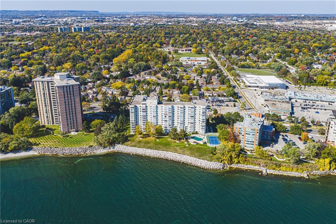
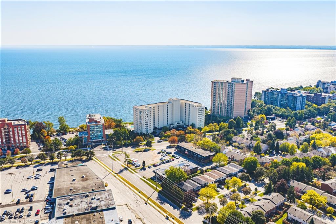
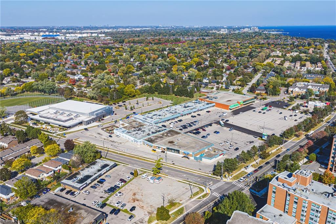
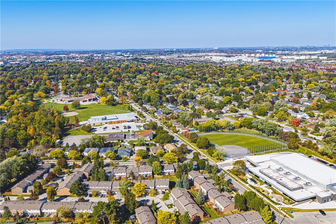
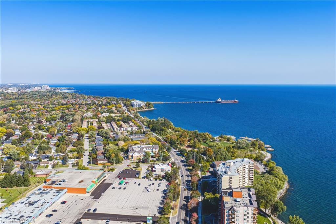
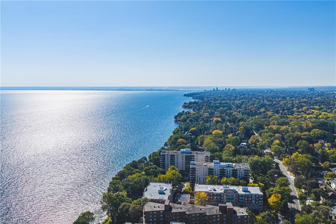
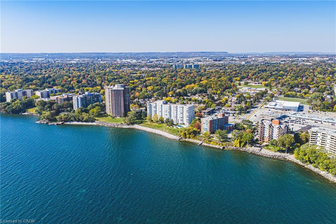
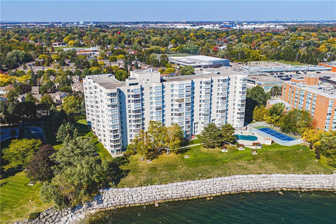
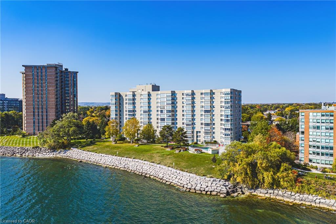
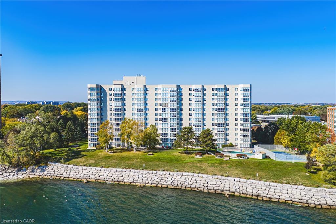
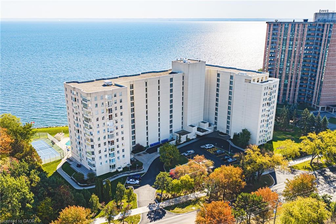
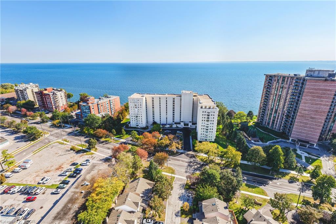
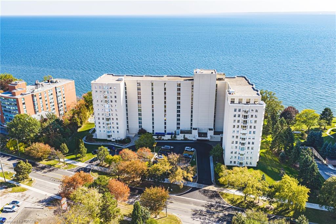
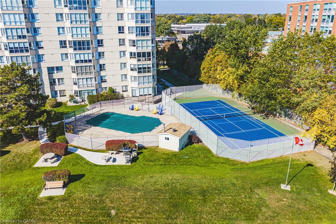
Welcome to 5280 Lakeshore Road, Unit 912 - Comfortable Living with a View! Enjoy the perfect balance of space, comfort, and convenience in this bright and spacious 1,300 sq. ft. condo. Offering two generously sized bedrooms, two full bathrooms, and beautiful views of the escarpment and lakefront. This inviting residence is an excellent opportunity for those looking to simplify their lifestyle without sacrificing the space and amenities they love. A welcoming, oversized foyer, abundant closet space, and convenient in-suite laundry provide everyday practicality, while the separate formal dining area and bright, oversized living room offer plenty of room to entertain family and friends. Freshly painted throughout, the suite is move-in ready and waiting for its next owner to make it their own. The building offers an impressive selection of amenities designed to make everyday living enjoyable, including a heated swimming pool, pickleball court, updated fitness centre, games room, party room, and outdoor BBQ area. With plenty of visitor parking and bicycle storage, hosting guests and staying active is easy. Conveniently located just steps from the new Skyway Community Centre, grocery stores, and everyday essentials, this is a wonderful opportunity to embrace a more carefree lifestyle in a well-appointed building. Enjoy added value and peace of mind with condo fees that include heat, air conditioning, hydro, water, building insurance, and maintenance. Spacious, bright, and thoughtfully located, this is condo living at its best - with room to relax, entertain, and enjoy the next chapter. LETS GET MOVING!
Details
| MLS # | 40870703 |
|---|---|
| Listing Type | For Sale |
| Style | Condominium |
| HOA Dues | $1,132 |
| Sub-Type | Resale |
| Status | Active Under Contract |
| Year | 1982 |
| Days On Site | 9 |
| Listing Provided By | RE/MAX Escarpment Realty Inc. | Kelsi Cumberland |
Features
| Bed(s) | 2 |
|---|---|
| Bath(s) | 2 Total |
| SQ Feet | 1,415 |
| Garage | 1 |
| Story(s) | 1 |
| Zoning | RM4-218 |
| Water Front | Yes |
Interior
| Appliances | Dishwasher, Dryer, Microwave, Refrigerator, Stove, Washer |
|---|---|
| Rooms Total | 8 |
| Interior Features | Elevator |
| Cooling | Central Air |
| Cooling Yes / No | No |
| Heating | Forced Air |
| Heating Yes / No | Yes |
| Laundry Features | Laundry Room |
Exterior
| Lot Features | Urban, Library, Major Highway, Open Spaces, Park, Place of Worship, Playground Nearby, Public Parking, Public Transit, Rec./Community Centre, Regional Mall, School Bus Route, Schools, Trails |
|---|---|
| Construction Materials | Stucco |
| Roof | Flat |
| Waterfront Features | Access to Water, Lake Privileges |
Parking
| Garage Spaces | 1 |
|---|---|
| Attached Garage Yes / No | No |
Utilities
| Sewer | Sewer (Municipal) |
|---|
Taxes
| Tax Annual Amount | 4111.89 |
|---|
Area Information
| Province | ON |
|---|---|
| County | Halton |
| City | Burlington |
| Postal Code | L7L 5R1 |
| Area | 33 Burlington |
| Subarea | 332 Elizabeth Gardens |
| Community Name | 332 Elizabeth Gardens |
| School District | Assumption, Nelson |
| Elementary School | St Patricks, Pineland, Mohawk Ga |
| High School | Assumption, Nelson |
| Listing VS Median (in 332 Elizabeth Gardens) | |
Price: $649,000 low | high Med: $769,000 sqft: 1,415 low | high Med: 1,287 $ / sqft: $459 low | high Med: $598 On site: 9 low | high Med: 2 | |
Request a showing
Request a showing
Contact
Learn More About This Property

| Province | ON |
|---|---|
| County | Halton |
| City | Burlington |
| Postal Code | L7L 5R1 |
| Area | 33 Burlington |
| Subarea | 332 Elizabeth Gardens |
| Community Name | 332 Elizabeth Gardens |
| School District | Assumption, Nelson |
| Elementary School | St Patricks, Pineland, Mohawk Ga |
| High School | Assumption, Nelson |
| Listing VS Median (in 332 Elizabeth Gardens) | |
Price: $649,000 low | high Med: $769,000 sqft: 1,415 low | high Med: 1,287 $ / sqft: $459 low | high Med: $598 On site: 9 low | high Med: 2 | |