
Description
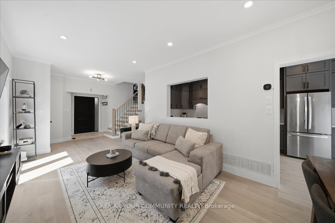
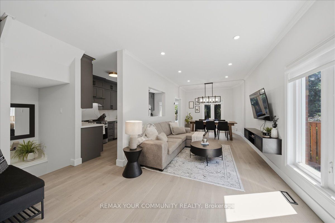
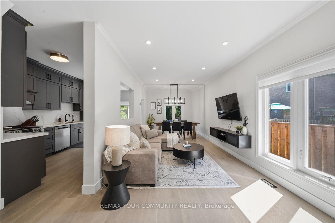
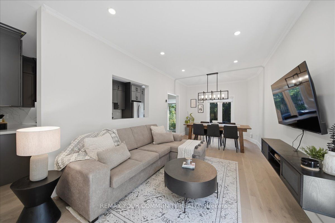
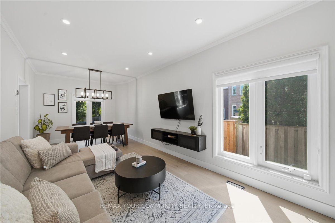
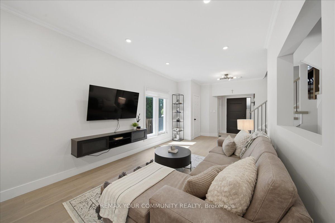
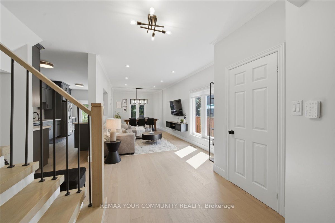
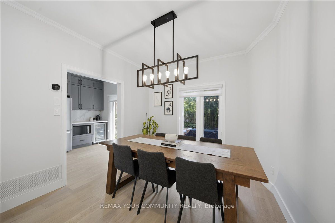
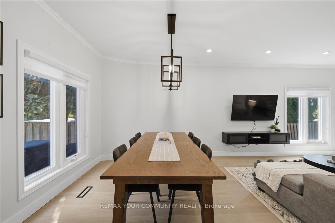
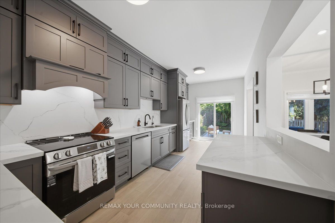
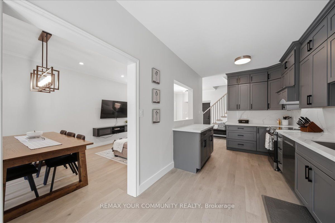
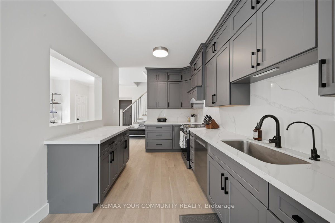
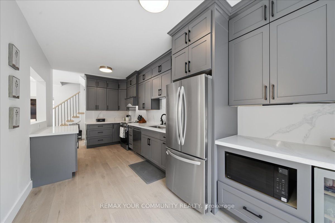
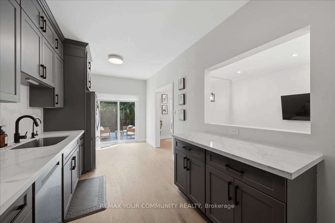
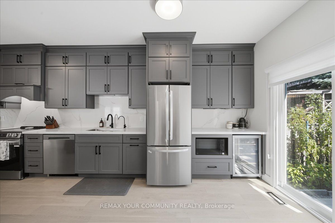
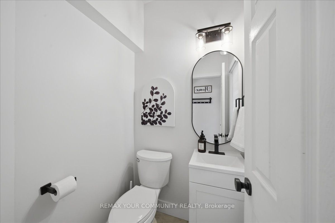
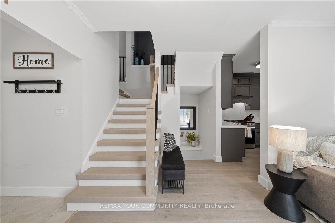
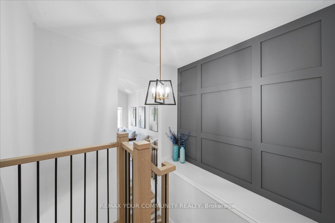
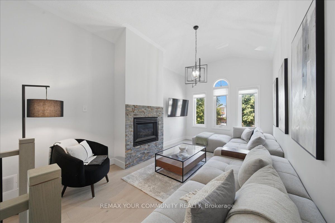
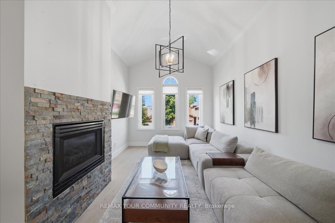
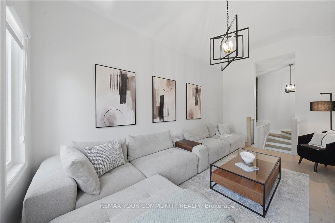
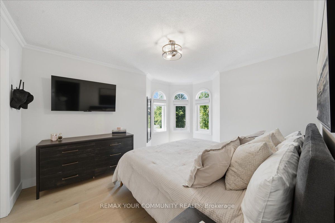
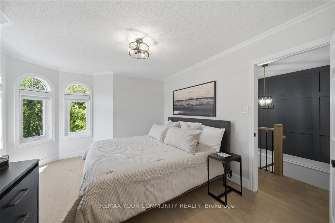
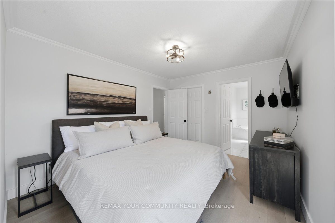
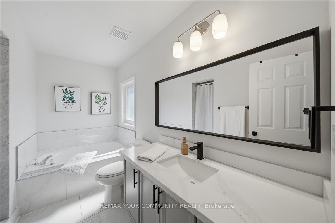
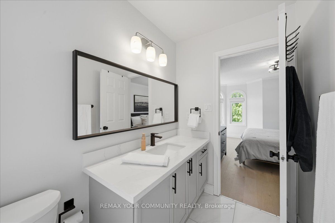
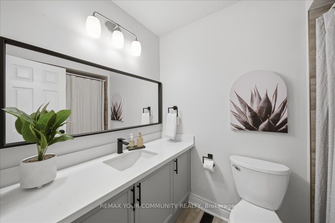
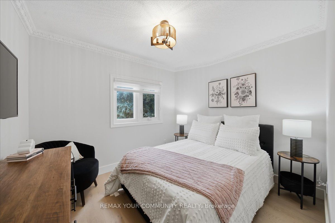
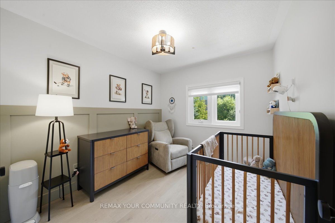
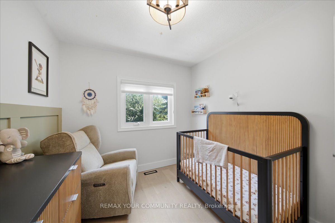
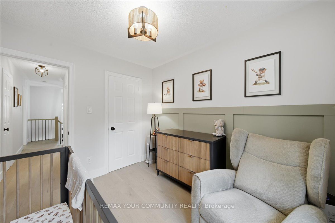
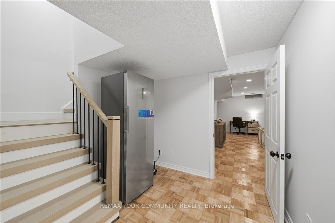
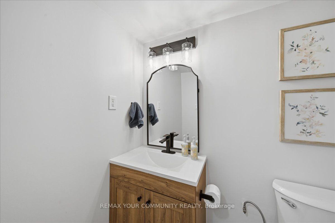
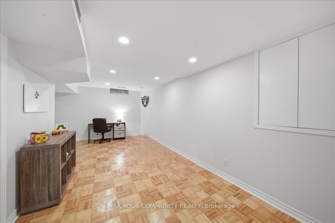
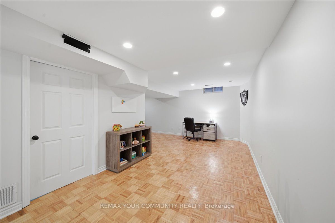
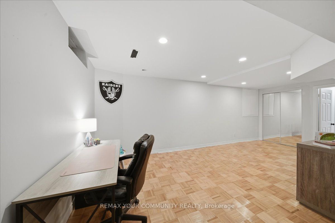
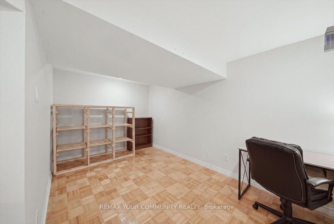
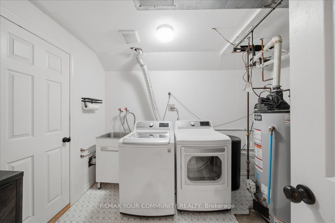
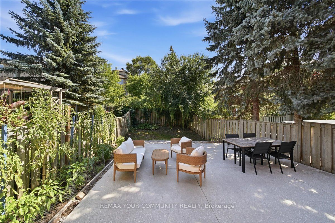
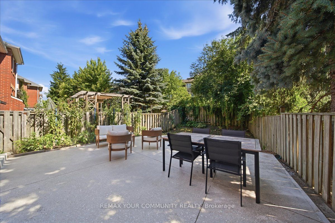
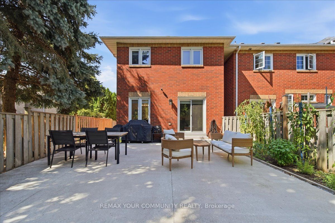
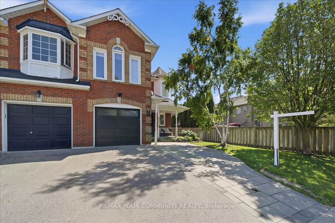
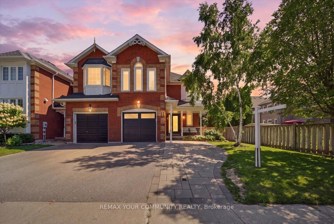
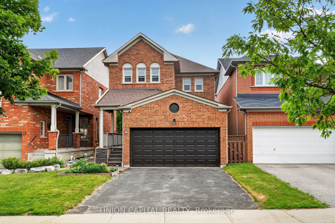
Your opportunity to own a beautifully updated end-unit townhouse, offering stylish finishes, generous living space, and an unbeatable location in the heart of Aurora is here! With the feel of a semi-detached home, this spacious property has everything you've been looking for. The layout flows effortlessly through the home with a combined living and dining area featuring smooth ceilings, pot lights, and a convenient pass-through opening to the kitchen, making it ideal for entertaining. The beautifully renovated kitchen showcases ceiling-height cabinetry, quartz countertops & backsplash, and plenty of storage, creating a clean, custom feel. A beautifully upgraded staircase with wrought iron pickets adds an elegant architectural touch.The upper level offers 3 generously sized bedrooms including a primary room with a walk in closet and 4-piece ensuite bathroom, an upper-level loft that's perfect for a home office, reading nook, or playroom, and plenty of room for the whole family!You'll love the engineered hardwood flooring and upgraded light fixtures throughout the home. The fully finished basement adds even more functional space with ample storage options, and includes a convenient fourth bathroom with a shower.outside, enjoy the convenience of an extended driveway with parking for two vehicles, plus a single-car garage. The low-maintenance backyard features a concrete patio and a natural gas line, making it the perfect spot to relax or host summer BBQs.Located close to great schools, parks, shopping, restaurants, and transit, this move-in-ready home offers the perfect combination of style, comfort, and convenience. Just unpack and enjoy!
Details
| MLS # | N13644226 |
|---|---|
| Listing Type | For Sale |
| Style | House |
| Sub-Type | Resale |
| Status | Price Change |
| Year | 0 |
| Days On Site | 19 |
| Listing Provided By | REMAX YOUR COMMUNITY REALTY | N13644226 087000 |
Features
| Bed(s) | 3 |
|---|---|
| Bath(s) | 4 |
| Garage | 1 |
| Basement | Y |
| Story(s) | 2 |
| Acreage | 0.10 |
Interior
| Interior Features | Carpet Free, Water Softener |
|---|---|
| Cooling | Central Air |
| Heat Source | Gas |
| Fireplace Yes / No | Yes |
Exterior
| Roof | Asphalt Shingle |
|---|---|
| Foundation Details | Concrete |
| Construction Materials | Brick |
Parking
| Garage Yes / No | Yes |
|---|---|
| Parking Features | Available |
Utilities
| Sewer | Sewer |
|---|
Taxes
| Tax Annual Amount | 4588.25 |
|---|---|
| Tax Legal Description | PCL 110-2 SEC 65M3049; PT BLK 110 PL 65M3049; PTS 13 & 14, 65R18241; S/T PT 14, 65R18241 IN FAVOUR OF PTS 15 - 18, 65R18241 AS IN LT1107314; T/W PT BLK 110 PL 65M3049; PT 15, 65R18241 AS IN LT1107314; S/T RIGHT LT1107314 ; AURORA |
| Tax Year | 2026 |
Area Information
| Province | ON |
|---|---|
| County | York |
| City | Aurora |
| Postal Code | L4G 7E8 |
| Area | Bayview Wellington |
| Listing VS Median (in L4G 7E8) | |
Price: $999,000 low | high Med: $0 On site: 19 low | high Med: | |
Request a showing
Request a showing
Contact
Learn More About This Property

| Province | ON |
|---|---|
| County | York |
| City | Aurora |
| Postal Code | L4G 7E8 |
| Area | Bayview Wellington |
| Listing VS Median (in L4G 7E8) | |
Price: $999,000 low | high Med: $0 On site: 19 low | high Med: | |
 | $819,900101 Downey CircleAurora, ON L4G 7E8 |
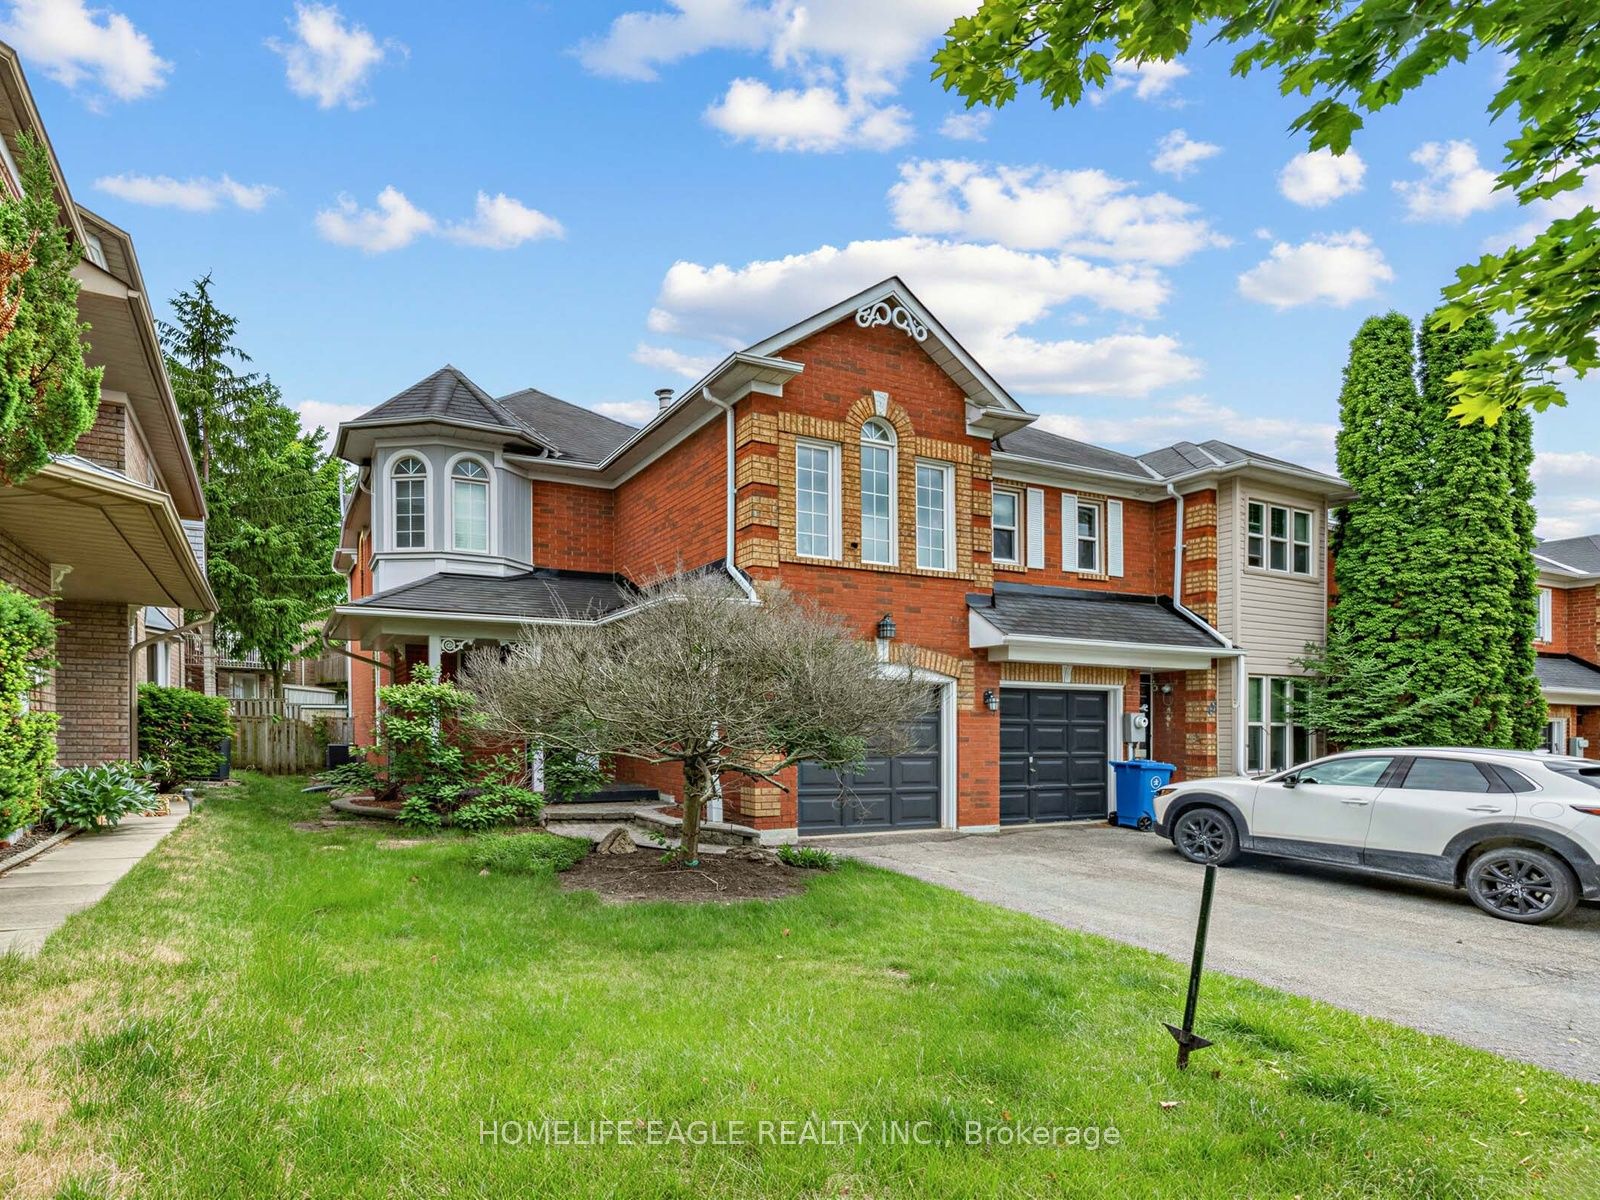
 | $1,188,0009 Ballymore DriveAurora, ON L4G 7E8 |
