91 Aspen Circle,Thames Centre, ON N0M 2P0
Thames Centre, ON N0M 2P0

Description
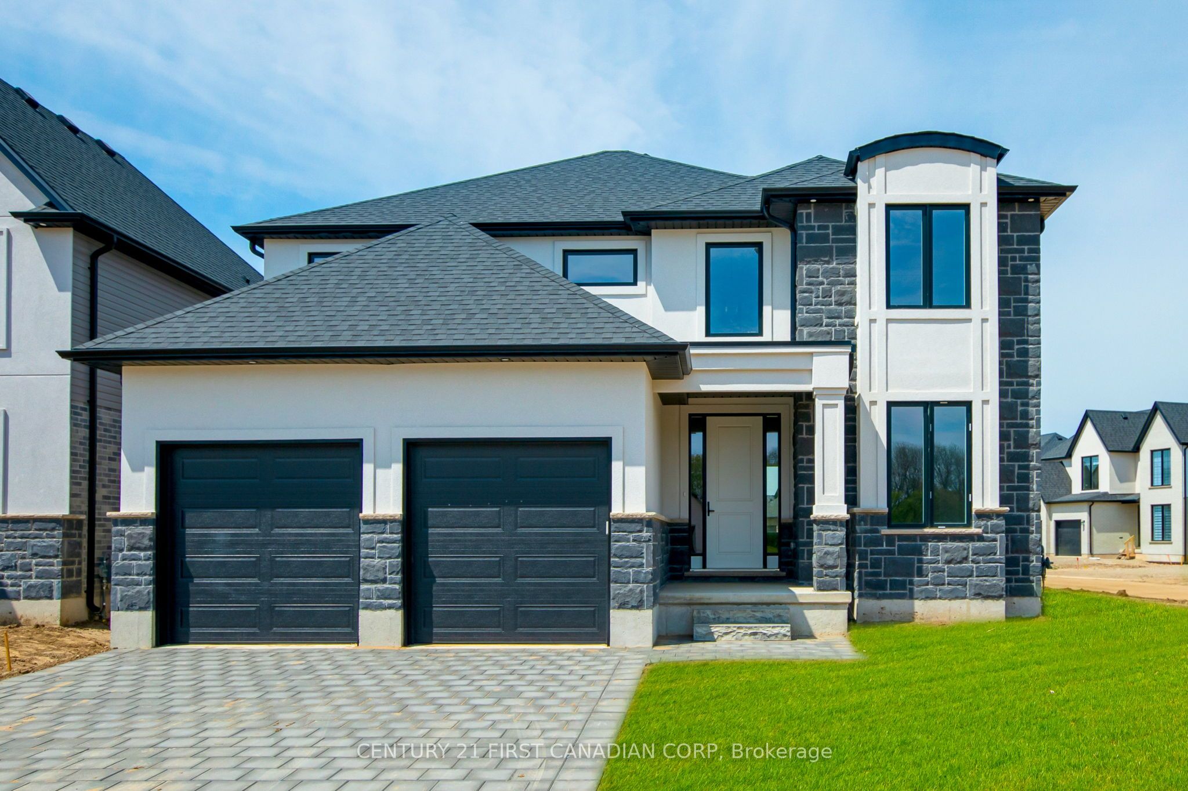
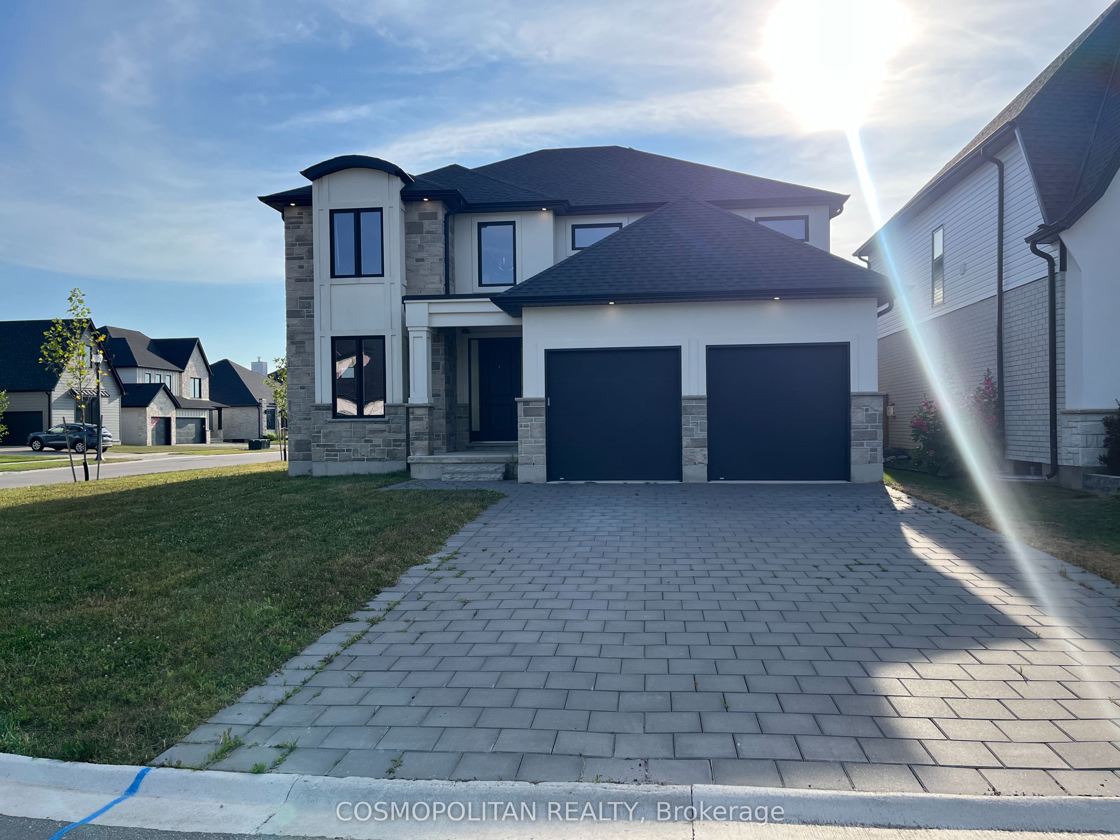
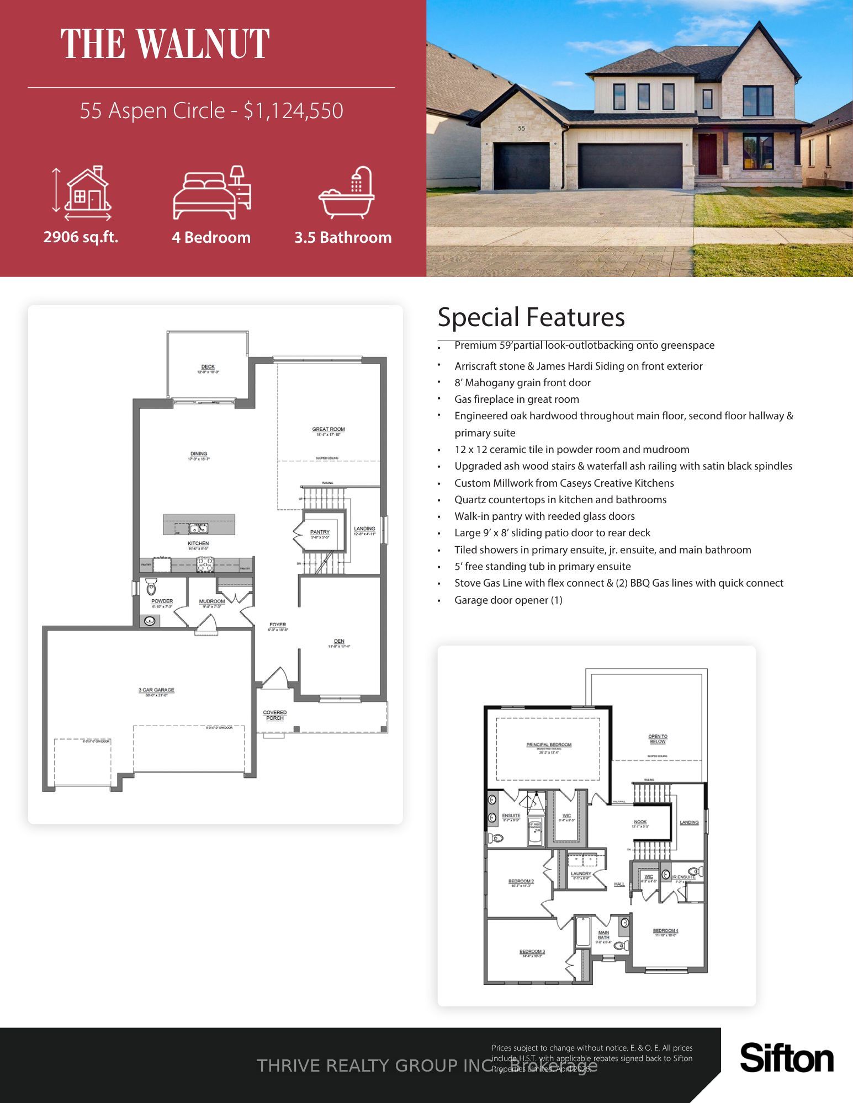
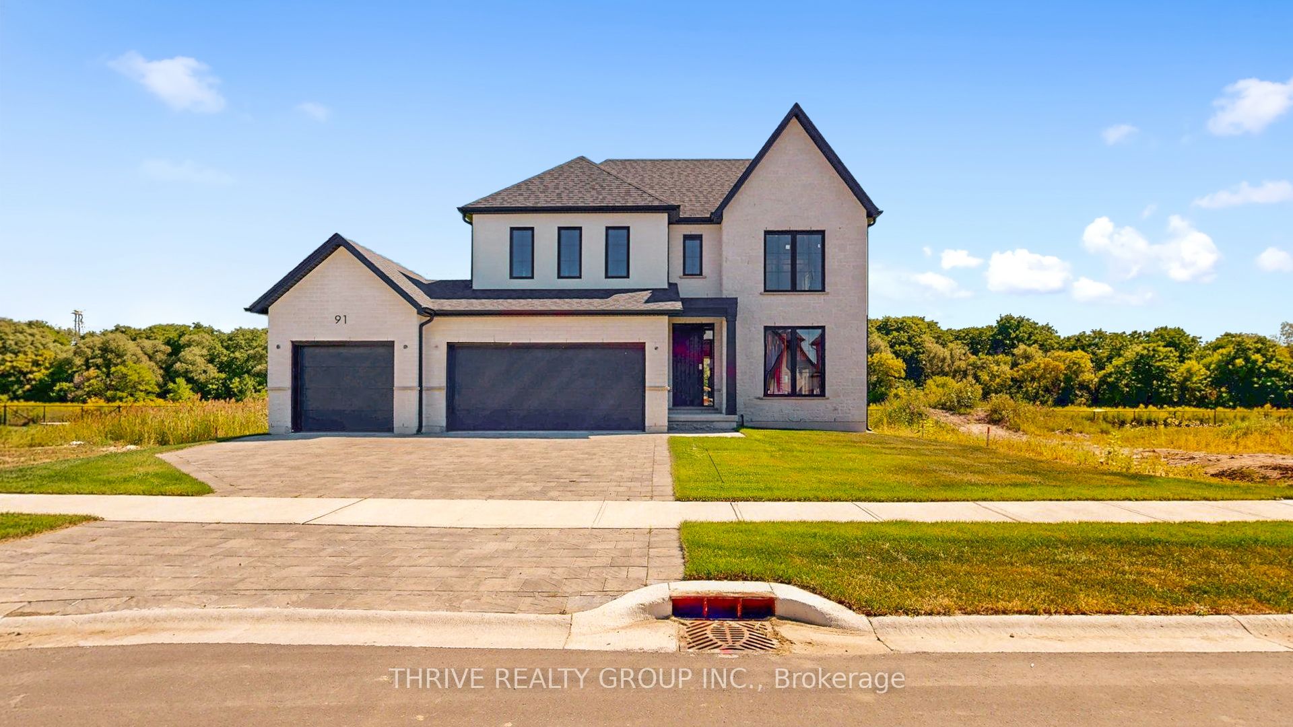
This brand-new 4-bedroom, 2.5-bathroom home by Sifton Properties offers 2,746 sq. ft. (-/+) of beautifully designed living space on a premium partial look-out lot backing onto green space. The stunning Shouldice brick and stone exterior is complemented by a custom 8 front door with a matte black grip-set and matte black house numbers, creating a sophisticated first impression. A third bay added to the garage provides extra parking or storage space, while 8 interior doors throughout the main floor enhance the home's open and airy feel. Additional 4 pot lights and rough-ins for under-cabinet lighting allow for a bright and modern atmosphere, while front exterior light fixtures add a stylish touch. Enjoy seamless indoor-outdoor living with 8 patio doors leading to the rear deck, perfect for entertaining or taking in the natural surroundings. As a Quick Closing Home, this property offers the ideal balance of convenience and customization, allowing you to personalize key finishes like flooring, cabinetry, and countertops. Located in Rosewood, Thorndale's premier new community, you'll appreciate the spacious lots, fresh open air, and easy access to schools, shopping, and recreation. Secure your spot in this growing neighbourhood today! Minimum 120-day closing required. Pricing includes proposed 2026 Enhanced HST Rebate. Final rebate amount is subject to implementation of Provincial/Federal rebate program and homebuyer eligibility as per government guidelines. Rebate program offered on Agreements of Purchase and Sale signed between April 1, 2026 and March 31, 2027.
Details
| MLS # | X13009974 |
|---|---|
| Listing Type | For Sale |
| Style | House |
| Sub-Type | Resale |
| Status | Price Change |
| Year | 0 |
| Days On Site | 134 |
| Listing Provided By | THRIVE REALTY GROUP INC. | X13009974 396202 |
Features
| Bed(s) | 4 |
|---|---|
| Bath(s) | 3 |
| Garage | 3 |
| Basement | Y |
| Story(s) | 2 |
| Property View | Clear |
Interior
| Interior Features | Floor Drain, ERV/HRV, On Demand Water Heater, Storage, Water Meter |
|---|---|
| Cooling | Central Air |
| Heat Source | Gas |
| Fireplace Yes / No | No |
Exterior
| Exterior Features | Deck |
|---|---|
| Roof | Shingles |
| Foundation Details | Poured Concrete |
| Topography | Flat |
| View | Clear |
| Construction Materials | Brick, Stucco (Plaster) |
| Security Features | Carbon Monoxide Detectors, Smoke Detector |
Parking
| Garage Yes / No | Yes |
|---|---|
| Parking Features | Private Triple |
Utilities
| Sewer | Sewer |
|---|
Taxes
| Tax Annual Amount | 0 |
|---|---|
| Tax Legal Description | LOT 32, PLAN 33M791 SUBJECT TO AN EASEMENT AS IN ER1330881 MUNICIPALITY OF THAMES CENTRE |
| Tax Year | 2026 |
Area Information
| Province | ON |
|---|---|
| County | Middlesex |
| City | Thames Centre |
| Postal Code | N0M 2P0 |
| Area | Rural Thames Centre |
| Listing VS Median (in N0M 2P0) | |
Price: $994,500 low | high Med: $2,400 On site: 134 low | high Med: 92 | |
Request a showing
Request a showing
Contact
Learn More About This Property

| Province | ON |
|---|---|
| County | Middlesex |
| City | Thames Centre |
| Postal Code | N0M 2P0 |
| Area | Rural Thames Centre |
| Listing VS Median (in N0M 2P0) | |
Price: $994,500 low | high Med: $2,400 On site: 134 low | high Med: 92 | |