 New Listing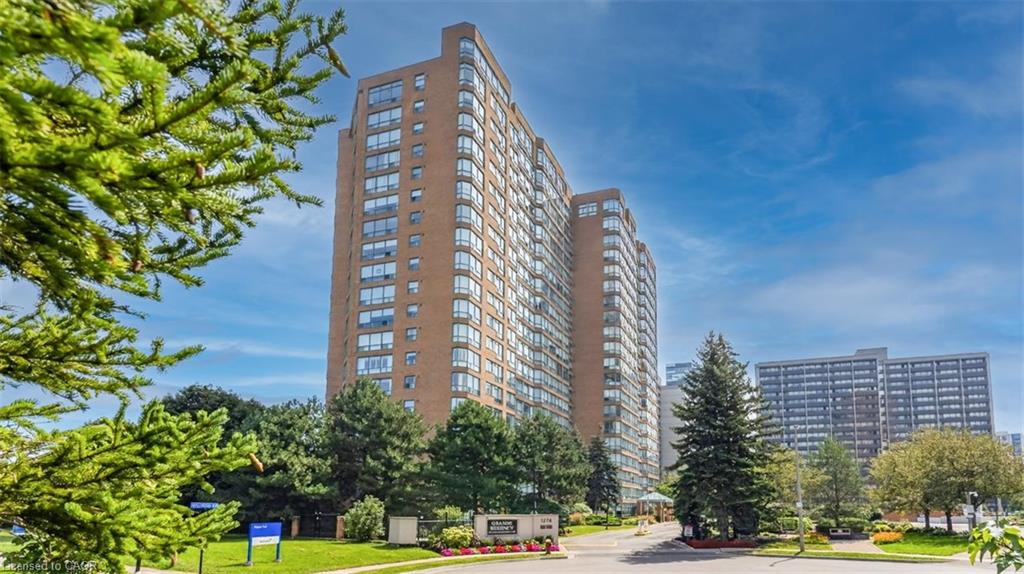
$578,900 $3,108 est/mo Sourced by Back At You
903-1276 Maple Crossing Boulevard,Burlington, ON L7S 2J9
Burlington, ON L7S 2J9

Description
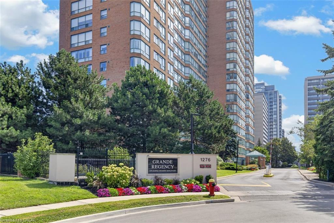
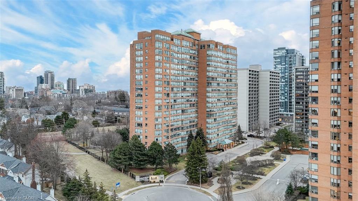
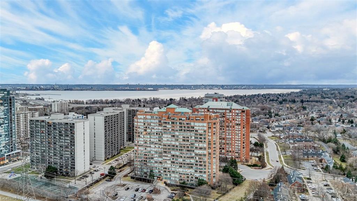
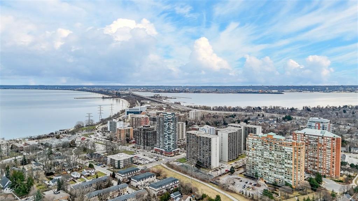
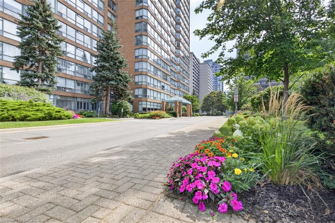
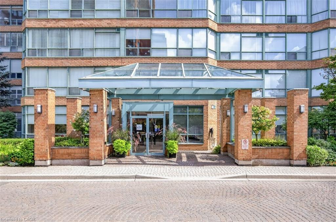
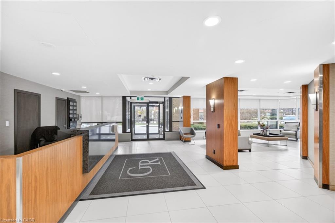
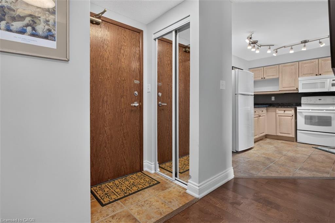
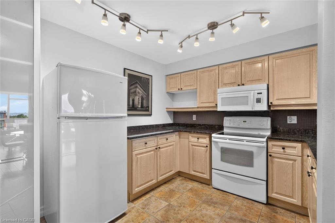
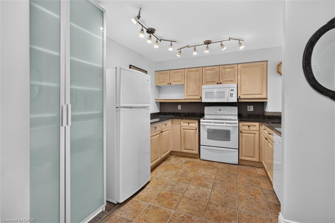
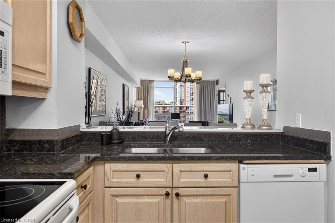
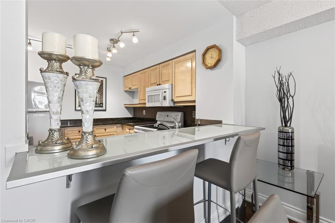
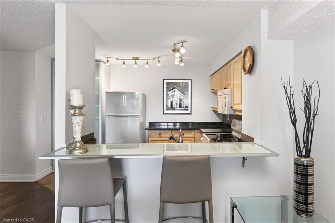
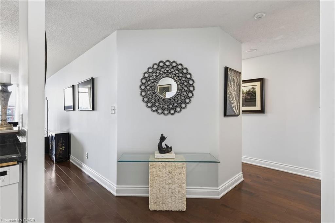
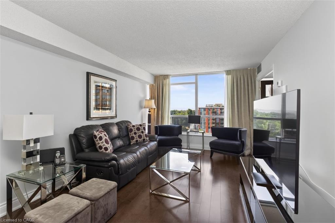
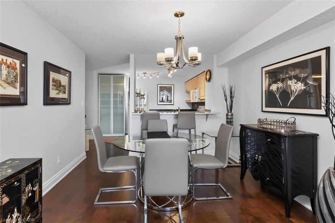
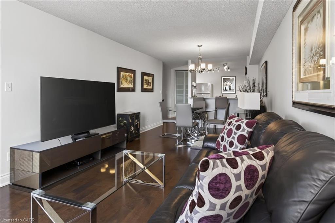
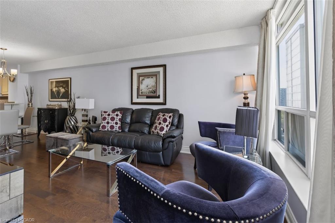
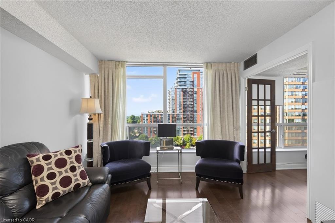
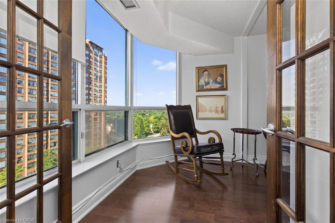
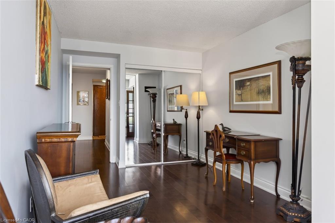
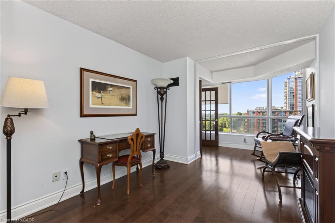
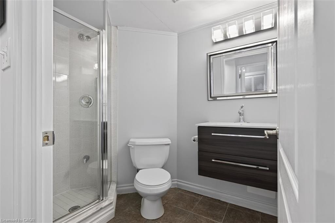
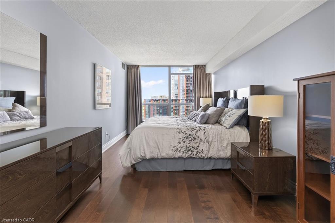
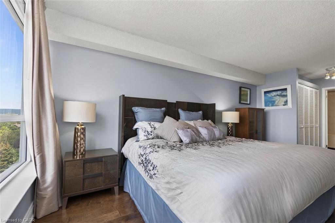
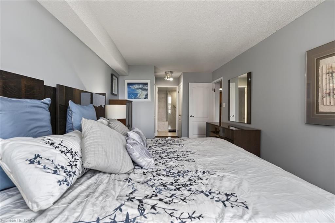
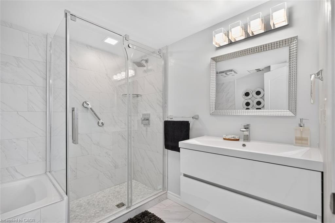
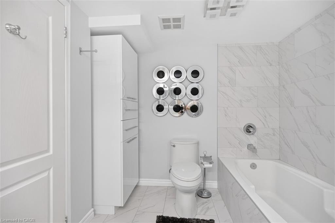
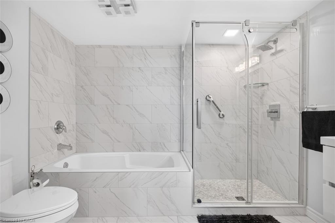
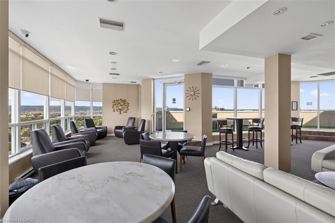
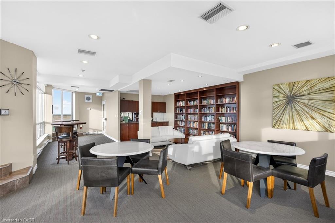
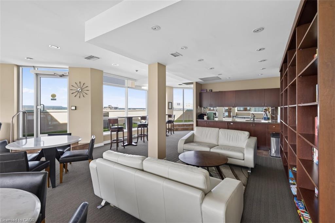
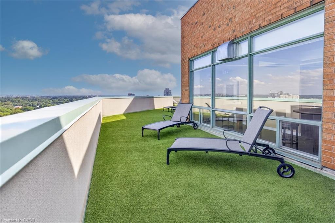
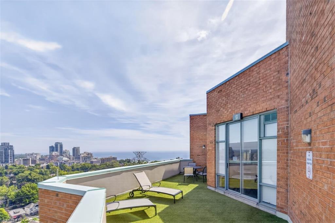
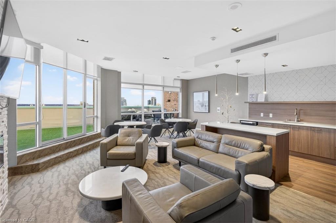
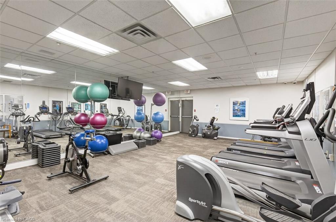
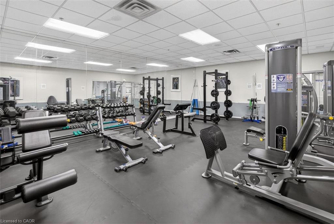
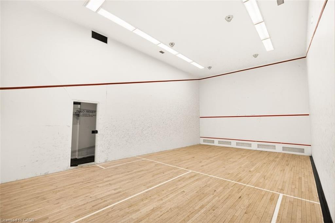
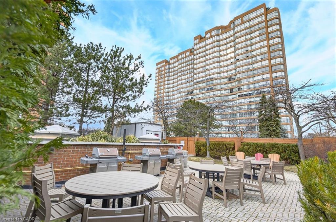
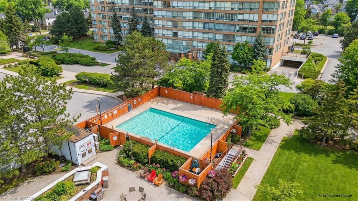
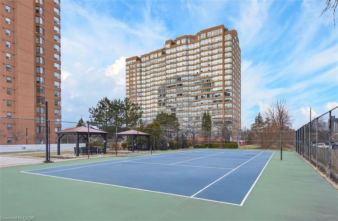
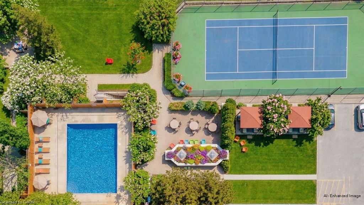
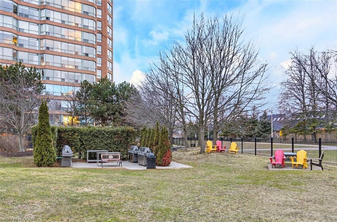
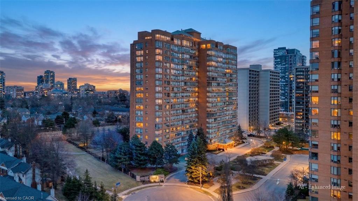
Remarkably bright and spacious updated suite at the Grande Regency boasting renovated bathrooms, hardwood flooring and quality tiles. Master bedroom with ensuite and in-suite landry plus a second bedroom with attached sunroom. The "great room" includes a generous living room and dining area open to a kitchen with stone counters and large pantry. Check out the list of amenities available in this popular building. Condo fee includes water, heat and hydro and many other services.
Details
| MLS # | 40856517 |
|---|---|
| Listing Type | For Sale |
| Style | Condominium |
| Building Name | Grand Regency |
| HOA Dues | $889 |
| Sub-Type | Resale |
| Status | Active |
| Year | 1992 |
| Days On Site | 6 |
| Listing Provided By | CASORA REALTY INC. | Bob Van De Vrande |
Features
| Bed(s) | 2 |
|---|---|
| Bath(s) | 2 Total |
| SQ Feet | 1,130 |
| Garage | 1 |
| Pool | Yes |
| Story(s) | 1 |
| Zoning | RM6-409 |
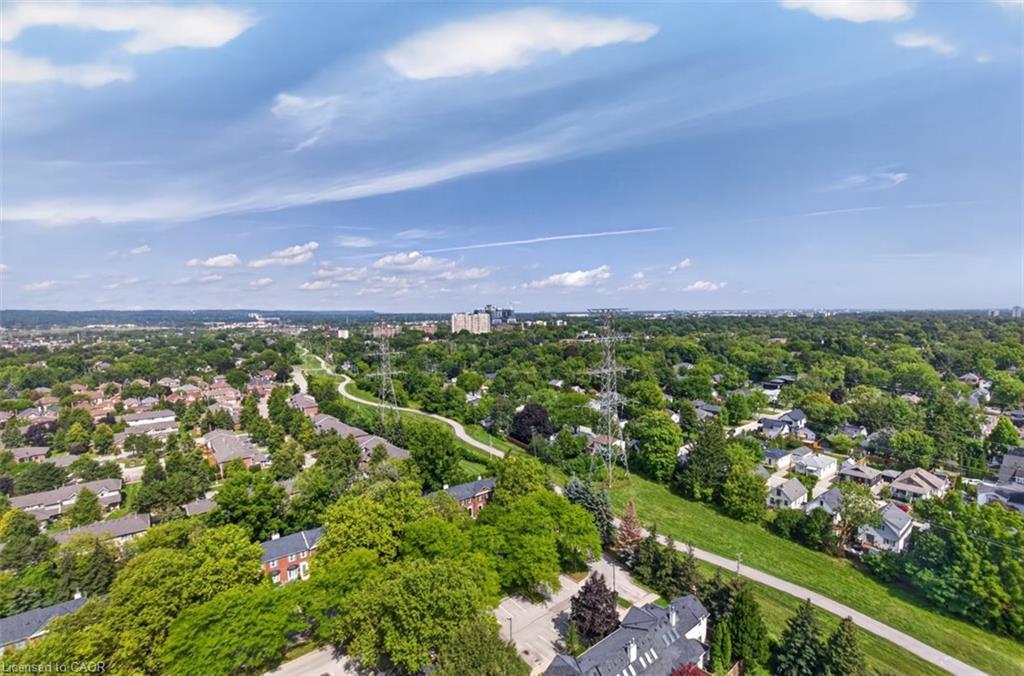
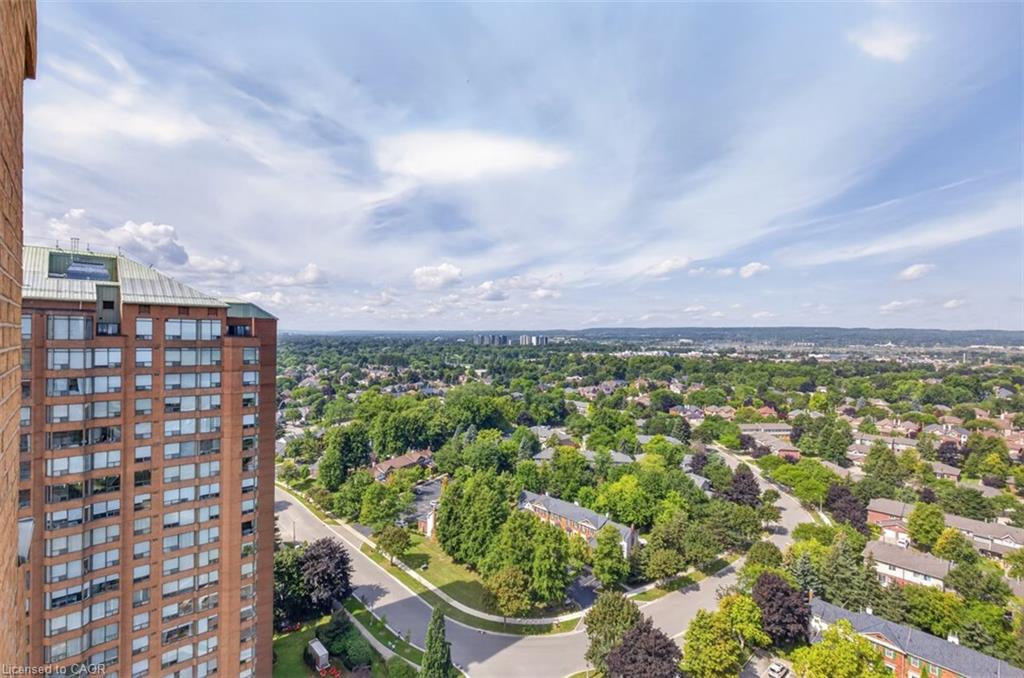
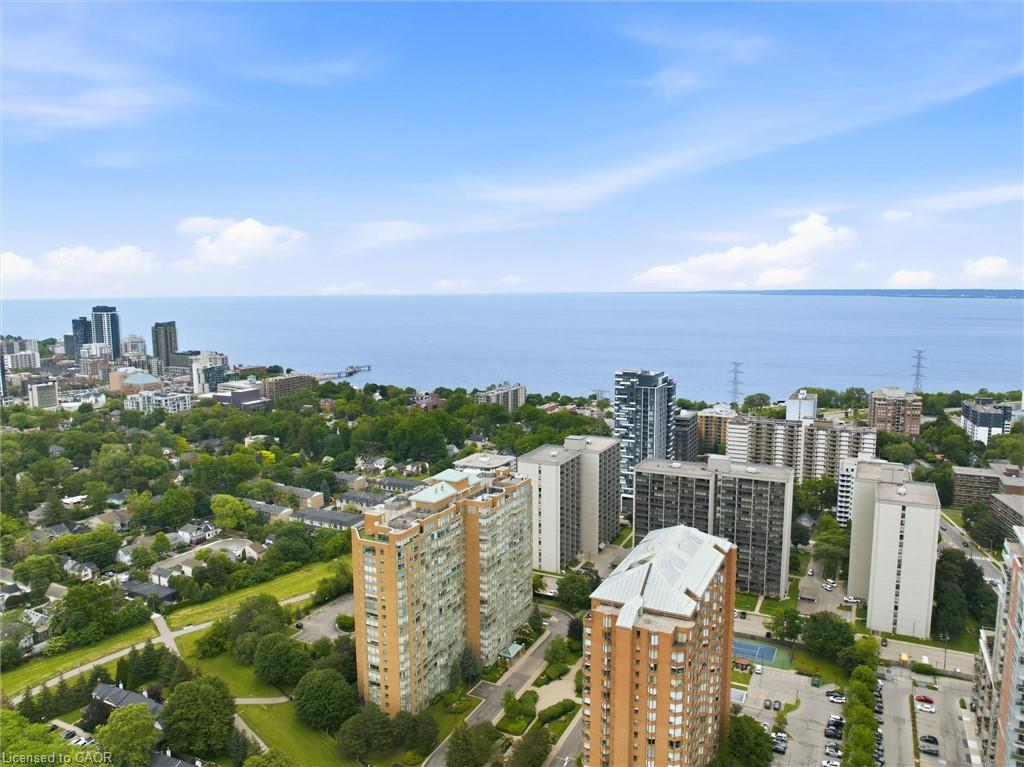
| Property View | Yes |
Interior
| Appliances | Dryer, Refrigerator, Stove, Washer |
|---|---|
| Rooms Total | 8 |
| Interior Features | High Speed Internet, Auto Garage Door Remote(s), Elevator |
| Cooling | Central Air |
| Cooling Yes / No | No |
| Heating | Forced Air, Natural Gas, Heat Pump |
| Heating Yes / No | Yes |
| Fireplaces Total | 0 |
| Window Features | Window Coverings |
| Laundry Features | In-Suite |
Exterior
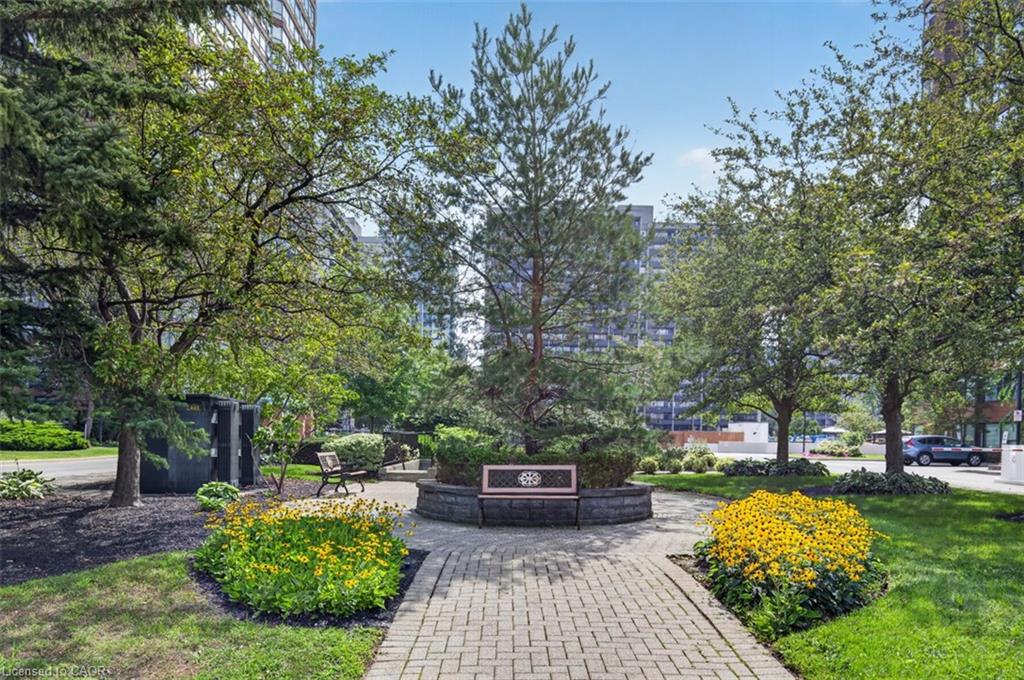
| Exterior Features | Built-in Barbecue, Landscaped, Lighting |
|---|---|
| Lot Features | Urban, Arts Centre, Beach, City Lot, Highway Access, Hospital, Park, Place of Worship, Playground Nearby, Public Transit, Schools, Shopping Nearby |
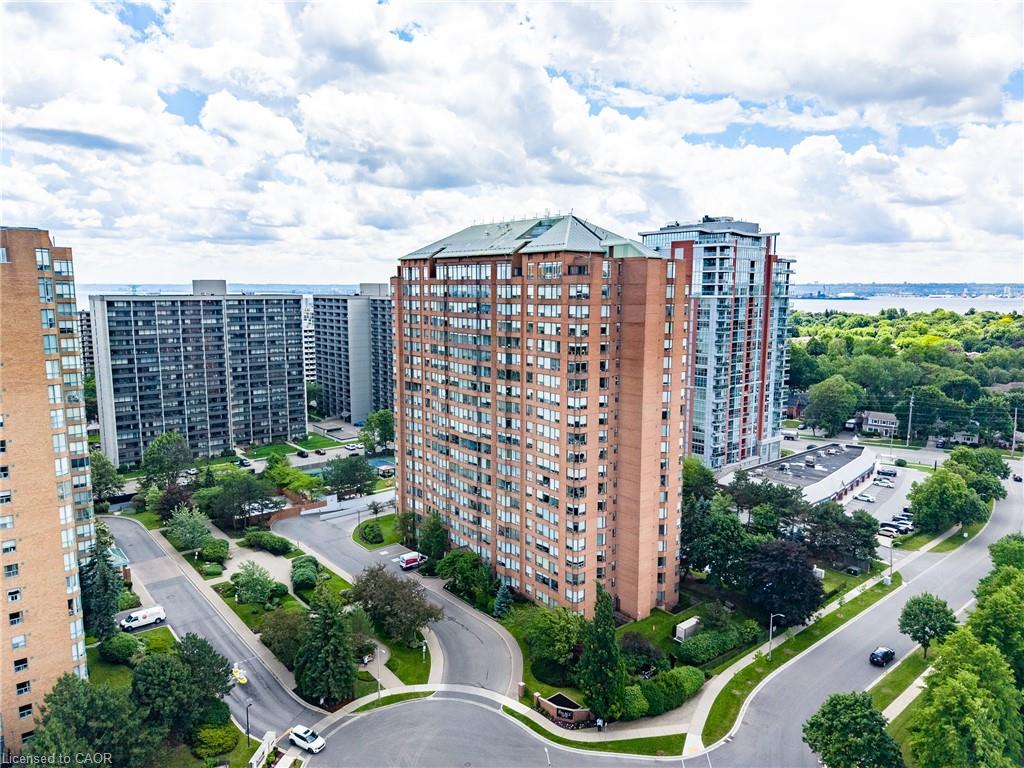
| Construction Materials | Brick |
| Roof | Flat |
| Foundation Details | Unknown |
| Patio And Porch Features | Patio |
| Security Features | Concierge/Security Guard |
Parking
| Garage Spaces | 1 |
|---|---|
| Parking Features | Inside Entry |
| Attached Garage Yes / No | No |
Utilities
| Utilities | Cable Connected, Electricity Connected, Garbage/Sanitary Collection, Natural Gas Connected, Street Lights |
|---|---|
| Sewer | Sewer (Municipal) |
Taxes
| Tax Annual Amount | 3300 |
|---|
Area Information
| Province | ON |
|---|---|
| County | Halton |
| City | Burlington |
| Postal Code | L7S 2J9 |
| Area | 31 Burlington |
| Subarea | 311 Maple |
| Community Name | 311 Maple |
| School District | Central Hs / Assumption |
| Elementary School | Central Ps/ St. John's Cs |
| High School | Central Hs / Assumption |
| Listing VS Median (in 311 Maple) | |
Price: $578,900 low | high Med: $645,900 sqft: 1,130 low | high Med: 1,052 $ / sqft: $512 low | high Med: $614 On site: 6 low | high Med: 61 | |
Market Activity L7S 2J9
Request a showing
Request a showing
Contact
Learn More About This Property

| Province | ON |
|---|---|
| County | Halton |
| City | Burlington |
| Postal Code | L7S 2J9 |
| Area | 31 Burlington |
| Subarea | 311 Maple |
| Community Name | 311 Maple |
| School District | Central Hs / Assumption |
| Elementary School | Central Ps/ St. John's Cs |
| High School | Central Hs / Assumption |
| Listing VS Median (in 311 Maple) | |
Price: $578,900 low | high Med: $645,900 sqft: 1,130 low | high Med: 1,052 $ / sqft: $512 low | high Med: $614 On site: 6 low | high Med: 61 | |
Nearby Listings (Within 1/10 mile)
Price: $434K - $723K
sqft: 848 - 1,000
Listing Updated: August 29, 2026 at 7:02:34 AM PDT
