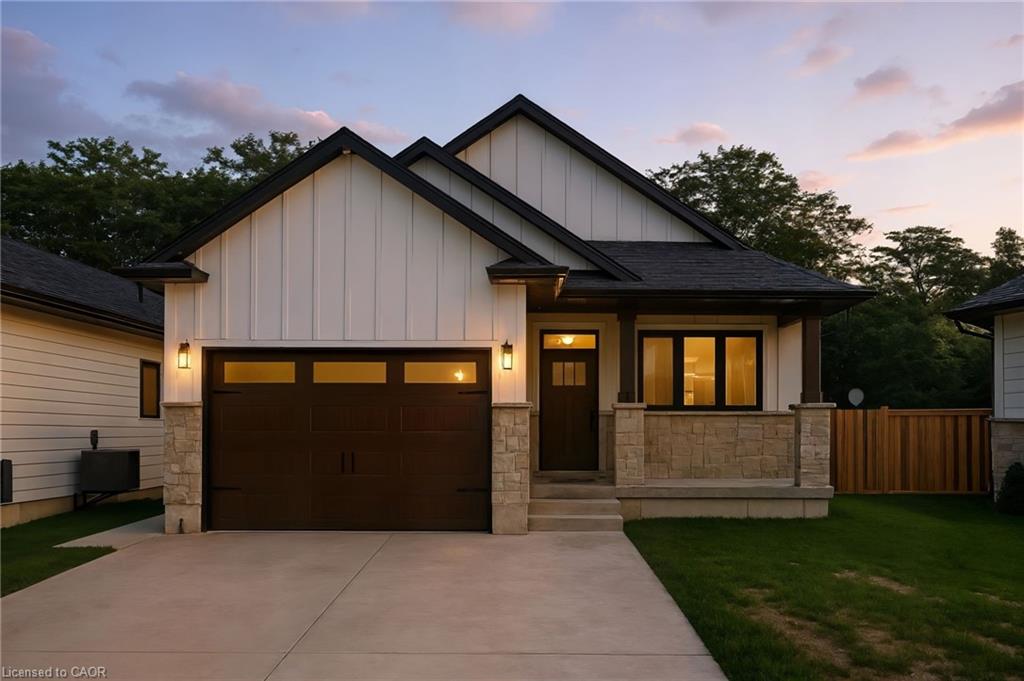
9 Macneil Court,Port Burwell, ON N0J 1T0
Port Burwell, ON N0J 1T0

Description
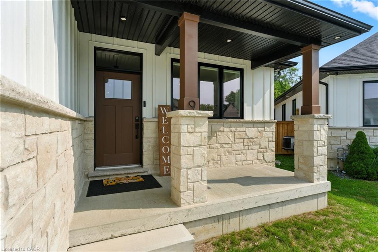
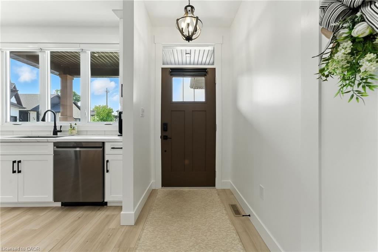
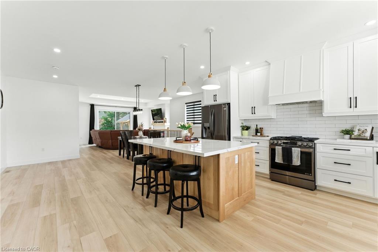
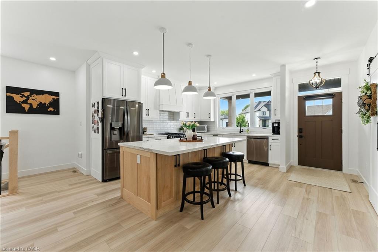
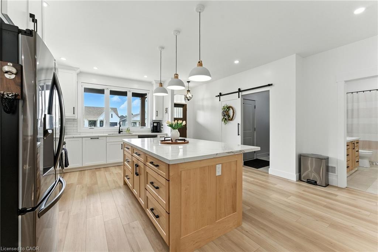
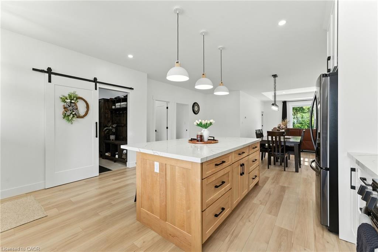
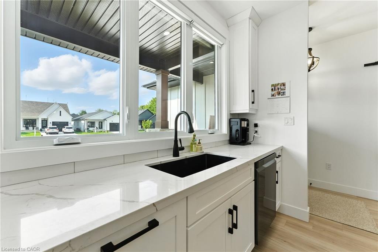
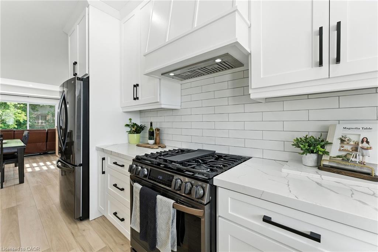
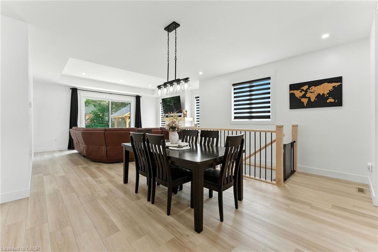
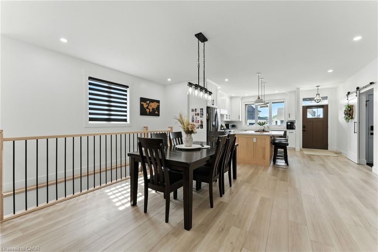
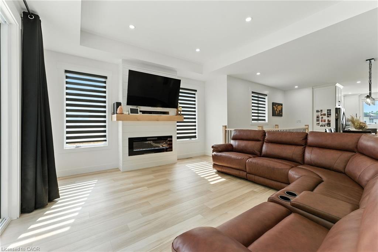
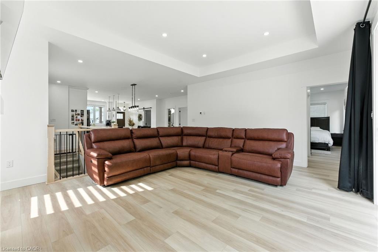
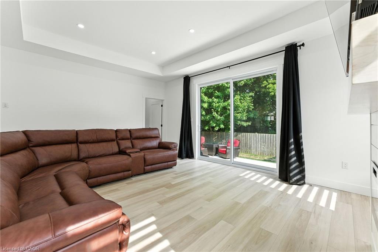
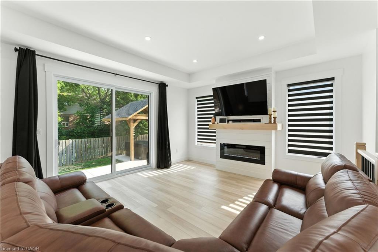
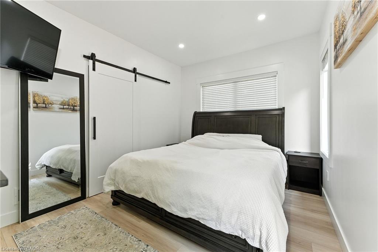
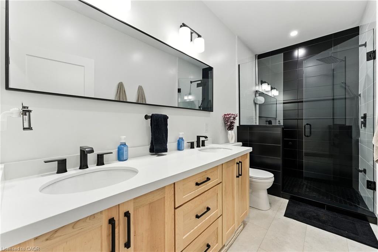
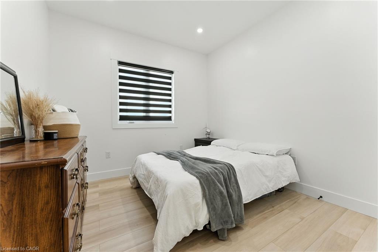
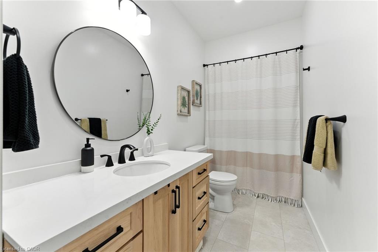
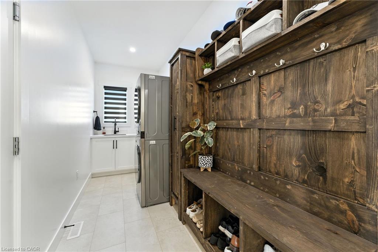
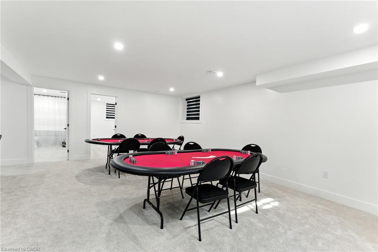
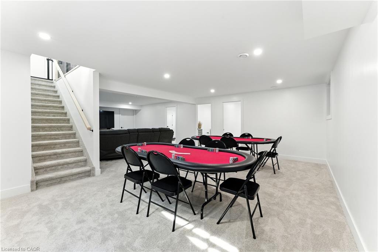
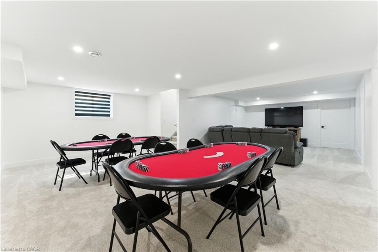
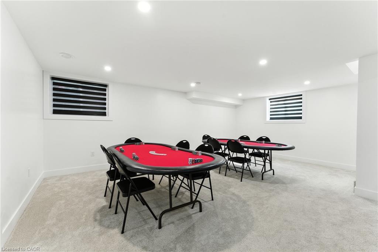
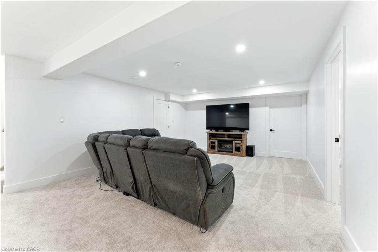
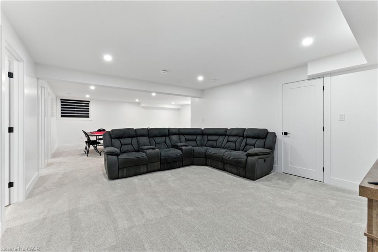
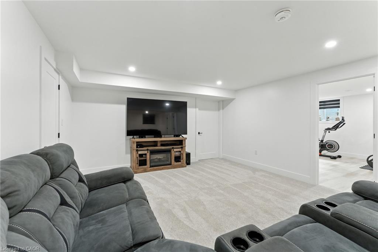
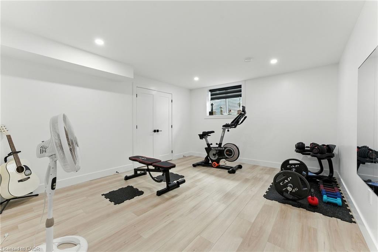
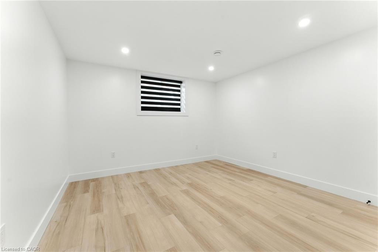
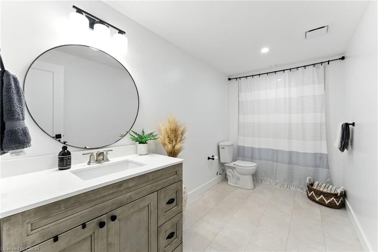
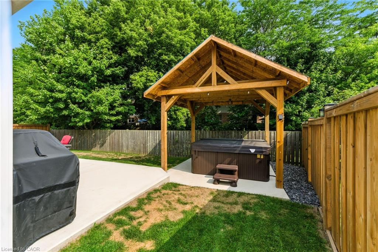
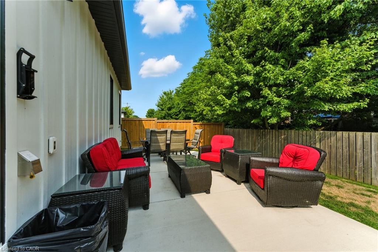
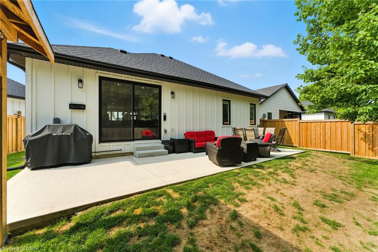
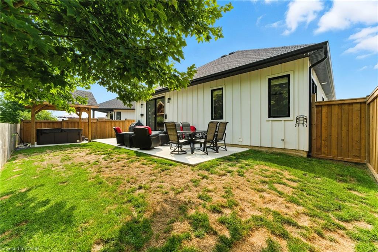
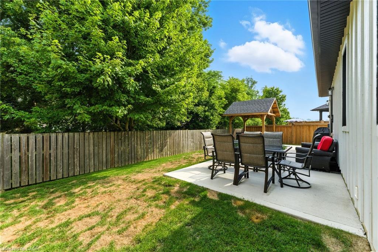
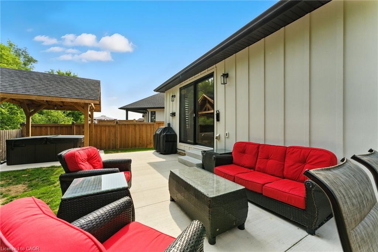
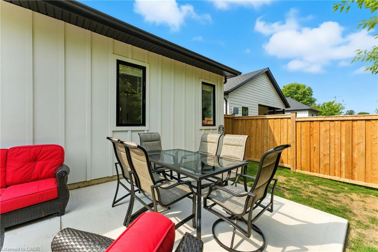
Welcome to this beautifully designed bungalow featuring 2+2 bedrooms and 3 full bathrooms, perfectly blending modern elegance with functional living. The exterior showcases timeless curb appeal with white Hardie Board siding paired with classic stone accents. Step inside to an open-concept kitchen and dinette area, where floor-to-ceiling white cabinetry is complemented by a light wood island - the perfect space for cooking and entertaining. The adjoining living room is warm and inviting, centered around a striking shiplap fireplace and framed by sliding patio doors that lead to your private outdoor retreat. Just off the living area, the spacious primary suite offers a serene escape, complete with a spa-like 4-piece ensuite featuring a glass-enclosed shower and a light wood double vanity. A second bedroom and another full 4-piece bathroom complete the main level, along with a convenient laundry/mudroom tucked behind a charming sliding barn door. Downstairs, the fully finished basement boasts a generous recreation room, two large bedrooms, and yet another full 4-piece bathroom - ideal for guests, family, or a home office setup. The backyard is designed for year-round enjoyment, featuring a beautiful patio and a covered hot tub area perfect for relaxing or entertaining.
Details
| MLS # | 40801683 |
|---|---|
| Listing Type | For Sale |
| Style | House |
| Sub-Type | Resale |
| Status | Active |
| Days On Site | 176 |
| Listing Provided By | Real Broker Ontario Ltd. | Chris Costabile |
Features
| Bed(s) | 4 |
|---|---|
| Bath(s) | 3 Total |
| SQ Feet | 1,633 |
| Garage | 1 |
| Basement | Y |
| Story(s) | 1 |
| Zoning | R2 |
| Acreage | 0.08 |
| Water Front | Yes |
Interior
| Appliances | Dishwasher, Dryer, Range Hood, Refrigerator, Stove, Washer |
|---|---|
| Rooms Total | 12 |
| Interior Features | None |
| Cooling | Central Air |
| Cooling Yes / No | No |
| Heating | Forced Air, Natural Gas |
| Heating Yes / No | Yes |
Exterior
| Lot Features | Urban, Beach, Cul-De-Sac, Marina, Open Spaces, Place of Worship, Schools |
|---|---|
| Construction Materials | Hardboard, Stone |
| Roof | Asphalt Shing |
| Waterfront Features | Lake/Pond |
Parking
| Garage Spaces | 1 |
|---|---|
| Parking Features | Attached Garage |
| Open Parking Yes / No | Yes |
| Attached Garage Yes / No | Yes |
Utilities
| Sewer | Sewer (Municipal) |
|---|
Taxes
| Tax Annual Amount | 4176 |
|---|
Area Information
| Province | ON |
|---|---|
| County | Elgin |
| City | Port Burwell |
| Postal Code | N0J 1T0 |
| Area | Bayham |
| Subarea | Port Burwell |
| Community Name | Port Burwell |
| Listing VS Median (in Port Burwell) | |
Price: $659,000 low | high Med: $778,500 sqft: 1,633 low | high Med: 2,365 $ / sqft: $404 low | high Med: $347 On site: 176 low | high Med: 119.5 | |
Market Activity N0J 1T0
Request a showing
Request a showing
Contact
Learn More About This Property

| Province | ON |
|---|---|
| County | Elgin |
| City | Port Burwell |
| Postal Code | N0J 1T0 |
| Area | Bayham |
| Subarea | Port Burwell |
| Community Name | Port Burwell |
| Listing VS Median (in Port Burwell) | |
Price: $659,000 low | high Med: $778,500 sqft: 1,633 low | high Med: 2,365 $ / sqft: $404 low | high Med: $347 On site: 176 low | high Med: 119.5 | |
