9 Andrew Knowles Lane S,East Gwillimbury, ON L0G 1M0
East Gwillimbury, ON L0G 1M0

Description
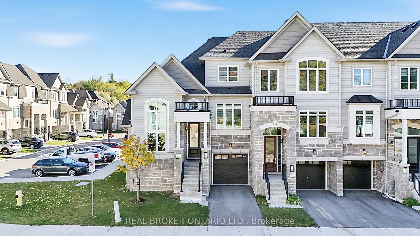
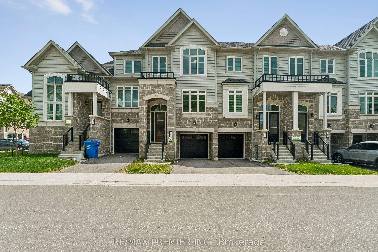
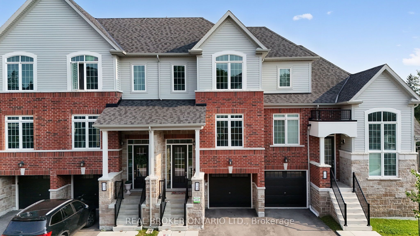
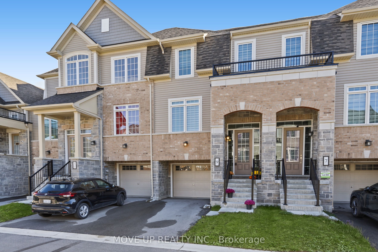
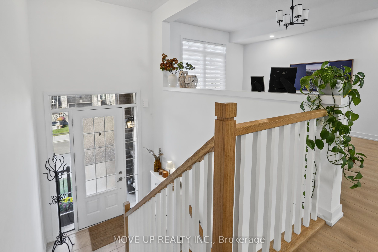
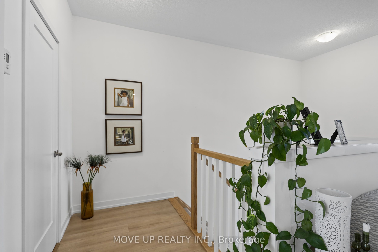
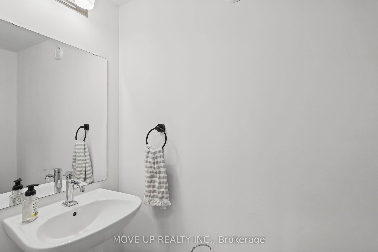
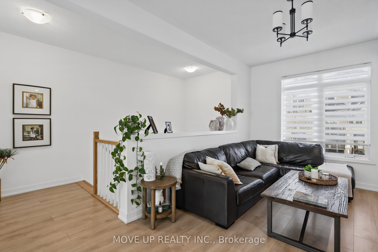
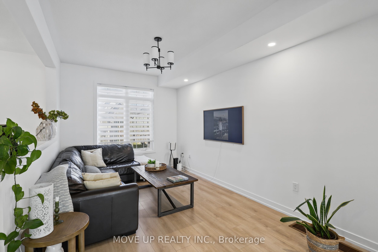
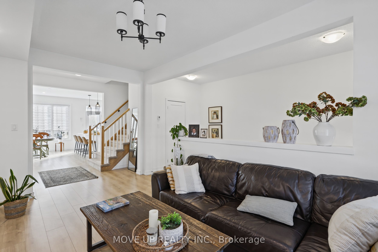
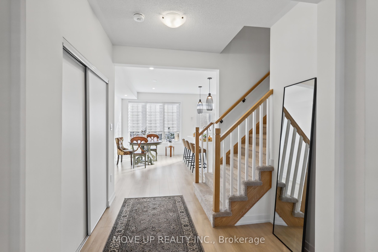
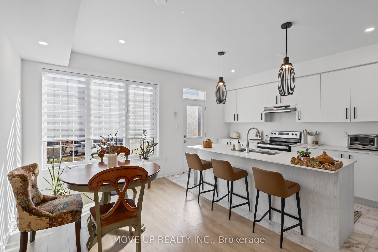
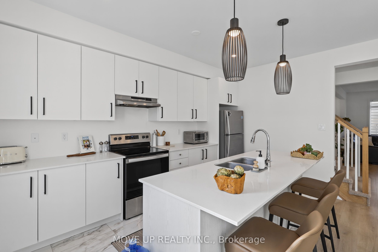
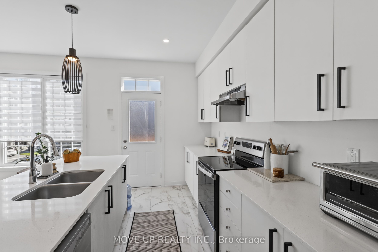
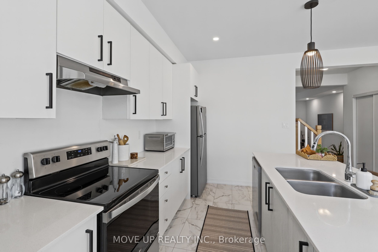
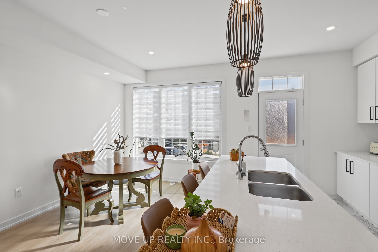
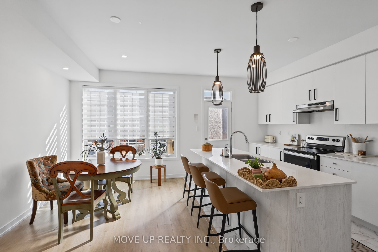
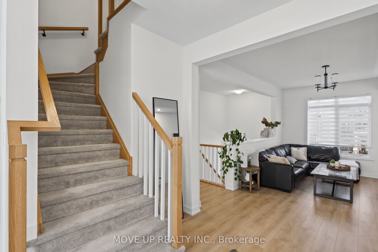
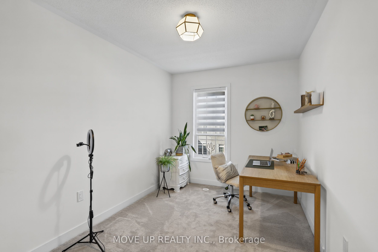
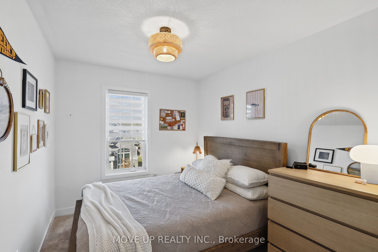
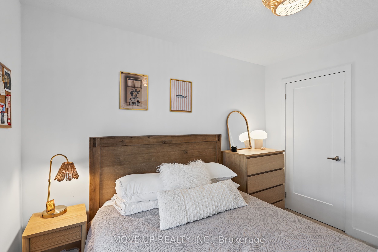
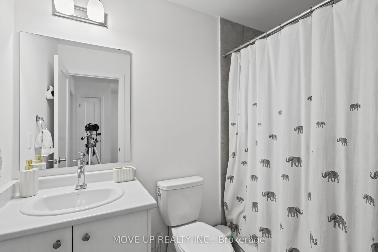
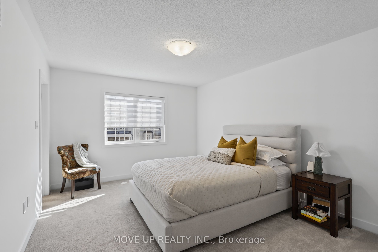
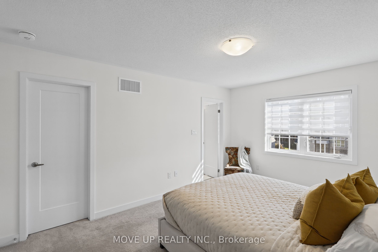
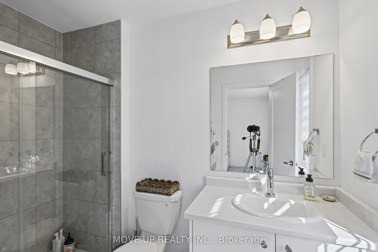
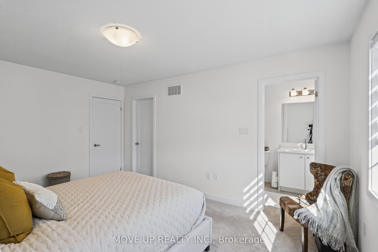
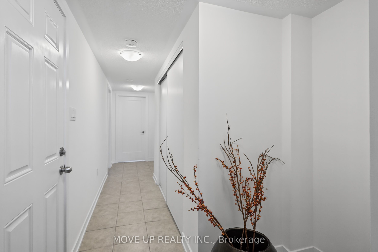
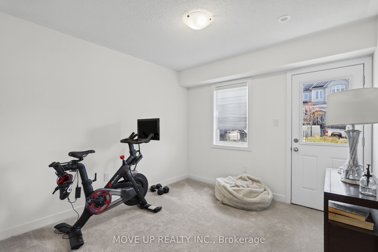
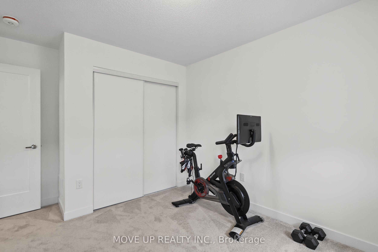
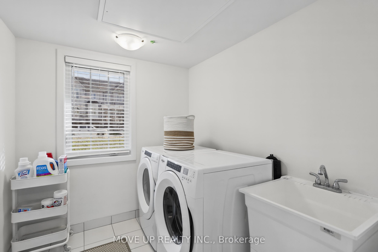
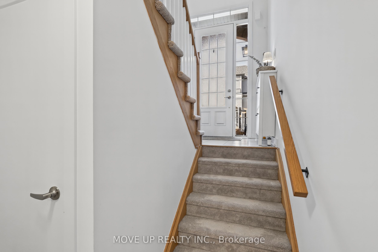
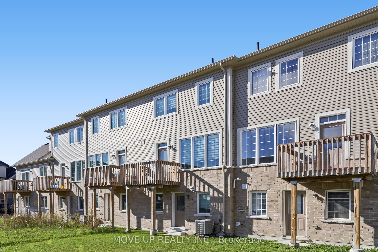
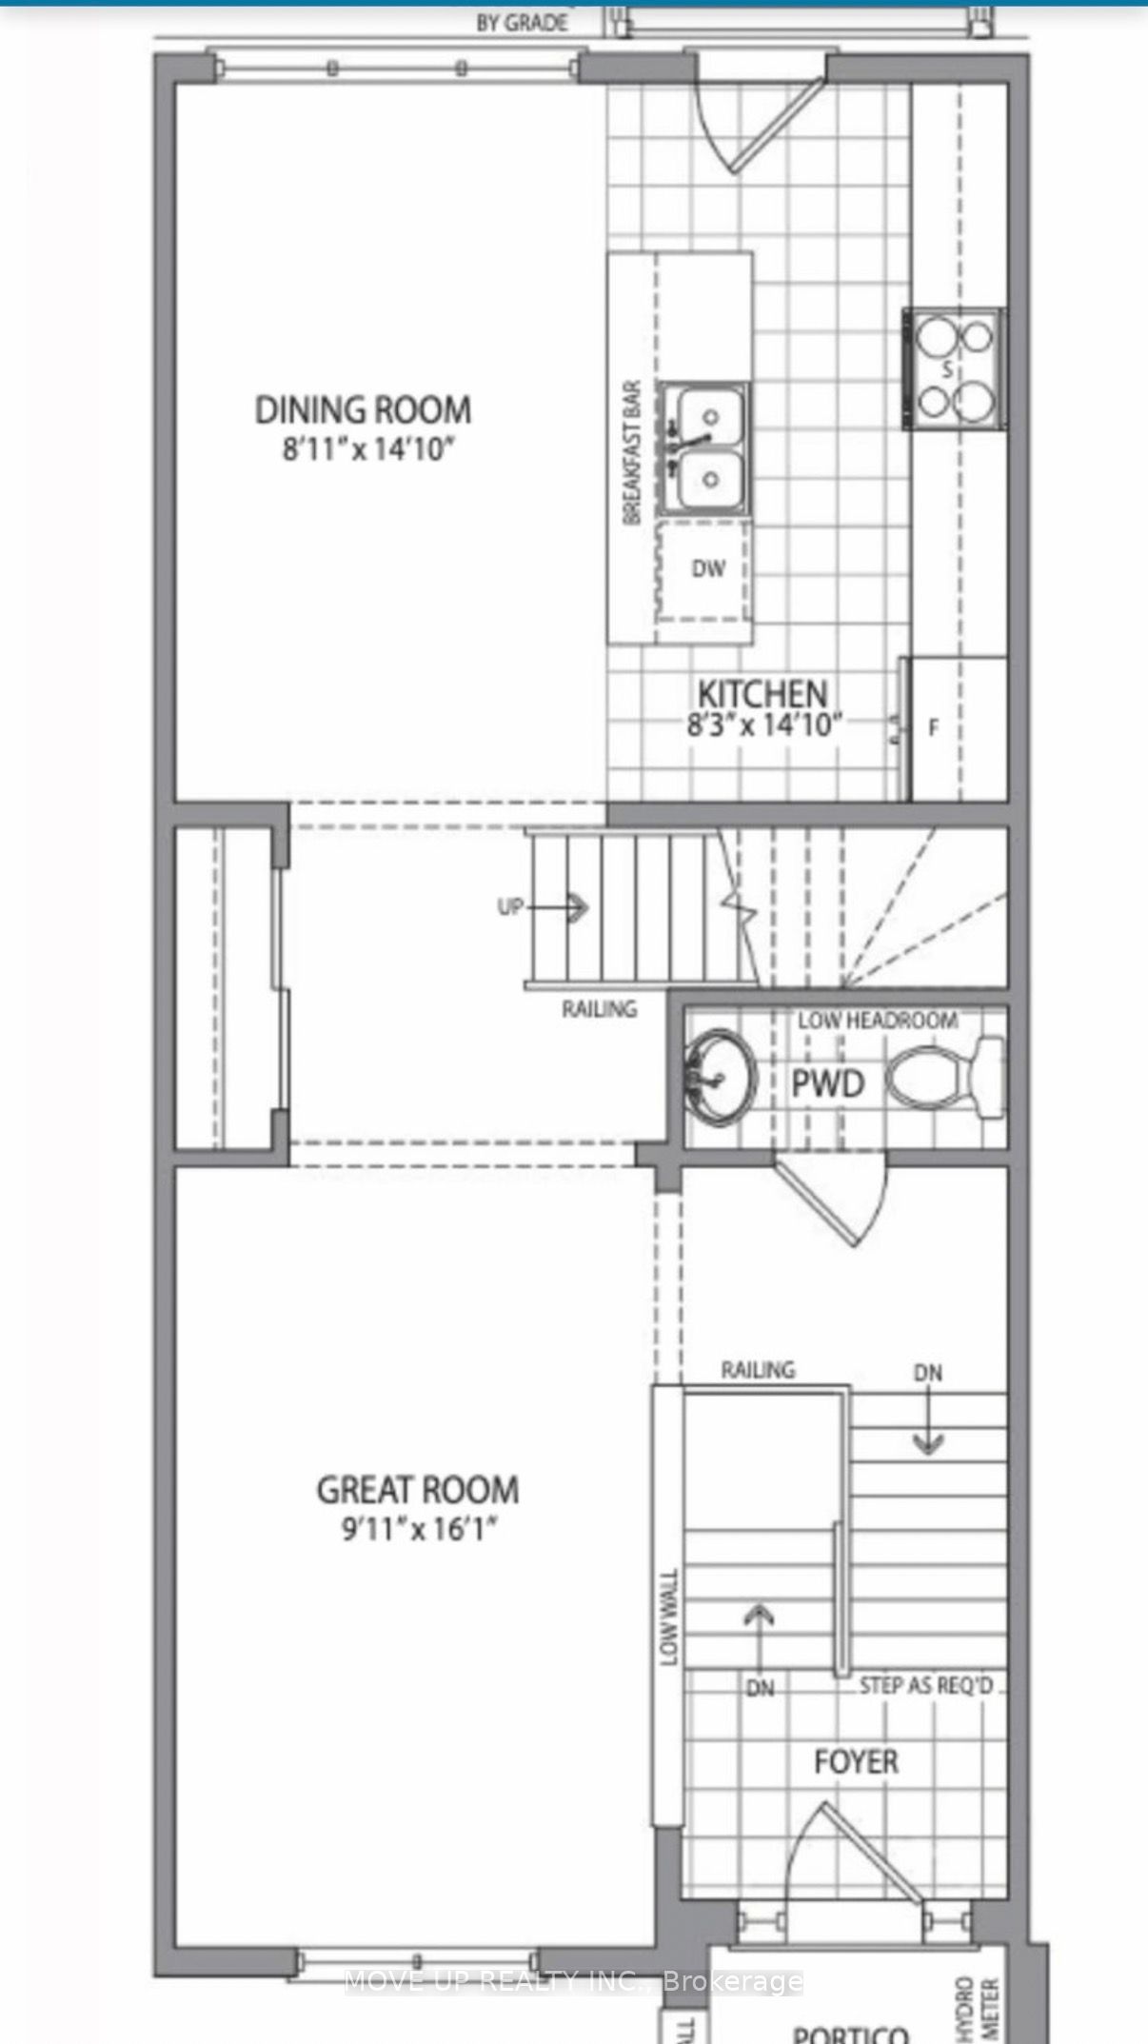
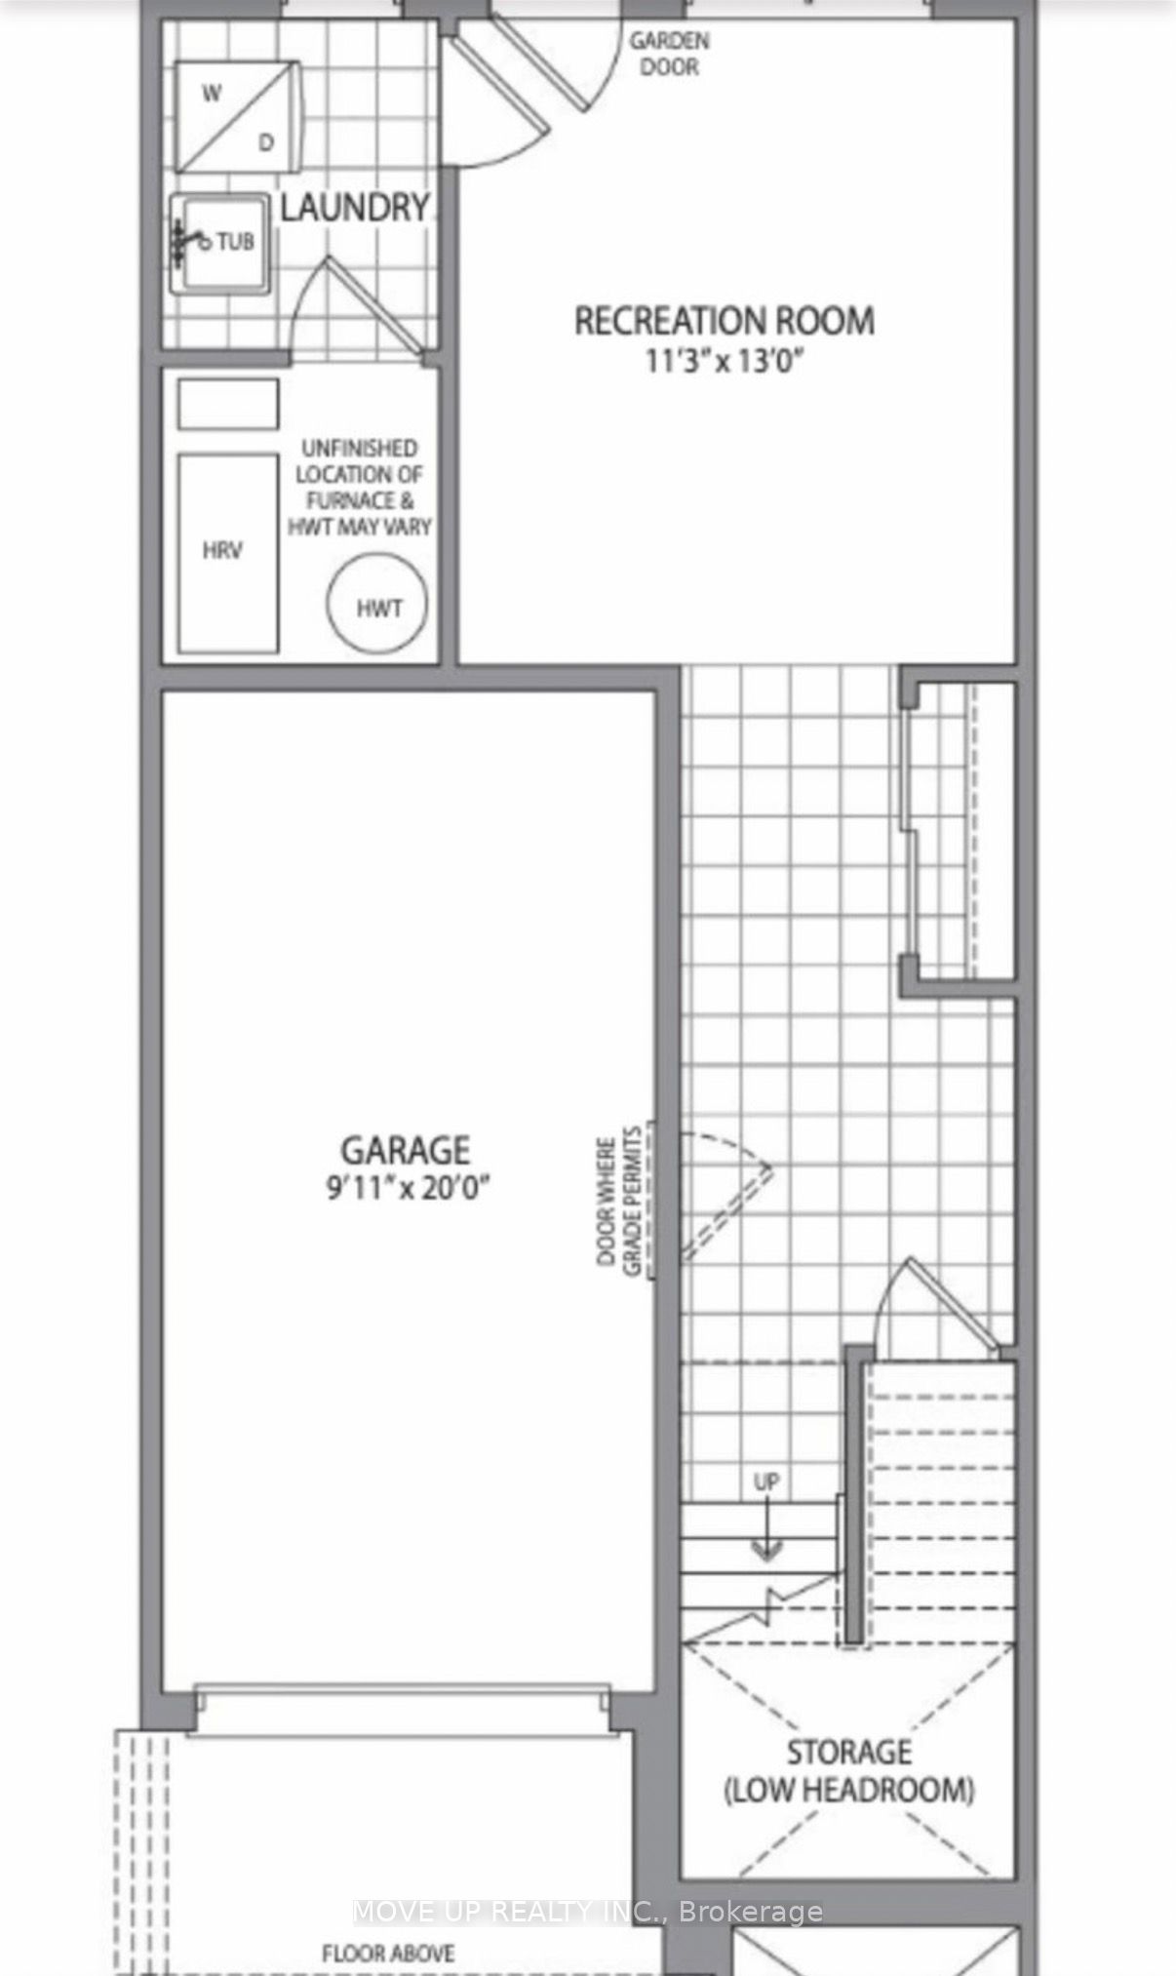
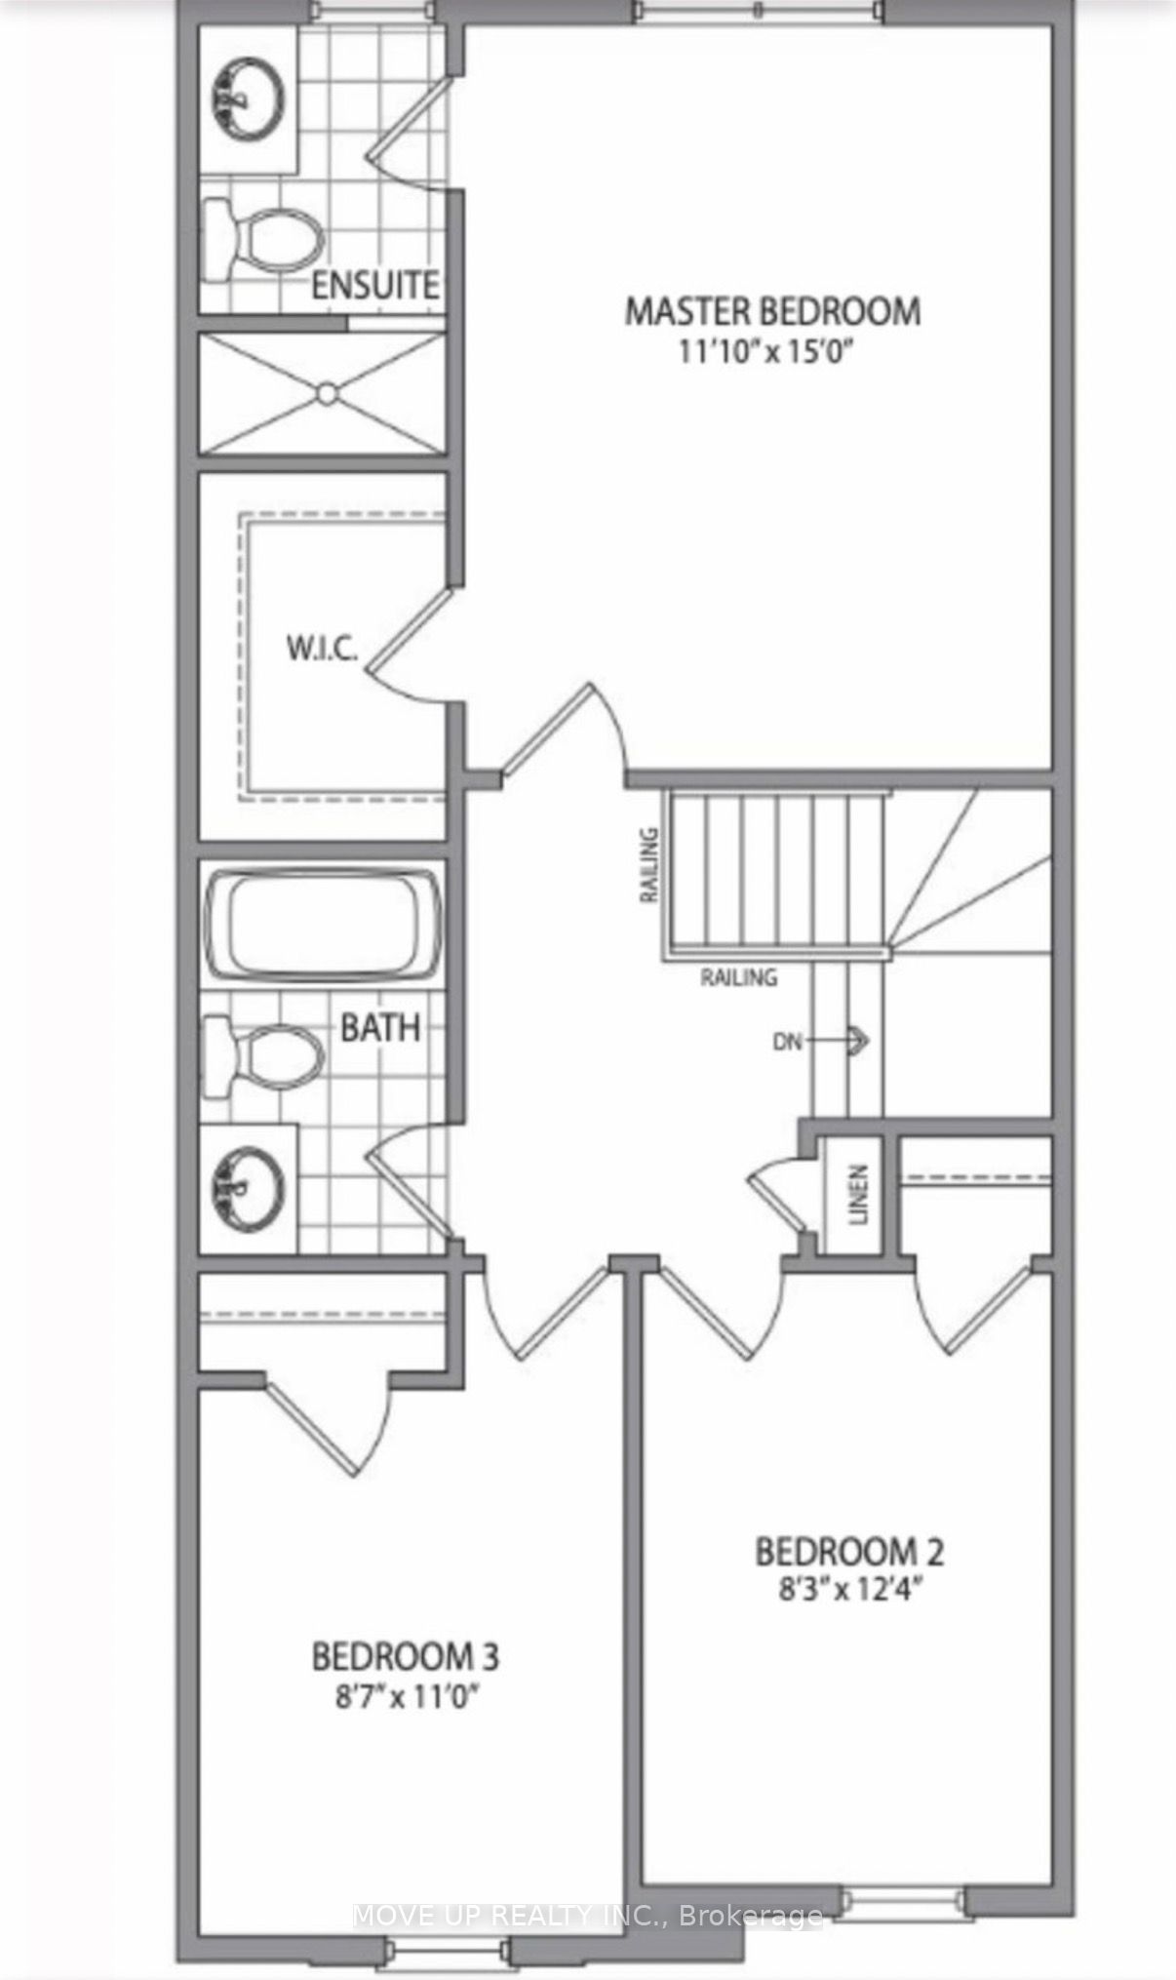
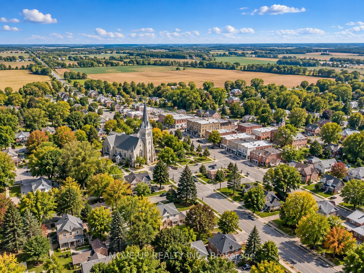
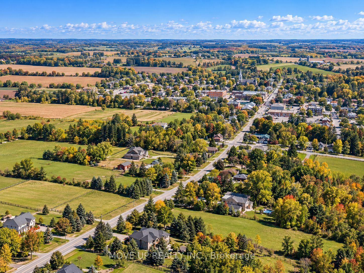
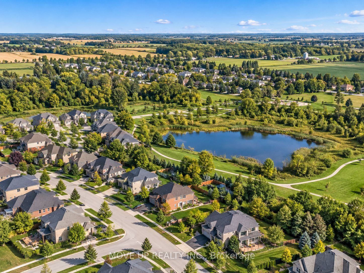
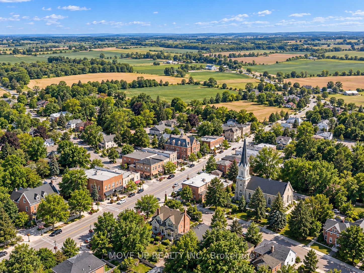
Welcome to 9 Andrew Knowles Lane, a beautifully designed, turn-key townhome by Averton Homes, ideally situated in the heart of Mount Albert. Offering 3 bedrooms, 2 full bathrooms plus a powder room, this modern home combines stylish finishes, energy efficiency and a highly desirable separate basement entrance, providing excellent flexibility and future potential. The bright, open-concept main level, spacious living and dining areas, and a modern kitchen with quartz countertops and a walk-out to a private deck - perfect for entertaining or relaxing outdoors. Upstairs, comfortable carpeting throughout the bedroom level creates a warm and inviting atmosphere. A bright, functional laundry room and contemporary finishes add convenience to everyday living. Designed with comfort and efficiency in mind, the home features a high-efficiency Energy Star-rated gas hot-water and forced-air heating system, HRV system, and independent temperature control on each floor. Located just steps from Vivian Creek Park, enjoy beautiful green space, scenic walking and hiking trails, and the peaceful surroundings that make Mount Albert such a desirable community. Convenient access to major roads and local amenities makes everyday living and commuting easy. Modern. Comfortable. Energy-efficient. Surrounded by nature. Move in and enjoy!
Details
| MLS # | N13990704 |
|---|---|
| Listing Type | For Sale |
| Style | House |
| Sub-Type | Resale |
| Status | New |
| Year | 0 |
| Days On Site | 12 |
| Listing Provided By | MOVE UP REALTY INC. | N13990704 180200 |
Features
| Bed(s) | 3 |
|---|---|
| Bath(s) | 3 |
| Garage | 1 |
| Basement | Y |
| Story(s) | 2 |
| Acreage | 0.03 |
| Water Front | None |
Interior
| Interior Features | Water Heater |
|---|---|
| Cooling | Central Air |
| Heat Source | Gas |
| Fireplace Yes / No | No |
Exterior
| Exterior Features | Deck |
|---|---|
| Roof | Asphalt Shingle |
| Foundation Details | Concrete |
| Construction Materials | Brick |
Parking
| Garage Yes / No | Yes |
|---|---|
| Parking Features | Private |
Utilities
| Sewer | Sewer |
|---|
Taxes
| Tax Annual Amount | 3985.9 |
|---|---|
| Tax Legal Description | PART BLOCK 90, PLAN 65M3902, PART 59, 65R39946 TOGETHER WITH AN UNDIVIDED COMMON INTEREST IN YORK REGION COMMON ELEMENTS CONDOMINIUM CORPORATION NO. 1525 SUBJECT TO AN EASEMENT AS IN YR2636624 SUBJECT TO AN EASEMENT AS IN YR3109156 SUBJECT TO AN EASEMENT IN GROSS AS IN YR823801 SUBJECT TO AN EASEMENT IN GROSS AS IN YR3312696 TOGETHER WITH AN EASEMENT OVER PART BLOCK 90, PLAN 65M3902, PART 2, 65R38697 AS IN YR3277505 TOGETHER WITH AN EASEMENT OVER PART BLOCK 91, YR3632147 TOWN OF EAST GWILLIMBURY |
| Tax Year | 2026 |
Area Information
| Province | ON |
|---|---|
| County | York |
| City | East Gwillimbury |
| Postal Code | L0G 1M0 |
| Area | Mt Albert |
| Listing VS Median (in L0G 1M0) | |
Price: $731,000 low | high Med: $2,000,000 On site: 12 low | high Med: 24 | |
Request a showing
Request a showing
Contact
Learn More About This Property

| Province | ON |
|---|---|
| County | York |
| City | East Gwillimbury |
| Postal Code | L0G 1M0 |
| Area | Mt Albert |
| Listing VS Median (in L0G 1M0) | |
Price: $731,000 low | high Med: $2,000,000 On site: 12 low | high Med: 24 | |