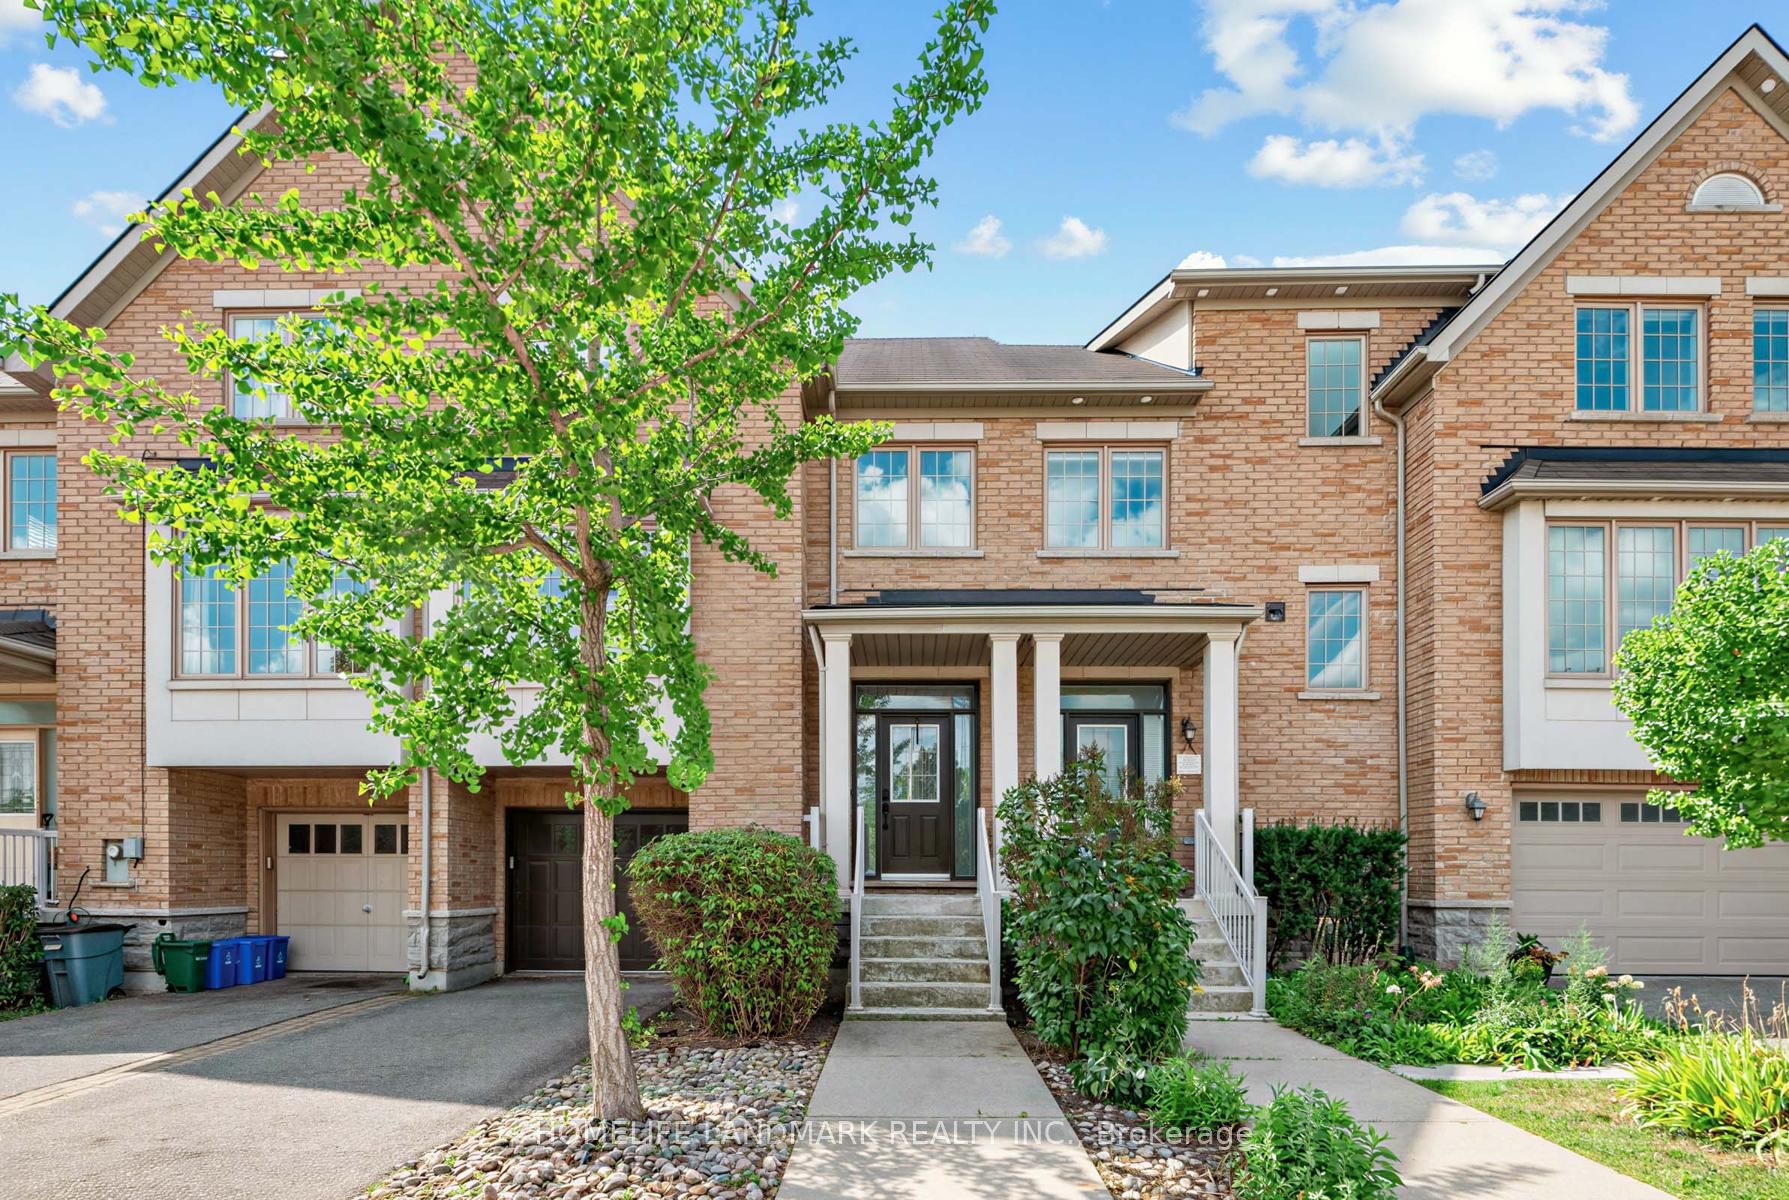
8900 Bathurst Street 27,Vaughan, ON L4J 8A7
Vaughan, ON L4J 8A7



Description
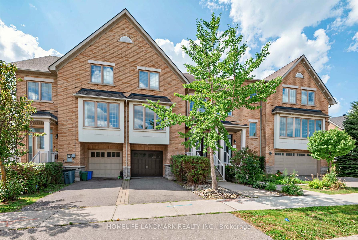
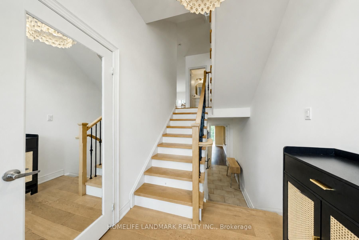
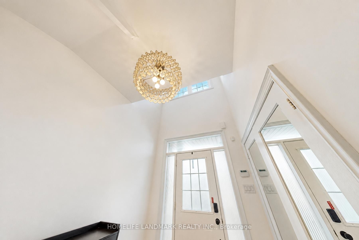
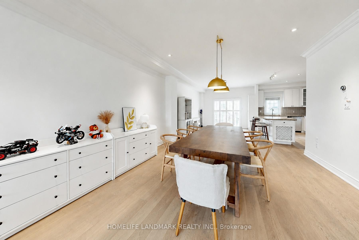
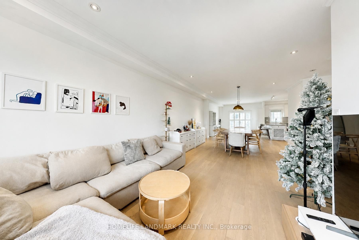
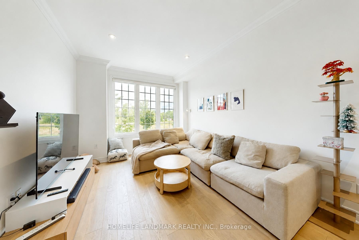
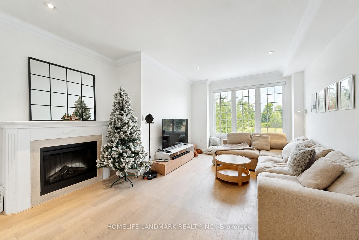
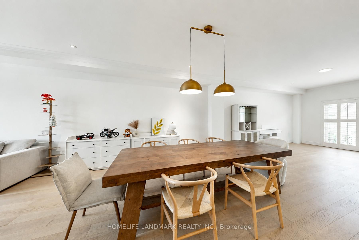
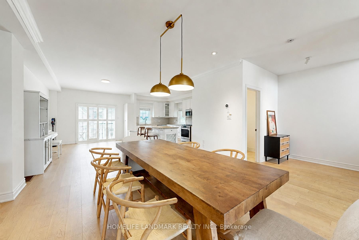
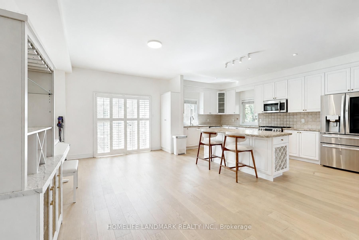
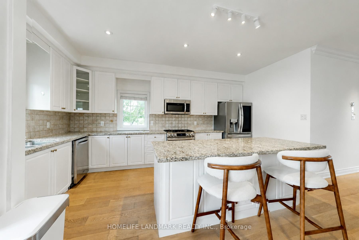
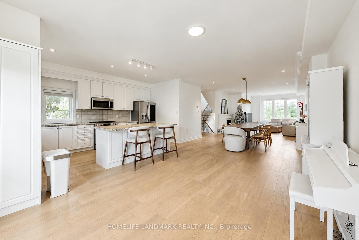
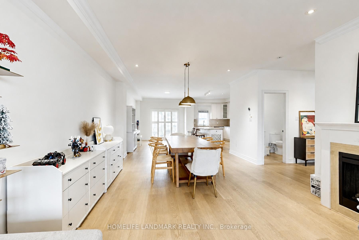
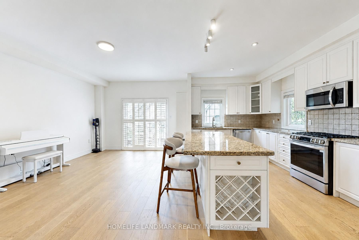
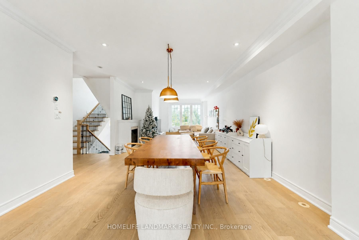
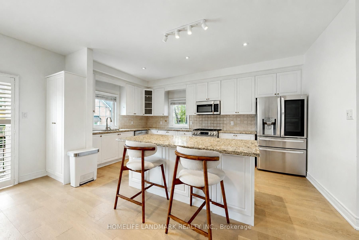
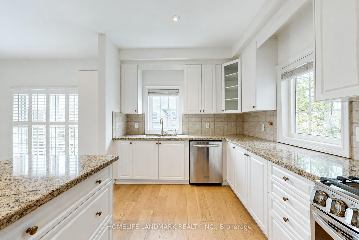
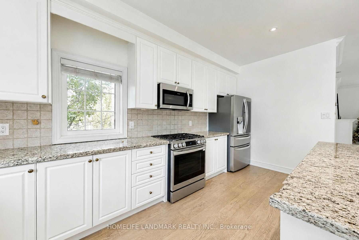
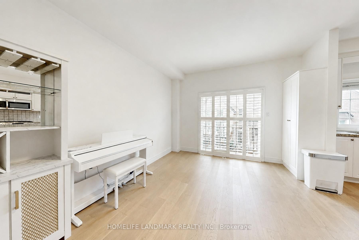
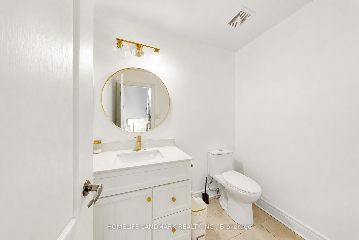
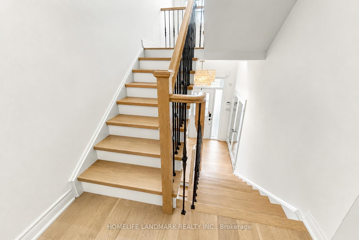
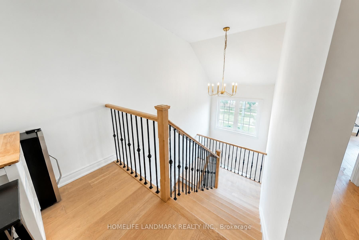
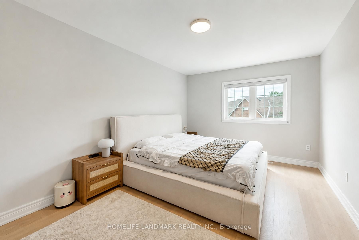
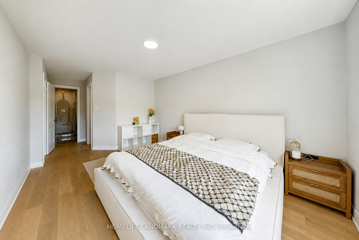
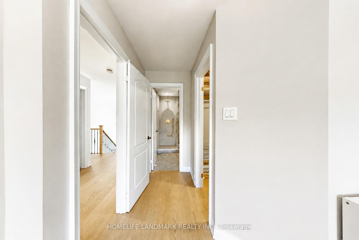
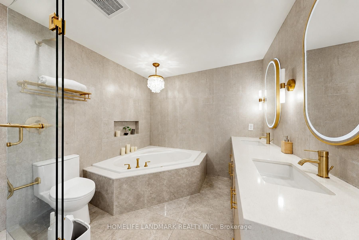
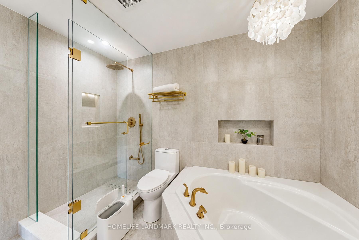
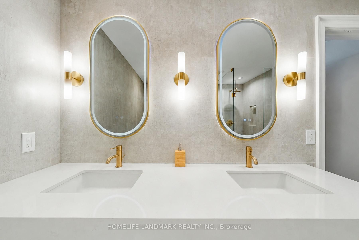
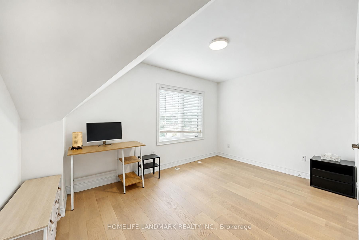
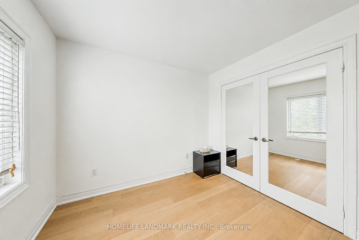
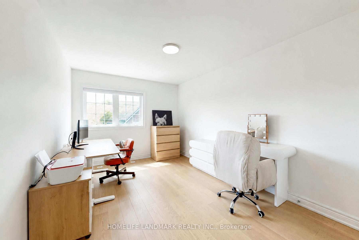
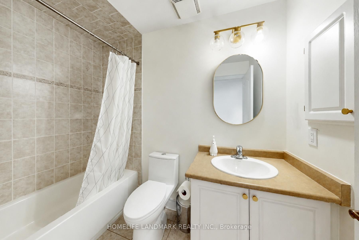
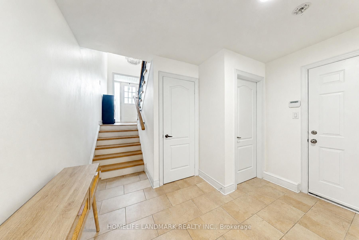
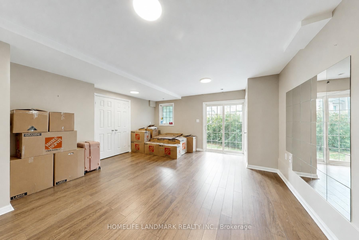
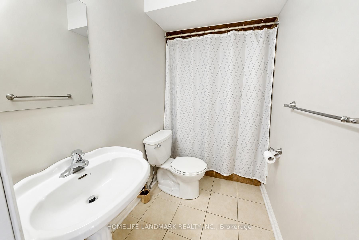
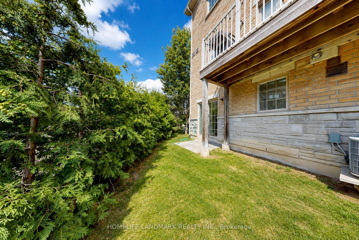
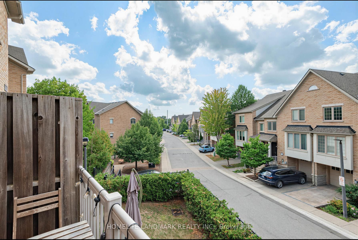
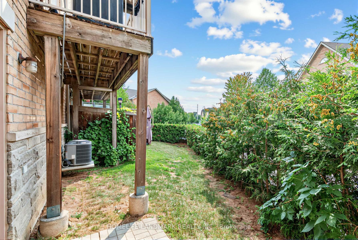
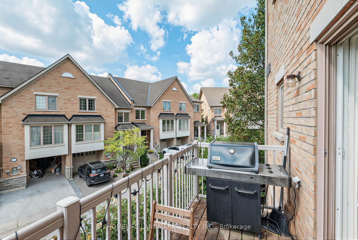
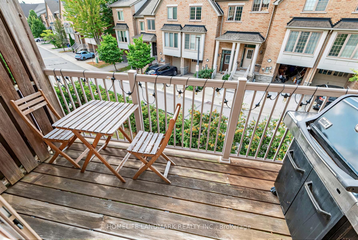
A Wonderful Town Home Located In A Desirable Thornhill Woods Community, Welcoming Main Floor Features 9-Ft Ceilings, Smooth Ceilings Throughout, Upgraded Engineered Hardwood Flooring, And Pot Lights In The Living And Family Rooms. Elegant Living And Dining Rooms Are Enhanced By Crown Mouldings. Luxurious Open-Concept Kitchen Offers Granite Countertops, Custom-Designed Kitchen Cabinetry, Undermount Sink, Stainless Steel Appliances, And A Large Centre Island, Ideal For Meal Preparation And Entertaining. Fully Renovated And Upgraded Primary Ensuite Features Double Sinks, LED Mirrors, And A Frameless Glass Shower Enclosure. Lower Level Features Laminate Flooring. Direct Garage Access Adds Everyday Convenience. Close To Excellent Schools, Parks, Shopping, And All Amenities.
Details
| MLS # | N13704536 |
|---|---|
| Listing Type | For Sale |
| Style | House |
| Sub-Type | Resale |
| Status | New |
| Year | 0 |
| Days On Site | 15 |
| Listing Provided By | HOMELIFE LANDMARK REALTY INC. | N13704536 063000 |
Features
| Bed(s) | 3 |
|---|---|
| Bath(s) | 4 |
| Garage | 1 |
| Basement | Y |
| Story(s) | 2 |
| Acreage | 0.03 |
Interior
| Interior Features | None |
|---|---|
| Heating Yes / No | Yes |
| Cooling Yes / No | Yes |
| Cooling | Central Air |
| Heat Source | Gas |
| Fireplace Yes / No | Yes |
| Rooms Total | 8 |
Exterior
| Roof | Asphalt Shingle |
|---|---|
| Foundation Details | Poured Concrete |
| Construction Materials | Brick |
Parking
| Attached Garage Yes / No | Yes |
|---|---|
| Garage Yes / No | Yes |
| Parking Features | Private |
Utilities
| Sewer | Sewer |
|---|
Taxes
| Tax Annual Amount | 5626.62 |
|---|---|
| Tax Legal Description | Plan 65M36PART BLOCK 249, PLAN 65M3618, PT. 40, 65R30699; VAUGHAN T/W EASE OVER PART BLK 249, PLAN 65M3618, PT. 78, 65R30699 AS IN YR1141116; T/W AN UNDIVIDED COMMON INTEREST IN YORK REGION COMMON ELEMENTS CONDOMINIUM CORPORATION NO. 1124; S/T EASE IN FAVOUR OF YORK REGION COMMON ELEMENTS CONDOMINIUM PLAN NO. 1124 AS IN YR1198990; S/T EASE ENTRY IN YR1238221. |
| Tax Year | 2026 |
Area Information
| Province | ON |
|---|---|
| County | York |
| City | Vaughan |
| Postal Code | L4J 8A7 |
| Area | Patterson |
| Listing VS Median (in L4J 8A7) | |
Price: $1,280,000 low | high Med: $0 On site: 15 low | high Med: | |
Request a showing
Request a showing
Contact
Learn More About This Property

| Province | ON |
|---|---|
| County | York |
| City | Vaughan |
| Postal Code | L4J 8A7 |
| Area | Patterson |
| Listing VS Median (in L4J 8A7) | |
Price: $1,280,000 low | high Med: $0 On site: 15 low | high Med: | |
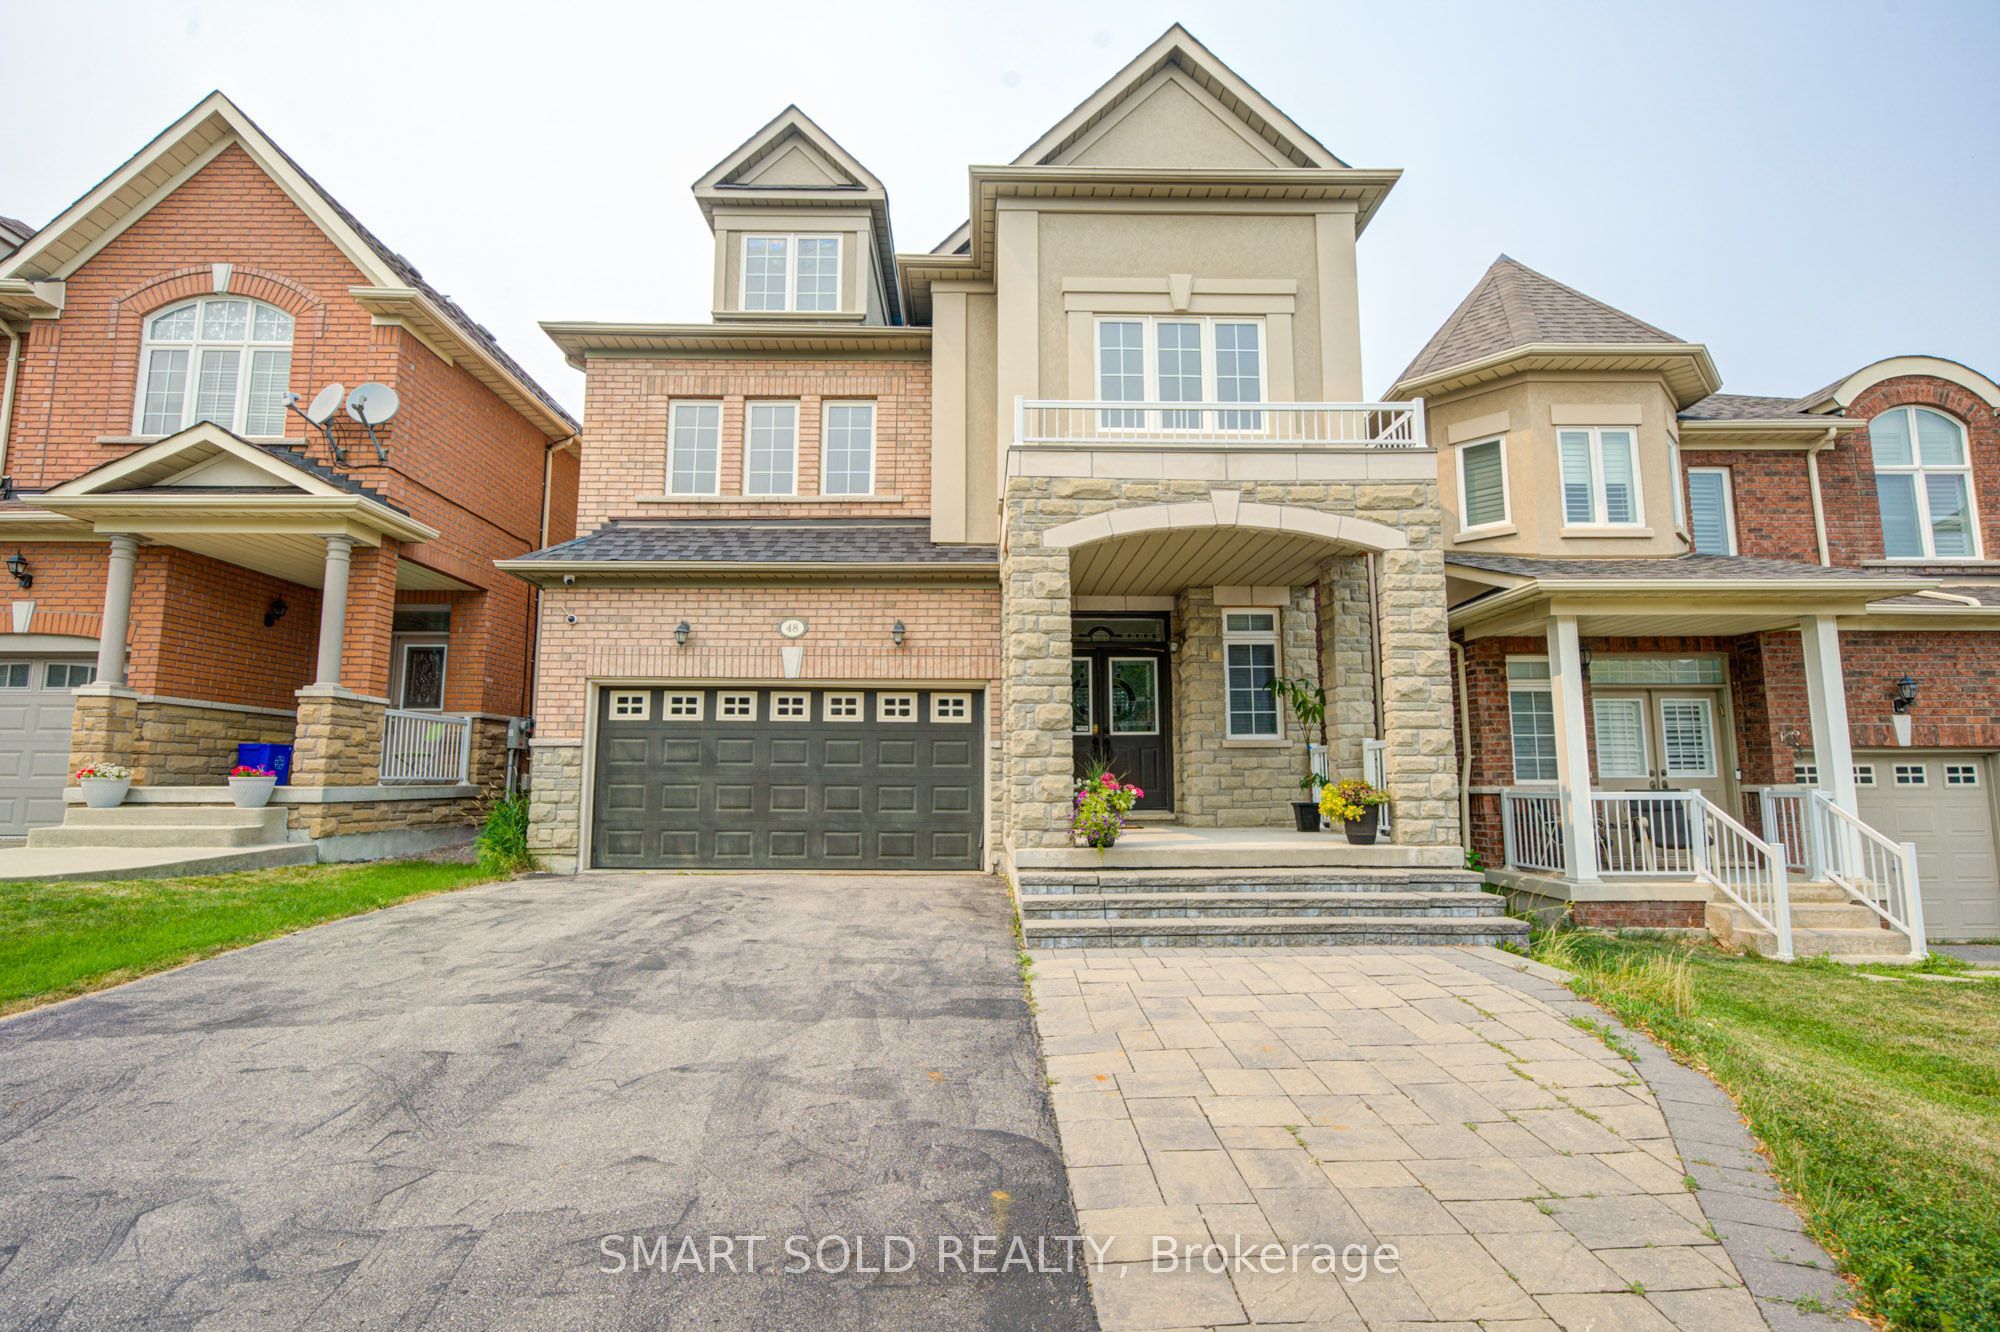 | $1,688,00048 Ravel DriveVaughan, ON L4J 8Z2 |
