89 Navigation Drive,Prince Edward County, ON K8N 0G1
Prince Edward County, ON K8N 0G1


Description
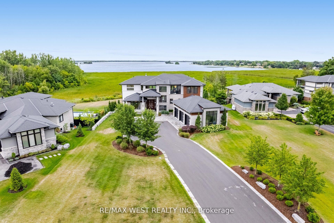
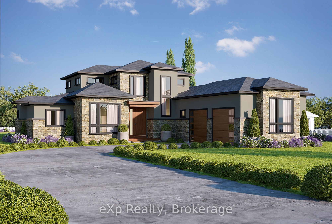
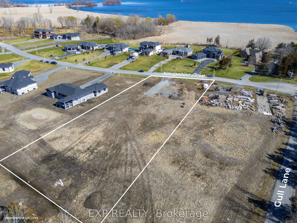
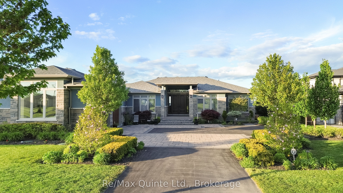
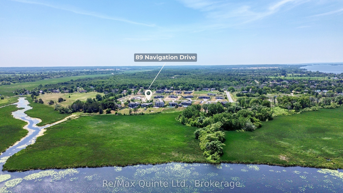
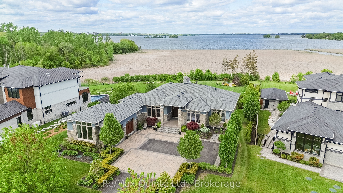
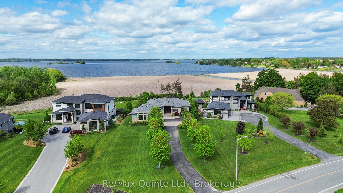
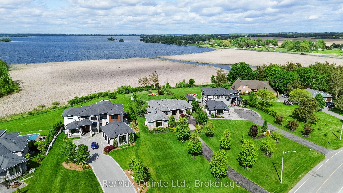
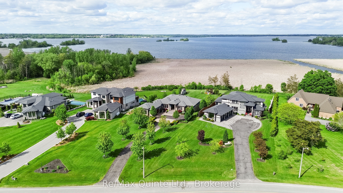
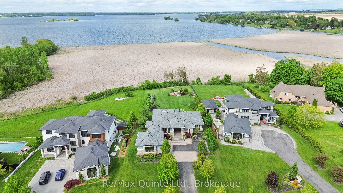
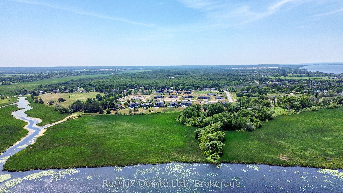
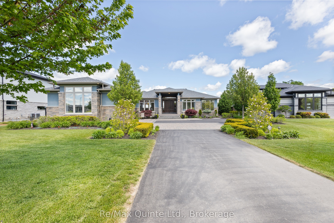
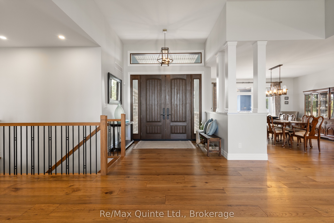
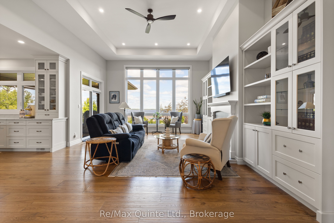
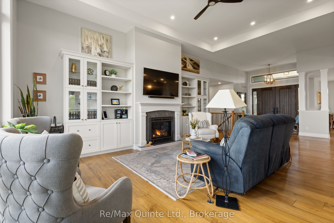
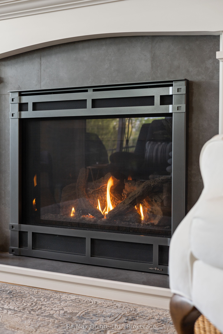
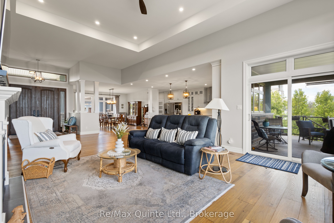
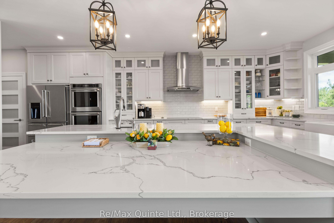
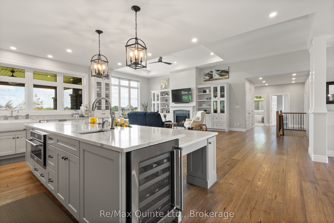
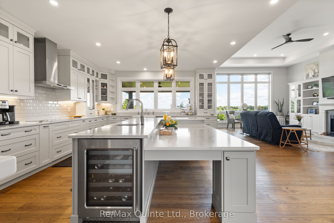
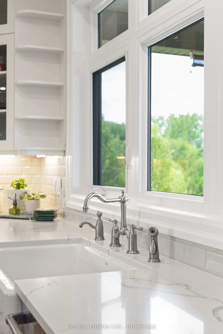
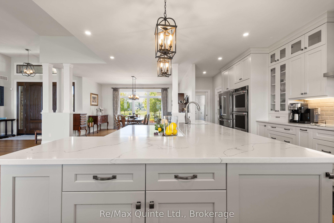
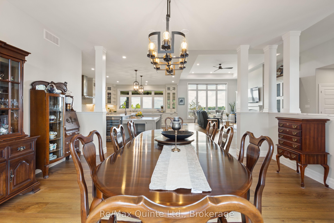
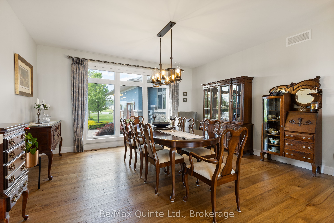
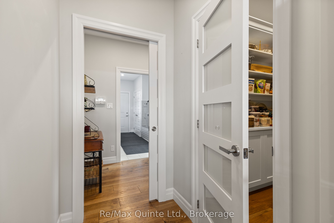
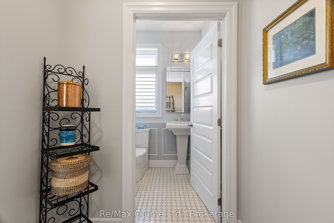
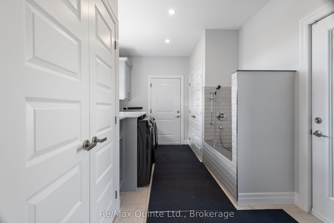
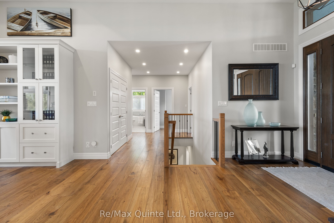
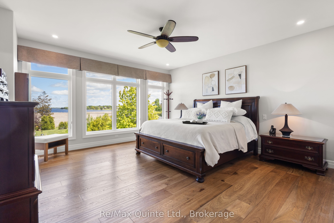
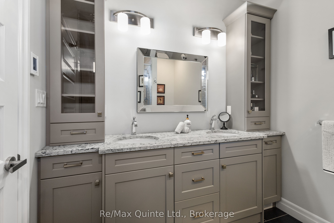
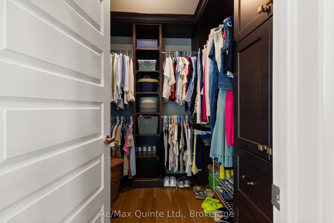
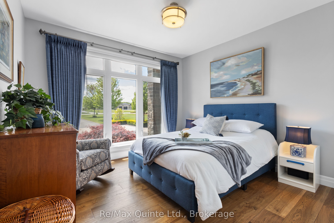
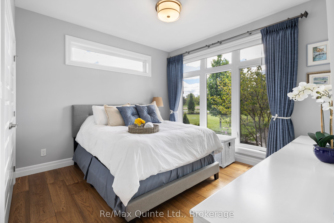
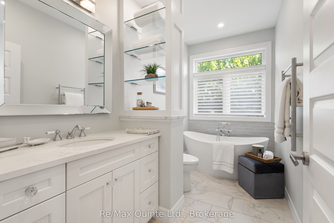
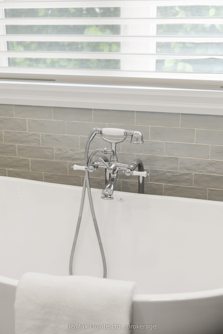
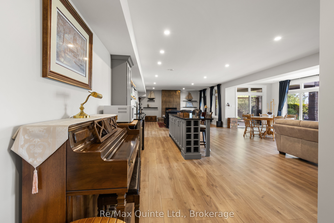
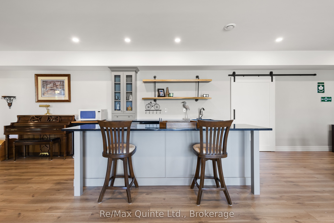
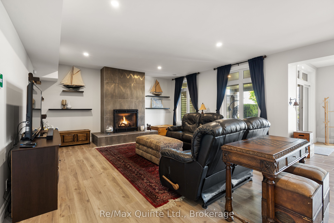
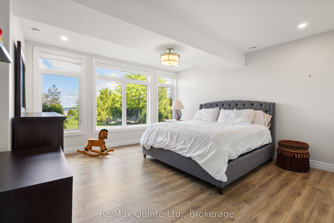
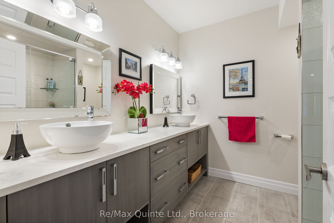
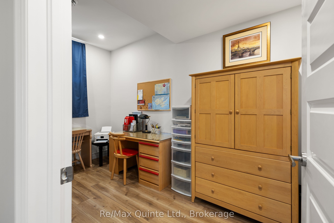
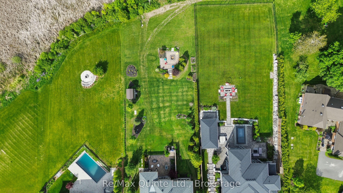
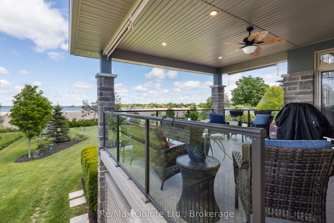
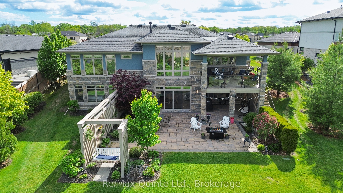
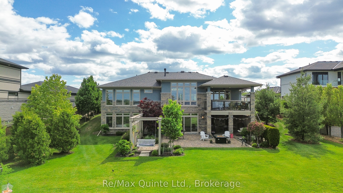
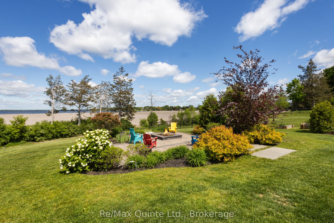
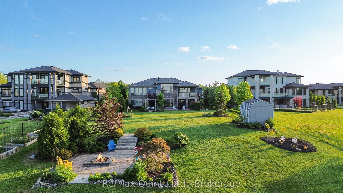
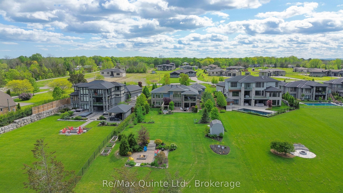
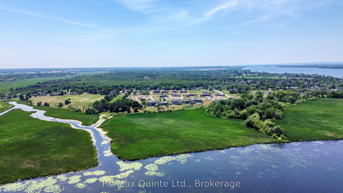
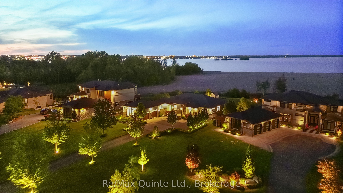
Rare opportunity to acquire one of only four waterside bungalows in the exclusive Watermark on the Bay enclave, offering a refined blend of privacy, architectural control, and access to the Bay of Quinte lifestyle. Set among estate properties with strict covenants and proposed walking trails, this home delivers a level of consistency and quality rarely available. A striking stone and stucco façade, interlock drive and patios, and fully landscaped grounds create a strong first impression. Inside, 12 ft ceilings in the main living area and 9 ft ceilings throughout the rest of the home enhance the sense of space, while expansive windows frame serene water views. The living area is anchored by a 13 ft tray ceiling, custom built-ins, and a propane fireplace. The kitchen was designed for both function and scale, featuring extensive cabinetry, KitchenAid appliances, a large seating area, and a window over the sink overlooking the water. An oversized dining area completes the space. Off the kitchen is a fully outfitted pantry, a two-piece bathroom, and a mudroom with built-in storage, laundry, and dog wash, with access to the insulated and drywalled garage. The main level offers three bedrooms, including a private primary suite, with engineered hardwood throughout. All bathrooms feature custom cabinetry, stone finishes, and heated floors. A covered rear deck extends the living space, with stairs to a landscaped yard, gardens, and fire pit near the water. The fully finished lower level includes a walkout, flex room, bedroom, full bathroom, and a large rec room with a second fireplace, wet bar, and storage. A well-executed and carefully maintained home offering a consistent standard of construction, design, and setting, suited for buyers looking for a controlled, high-end waterfront-adjacent community. Serviced with municipal water, street lights, and Bell Fibe internet.
Details
| MLS # | X13597518 |
|---|---|
| Listing Type | For Sale |
| Style | House |
| Sub-Type | Resale |
| Status | New |
| Year | 0 |
| Days On Site | 49 |
| Listing Provided By | Re/Max Quinte Ltd. | X13597518 367401 |
Features
| Bed(s) | 4 |
|---|---|
| Bath(s) | 4 |
| Garage | 2 |
| Basement | Y |
| Acreage | 1.12 |
| Water Front | Indirect |
| Property View | Bay, Clear, Panoramic, Water |
Interior
| Interior Features | Bar Fridge, Built-In Oven, Carpet Free, Central Vacuum, Countertop Range, ERV/HRV, In-Law Capability, Primary Bedroom - Main Floor, Propane Tank, Separate Heating Controls, Sewage Pump, Ventilation System, Water Heater Owned, Water Meter |
|---|---|
| Cooling | Central Air |
| Heat Source | Propane |
| Fireplace Features | Propane |
| Fireplace Yes / No | Yes |
Exterior
| Exterior Features | Deck, Landscape Lighting, Landscaped, Lawn Sprinkler System, Privacy, Porch |
|---|---|
| Roof | Asphalt Shingle |
| Foundation Details | Concrete |
| Topography | Flat |
| Water View | Direct |
| Waterfront Features | Not Applicable |
| View | Bay, Clear, Panoramic, Water |
| Construction Materials | Stucco (Plaster), Stone |
| Security Features | Carbon Monoxide Detectors, Smoke Detector, Security System |
Parking
| Garage Yes / No | Yes |
|---|---|
| Parking Features | Private Double |
Utilities
| Sewer | Septic |
|---|
Taxes
| Tax Annual Amount | 9619.96 |
|---|---|
| Tax Legal Description | LOT 16, PLAN 47M16 COUNTY OF PRINCE EDWARD |
| Tax Year | 2026 |
Other
| Docking Type | None |
|---|
Area Information
| Province | ON |
|---|---|
| County | Prince Edward County |
| City | Prince Edward County |
| Postal Code | K8N 0G1 |
| Area | Ameliasburg Ward |
| Listing VS Median (in K8N 0G1) | |
Price: $1,899,900 low | high Med: $133,000 On site: 49 low | high Med: 70 | |
Request a showing
Request a showing
Contact
Learn More About This Property

| Province | ON |
|---|---|
| County | Prince Edward County |
| City | Prince Edward County |
| Postal Code | K8N 0G1 |
| Area | Ameliasburg Ward |
| Listing VS Median (in K8N 0G1) | |
Price: $1,899,900 low | high Med: $133,000 On site: 49 low | high Med: 70 | |