872 Stedwell Street,London East, ON N5Z 1L8
London East, ON N5Z 1L8


Description
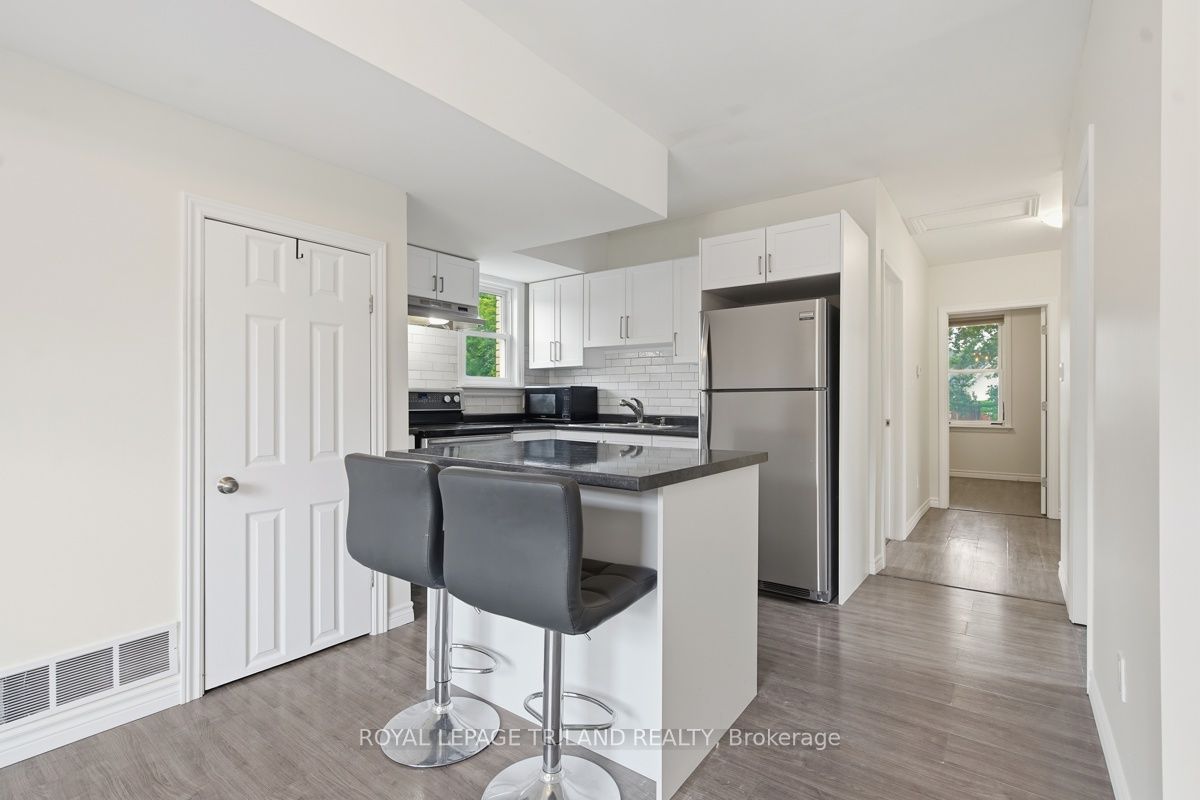
Remarks For Clients This beautiful renovated 3-bedroom, 1-bath bungalow shows pride of ownership with great finishes and a stylish interior. Main floor living has 10-foot ceilings, neutral tones paint colours with an accent wall in the living room, laminate flooring, and pot lights throughout. The updated dine-in kitchen is complete with subway tile backsplash, Corian countertops, cabinets with plenty of storage, as well as a peninsula for extra counter space and a breakfast bar. Main floor laundry makes this home perfect for any stage of life. The spacious primary bedroom comes with a walk-in closet. As you step out of the French doors from the kitchen, you will find yourself on a cozy covered back deck, a great place to relax and entertain. A deep lot, comes with a fully fenced-in yard. This home also comes with an awesome insulated 2.5 detached garage with double roll-up doors, its own hydro panel, and a workshop area. This will definitely please any auto enthusiast or handyperson. Other bonuses such as a double concrete long driveway with a double gate with an automatic remote gate opener, updated plumbing kitchen (2026), newer shingles and boards on the back deck coverage (2026), AC 2026, and freshly painted and upgraded 200 Amp hydro panel make this home a 10 out of 10. Come check it out!
Details
| MLS # | X13662948 |
|---|---|
| Listing Type | For Sale |
| Style | House |
| Sub-Type | Resale |
| Status | Sold Conditional |
| Year | 0 |
| Days On Site | 29 |
| Listing Provided By | ROYAL LEPAGE TRILAND REALTY | X13662948 355004 |
Features
| Bed(s) | 3 |
|---|---|
| Bath(s) | 1 |
| Garage | 2 |
| Basement | Y |
| Acreage | 0.18 |
Interior
| Interior Features | Primary Bedroom - Main Floor |
|---|---|
| Cooling | Central Air |
| Heat Source | Gas |
| Fireplace Features | Electric |
| Fireplace Yes / No | Yes |
Exterior
| Exterior Features | Canopy, Deck, Landscaped, Patio, Privacy |
|---|---|
| Roof | Shingles |
| Foundation Details | Concrete Block |
| Construction Materials | Vinyl Siding |
Parking
| Garage Yes / No | Yes |
|---|---|
| Parking Features | Private Double |
Utilities
| Sewer | Sewer |
|---|
Taxes
| Tax Annual Amount | 3185 |
|---|---|
| Tax Legal Description | PT LTS 25 & 26 PLAN 283(3RD) AS IN 436988; T/W 436988 LONDON/LONDON TWP |
| Tax Year | 2025 |
Area Information
| Province | ON |
|---|---|
| County | Middlesex |
| City | London East |
| Postal Code | N5Z 1L8 |
| Area | East L |
| Listing VS Median (in N5Z 1L8) | |
Price: $449,900 low | high Med: $0 On site: 29 low | high Med: | |
Request a showing
Request a showing
Contact
Learn More About This Property

| Province | ON |
|---|---|
| County | Middlesex |
| City | London East |
| Postal Code | N5Z 1L8 |
| Area | East L |
| Listing VS Median (in N5Z 1L8) | |
Price: $449,900 low | high Med: $0 On site: 29 low | high Med: | |