86-1317 Leriche Way,Milton, ON L9E 0H5
Milton, ON L9E 0H5

Description
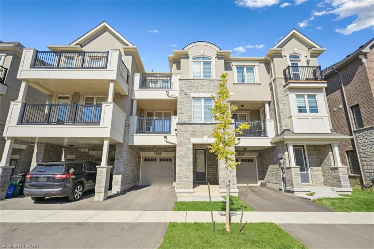
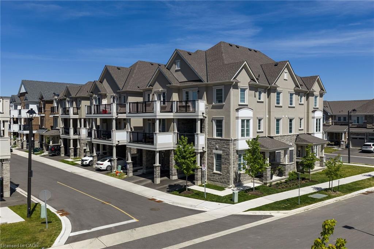
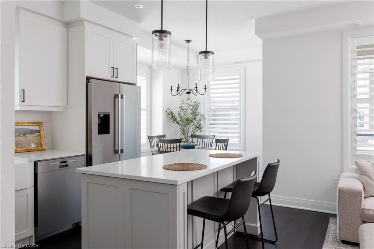
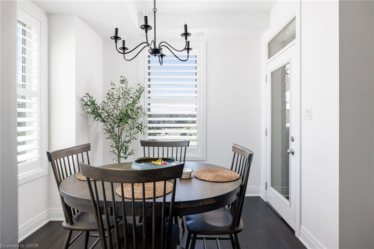
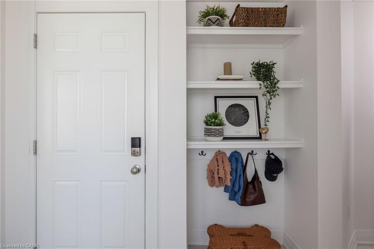
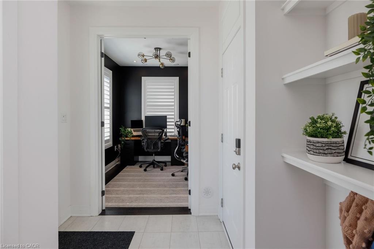
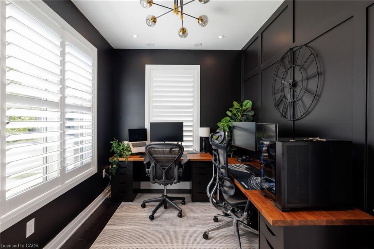
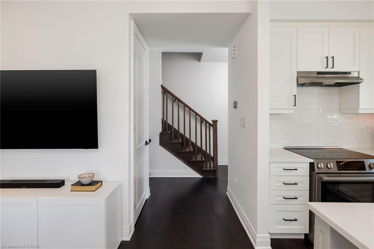
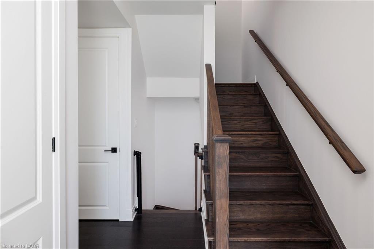
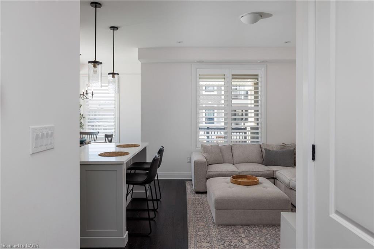
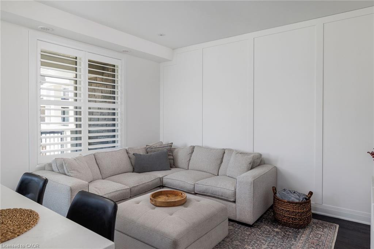
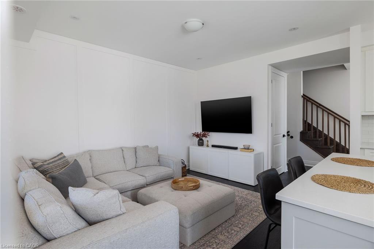
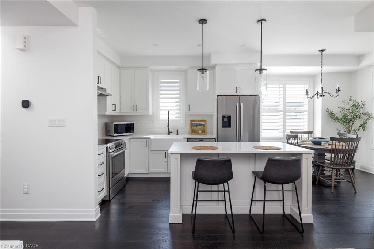
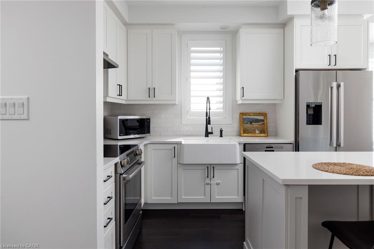
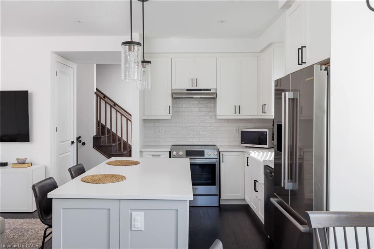
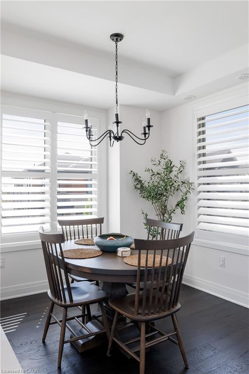
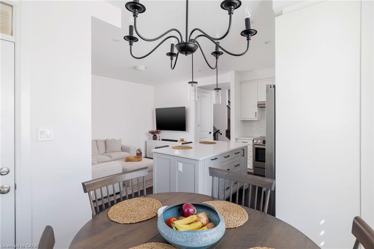
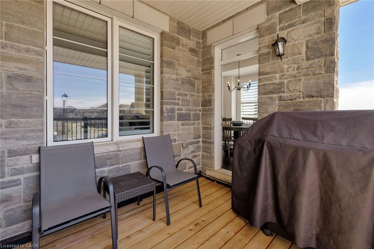
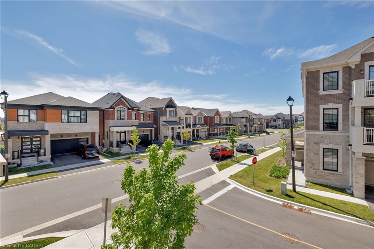
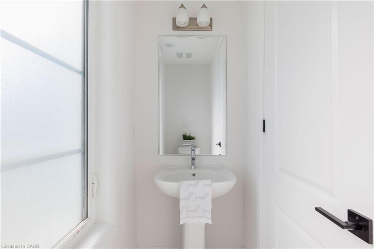
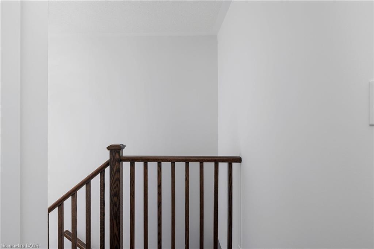
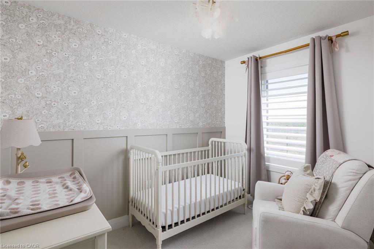
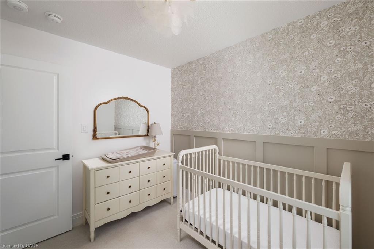
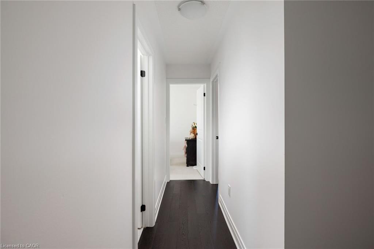
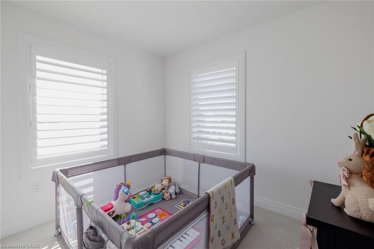
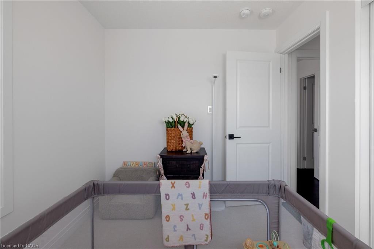
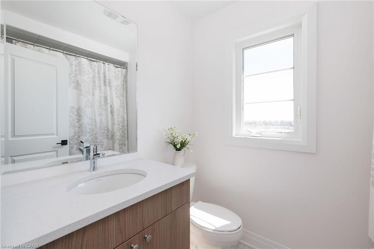
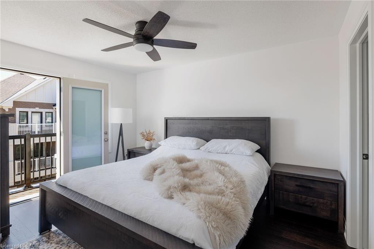
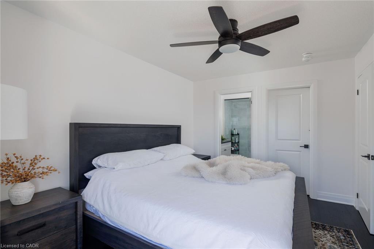
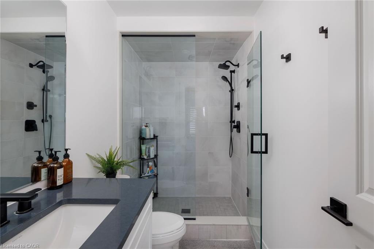
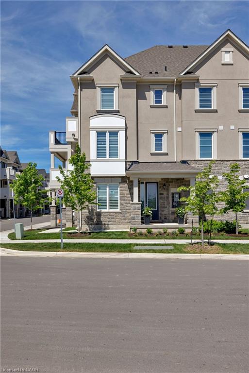
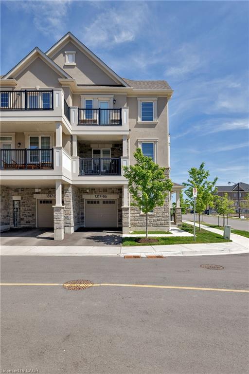
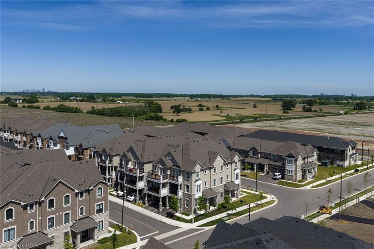
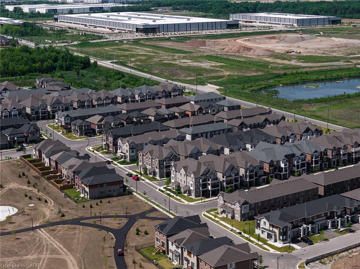
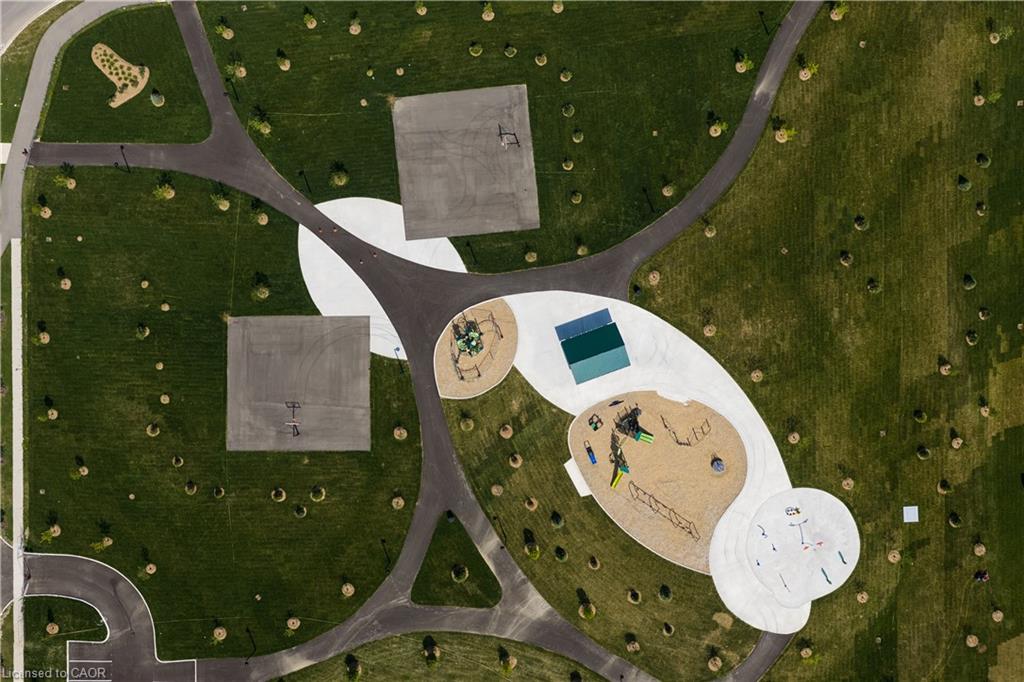
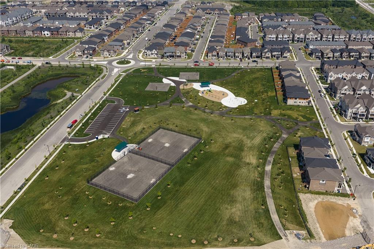
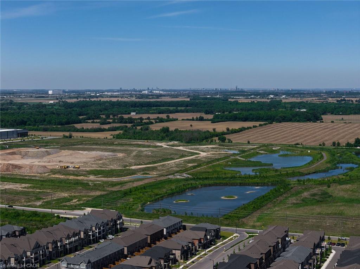
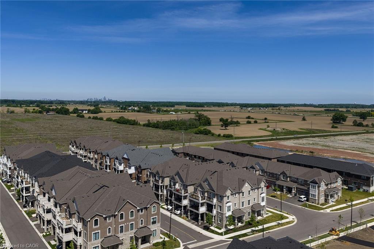
Beautifully upgraded Mattamy-built freehold townhome offering 3 bedrooms, 3 bathrooms, and stylish modern living in one of Milton's most sought-after family-friendly communities. Ideally located across from park & near scenic conservation areas, parks, excellent schools, golf courses, conservation areas, and the Milton Sports Dome, this exceptional home combines convenience, recreation, and lifestyle. Commuters will appreciate easy access to Milton GO Station, Highway 401, Milton District Hospital, Oakville, Burlington, and the Toronto Premium Outlets, while nearby shopping and restaurants add to the area's growing appeal. Designed for comfort and functionality, the home features 9-foot ceilings, custom wall mouldings, designer feature walls, rich dark hardwood flooring, California shutters throughout, extended door heights, upgraded appliances, and a stunning oak staircase spanning all three levels. The welcoming ground floor offers inside access to the garage with an epoxy-coated floor and loft-style storage, along with a beautifully finished den-ideal for working from home. The bright open-concept main level is perfect for everyday living and entertaining, showcasing a spacious living room flowing into a chef-inspired kitchen with white shaker cabinetry, valance lighting, quartz countertops, a farmhouse undermount sink, a large centre island with breakfast bar, and stainless-steel appliances. The adjoining dining area is filled with natural light and offers a walkout to a covered balcony, ideal for outdoor dining and relaxation. A convenient powder room and laundry area complete this level. Upstairs, the primary retreat features a walk-in closet, private balcony access, and a luxurious 3-piece ensuite with an oversized glass shower, and 2 additional bright bedrooms share a well-appointed 4-piece bathroom with a soaker tub and shower combination, making this an exceptional opportunity for families, professionals, and investors alike.
Details
| MLS # | 40838212 |
|---|---|
| Listing Type | For Sale |
| Style | Town House |
| HOA Dues | $123 |
| Sub-Type | Resale |
| Status | Active |
| Year | 2024 |
| Days On Site | 79 |
| Listing Provided By | Royal LePage Real Estate Services Ltd. | Rina Di Risio |
Features
| Bed(s) | 3 |
|---|---|
| Bath(s) | 3 Total |
| SQ Feet | 1,369 |
| Garage | 1 |
| Story(s) | 3 |
| Zoning | RMD1-315 |
| Property View | Yes |
Interior
| Rooms Total | 11 |
|---|---|
| Interior Features | Auto Garage Door Remote(s) |
| Cooling | Central Air |
| Cooling Yes / No | No |
| Heating | Forced Air, Natural Gas |
| Heating Yes / No | Yes |
| Laundry Features | Laundry Closet, Main Level |
Exterior
| Lot Features | Urban, Greenbelt, Hospital, Major Highway, Open Spaces, Park, Playground Nearby, Quiet Area, Rec./Community Centre, Schools, Trails |
|---|---|
| Construction Materials | Stone, Stucco |
| Roof | Asphalt Shing |
| Foundation Details | Unknown |
| Patio And Porch Features | Deck |
Parking
| Garage Spaces | 1 |
|---|---|
| Parking Features | Attached Garage, Asphalt |
| Open Parking Yes / No | Yes |
| Attached Garage Yes / No | Yes |
Utilities
| Sewer | Sewer (Municipal) |
|---|
Taxes
| Tax Annual Amount | 3383 |
|---|
Area Information
| Province | ON |
|---|---|
| County | Halton |
| City | Milton |
| Postal Code | L9E 0H5 |
| Area | 2 Milton |
| Subarea | 1025 BW Bowes |
| Community Name | 1025 BW Bowes |
| School District | Craig Kielburger & St Kateri Tek |
| Elementary School | Hawthorne Village & St Veronica |
| High School | Craig Kielburger & St Kateri Tek |
| Listing VS Median (in 1025 BW Bowes) | |
Price: $859,000 low | high Med: $849,000 sqft: 1,369 low | high Med: 1,622 $ / sqft: $627 low | high Med: $523 On site: 79 low | high Med: 63 | |
Request a showing
Request a showing
Contact
Learn More About This Property

| Province | ON |
|---|---|
| County | Halton |
| City | Milton |
| Postal Code | L9E 0H5 |
| Area | 2 Milton |
| Subarea | 1025 BW Bowes |
| Community Name | 1025 BW Bowes |
| School District | Craig Kielburger & St Kateri Tek |
| Elementary School | Hawthorne Village & St Veronica |
| High School | Craig Kielburger & St Kateri Tek |
| Listing VS Median (in 1025 BW Bowes) | |
Price: $859,000 low | high Med: $849,000 sqft: 1,369 low | high Med: 1,622 $ / sqft: $627 low | high Med: $523 On site: 79 low | high Med: 63 | |