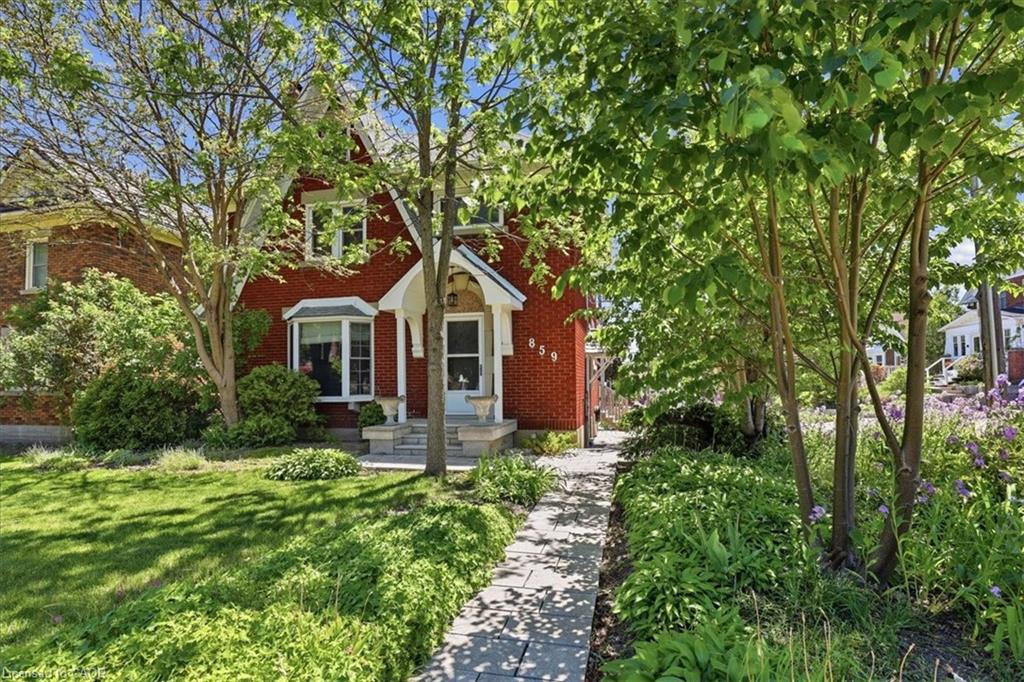
859 Queen's Boulevard,Kitchener, ON N2M 1A6
Kitchener, ON N2M 1A6

Description
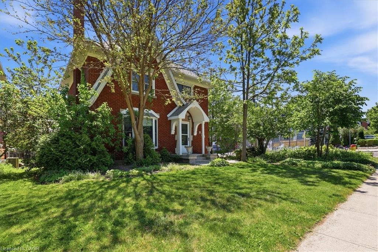
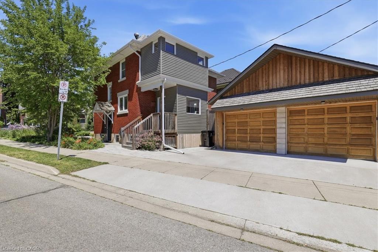
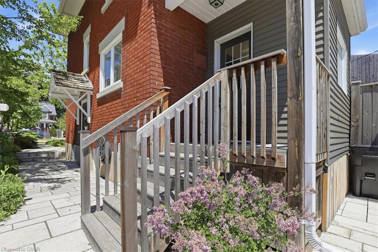
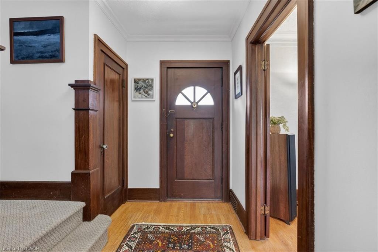
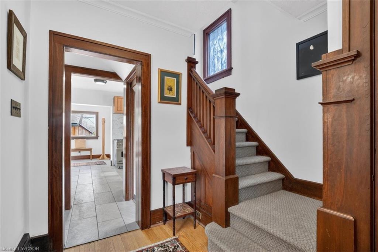
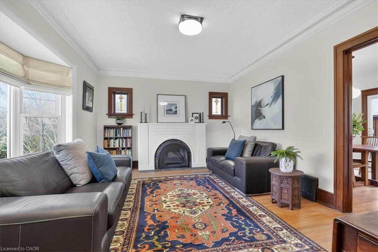
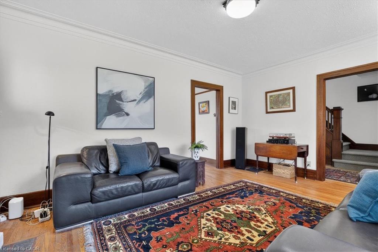
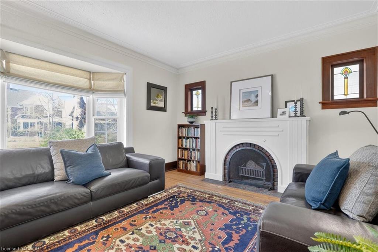
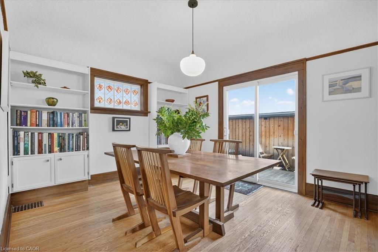
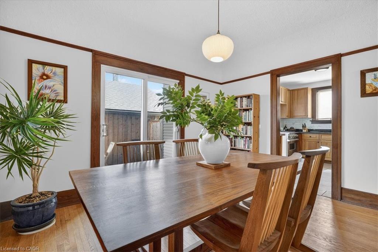
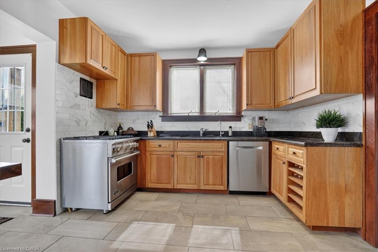
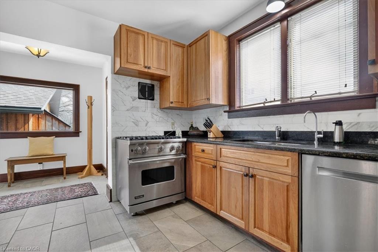
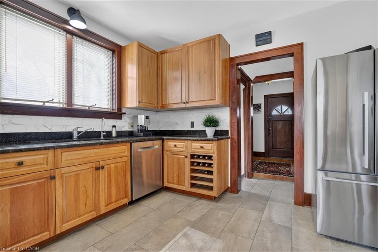
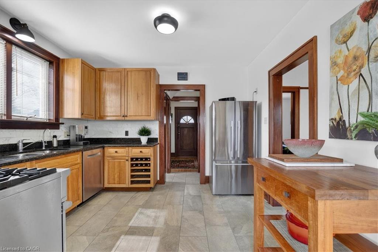
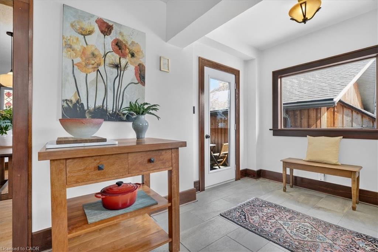
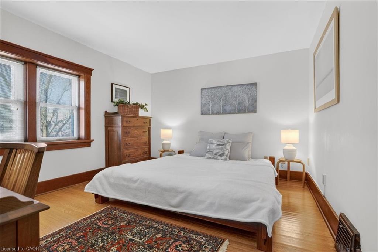
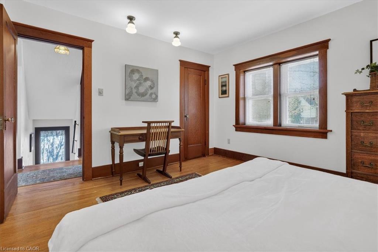
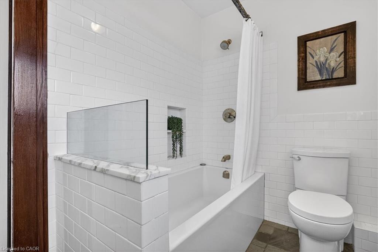
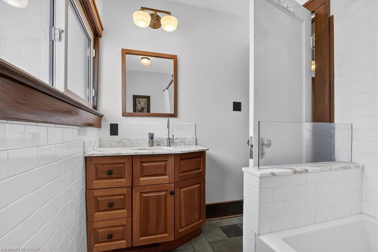
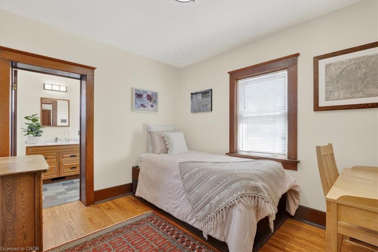
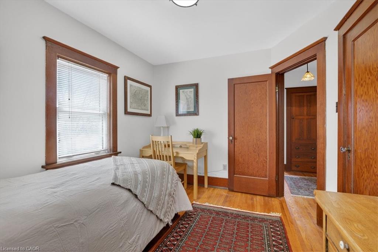
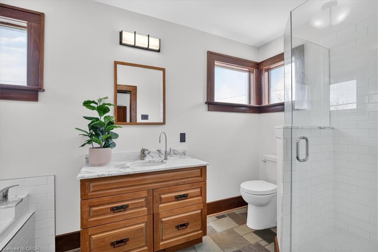
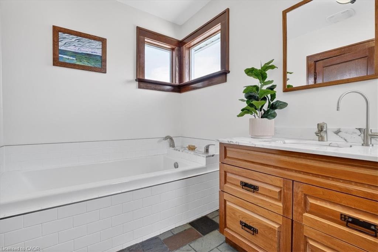
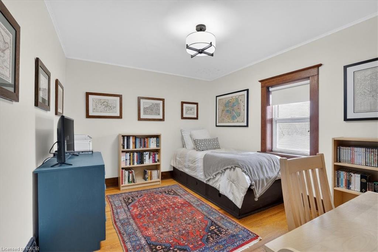
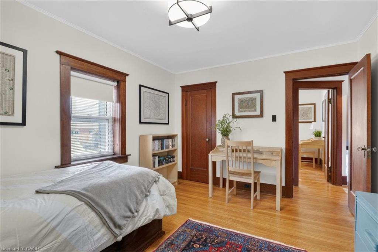
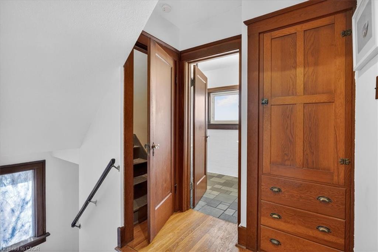
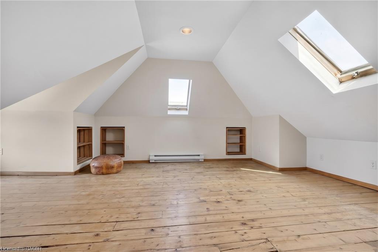
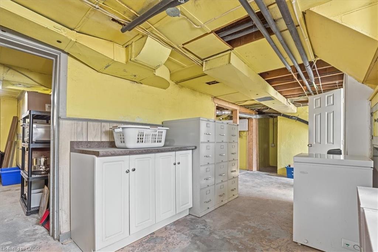
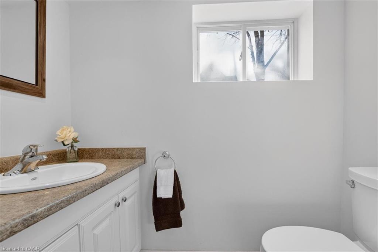
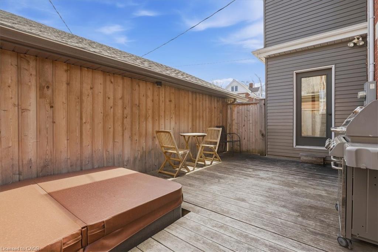
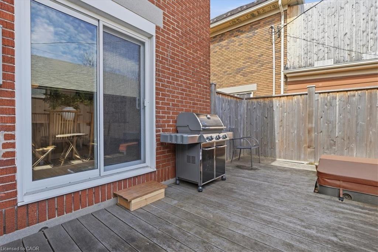
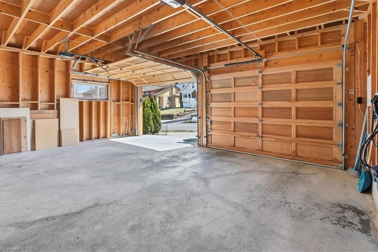
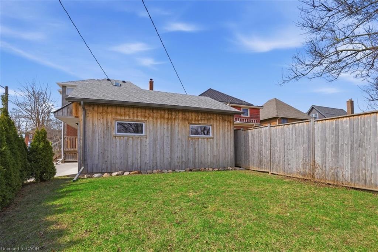
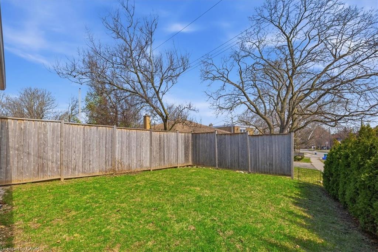
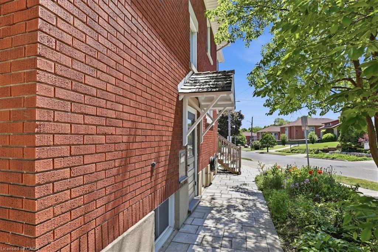
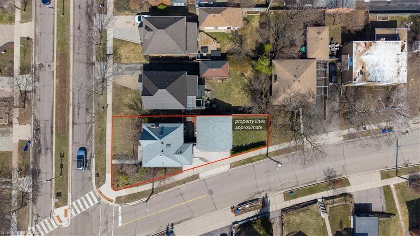
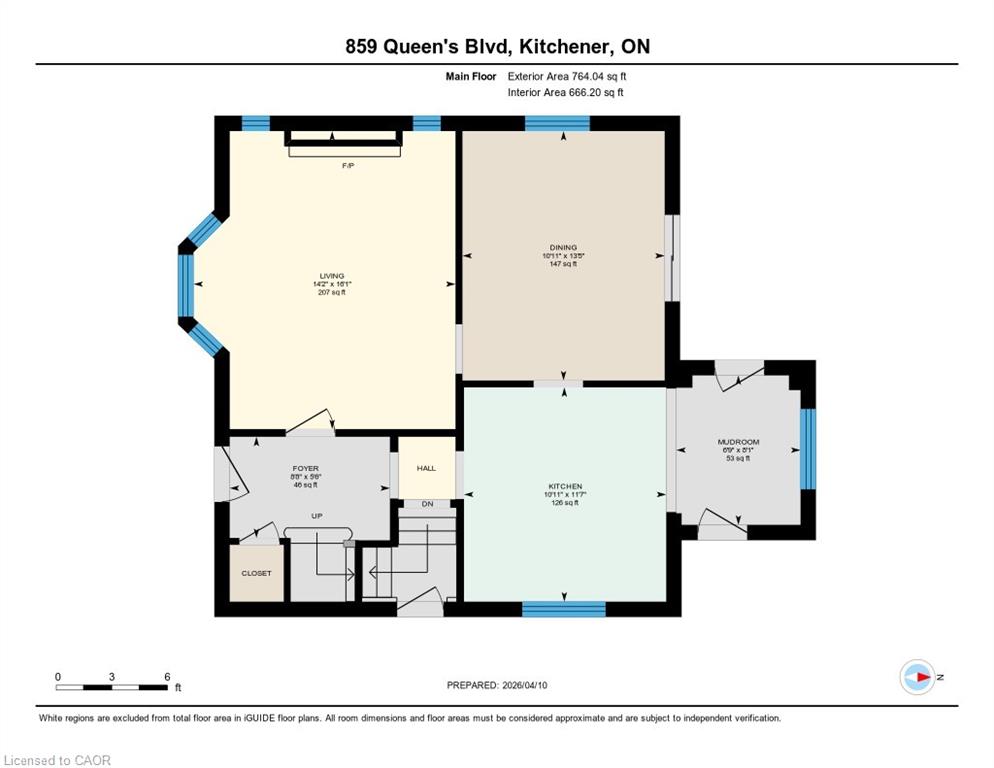
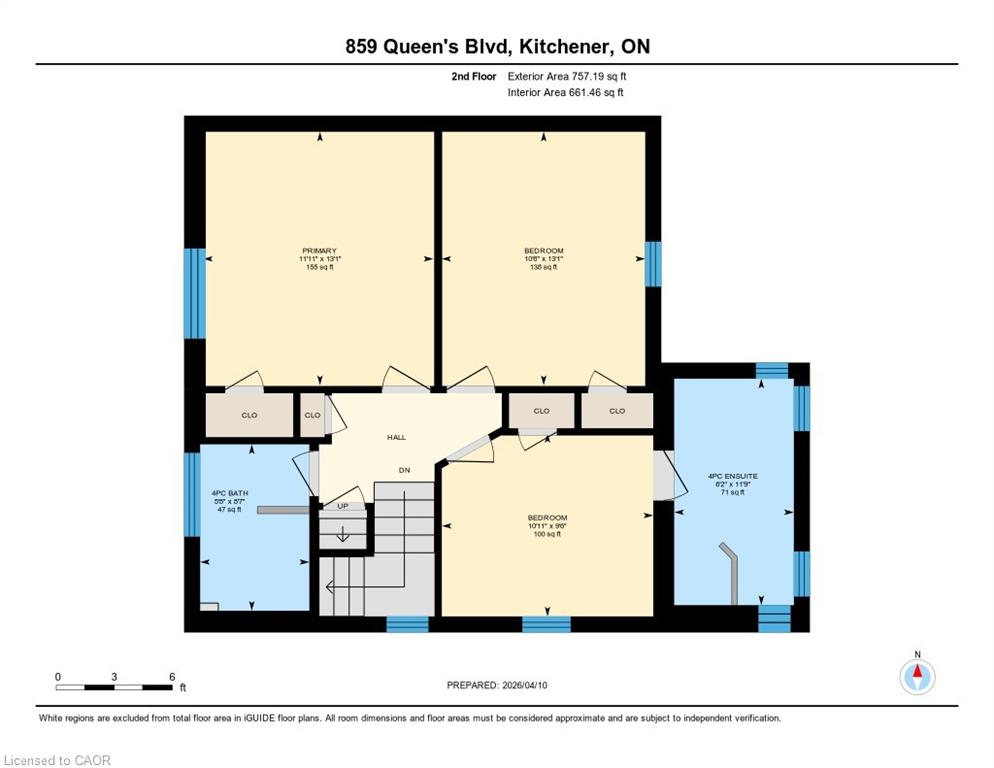
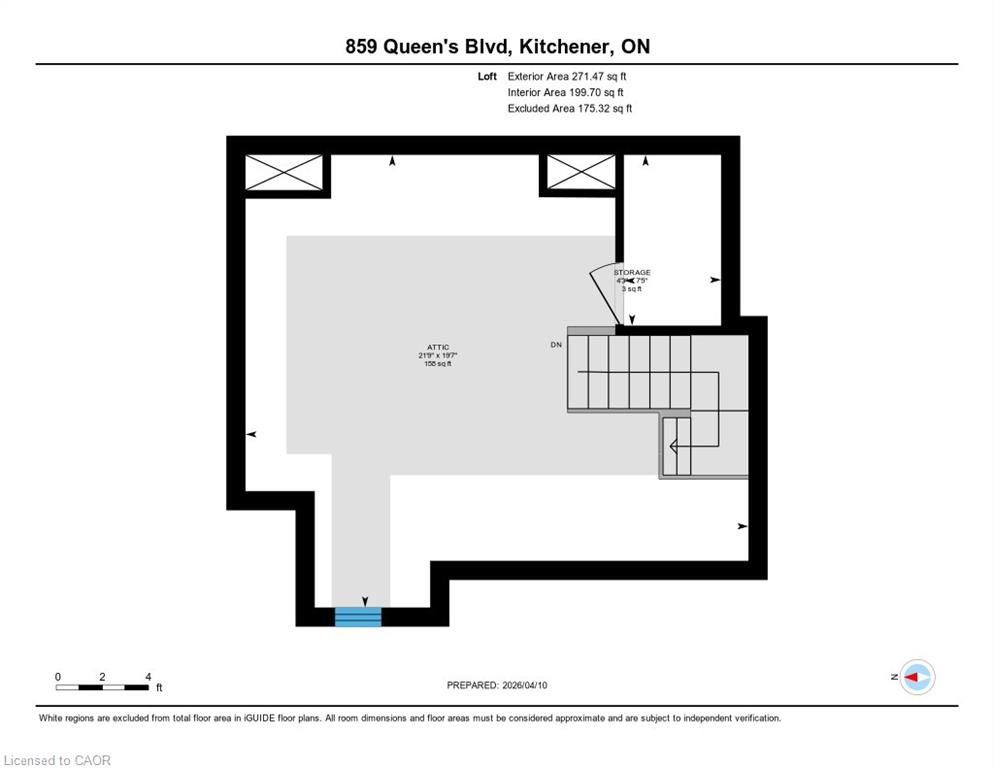
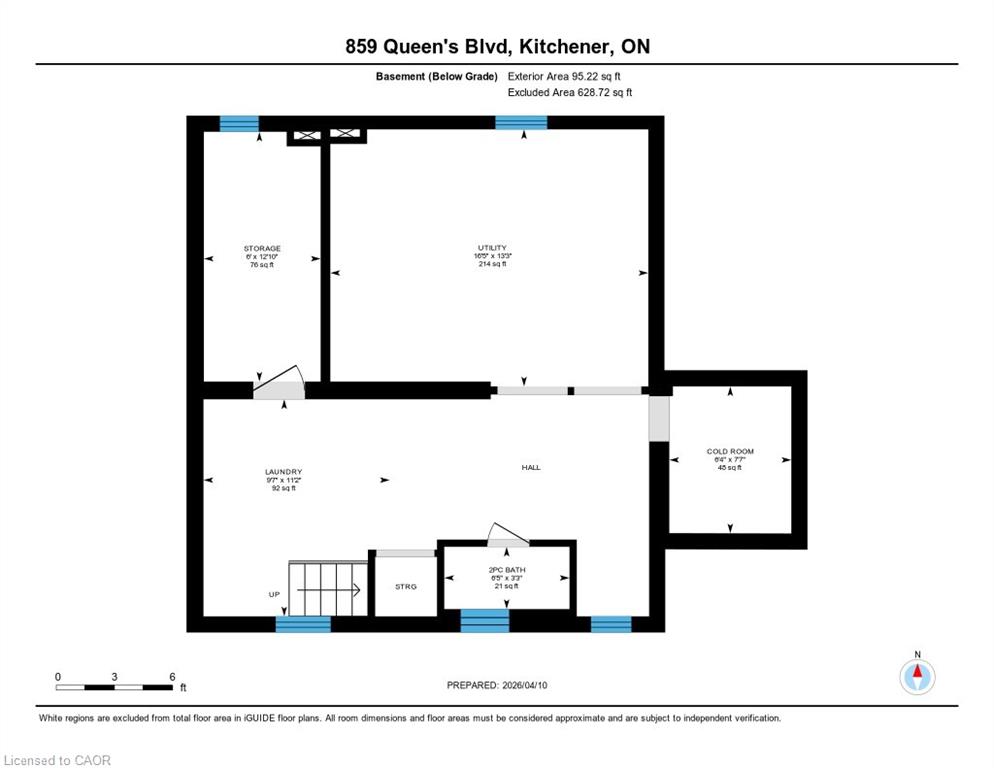
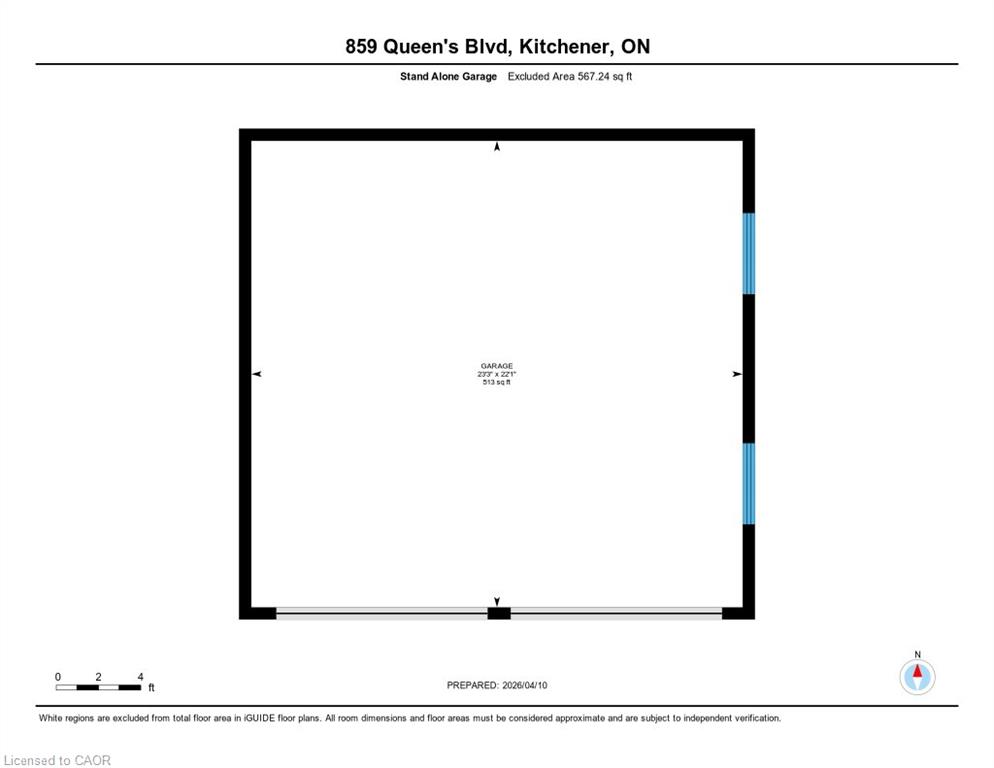
Step into a masterfully updated classic, where timeless charm meets sophisticated luxury. This exquisite two-storey home honours its heritage with a stately brick exterior, stunning original woodwork, and authentic style, all while embracing modern amenities and a substantial addition. The spacious main floor welcomes you with high ceilings, bright windows, large front living room, formal dining room with patio door walkout, and a beautiful gourmet kitchen with granite counters, high-end appliances, and rich cabinetry. The sanctuary-like second level features three bedrooms and two impressive spa-like baths. Keep going up to the sun-drenched upper loft to find the perfect creative studio, 4th bedroom, or home office space. The upgraded basement boasts a workshop area, a third bathroom, and plenty of storage. There are three separate entrances to this home, and tons of room to grow. Outside, the private deck creates a summer bistro feeling, with open air, room to entertain and even a hot tub. There is a backyard space to play beyond the garage, and fantastic lush gardens all around to create your very own oasis. Don't miss the new double car garage that seamlessly matches the home's aesthetic. Situated in a premium neighbourhood steps from vibrant downtown culture and fine dining, you'll enjoy the peace of the St. Marys quiet zone. For the discerning buyer seeking the perfect intersection of historic character and turn-key convenience. Home inspection already completed for peace of mind. Call your agent today before it's gone!
Details
| MLS # | 40829291 |
|---|---|
| Listing Type | For Sale |
| Style | House |
| Sub-Type | Resale |
| Status | Active |
| Year | 1933 |
| Days On Site | 112 |
| Listing Provided By | RE/MAX SOLID GOLD REALTY (II) LTD. | Dave Maund |
Features
| Bed(s) | 3 |
|---|---|
| Bath(s) | 3 Total |
| SQ Feet | 1,792 |
| Garage | 2 |
| Basement | Y |
| Story(s) | 2 |
| Units | 1 |
| Building(s) | 1 |
| Zoning | R4 |
Interior
| Appliances | Water Purifier, Water Softener, Dishwasher, Dryer, Freezer, Stove, Washer |
|---|---|
| Rooms Total | 16 |
| Interior Features | Auto Garage Door Remote(s) |
| Cooling | Central Air |
| Cooling Yes / No | No |
| Heating | Forced Air, Natural Gas |
| Heating Yes / No | Yes |
| Fireplaces Total | 1 |
| Fireplace Features | Wood Burning |
| Window Features | Window Coverings, Skylight(s) |
| Laundry Features | Electric Dryer Hookup, In-Suite |
Exterior
| Lot Features | Urban, City Lot, Hospital, Library, Park, Place of Worship, Public Transit, Schools |
|---|---|
| Construction Materials | Brick Veneer, Vinyl Siding |
| Roof | Asphalt Shing |
| Fencing | Full |
| Foundation Details | Poured Concrete |
| Patio And Porch Features | Deck |
| Security Features | None |
Parking
| Garage Spaces | 2 |
|---|---|
| Parking Features | Detached Garage, Garage Door Opener, Concrete |
| Open Parking Yes / No | Yes |
| Attached Garage Yes / No | No |
Utilities
| Sewer | Sewer (Municipal) |
|---|
Taxes
| Tax Annual Amount | 3704 |
|---|
Area Information
| Province | ON |
|---|---|
| County | Waterloo |
| City | Kitchener |
| Postal Code | N2M 1A6 |
| Area | 3 Kitchener West |
| Subarea | 325 Forest Hill |
| Community Name | 325 Forest Hill |
| Listing VS Median (in 325 Forest Hill) | |
Price: $799,900 low | high Med: $599,900 sqft: 1,792 low | high Med: 1,598 $ / sqft: $446 low | high Med: $375 On site: 112 low | high Med: 26 | |
Request a showing
Request a showing
Contact
Learn More About This Property

| Province | ON |
|---|---|
| County | Waterloo |
| City | Kitchener |
| Postal Code | N2M 1A6 |
| Area | 3 Kitchener West |
| Subarea | 325 Forest Hill |
| Community Name | 325 Forest Hill |
| Listing VS Median (in 325 Forest Hill) | |
Price: $799,900 low | high Med: $599,900 sqft: 1,792 low | high Med: 1,598 $ / sqft: $446 low | high Med: $375 On site: 112 low | high Med: 26 | |