New Listing
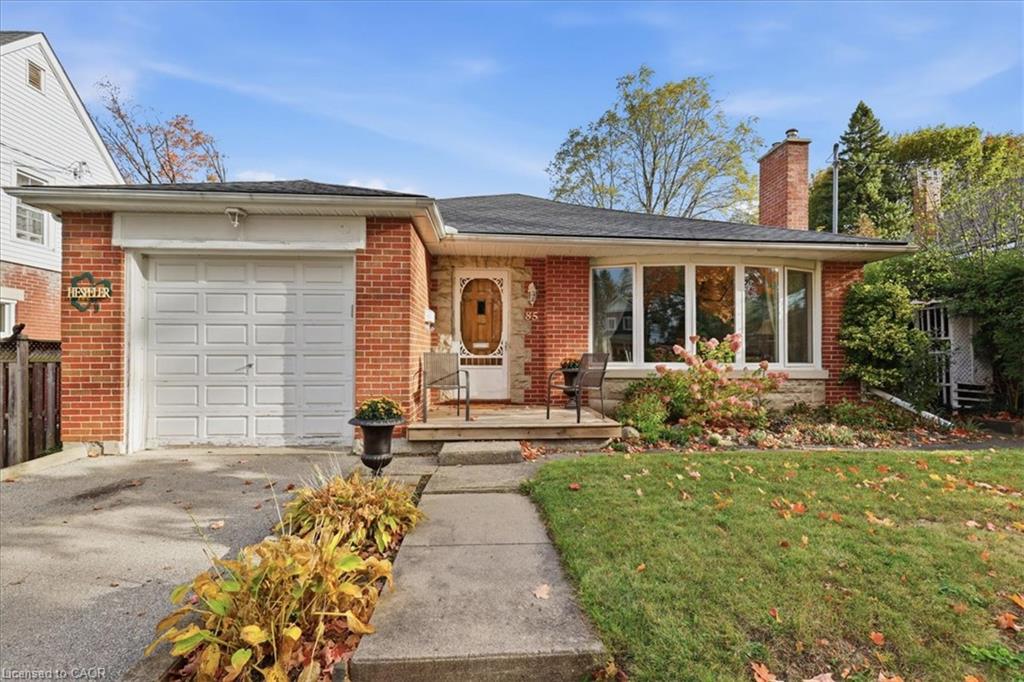
85 Hungerford Road,Cambridge, ON N3C 2P7
Cambridge, ON N3C 2P7

Description
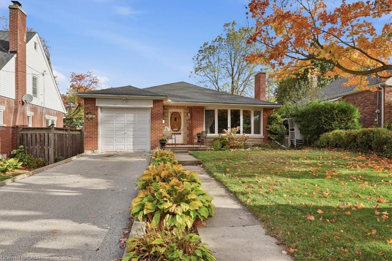
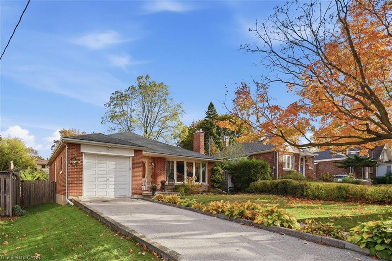
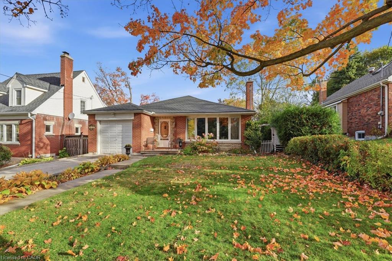
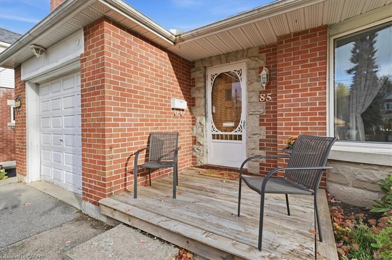
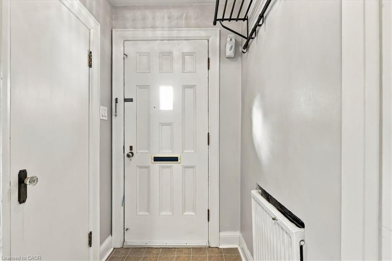
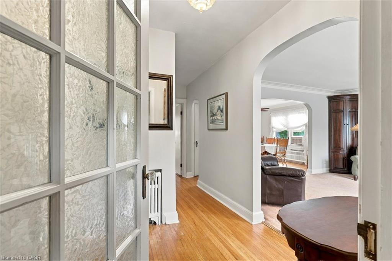
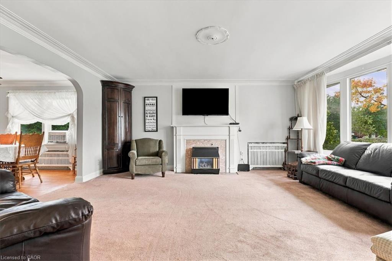
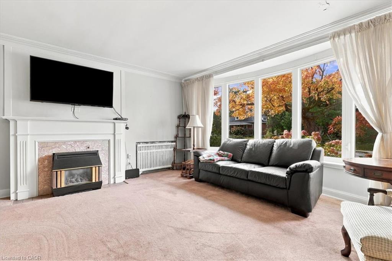
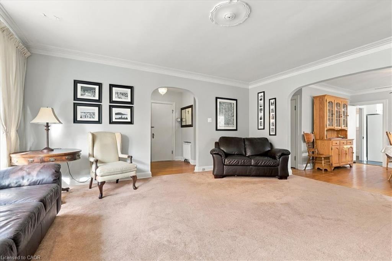
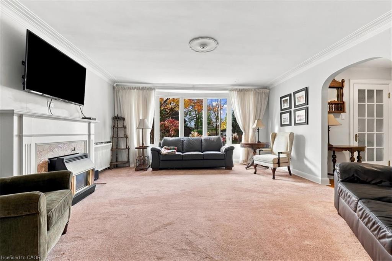
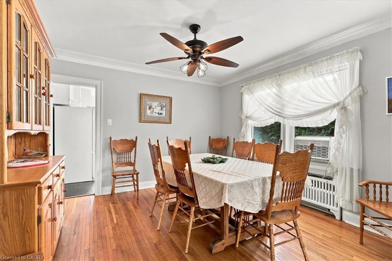
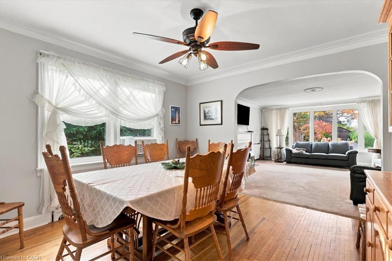
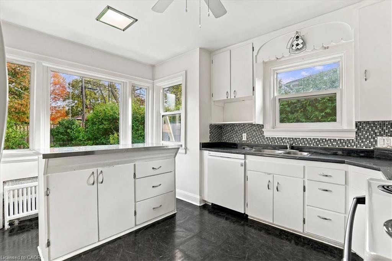
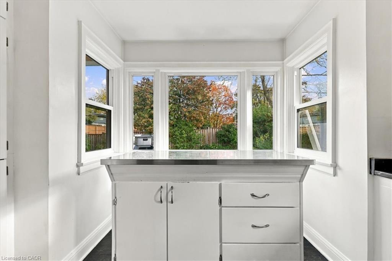
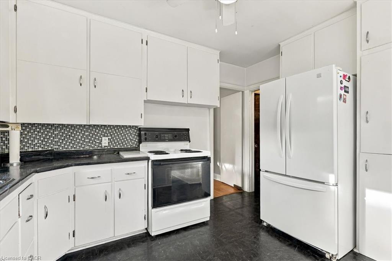
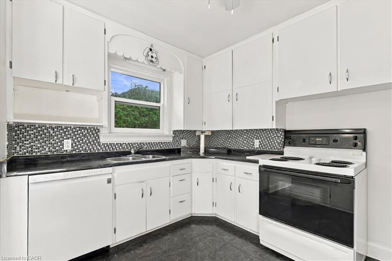
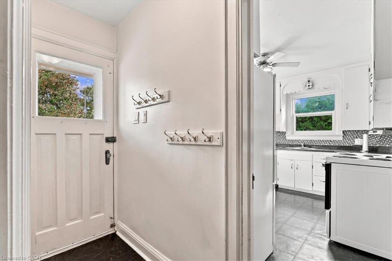
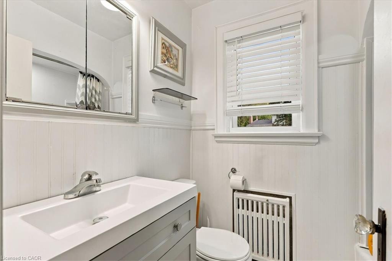
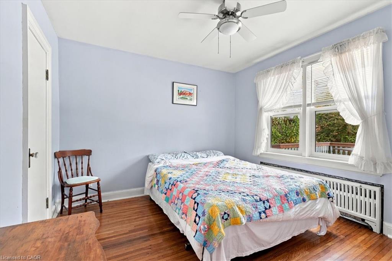
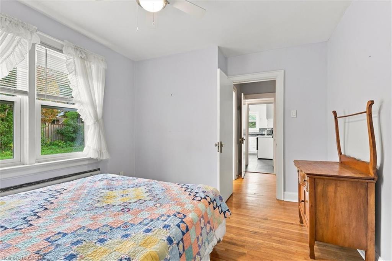
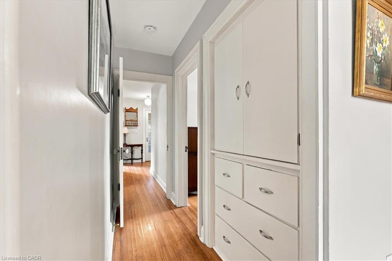
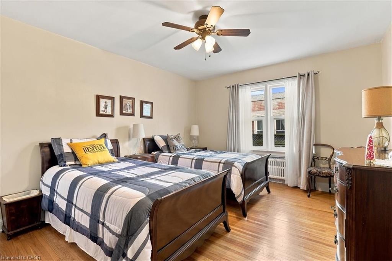
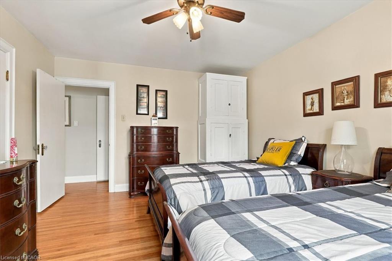
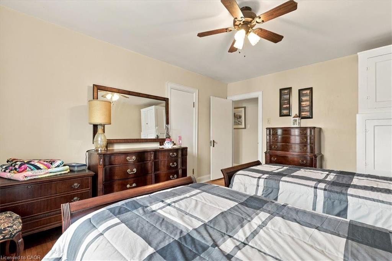
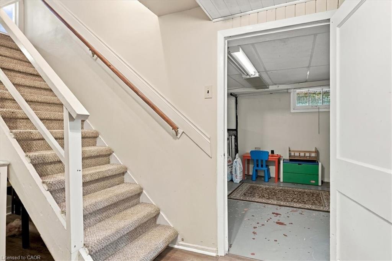
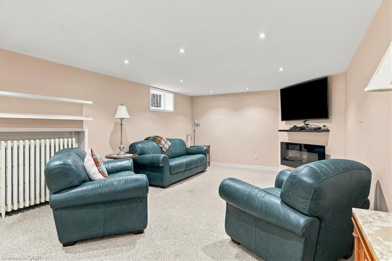
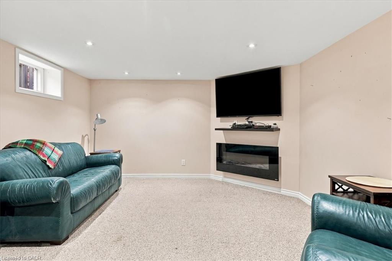
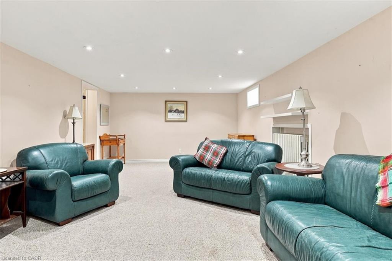
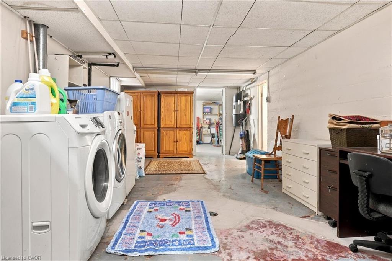
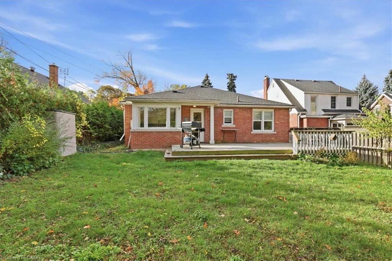
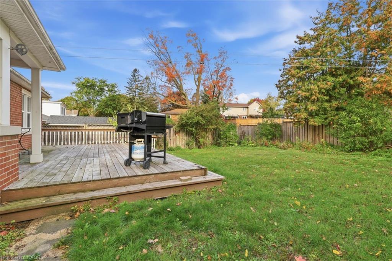
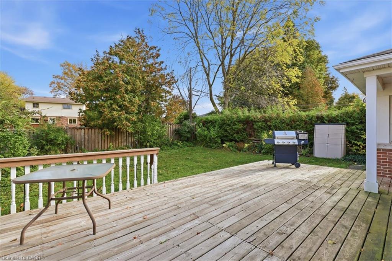
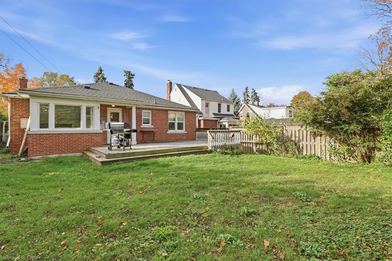
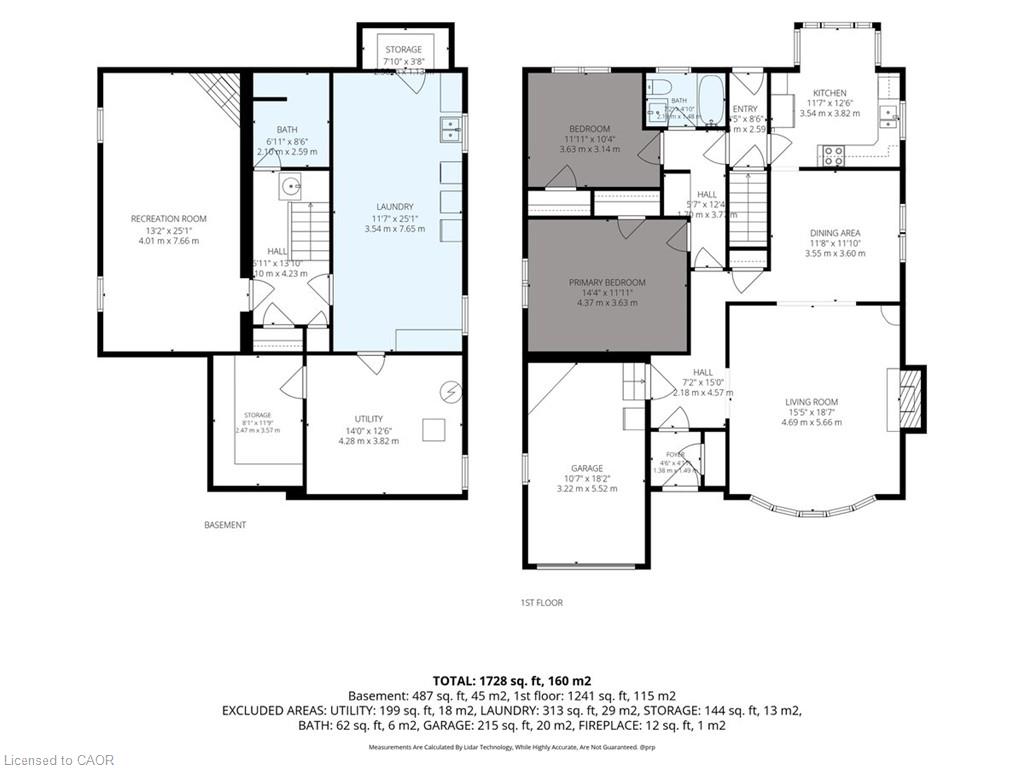
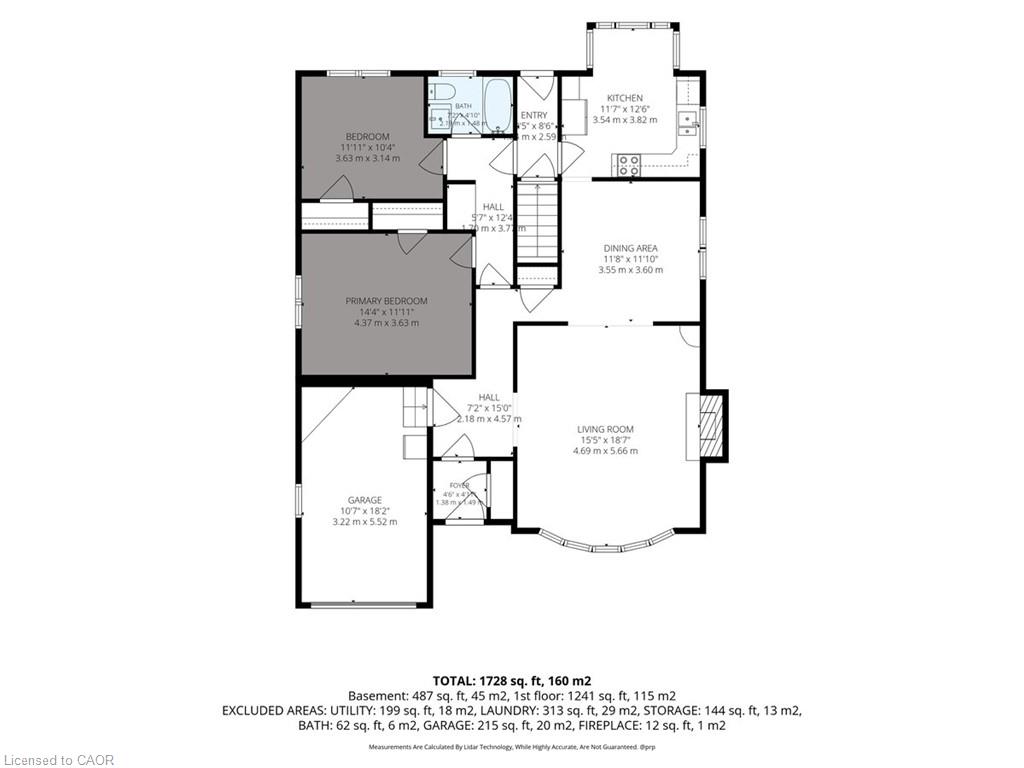
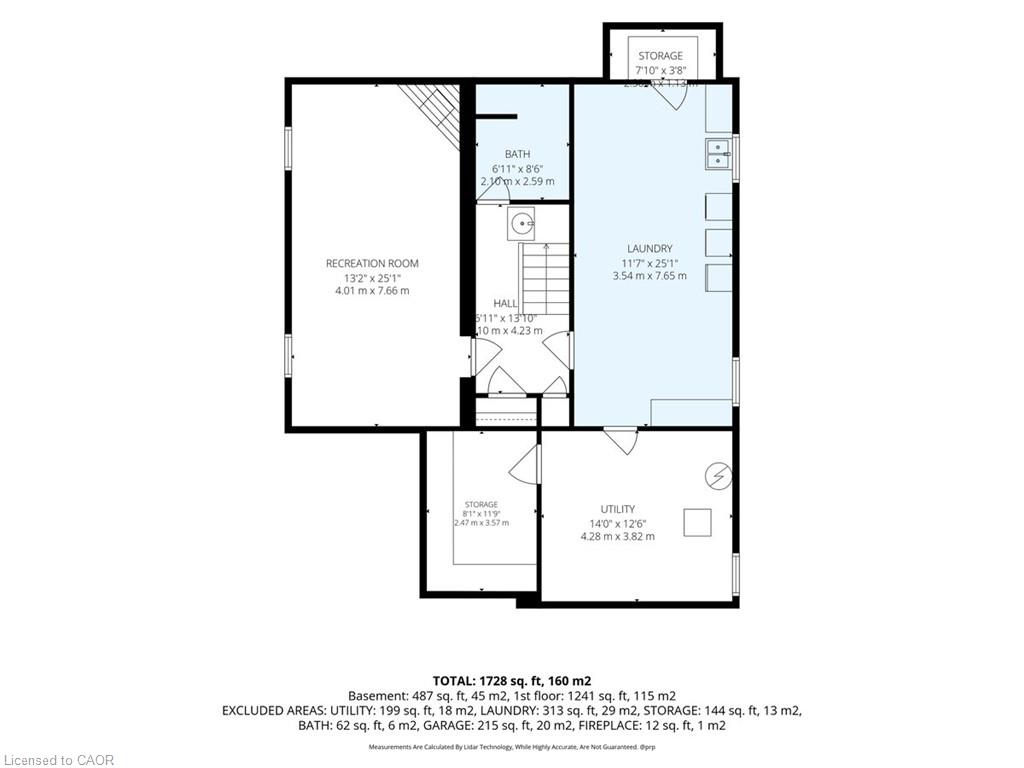
Welcome to 85 Hungerford Road, nestled in a highly desirable, mature Hespeler neighbourhood! This charming all-brick bungalow offers comfortable one-level living with an open-concept living room and dining area, two generously sized bedrooms, and an abundance of storage throughout. The functional layout is complemented by two full bathrooms and a partially finished basement featuring a spacious recreation room, offering plenty of additional living space, and flexibility for your needs. Enjoy the convenience of an attached garage with interior access, a newer roof, and a nice-sized yard with plenty of room to relax and enjoy the outdoors. A wonderful opportunity to own a solid brick bungalow in an established neighbourhood, perfect for those looking to downsize, first-time buyers, or anyone seeking comfortable living with added space and potential! Close to all amenities, great schools, Easy 401 access, and a short walk to Forbes Park and downtown Hespeler! Don't miss out, book your showing today!
Details
| MLS # | 40870151 |
|---|---|
| Listing Type | For Sale |
| Style | House |
| Sub-Type | Resale |
| Status | Active |
| Year | 1950 |
| Days On Site | 4 |
| Listing Provided By | RE/MAX REAL ESTATE CENTRE INC. | Jillian Bolender |
Features
| Bed(s) | 2 |
|---|---|
| Bath(s) | 2 Total |
| SQ Feet | 1,241 |
| Garage | 1 |
| Basement | Y |
| Story(s) | 1 |
| Zoning | R4 |
| Acreage | 0.14 |
Interior
| Appliances | Water Softener, Dishwasher, Dryer, Range Hood, Refrigerator, Stove, Washer |
|---|---|
| Rooms Total | 5 |
| Interior Features | Auto Garage Door Remote(s), Ceiling Fan(s), Central Vacuum |
| Cooling | Window Unit(s) |
| Cooling Yes / No | No |
| Heating | Radiator |
| Heating Yes / No | Yes |
| Fireplaces Total | 2 |
Exterior
| Lot Features | Urban, City Lot, Highway Access, Library, Park, Place of Worship, Playground Nearby, Public Transit, Quiet Area, Rec./Community Centre, Schools, Shopping Nearby, Trails |
|---|---|
| Construction Materials | Brick |
| Roof | Asphalt Shing |
| Foundation Details | Concrete Perimeter |
Parking
| Garage Spaces | 1 |
|---|---|
| Parking Features | Attached Garage |
| Open Parking Yes / No | Yes |
| Attached Garage Yes / No | Yes |
Utilities
| Sewer | Sewer (Municipal) |
|---|
Taxes
| Tax Annual Amount | 4328 |
|---|
Area Information
| Province | ON |
|---|---|
| County | Waterloo |
| City | Cambridge |
| Postal Code | N3C 2P7 |
| Area | 14 Hespeler |
| Subarea | 42 Hillcrest | Cooper | Townline Estates |
| Community Name | 42 Hillcrest/Cooper/Townline Estates |
| Listing VS Median (in 42 Hillcrest/Cooper/Townline Estates) | |
Price: $539,900 low | high Med: $764,000 sqft: 1,241 low | high Med: 1,761 $ / sqft: $435 low | high Med: $439 On site: 4 low | high Med: 15.5 | |
Request a showing
Request a showing
Contact
Learn More About This Property

| Province | ON |
|---|---|
| County | Waterloo |
| City | Cambridge |
| Postal Code | N3C 2P7 |
| Area | 14 Hespeler |
| Subarea | 42 Hillcrest | Cooper | Townline Estates |
| Community Name | 42 Hillcrest/Cooper/Townline Estates |
| Listing VS Median (in 42 Hillcrest/Cooper/Townline Estates) | |
Price: $539,900 low | high Med: $764,000 sqft: 1,241 low | high Med: 1,761 $ / sqft: $435 low | high Med: $439 On site: 4 low | high Med: 15.5 | |