$875,000 $4,697 est/mo Sourced by Back At You
85 Foxhunt Road,Waterloo, ON N2K 2R8
Waterloo, ON N2K 2R8

Description
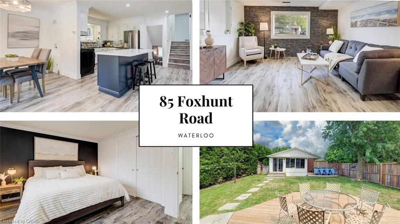
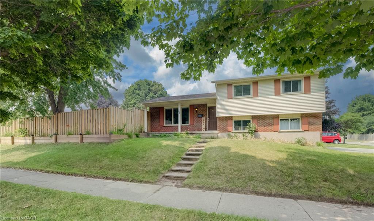
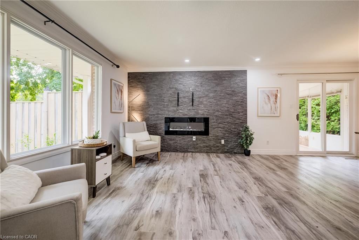
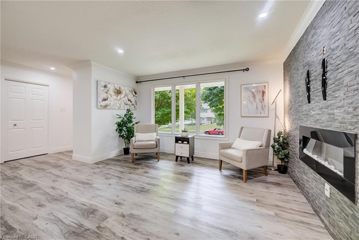
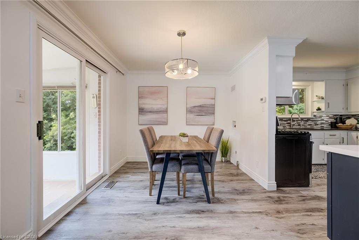
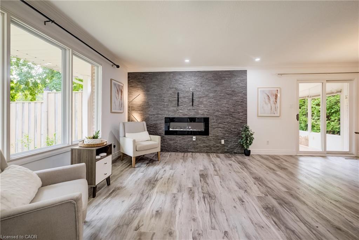
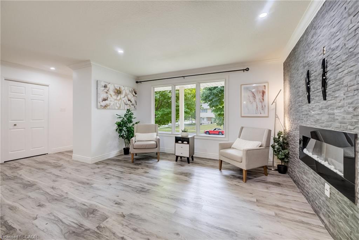
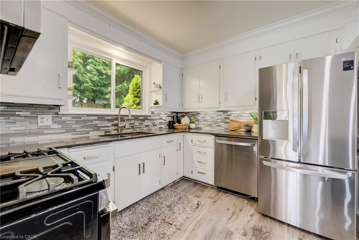
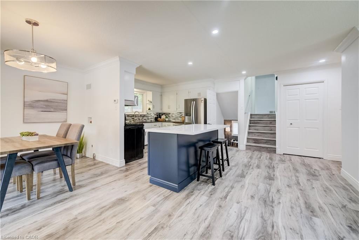
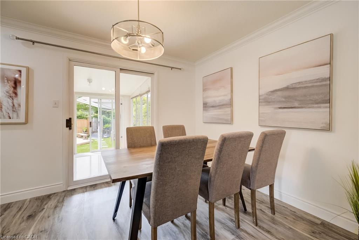
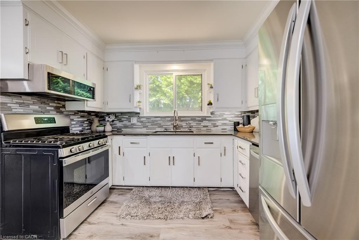
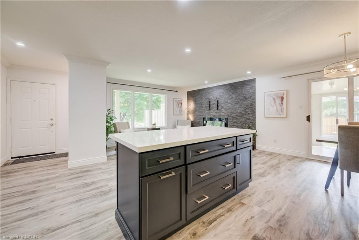
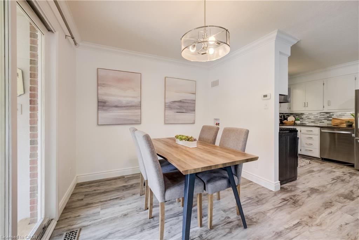
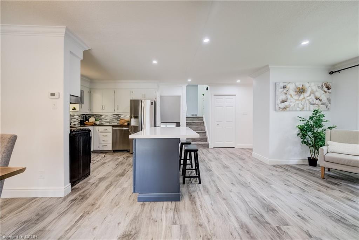
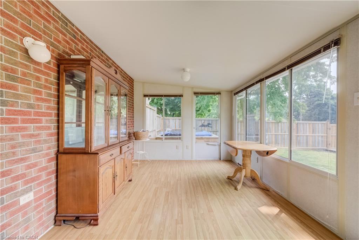
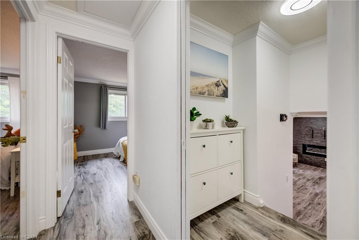
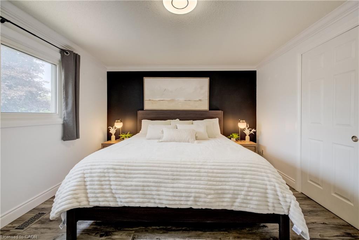
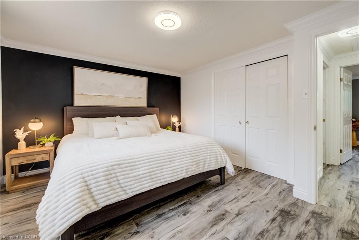
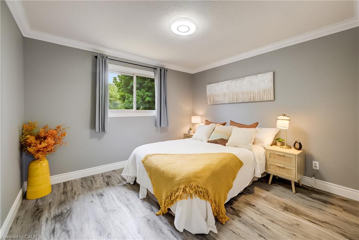
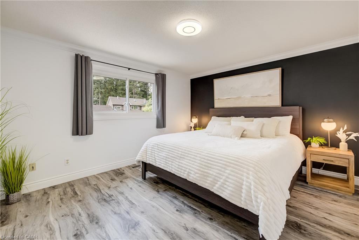
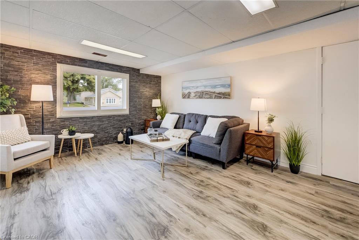
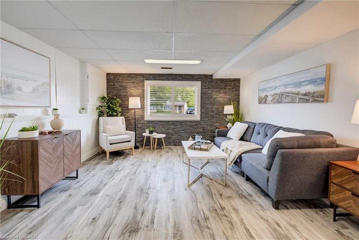
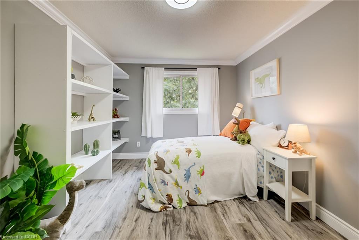
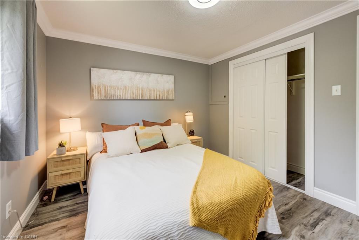
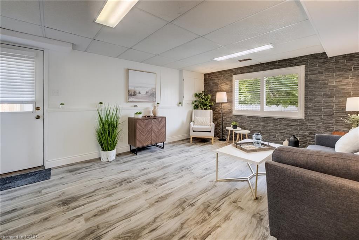
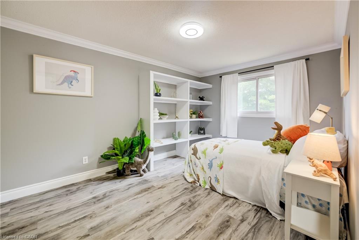
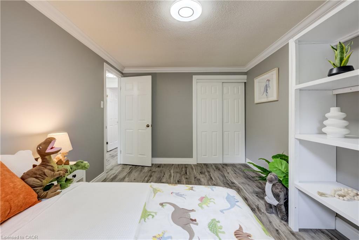
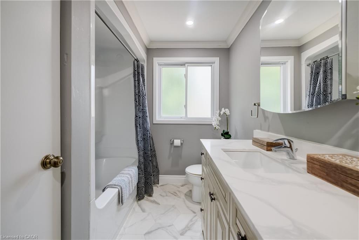
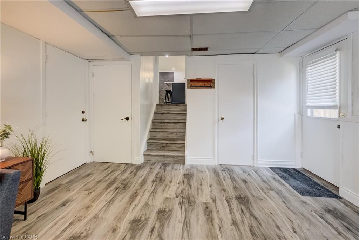
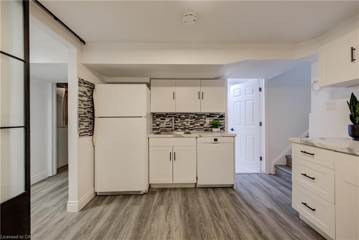
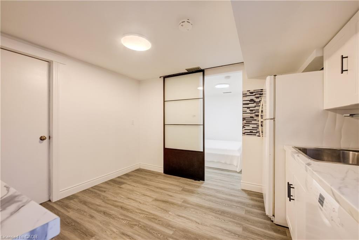
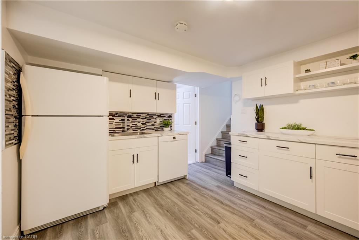
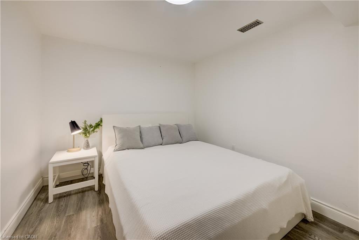
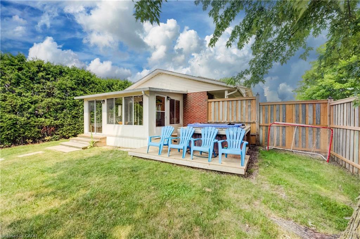
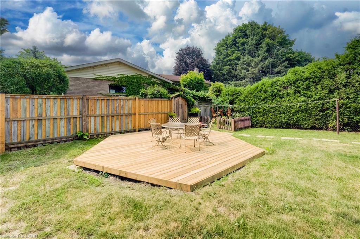
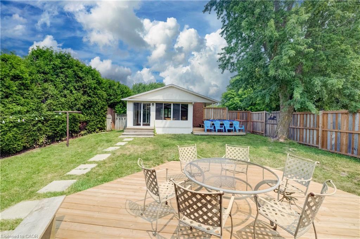
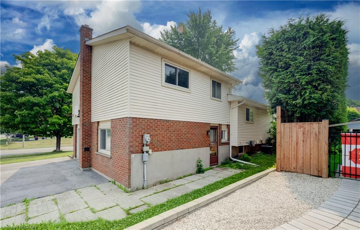
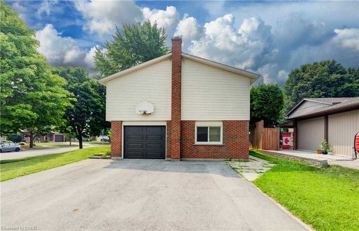
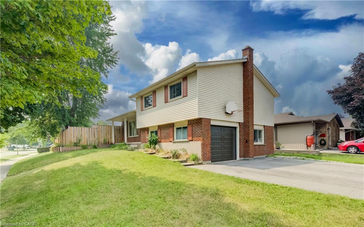
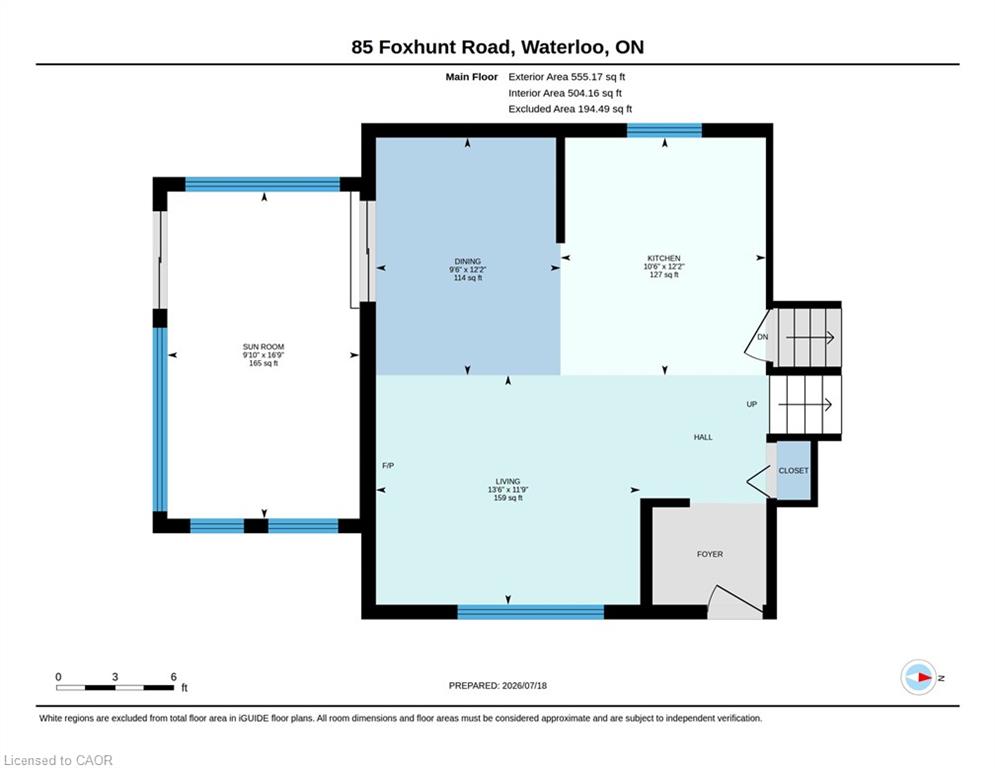
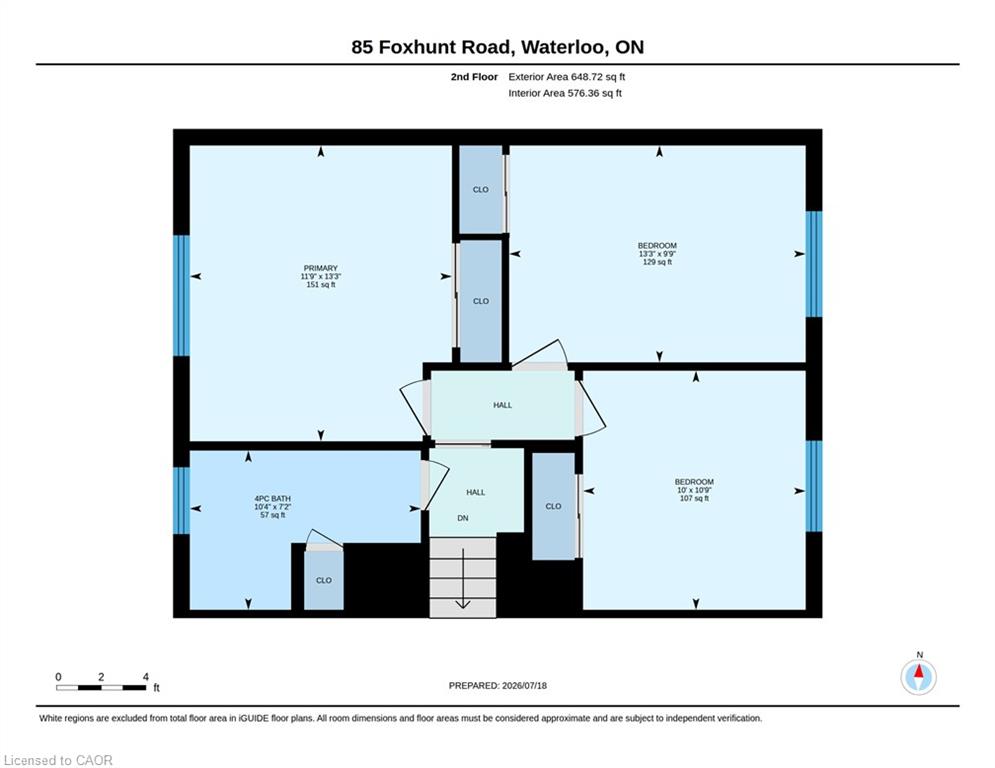
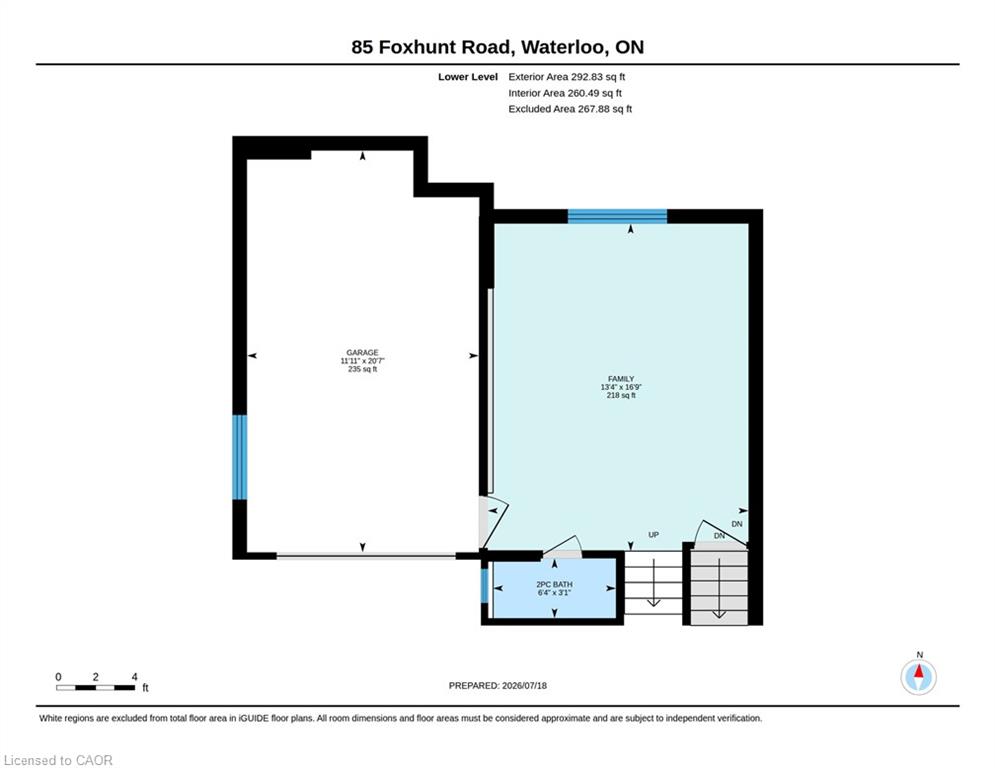
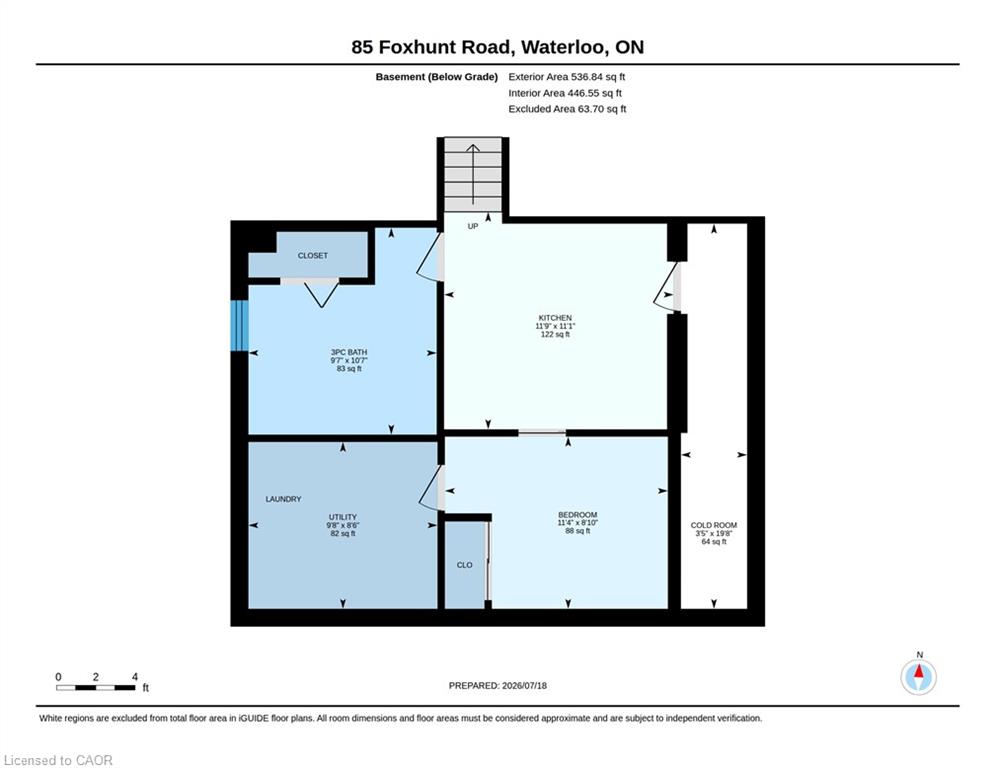
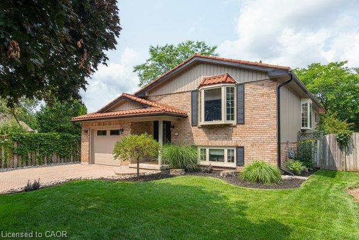
Flexible space is the standout at 85 Foxhunt Road, with a four-level layout designed to give different parts of the household room to spread out. Offering 3+1 bedrooms and 3 bathrooms, this detached side split includes a bright main living room, separate dining area, kitchen and a generous sunroom, plus a spacious family room on its own level. Downstairs, another room currently staged as a bedroom is joined by a 3-piece bath, kitchen area, laundry and cold room, adding even more flexibility. Outside, the large irregular lot complements the home's versatility, while an attached garage and broad driveway provide plenty of parking. A home with distinct spaces, practical separation and flexibility to adapt as your needs change.
Details
| MLS # | 40847669 |
|---|---|
| Listing Type | For Sale |
| Style | House |
| Sub-Type | Resale |
| Status | Active |
| Year | 1985 |
| Days On Site | 49 |
| Listing Provided By | KELLER WILLIAMS INNOVATION REALTY | Steven Hamoen |
Features
| Bed(s) | 4 |
|---|---|
| Bath(s) | 3 Total |
| SQ Feet | 1,341 |
| Garage | 1 |
| Basement | Y |
| Story(s) | 3 |
| Zoning | R1 |
| Acreage | 0.18 |
Interior
| Appliances | Water Softener, Dishwasher, Dryer, Freezer, Refrigerator, Stove, Washer |
|---|---|
| Rooms Total | 15 |
| Interior Features | Auto Garage Door Remote(s) |
| Cooling | Central Air |
| Cooling Yes / No | No |
| Heating | Forced Air, Natural Gas |
| Heating Yes / No | Yes |
| Fireplaces Total | 0 |
| Laundry Features | In Basement |
Exterior
| Lot Features | Urban, Irregular Lot, Park, Place of Worship, Playground Nearby, Public Transit, Schools, Shopping Nearby |
|---|---|
| Construction Materials | Aluminum Siding, Brick |
| Roof | Asphalt Shing |
| Fencing | Full |
| Foundation Details | Poured Concrete |
| Patio And Porch Features | Patio, Porch |
Parking
| Garage Spaces | 1 |
|---|---|
| Parking Features | Attached Garage, Garage Door Opener, Built-In, Asphalt |
| Open Parking Yes / No | Yes |
| Attached Garage Yes / No | Yes |
Utilities
| Sewer | Sewer (Municipal) |
|---|
Taxes
| Tax Annual Amount | 4683.23 |
|---|
Area Information
| Province | ON |
|---|---|
| County | Waterloo |
| City | Waterloo |
| Postal Code | N2K 2R8 |
| Area | 1 Waterloo East |
| Subarea | 118 Colonial Acres | East Bridge |
| Community Name | 118 Colonial Acres/East Bridge |
| Listing VS Median (in 118 Colonial Acres/East Bridge) | |
Price: $875,000 low | high Med: $634,950 sqft: 1,341 low | high Med: 1,272 $ / sqft: $652 low | high Med: $508 On site: 49 low | high Med: 42 | |
Request a showing
Request a showing
Contact
Learn More About This Property

| Province | ON |
|---|---|
| County | Waterloo |
| City | Waterloo |
| Postal Code | N2K 2R8 |
| Area | 1 Waterloo East |
| Subarea | 118 Colonial Acres | East Bridge |
| Community Name | 118 Colonial Acres/East Bridge |
| Listing VS Median (in 118 Colonial Acres/East Bridge) | |
Price: $875,000 low | high Med: $634,950 sqft: 1,341 low | high Med: 1,272 $ / sqft: $652 low | high Med: $508 On site: 49 low | high Med: 42 | |
Nearby Listings (Within 1/4 mile)
Price: $656K - $1.93M
sqft: 1,000 - 1,500

Listing Updated: August 21, 2026 at 5:35:47 PM PDT
