 New Listing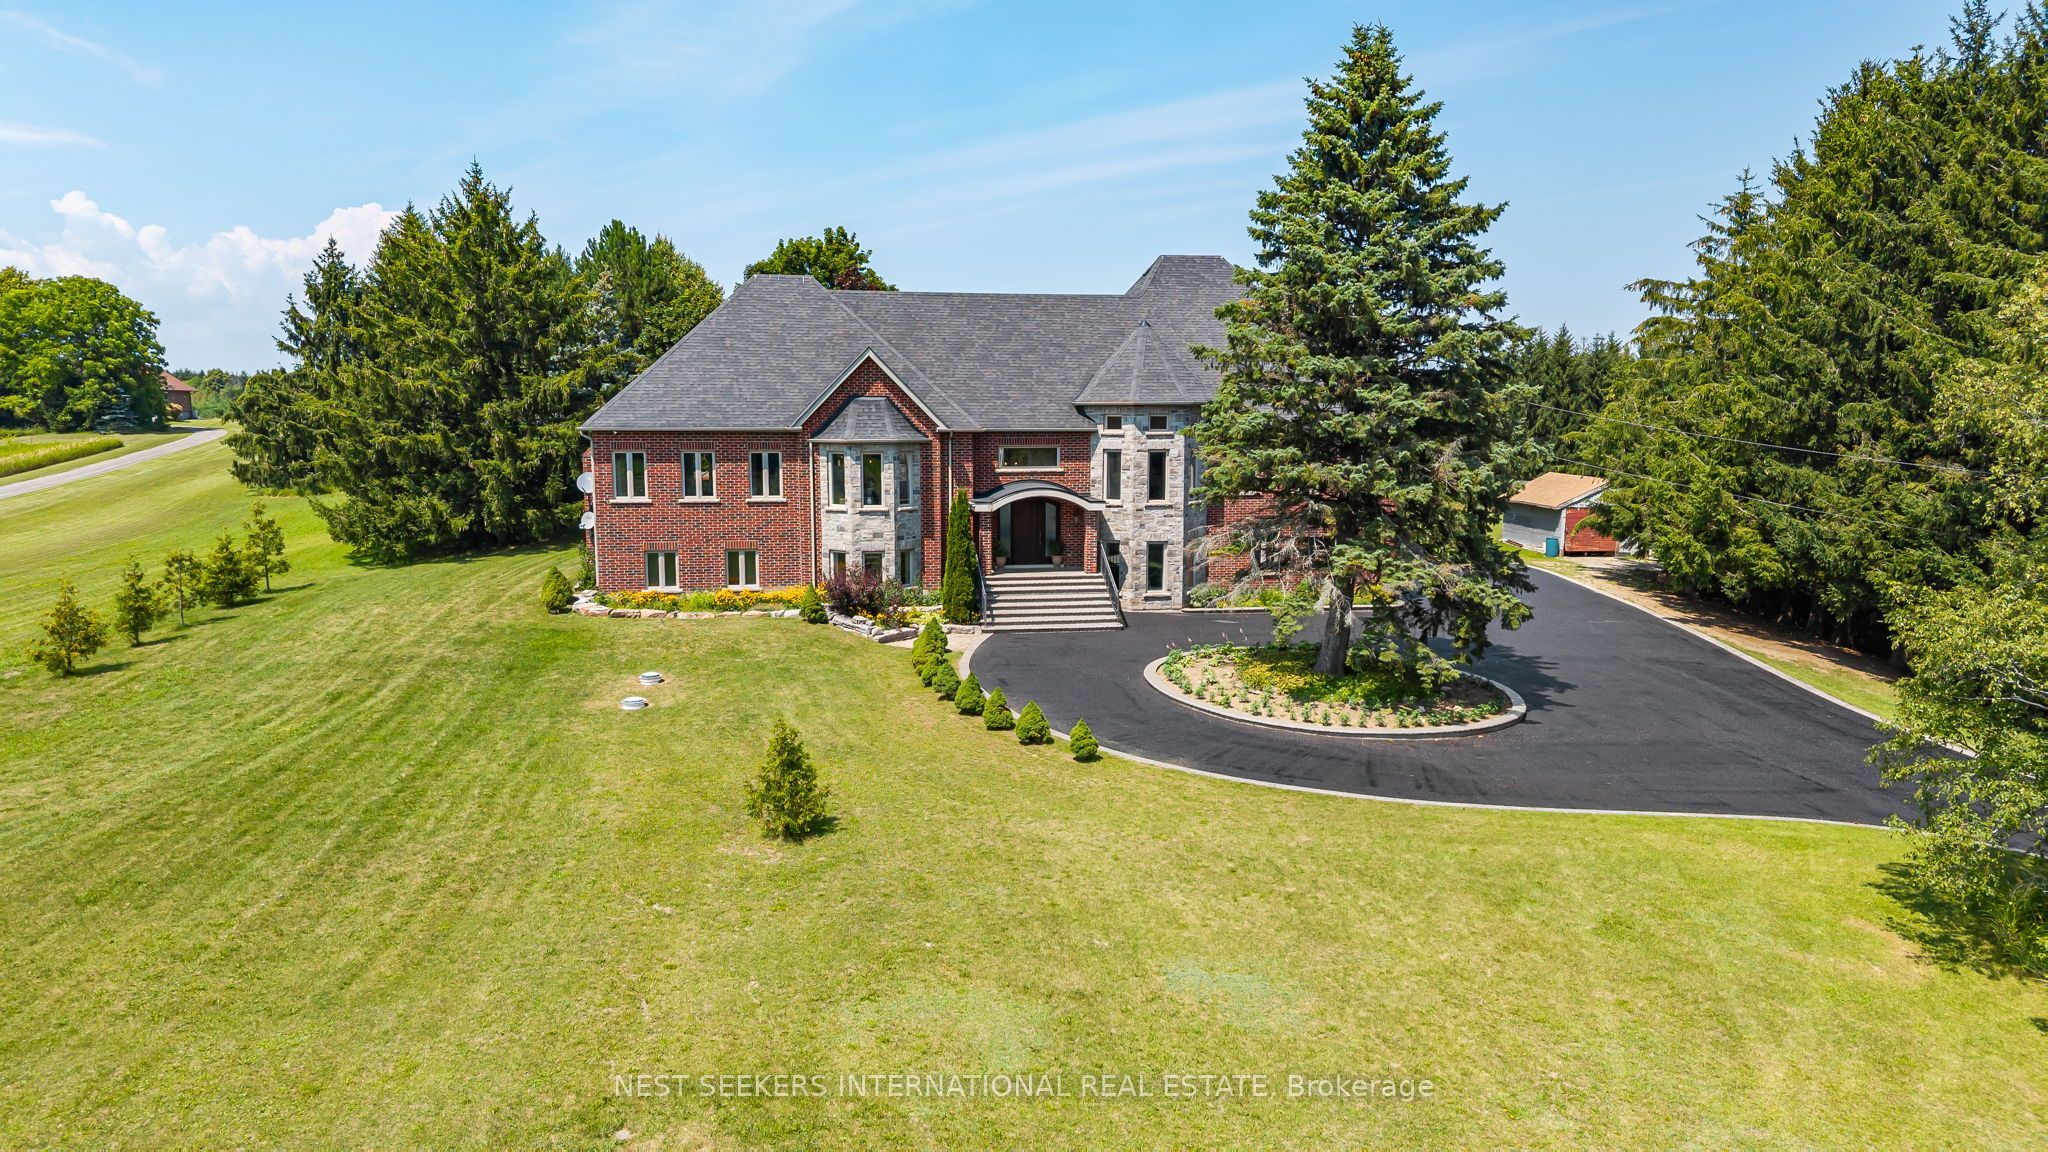
8490 19th Side Road,King, ON L0G 1T0
King, ON L0G 1T0

Description
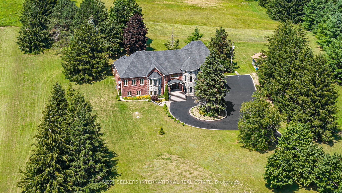
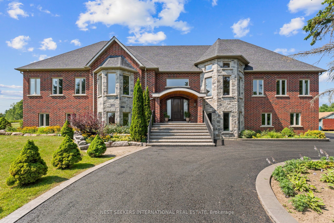
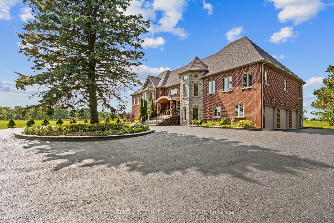
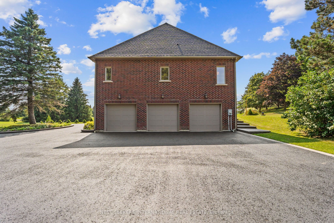
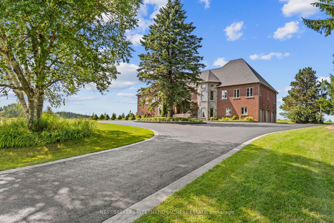
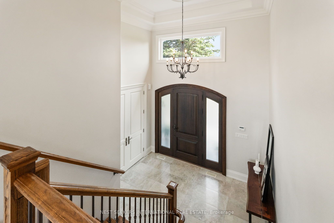
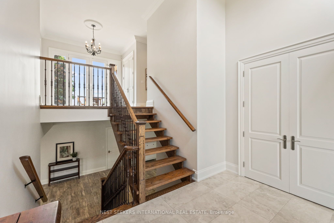
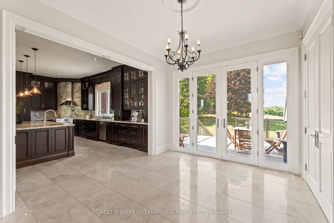
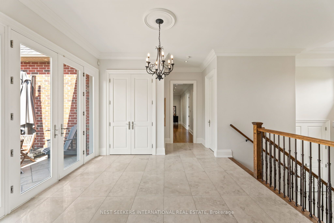
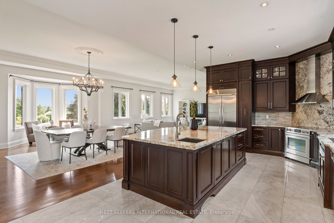
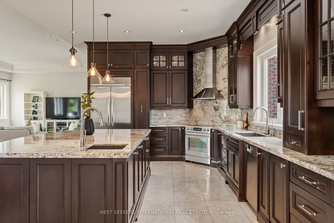
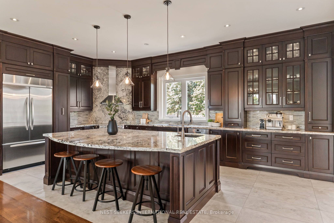
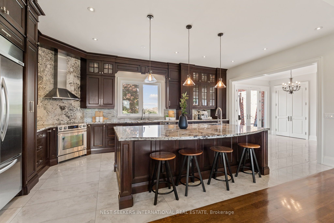
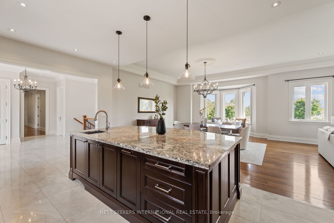
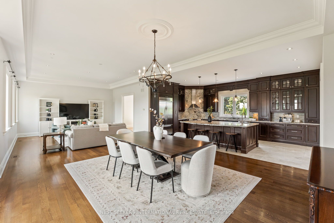
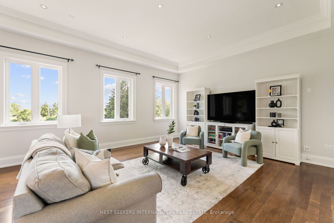
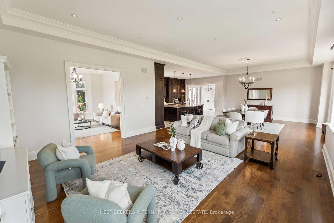
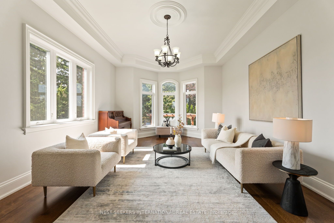
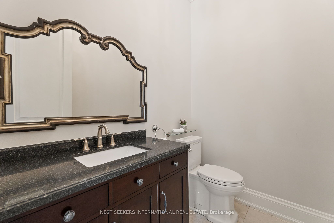
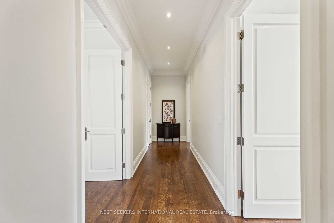
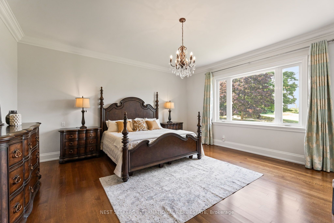
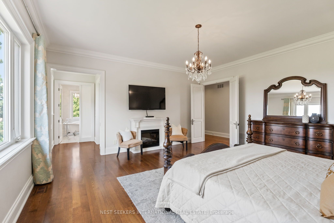
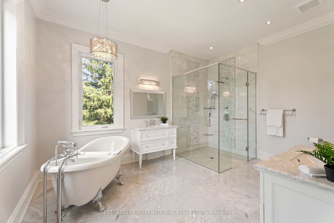
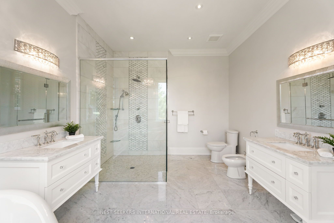
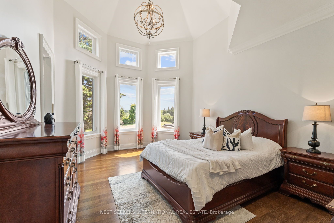
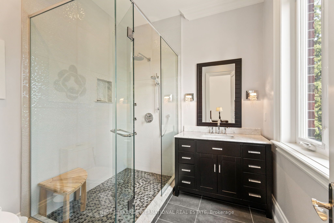
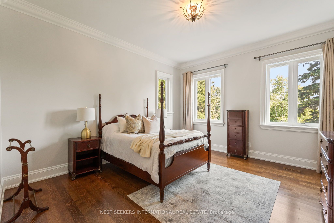
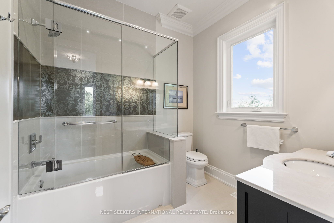
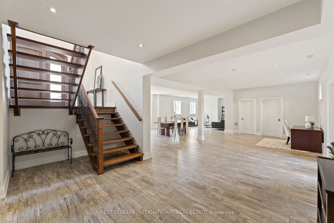
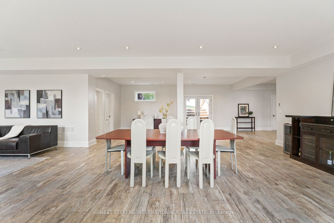
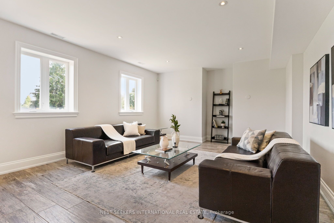
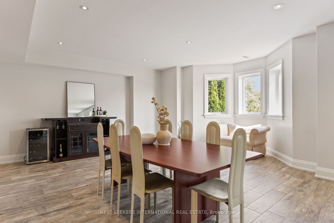
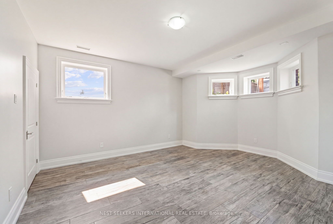
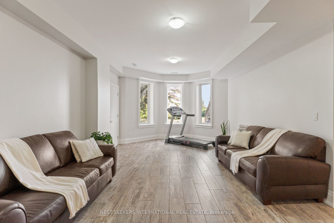
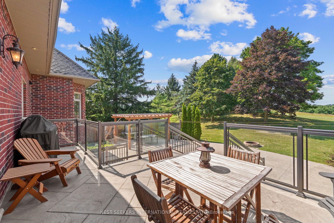
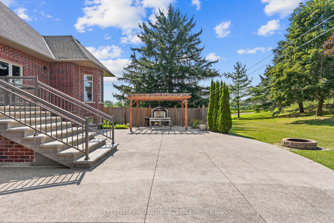
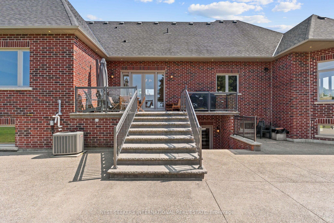
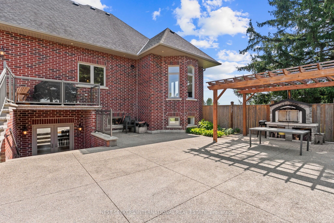
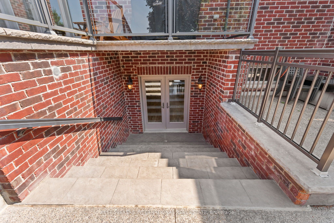
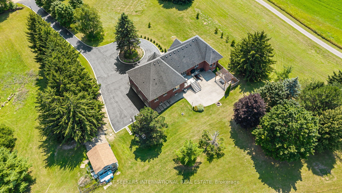
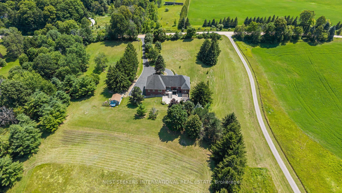
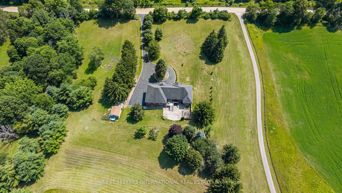
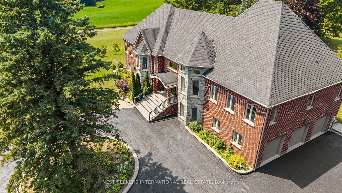
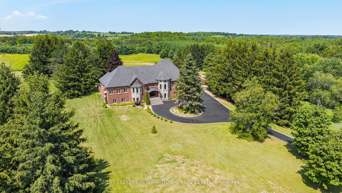
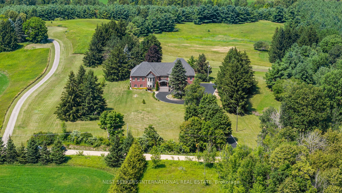
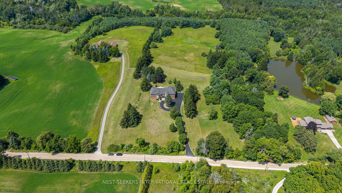
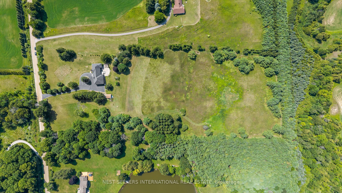
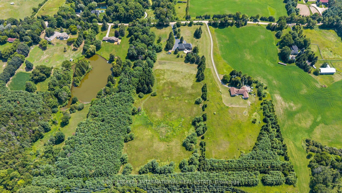
Welcome to 8490 19th Sideroad, where exceptional craftsmanship meets refined country living on 10.109 private acres in prestigious King. Completely rebuilt from the ground up in 2014, this impressive custom bungalow offers approximately 6,400 sq ft of total living space, thoughtfully designed with timeless finishes, grand proportions, and uncompromising attention to detail. Soaring 10 to 11-ft ceilings, stained hardwood floors, crown moulding, pot lights, and an expansive open-concept layout create an immediate sense of luxury. At the heart of the home is an oversized chef's kitchen with stainless steel appliances, abundant cabinetry, and generous space for entertaining. The main level offers 3 impressive bedrooms, each with its own walk-in closet and private ensuite with heated floors, including one with a striking vaulted ceiling. The fully finished walk-out lower level is equally impressive, featuring 10-ft ceilings, heated floors, an additional bedroom, full bathroom, expansive recreation space, and large cantina. A 3-car garage offers exceptional space with roughed-in radiant floor heating. Outdoors, expansive concrete patios create the perfect setting for entertaining, complete with a custom-built wood-burning oven. Beyond the home, over 10 acres of predominantly level, open land unfold, framed by mature trees for privacy and featuring gentle natural contours. Ideal for agricultural use, recreation, or simply enjoying your own private countryside, the possibilities are exceptional. Freshly painted and impeccably maintained, this is a rare King estate offering space, privacy, and sophisticated country living.
Details
| MLS # | N13697324 |
|---|---|
| Listing Type | For Sale |
| Style | House |
| Sub-Type | Resale |
| Status | New |
| Year | 0 |
| Days On Site | 6 |
| Listing Provided By | NEST SEEKERS INTERNATIONAL REAL ESTATE | N13697324 448700 |
Features
| Bed(s) | 4 |
|---|---|
| Bath(s) | 5 |
| Garage | 3 |
| Basement | Y |
| Acreage | 10.17 |
Interior
| Interior Features | Water Softener, In-Law Capability, Primary Bedroom - Main Floor, Water Purifier, Central Vacuum, Auto Garage Door Remote, Water Heater Owned |
|---|---|
| Cooling | Central Air |
| Heat Source | Propane |
| Fireplace Features | Roughed In |
| Fireplace Yes / No | Yes |
Exterior
| Roof | Asphalt Shingle |
|---|---|
| Foundation Details | Concrete |
| Construction Materials | Brick, Stone |
Parking
| Garage Yes / No | Yes |
|---|
Utilities
| Sewer | Septic |
|---|
Taxes
| Tax Annual Amount | 9525.76 |
|---|---|
| Tax Legal Description | PT LT 31 CON 12 KING AS IN R722046 ; KING |
| Tax Year | 2026 |
Area Information
| Province | ON |
|---|---|
| County | York |
| City | King |
| Postal Code | L0G 1T0 |
| Area | Rural King |
| Listing VS Median (in L0G 1T0) | |
Price: $3,299,999 low | high Med: $139,900 On site: 6 low | high Med: 26 | |
Request a showing
Request a showing
Contact
Learn More About This Property

| Province | ON |
|---|---|
| County | York |
| City | King |
| Postal Code | L0G 1T0 |
| Area | Rural King |
| Listing VS Median (in L0G 1T0) | |
Price: $3,299,999 low | high Med: $139,900 On site: 6 low | high Med: 26 | |
