84 Main Street,Deseronto, ON K0K 1X0
Deseronto, ON K0K 1X0

Description
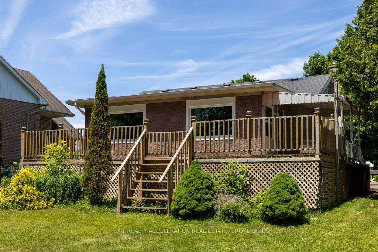
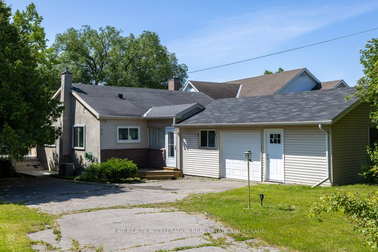
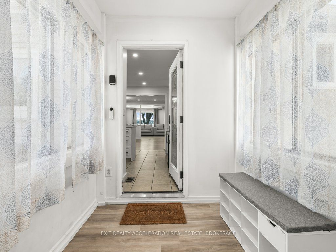
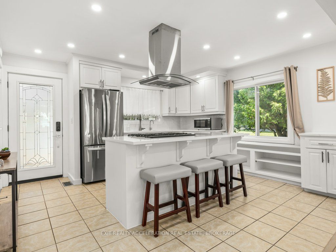
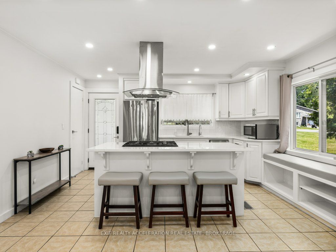
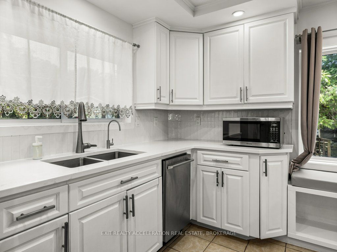
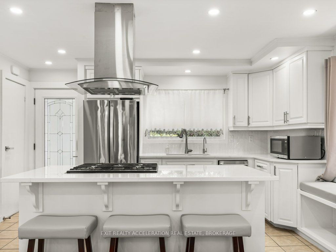
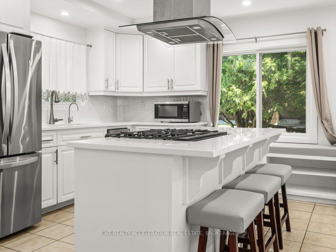
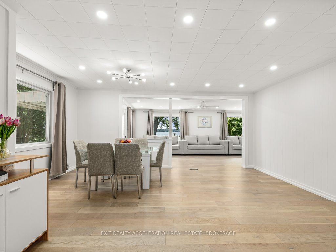
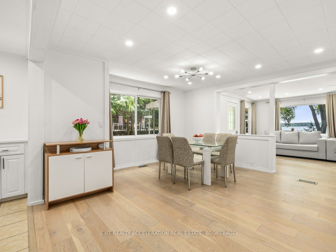
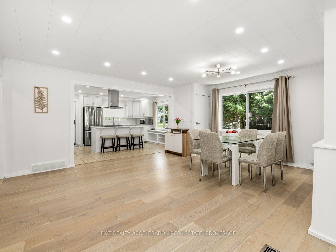
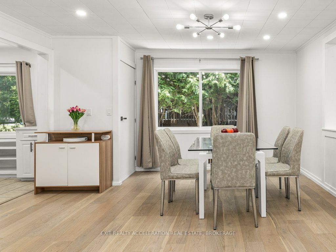
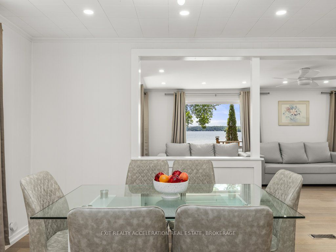
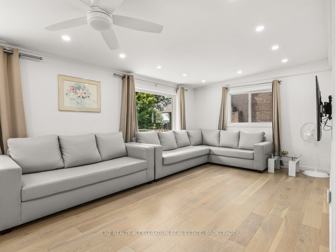
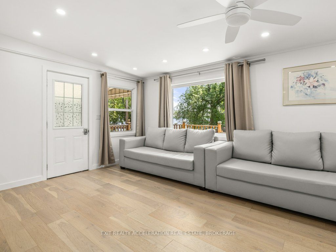
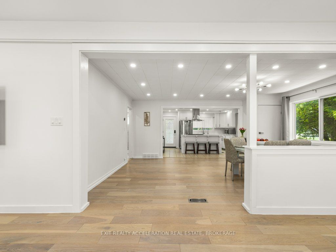
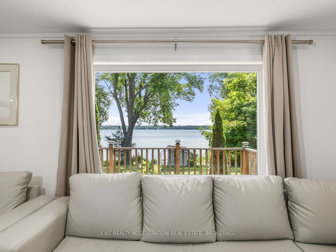
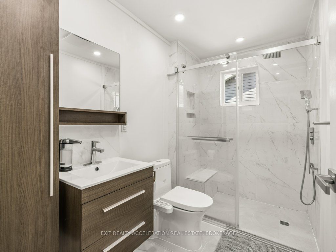
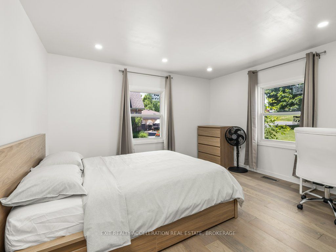
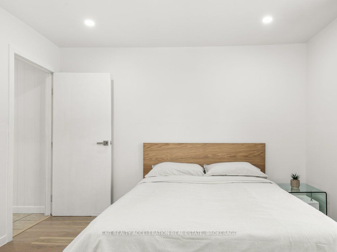
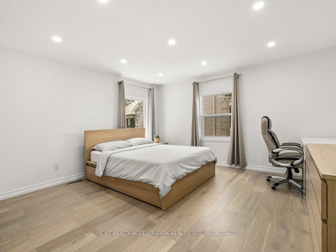
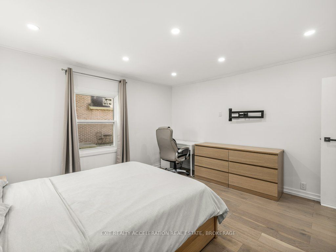
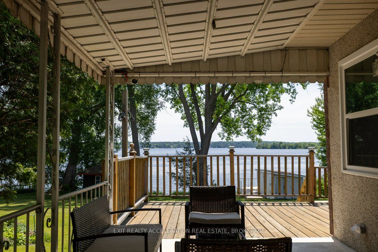
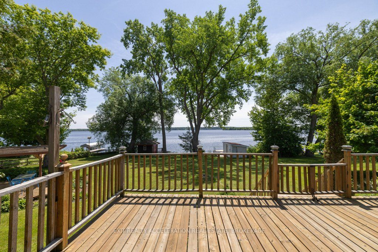
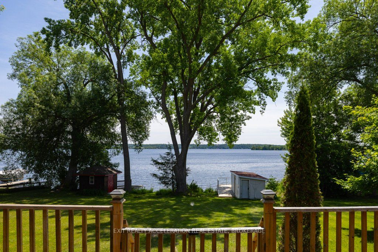
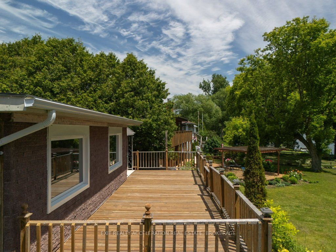
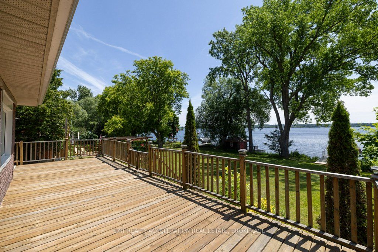
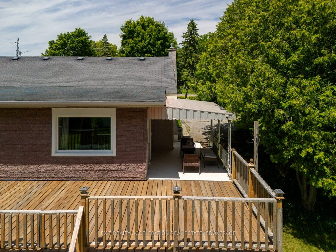
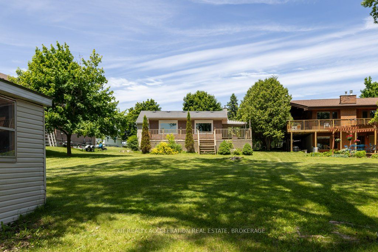
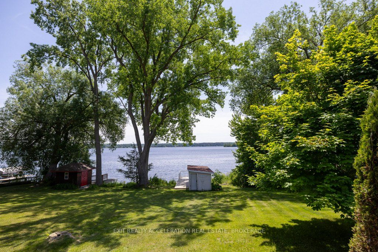
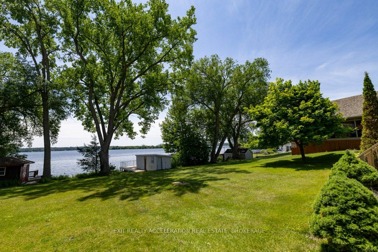
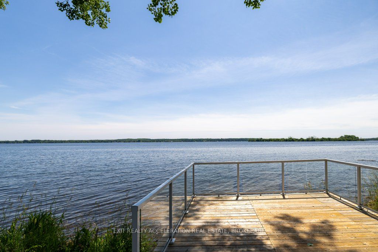
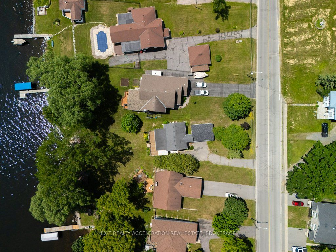
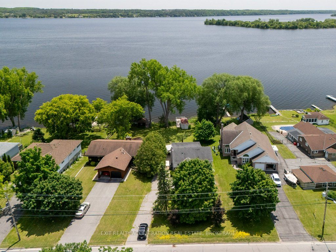
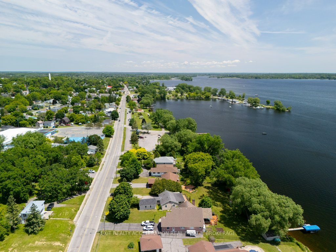
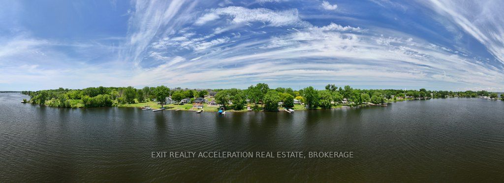
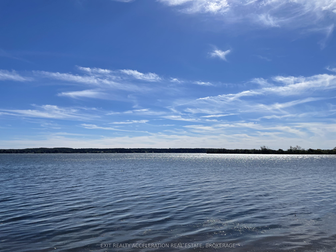
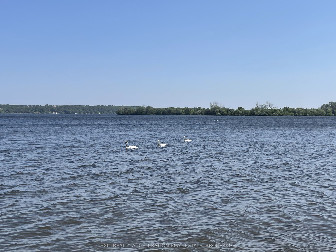
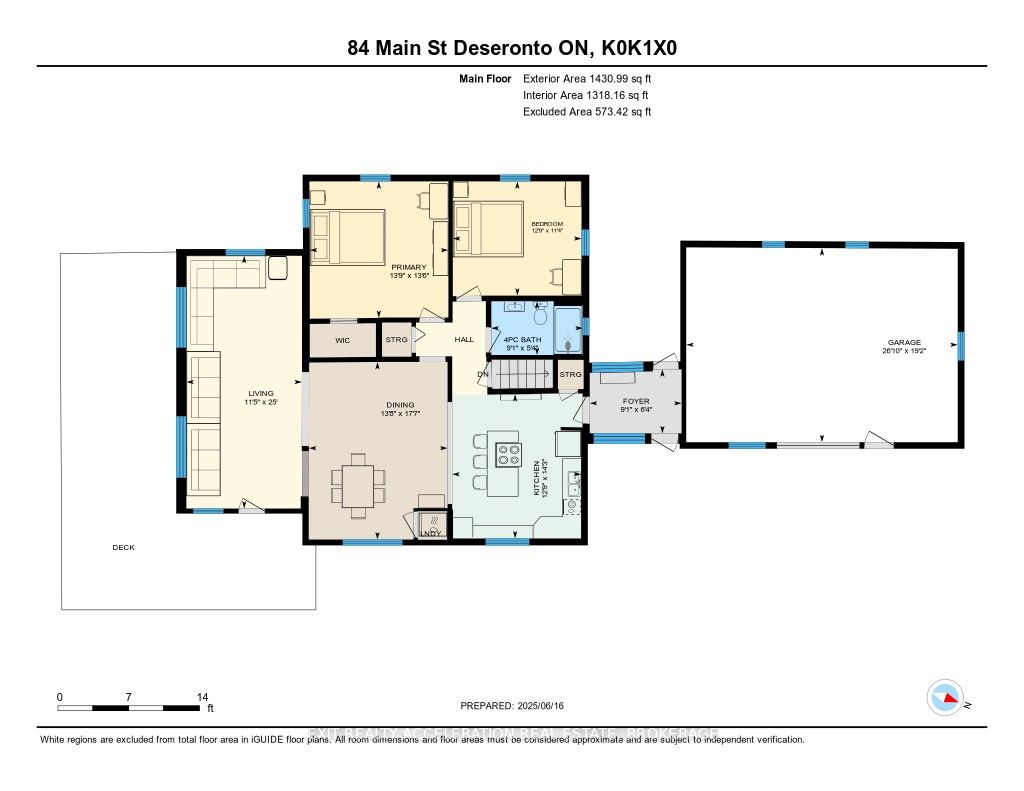
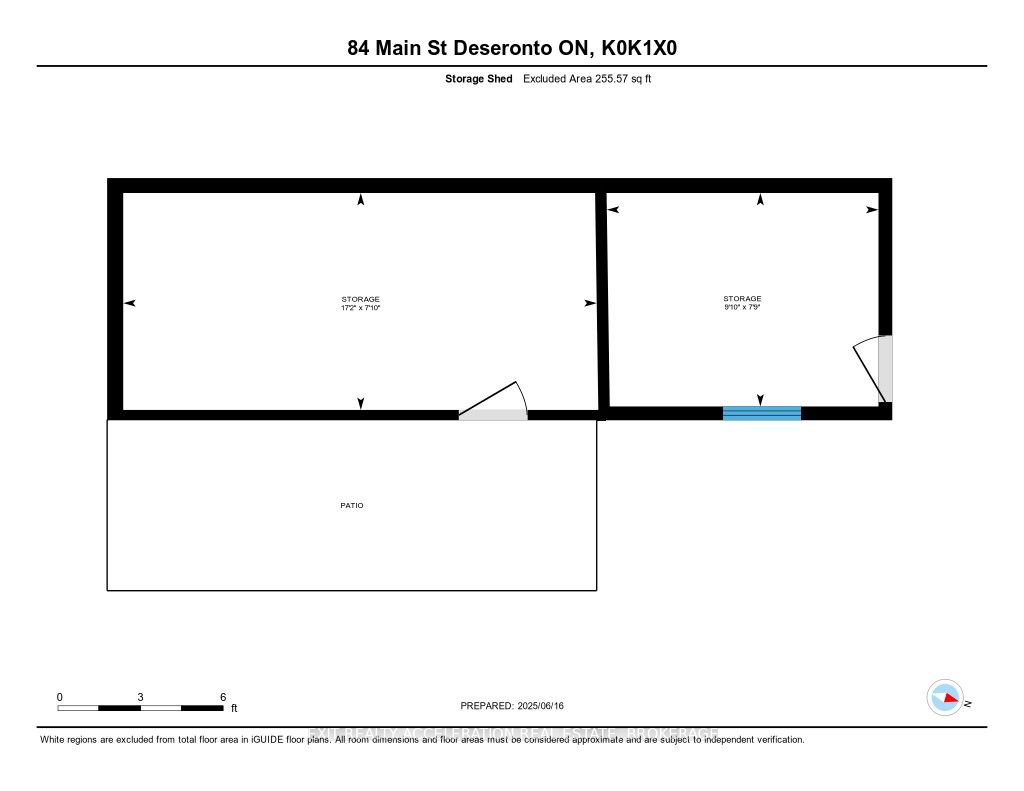
Welcome to your waterfront escape on the Bay of Quinte! This fully renovated, move-in-ready home offers 67 feet of pristine, swimmable shoreline, complete with a dock for lounging in the sun and convenient waterfront storage. Step inside to a charming open-concept interior filled with natural light and showcasing stunning water views from nearly every room-including the kitchen. Relax or entertain on the spacious waterfront deck while watching swans glide by. The property also features an updated garage/workshop-ideal for hobbies or extra space-as well as an attic with future potential. Located within walking distance to a local boat launch and scenic waterfront park, and just minutes from Highway 401 between Ottawa and Toronto, this home offers the perfect blend of tranquility and convenience. Recent updates include a modern kitchen with quartz countertops and a cozy breakfast nook, engineered hardwood flooring, a fully renovated spa-like bathroom, new central A/C, gas hot water tank, updated insulation and drywall, fresh paint, and all new appliances. Whether you're looking for a full-time home, a summer getaway, or an investment property, this waterfront gem has it all. With most furniture included, it's truly move-in ready.
Details
| MLS # | X13867578 |
|---|---|
| Listing Type | For Sale |
| Style | House |
| Sub-Type | Resale |
| Status | Sold Conditional |
| Year | 0 |
| Days On Site | 17 |
| Listing Provided By | EXIT REALTY ACCELERATION REAL ESTATE, BROKERAGE | X13867578 469600 |
Features
| Bed(s) | 2 |
|---|---|
| Bath(s) | 1 |
| Garage | 2 |
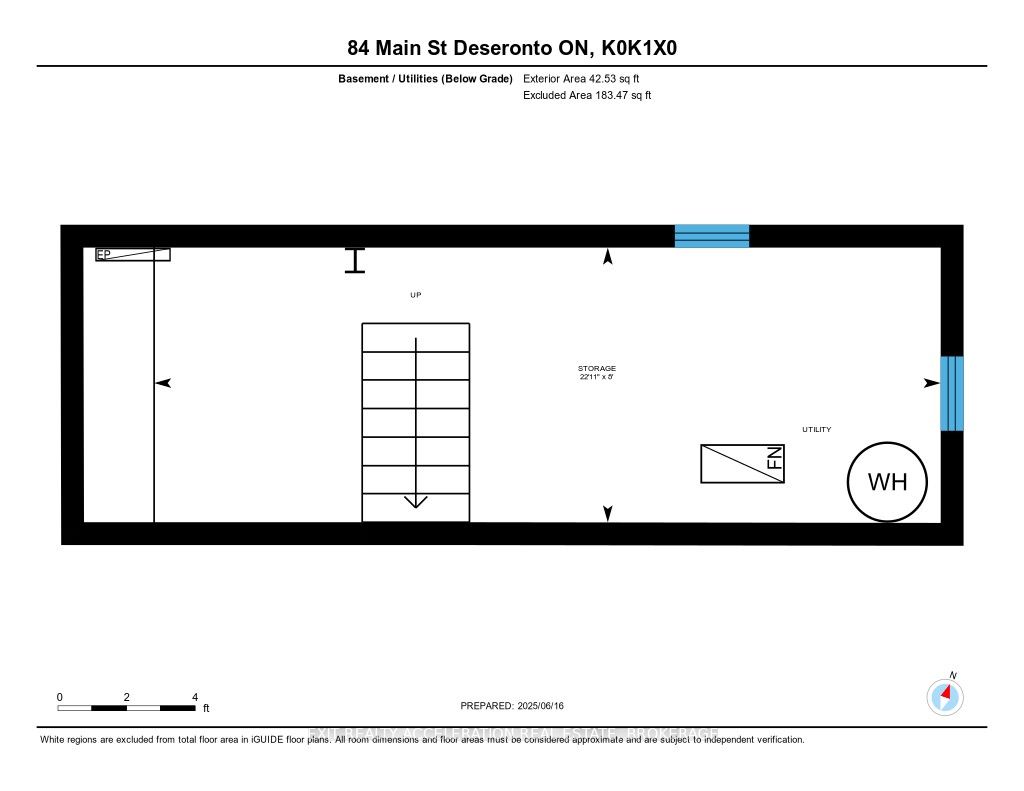
| Basement | Y |
| Acreage | 1.03 |
| Water Front | Direct |
| Property View | Water, Clear, Lake, Panoramic, Marin |
Interior
| Interior Features | Built-In Oven, Carpet Free, Primary Bedroom - Main Floor |
|---|---|
| Cooling | Central Air |
| Heat Source | Gas |
| Fireplace Yes / No | No |
Exterior
| Exterior Features | Awnings, Deck, Fishing, Porch |
|---|---|
| Roof | Asphalt Shingle |
| Foundation Details | Poured Concrete |
| Topography | Flat, Waterway |
| Water View | Direct |
| Waterfront Features | Dock |
| View | Water, Clear, Lake, Panoramic, Marina |
| Construction Materials | Brick, Vinyl Siding |
Parking
| Garage Yes / No | Yes |
|---|---|
| Parking Features | Private |
Utilities
| Sewer | Septic |
|---|
Taxes
| Tax Annual Amount | 4334.62 |
|---|---|
| Tax Legal Description | PT WATER LOTS IN FRONT OF LT 36, LT 37, W1/2 OF LT 38 CON 3 TYENDINAGA AND BLK M, N, P, T AND W PL 162 DESERONTO; PT BLK T PL 162 AS IN QR26341, QR26339, S/T QR26339, QR26341, S/T QR26341 EXCEPT THE EASEMENT THEREIN (SECONDLY, THIRDLY & FOURTHLY DESCRIBED), S/T QR26339 EXCEPT THE EASEMENT THEREIN (FIRSTLY, SECONDLY, THIRDLY & FOURTHLY DESCRIBED); TYENDINAGA ; COUNTY OF HASTINGS |
| Tax Year | 2025 |
Other
| Docking Type | Private |
|---|
Area Information
| Province | ON |
|---|---|
| County | Hastings |
| City | Deseronto |
| Postal Code | K0K 1X0 |
| Area | Deseronto (Town) |
| Listing VS Median (in K0K 1X0) | |
Price: $580,000 low | high Med: $299,450 On site: 17 low | high Med: 34 | |
Request a showing
Request a showing
Contact
Learn More About This Property

| Province | ON |
|---|---|
| County | Hastings |
| City | Deseronto |
| Postal Code | K0K 1X0 |
| Area | Deseronto (Town) |
| Listing VS Median (in K0K 1X0) | |
Price: $580,000 low | high Med: $299,450 On site: 17 low | high Med: 34 | |

