835 King Street E,Hamilton, ON L8M 1B1
Hamilton, ON L8M 1B1

Description
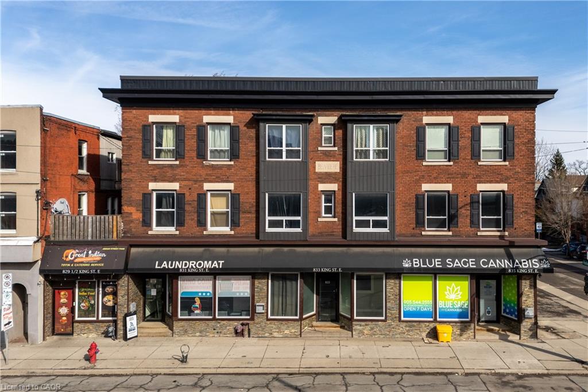
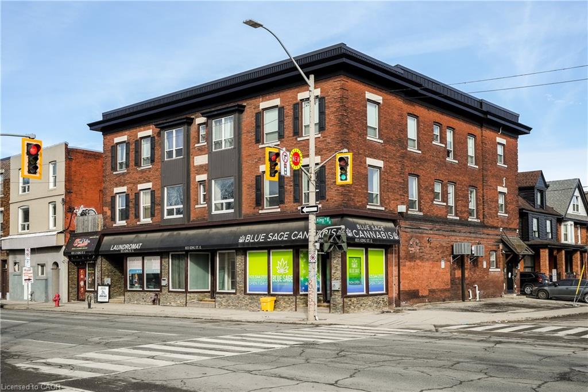
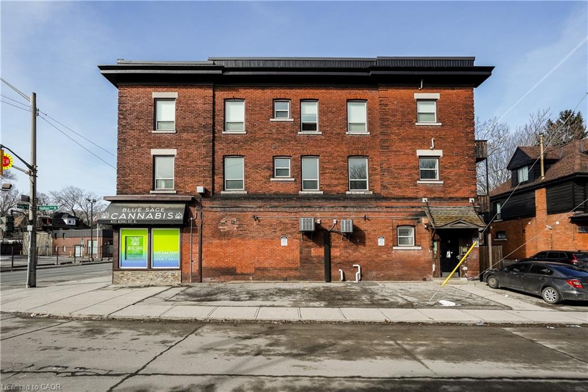
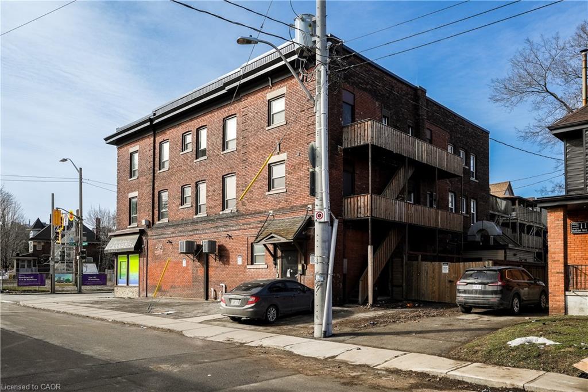
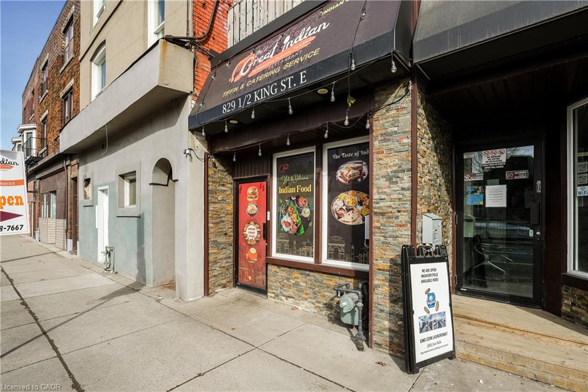
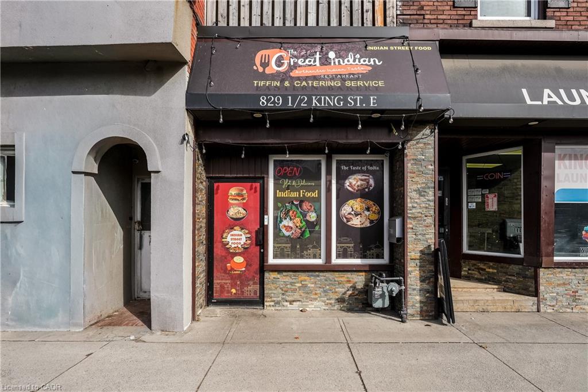
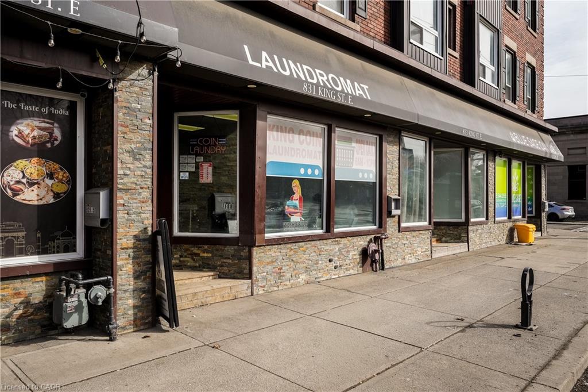
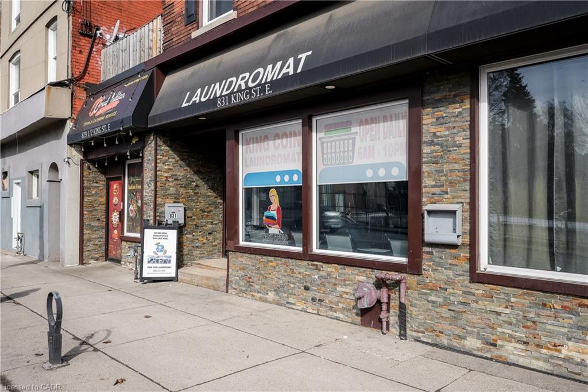
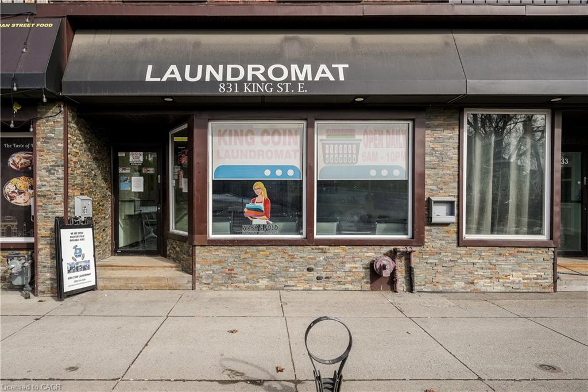
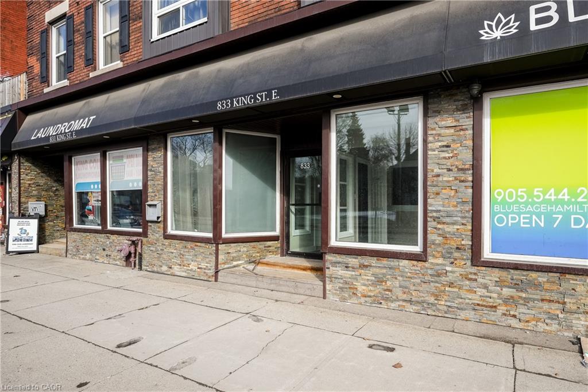
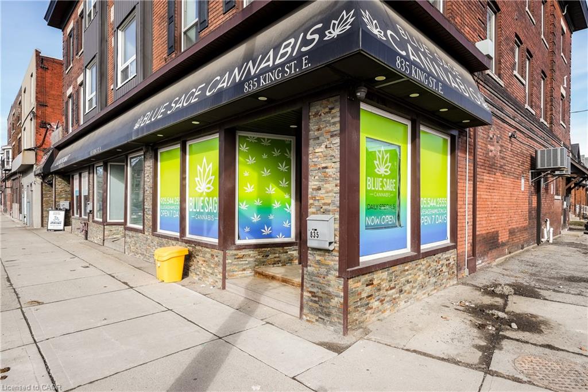
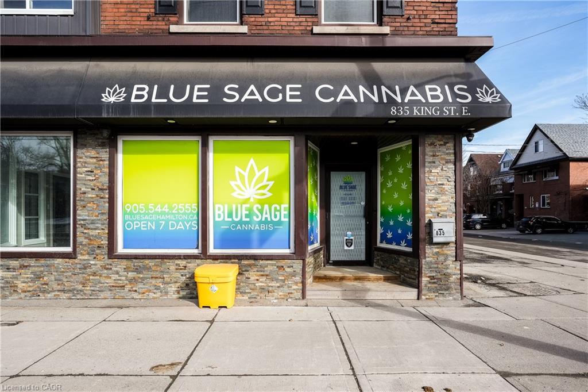
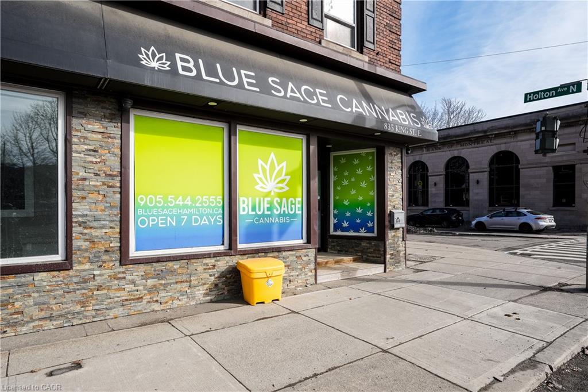
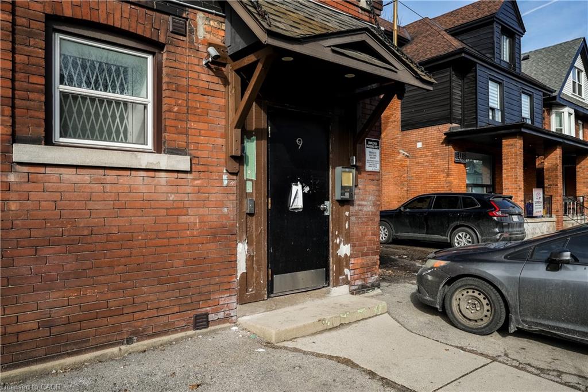
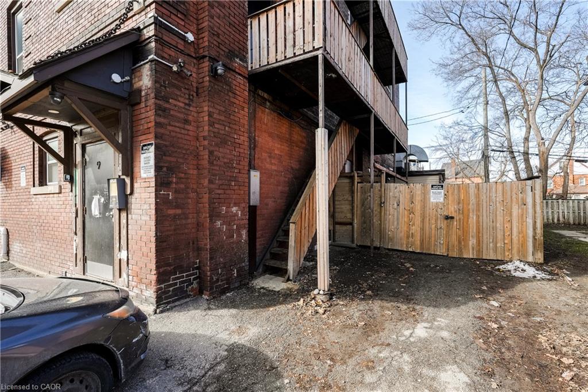
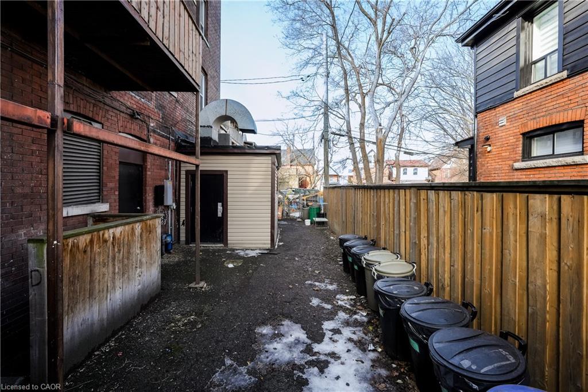
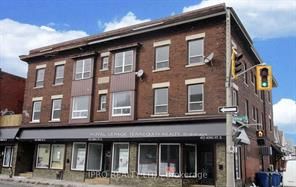
Turnkey Mixed-Use Investment - 10 Doors Exceptional opportunity to acquire a fully renovated mixed-use asset consisting of 6 residential units and 4 street-front commercial units. The residential component was completely gutted and rebuilt in 2019, with extensive upgrades including new windows, doors, kitchens, bathrooms, flooring, appliances, and independent HVAC systems for each unit, significantly reducing future capital requirements. The property spans approximately 11,696 square feet across a three-storey structure. The commercial component offers roughly 4,406 square feet of leasable space across four storefront units, each with basement access, while the residential portion totals approximately 7,290 square feet of gross floor area. This asset provides diversified income across ten units, combining stable residential demand with highly visible street-level retail exposure along King Street East. Additional features include on-site parking and individually metered utilities, with tenants responsible for their own hydro and gas, helping maintain strong operating margins. Positioned along the future Hamilton LRT corridor, the property benefits from a major infrastructure investment that is expected to enhance long-term desirability, tenant demand, and property values along the corridor. A rare opportunity to acquire a renovated, income-producing 10-unit mixed-use building in a rapidly evolving urban corridor with both current cash flow and long-term appreciation potential.
Details
| MLS # | 40810565 |
|---|---|
| Listing Type | For Sale |
| Style | Mixed Use |
| Sub-Type | Resale |
| Status | Active Under Contract |
| Days On Site | 154 |
| Listing Provided By | Royal LePage Terrequity Realty | Jason Dwyer |
Features
| SQ Feet | 11,696 |
|---|---|
| Basement | Y |
| Story(s) | 3 |
| Zoning | TOC3 |
| Acreage | 0.13 |
Interior
| Cooling Yes / No | No |
|---|
Exterior
| Lot Features | High Traffic Area, Public Transit, Schools |
|---|---|
| Construction Materials | Brick Veneer, Block |
| Foundation Details | Block |
Parking
| Parking Features | Asphalt |
|---|---|
| Open Parking Yes / No | Yes |
| Attached Garage Yes / No | No |
Utilities
| Sewer | Sewer (Municipal) |
|---|
Taxes
| Tax Annual Amount | 19403 |
|---|
Area Information
| Province | ON |
|---|---|
| County | Hamilton |
| City | Hamilton |
| Postal Code | L8M 1B1 |
| Area | 20 Hamilton Centre |
| Subarea | 200 Gibson | Stipley |
| Community Name | 200 Gibson/Stipley |
| Listing VS Median (in 200 Gibson/Stipley) | |
Price: $1,999,000 low | high Med: $434,900 sqft: 11,696 low | high Med: 1,348 $ / sqft: $171 low | high Med: $323 On site: 154 low | high Med: 163 | |
Request a showing
Request a showing
Contact
Learn More About This Property

| Province | ON |
|---|---|
| County | Hamilton |
| City | Hamilton |
| Postal Code | L8M 1B1 |
| Area | 20 Hamilton Centre |
| Subarea | 200 Gibson | Stipley |
| Community Name | 200 Gibson/Stipley |
| Listing VS Median (in 200 Gibson/Stipley) | |
Price: $1,999,000 low | high Med: $434,900 sqft: 11,696 low | high Med: 1,348 $ / sqft: $171 low | high Med: $323 On site: 154 low | high Med: 163 | |
 | $1,999,000835 King Street EHamilton, ON L8M 1B1 |
