824 Celeste Drive,Kingston, ON K7P 0P6
Kingston, ON K7P 0P6

Description
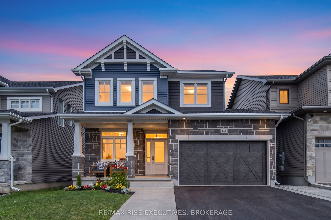
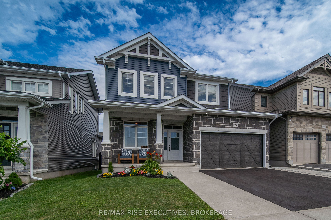
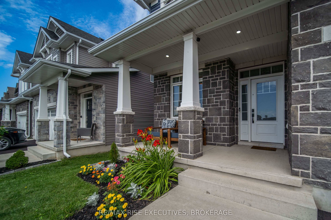
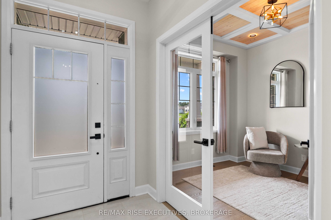
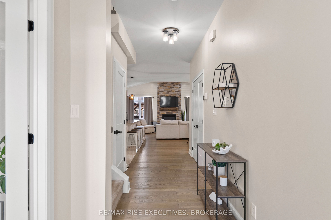
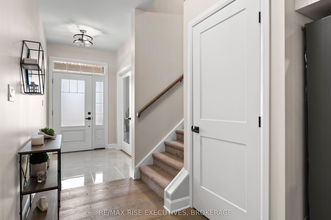
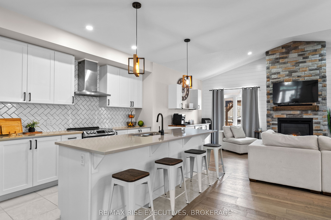
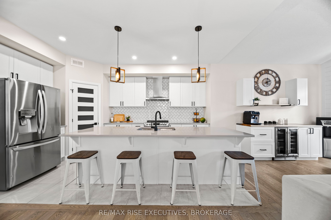
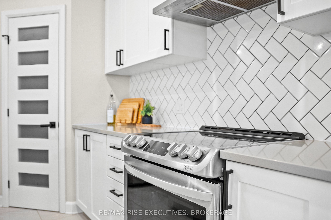
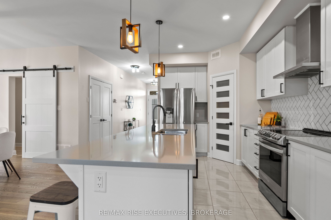
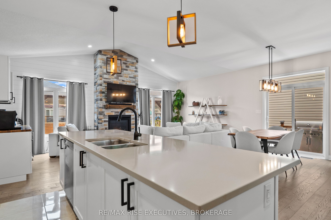
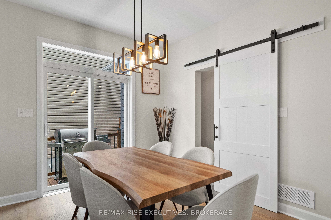
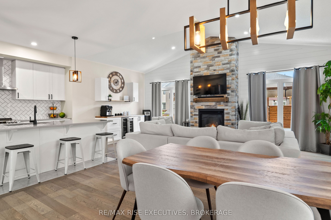
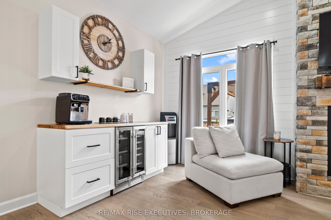
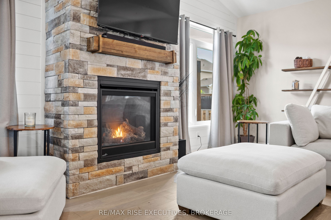
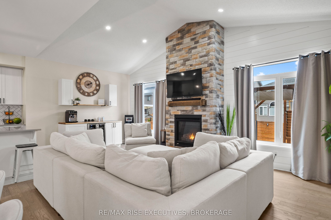
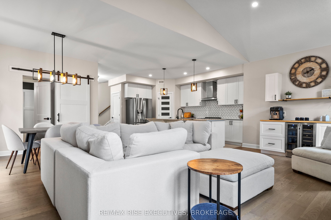
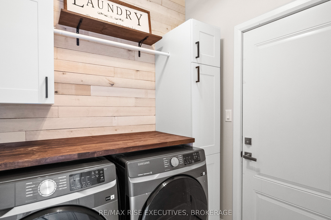
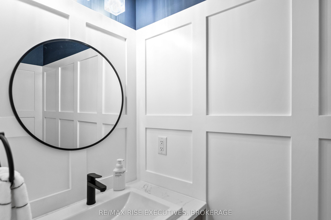
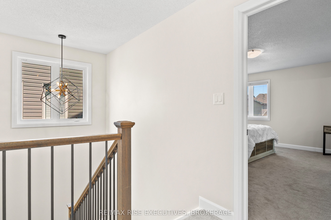
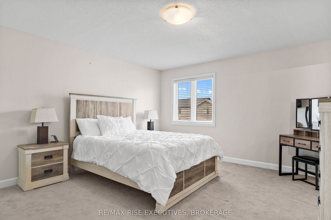
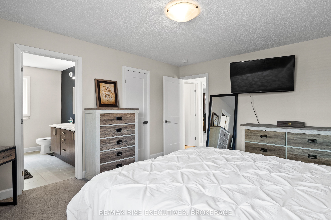
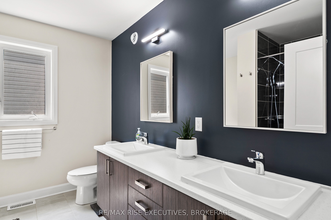
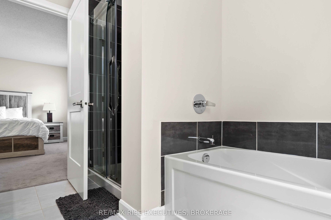
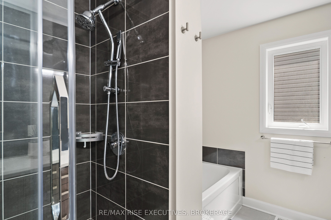
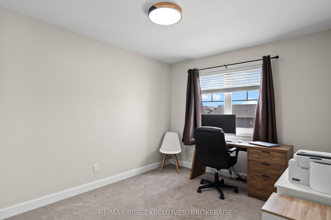
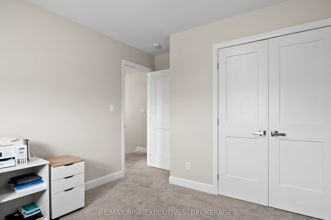
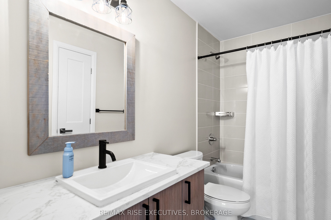
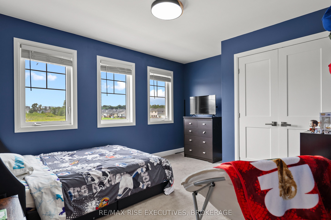
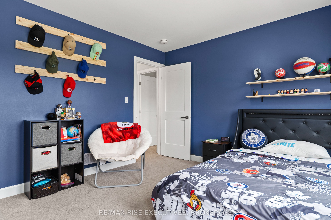
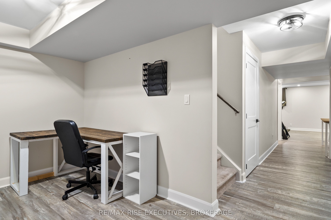
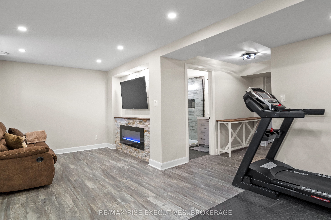
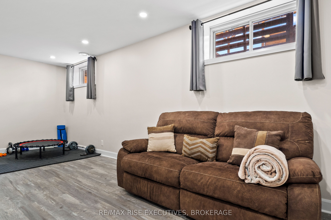
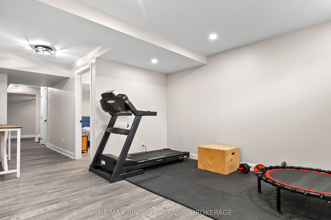
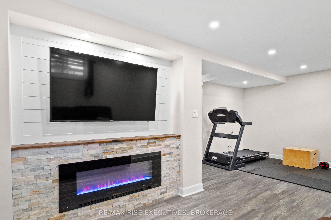
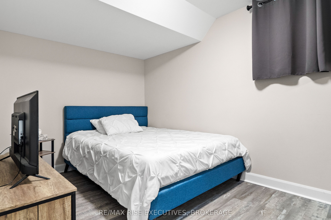
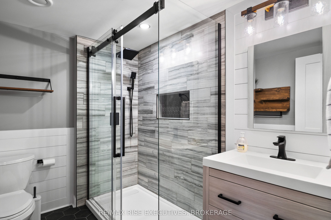
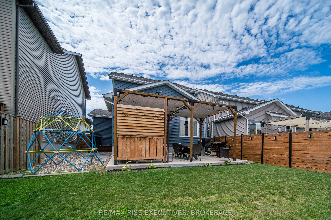
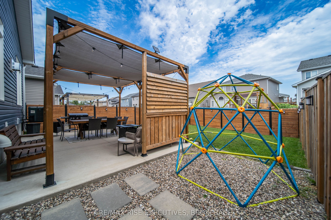
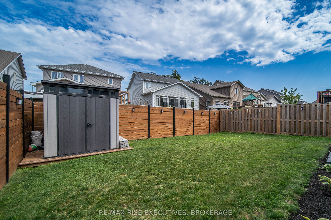
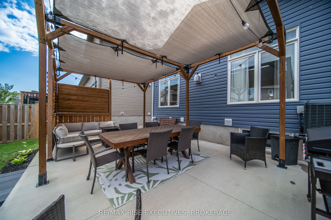
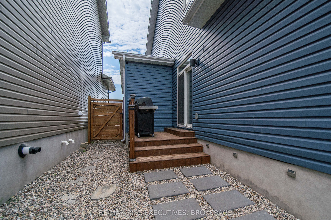
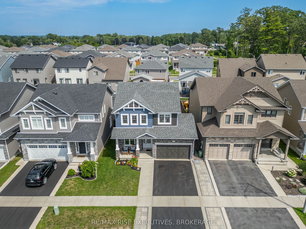
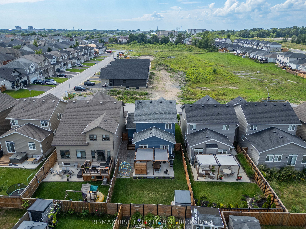
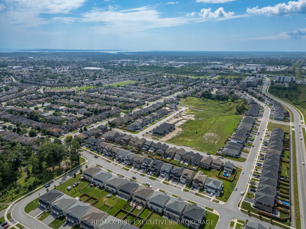
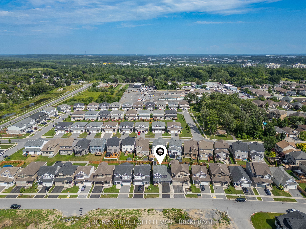
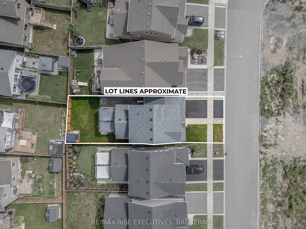
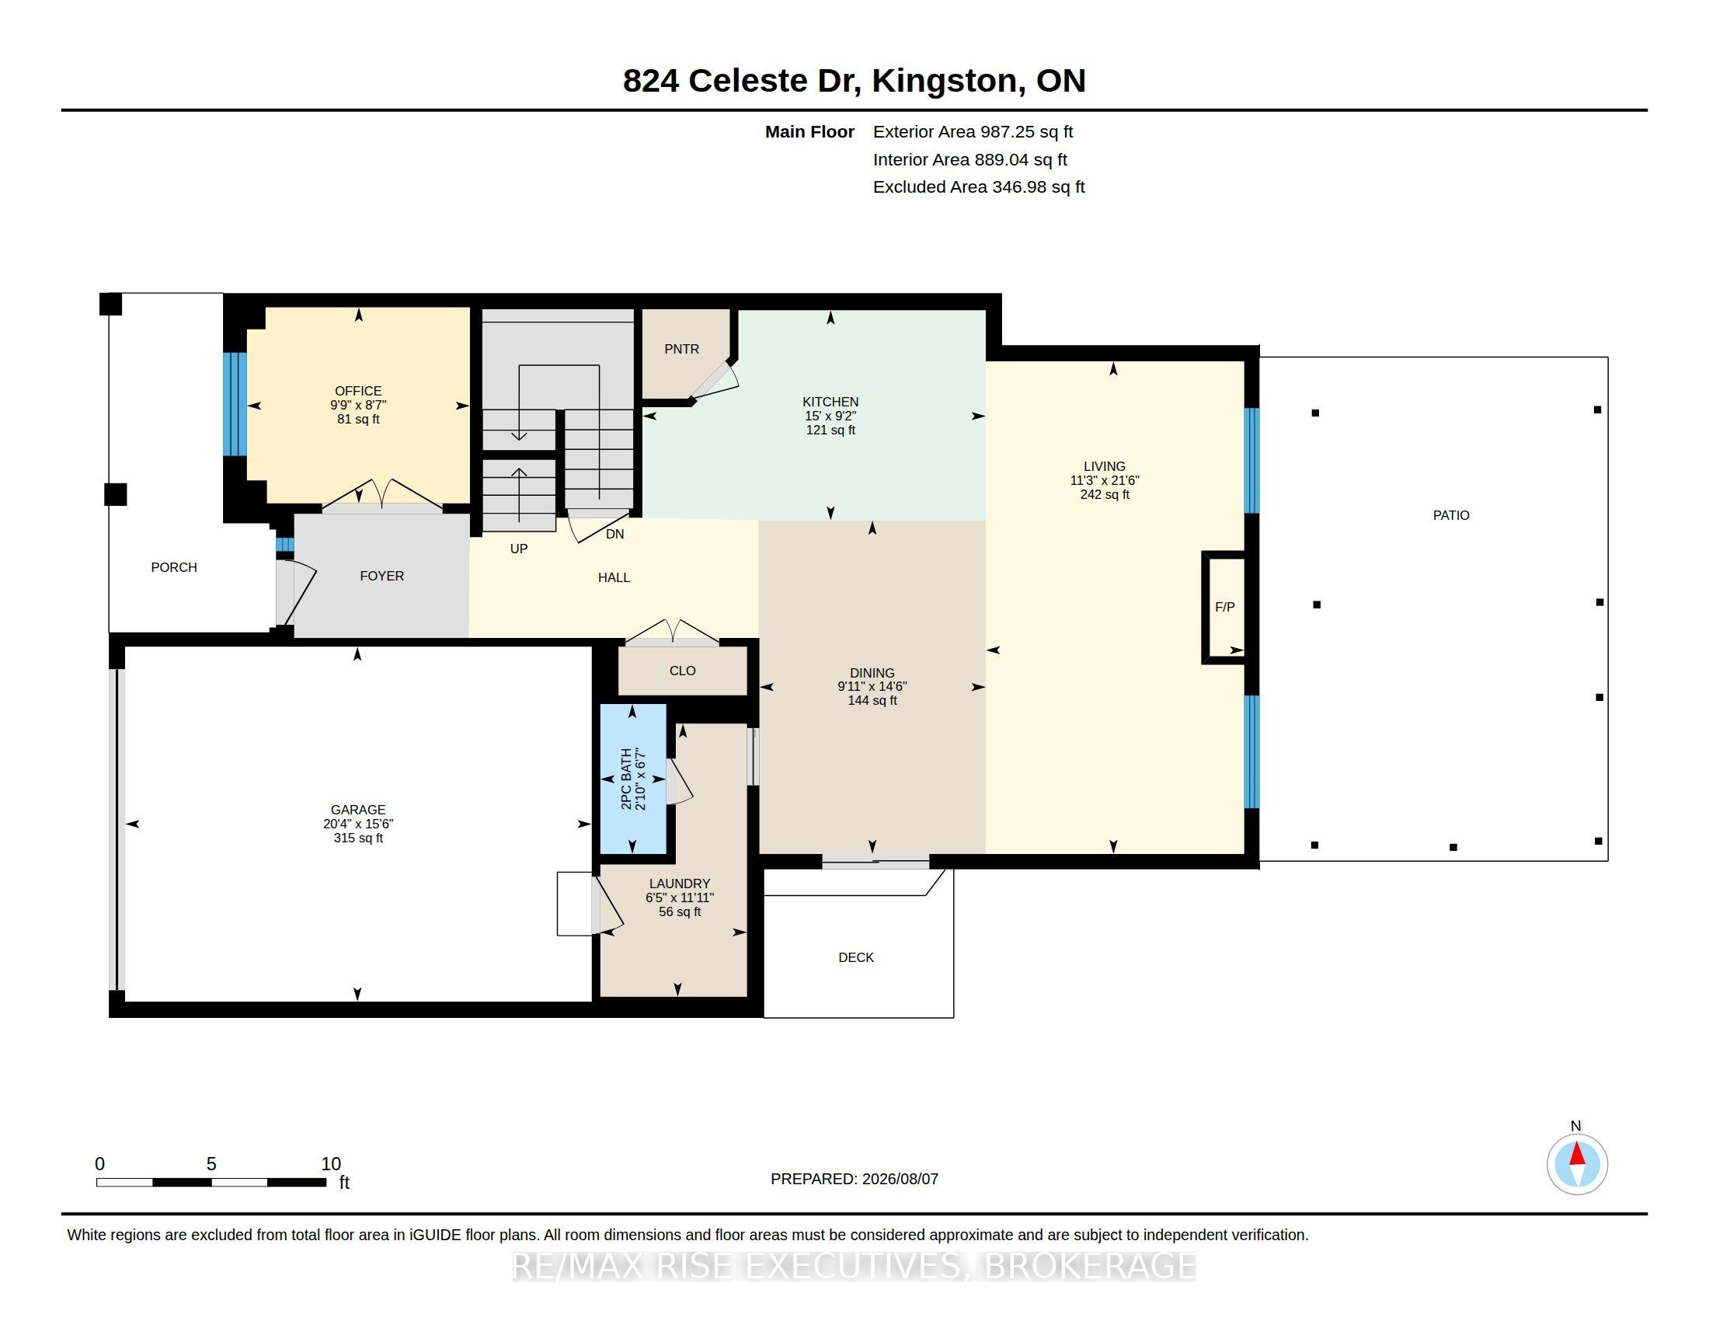
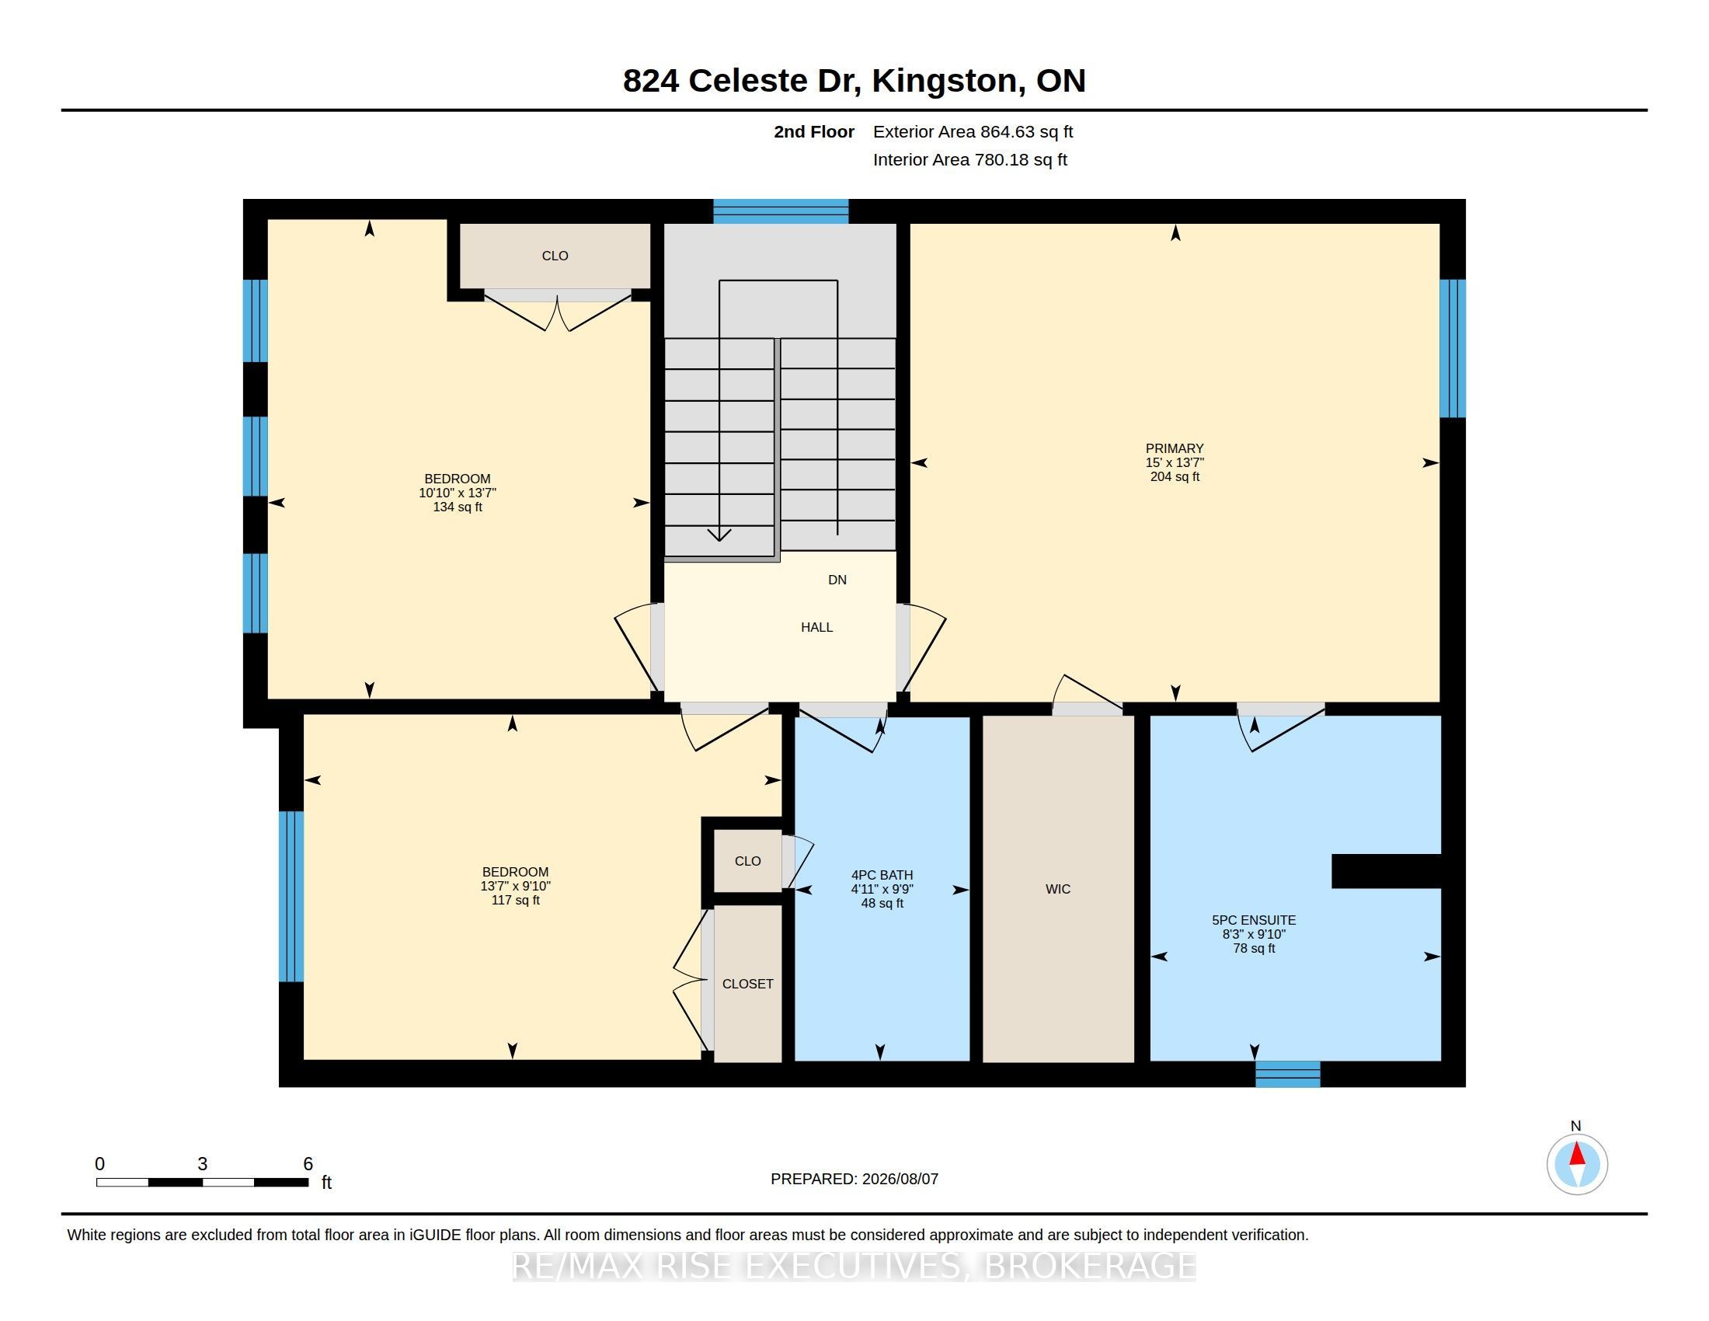
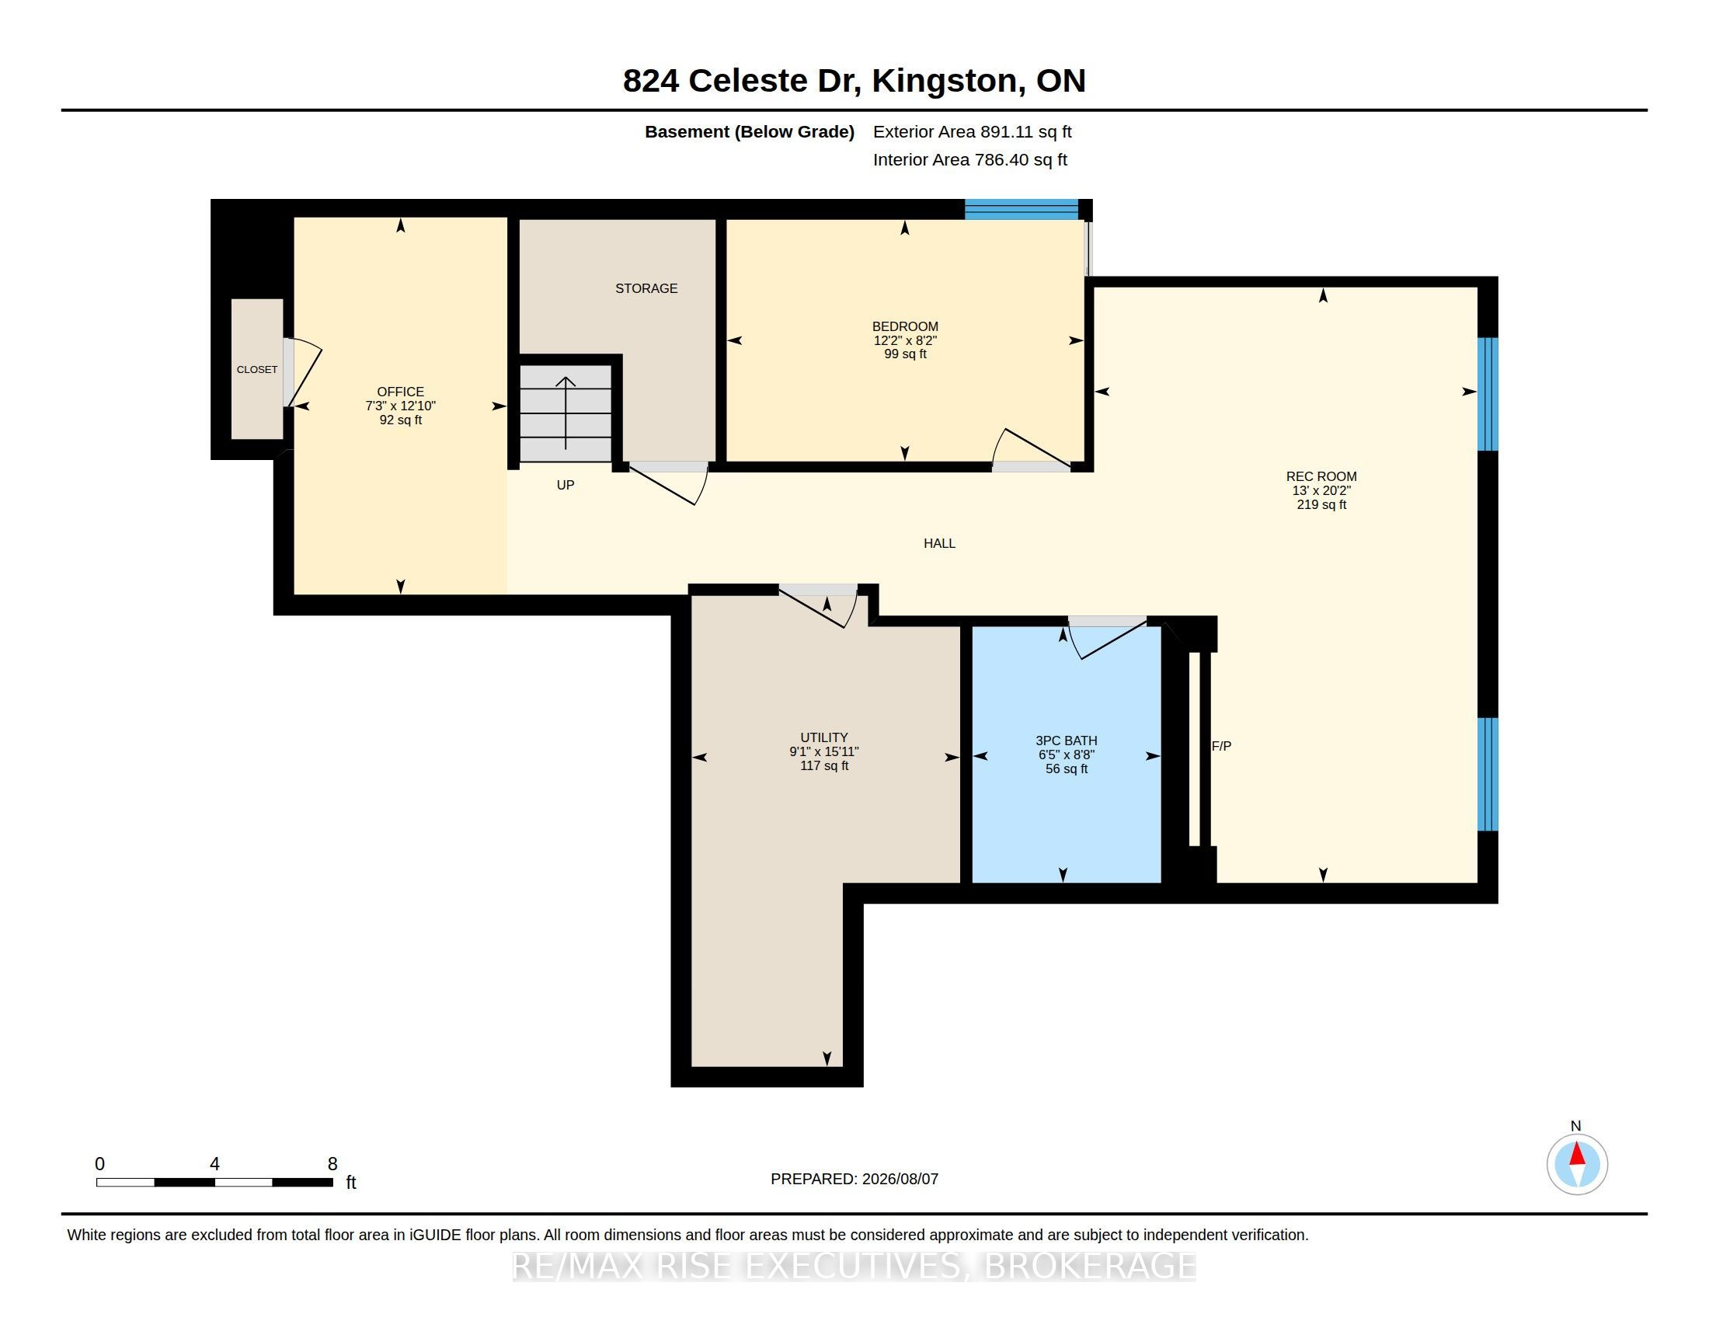
Only six years old and better than new, 824 Celeste Drive is a beautifully finished, move-in-ready home with the perfect blend of personality, comfort, and practicality. The bright, open-concept main floor is anchored by a stunning floor-to-ceiling stone fireplace that draws the eye upward to the vaulted ceiling. The crisp white kitchen is both stylish and practical, featuring durable quartz countertops, a convenient chef's pantry, and a dedicated coffee bar with a beverage fridge- perfect for both busy mornings and effortless entertaining. A main-floor laundry room offers smart storage and a clever use of space, with direct access to the 15' x 20' garage. A versatile den offers the flexibility to work from home, relax, or create a dedicated play space. Upstairs, you'll find three generously sized bedrooms, including an inviting primary suite with a walk-in closet and a five-piece ensuite featuring a double vanity, soaker tub, and tiled glass shower. The fully finished lower level adds even more usable living space with an office or play nook, flexible rec. room, fourth bedroom, and beautifully finished three-piece bathroom. Outside, the backyard is designed for enjoying the warmer months. Enjoy a deck off the dining area, a concrete patio with clever options for shade and privacy, plus an additional storage shed. Whether you're hosting friends or unwinding after a long day, the outdoor space is ready. Located close to west-end amenities, parks, transit routes, and Highway 401, this home puts everyday conveniences within easy reach. If you're searching for a newer, well-maintained home that offers plenty of space and personality, 824 Celeste Drive deserves a closer look. Schedule your viewing today!
Details
| MLS # | X13661372 |
|---|---|
| Listing Type | For Sale |
| Style | House |
| Sub-Type | Resale |
| Status | Sold Conditional |
| Year | 0 |
| Days On Site | 14 |
| Listing Provided By | RE/MAX RISE EXECUTIVES, BROKERAGE | X13661372 470700 |
Features
| Bed(s) | 4 |
|---|---|
| Bath(s) | 4 |
| Garage | 1 |
| Basement | Y |
| Story(s) | 2 |
| Acreage | 0.10 |
Interior
| Interior Features | Auto Garage Door Remote, ERV/HRV, Floor Drain, Storage |
|---|---|
| Cooling | Central Air |
| Heat Source | Gas |
| Fireplace Features | Living Room |
| Fireplace Yes / No | Yes |
Exterior
| Exterior Features | Deck, Lighting, Patio, Porch |
|---|---|
| Roof | Asphalt Shingle |
| Foundation Details | Poured Concrete |
| Topography | Level |
| Construction Materials | Stone, Vinyl Siding |
Parking
| Garage Yes / No | Yes |
|---|---|
| Parking Features | Private Double |
Utilities
| Sewer | Sewer |
|---|
Taxes
| Tax Annual Amount | 5826.38 |
|---|---|
| Tax Legal Description | LOT 101, PLAN 13M124 CITY OF KINGSTON |
| Tax Year | 2026 |
Area Information
| Province | ON |
|---|---|
| County | Frontenac |
| City | Kingston |
| Postal Code | K7P 0P6 |
| Area | 42 City Northwest |
| Listing VS Median (in K7P 0P6) | |
Price: $799,900 low | high Med: $0 On site: 14 low | high Med: | |
Request a showing
Request a showing
Contact
Learn More About This Property

| Province | ON |
|---|---|
| County | Frontenac |
| City | Kingston |
| Postal Code | K7P 0P6 |
| Area | 42 City Northwest |
| Listing VS Median (in K7P 0P6) | |
Price: $799,900 low | high Med: $0 On site: 14 low | high Med: | |