In-Person: 10/10 1:00 PM - 4:00 PM
In-Person: 10/11 1:00 PM - 4:00 PM
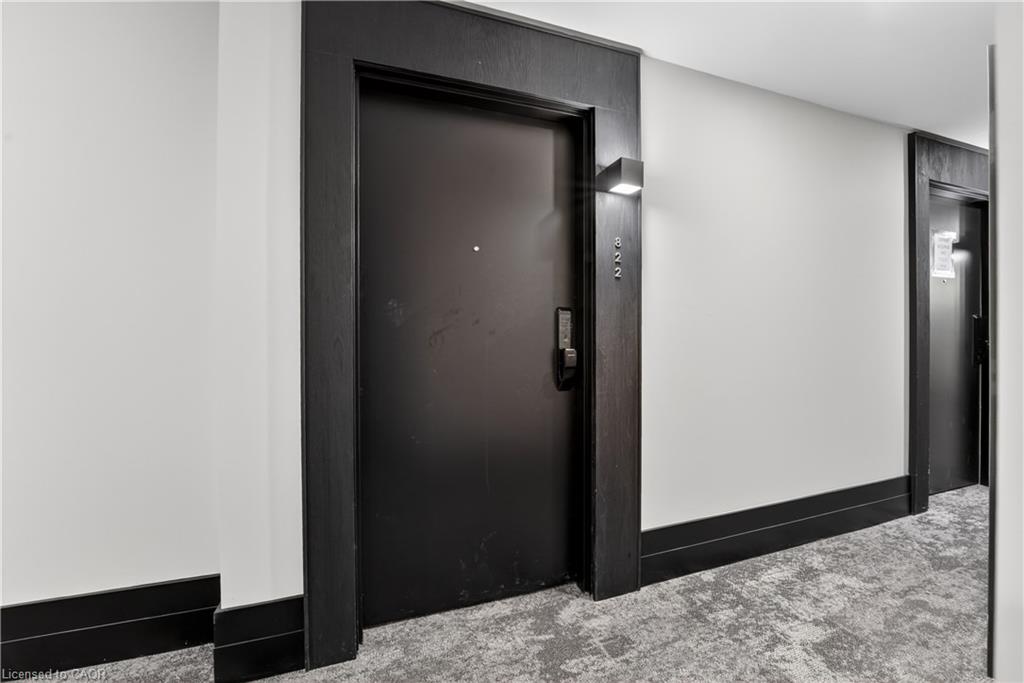
822-461 Green Road,Stoney Creek, ON L8E 0L5
Stoney Creek, ON L8E 0L5

Description
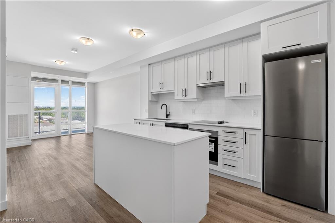
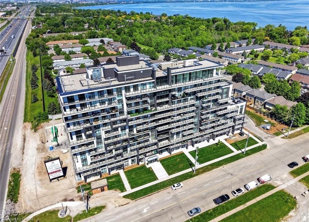
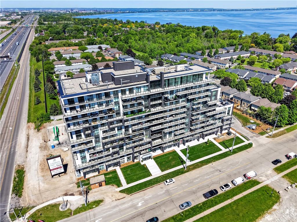
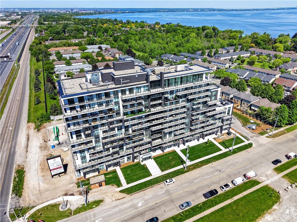
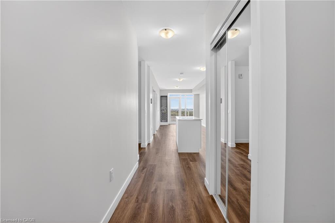
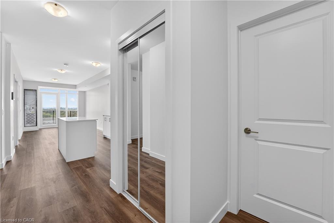
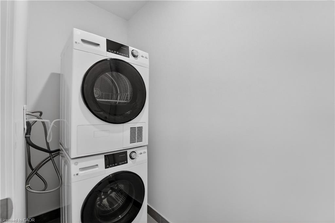
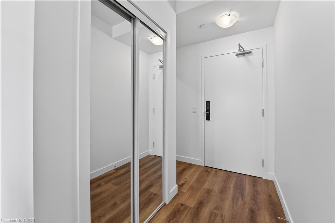
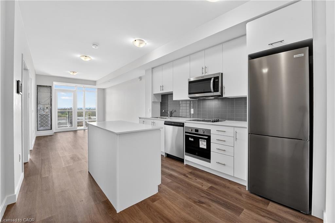
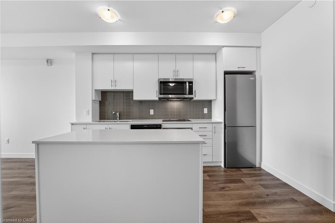
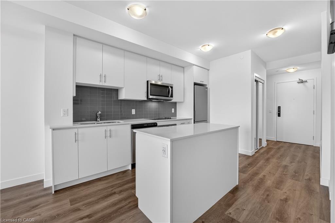
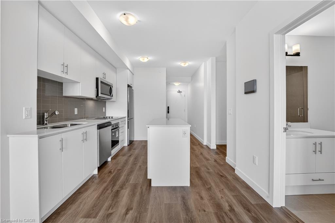
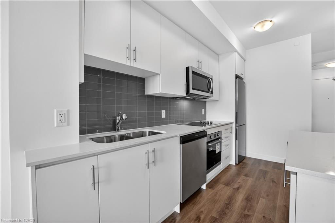
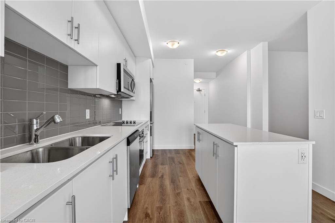
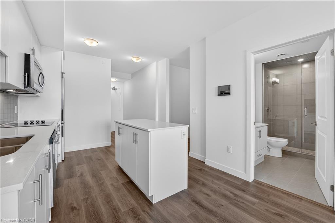
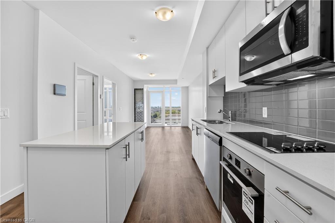
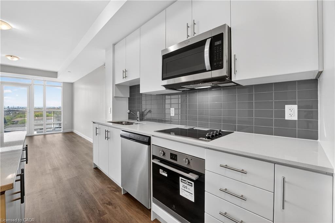
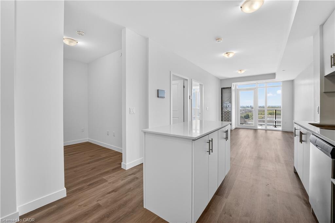
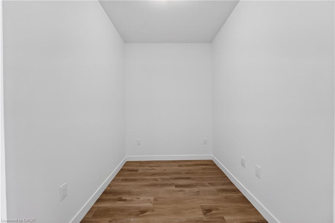
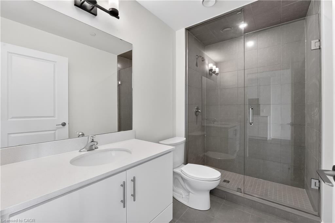
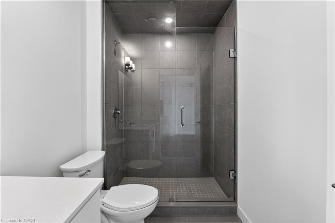
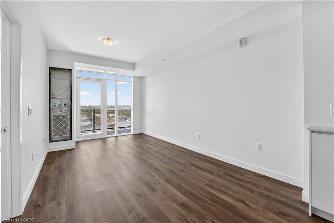
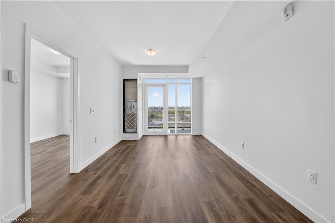
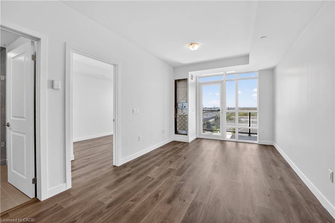
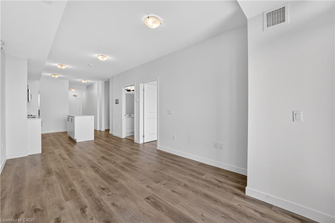
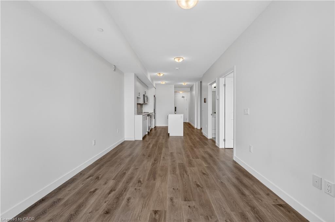
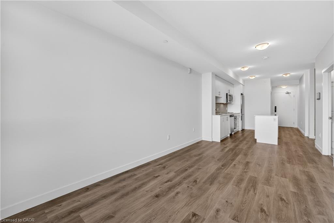
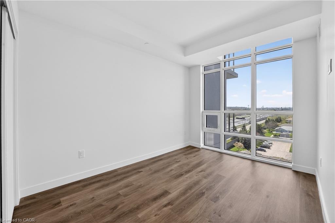
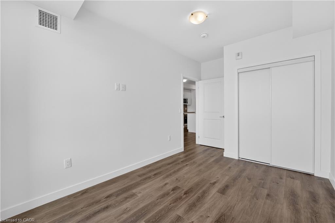
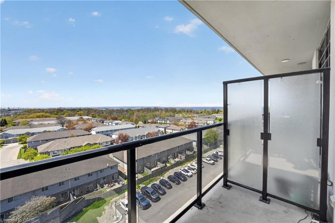
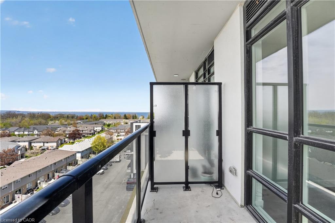
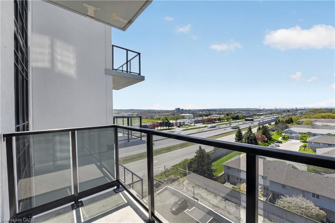
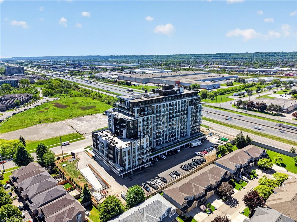
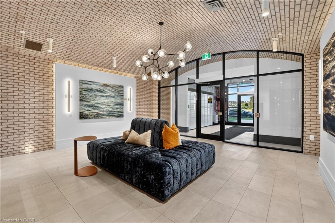
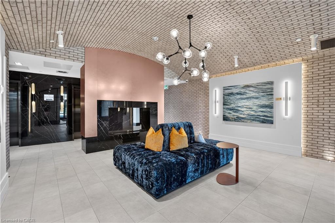
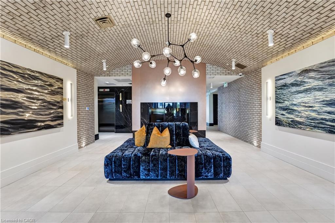
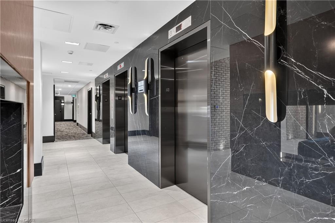
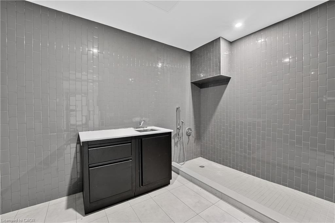
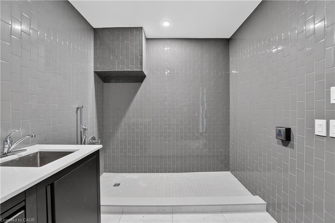
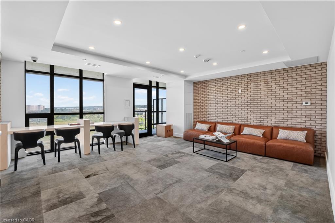
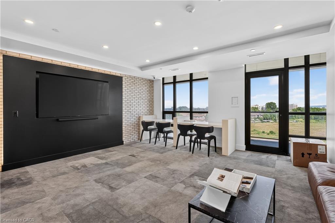
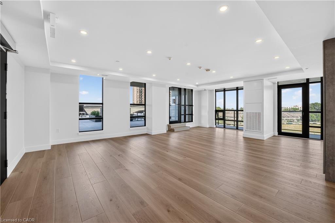
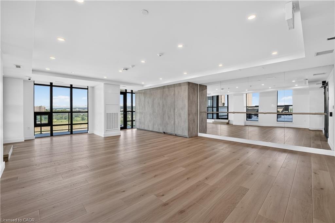
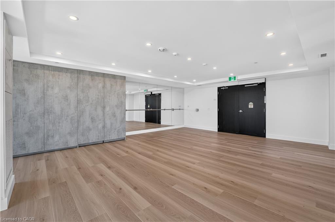
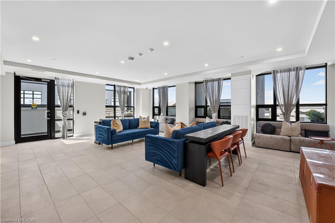
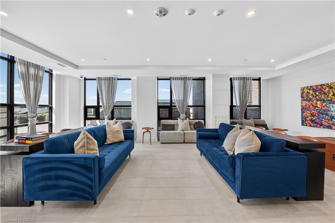
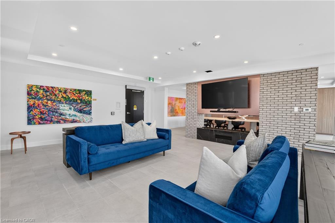
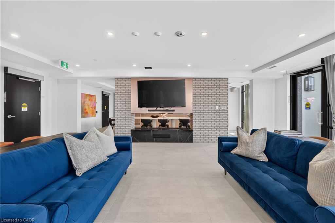
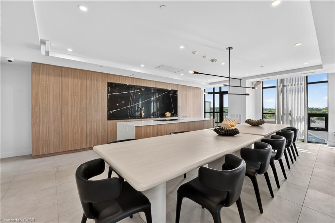
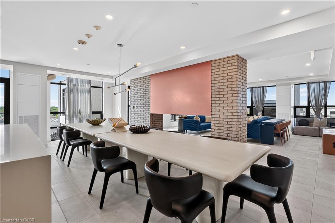
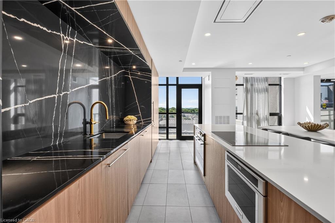
BUY NEW & SAVE! This brand-new suite is sold directly by the builder, and qualified buyers may be eligible for the New Home HST Rebate, offering a substantial opportunity to reduce the overall purchase cost. Discover one of MUSE's most desirable layouts in this beautifully upgraded 1-bedroom + den Olive suite, featuring approximately $12,000 in premium upgrades and a desirable lake view. Offering 705 sq. ft. of thoughtfully designed interior living space plus a 38 sq. ft. balcony, this spacious layout features a walk-in laundry room providing valuable extra storage and functionality beyond a typical laundry closet. The bright open-concept living space features contemporary finishes, a functional kitchen with island, and a versatile den ideal for a home office or guest space. The DeSantis Smart Suite wall-mounted touchscreen offers convenient temperature control, secure visitor entry and smart-home functionality. Complete with underground parking and locker, plus exceptional building amenities, all just steps from the waterfront, trails, shopping, dining and easy highway access.
Details
| MLS # | 40863271 |
|---|---|
| Listing Type | For Sale |
| Style | Condominium |
| Building Name | Muse |
| HOA Dues | $303 |
| Sub-Type | New Construction |
| Status | Active |
| Year | 2025 |
| Days On Site | 20 |
| Listing Provided By | RE/MAX Escarpment Realty Inc. | Leo Puskar |
Features
| Bed(s) | 1 |
|---|---|
| Bath(s) | 1 Total |
| SQ Feet | 705 |
| Garage | 1 |
| Basement | Y |
| Story(s) | 1 |
| Zoning | R2 |
| Acreage | 1.93 |
| Water Front | Yes |
| Property View | Yes |
Interior
| Appliances | Dishwasher, Dryer, Range Hood, Refrigerator, Stove, Washer |
|---|---|
| Rooms Total | 5 |
| Cooling | Central Air |
| Cooling Yes / No | No |
| Heating | Heat Pump |
| Heating Yes / No | Yes |
| Laundry Features | In-Suite |
Exterior
| Lot Features | Urban, Irregular Lot, Beach, Greenbelt, Highway Access, Landscaped, Major Highway, Marina, Park, Place of Worship, Public Parking, Public Transit, Quiet Area, Rail Access, Ravine, Rec./Community Centre, School Bus Route, Schools, Shopping Nearby, View from Escarpment |
|---|---|
| Construction Materials | Brick, Stucco |
| Roof | Flat |
| Foundation Details | Poured Concrete |
| Waterfront Features | Access to Water |
| Patio And Porch Features | Open |
| Security Features | Alarm System, Security System, Smoke Detector(s) |
Parking
| Garage Spaces | 1 |
|---|---|
| Attached Garage Yes / No | No |
Utilities
| Sewer | Sewer (Municipal) |
|---|
Taxes
| Tax Annual Amount | 1 |
|---|
Area Information
| Province | ON |
|---|---|
| County | Hamilton |
| City | Stoney Creek |
| Postal Code | L8E 0L5 |
| Area | 51 Stoney Creek |
| Subarea | 510 Community Beach | Fifty Point |
| Community Name | 510 Community Beach/Fifty Point |
| School District | Newman, Orchard Park, Cathedral |
| Elementary School | St. Agnes, Eastdale |
| High School | Newman, Orchard Park, Cathedral |
| Listing VS Median (in 510 Community Beach/Fifty Point) | |
Price: $444,900 low | high Med: $649,000 sqft: 705 low | high Med: 1,505 $ / sqft: $631 low | high Med: $431 On site: 20 low | high Med: 59 | |
Request a showing
Request a showing
Contact
Learn More About This Property

| Open House |
|---|
| In-Person 10/10 1:00 PM - 4:00 PM |
| In-Person 10/11 1:00 PM - 4:00 PM |
| In-Person 10/17 1:00 PM - 4:00 PM |
| In-Person 10/18 1:00 PM - 4:00 PM |
| In-Person 10/24 1:00 PM - 4:00 PM |
| In-Person 10/25 1:00 PM - 4:00 PM |
| Province | ON |
|---|---|
| County | Hamilton |
| City | Stoney Creek |
| Postal Code | L8E 0L5 |
| Area | 51 Stoney Creek |
| Subarea | 510 Community Beach | Fifty Point |
| Community Name | 510 Community Beach/Fifty Point |
| School District | Newman, Orchard Park, Cathedral |
| Elementary School | St. Agnes, Eastdale |
| High School | Newman, Orchard Park, Cathedral |
| Listing VS Median (in 510 Community Beach/Fifty Point) | |
Price: $444,900 low | high Med: $649,000 sqft: 705 low | high Med: 1,505 $ / sqft: $631 low | high Med: $431 On site: 20 low | high Med: 59 | |