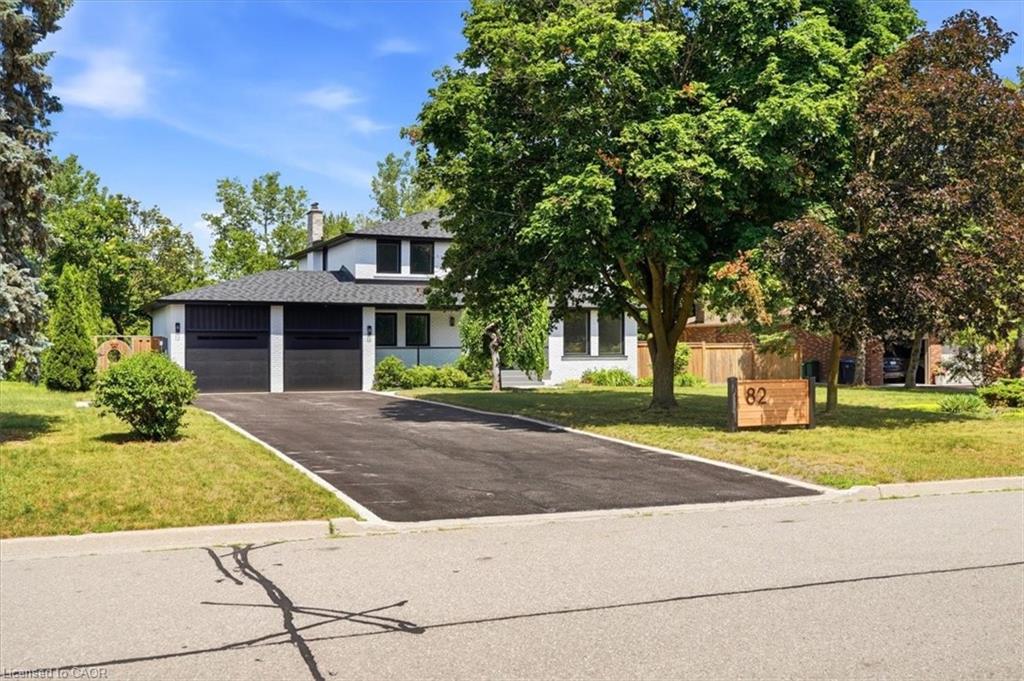
82 Marilyn Street,Caledon East, ON L7C 1H7
Caledon East, ON L7C 1H7




Description
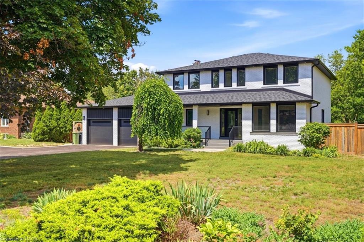
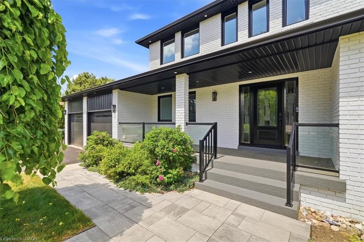
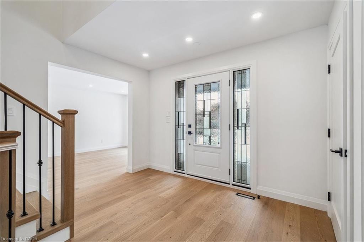
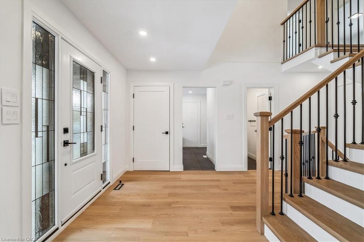
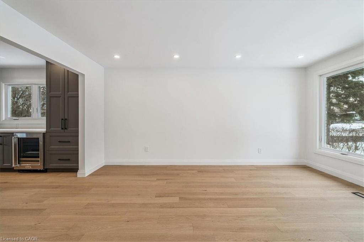
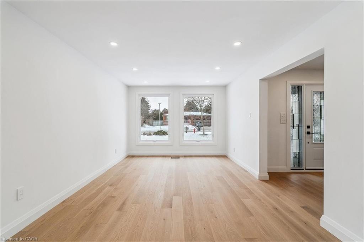
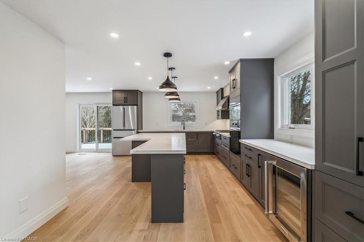
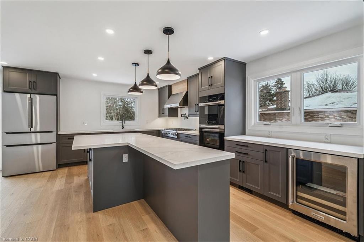
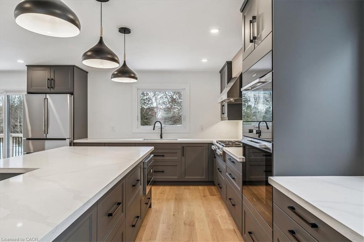
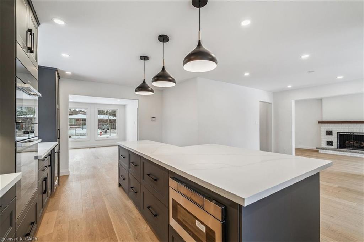
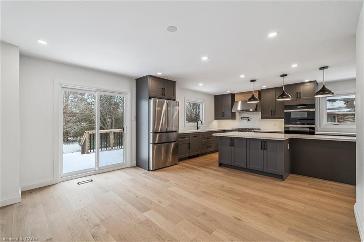
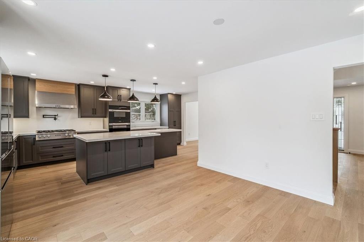
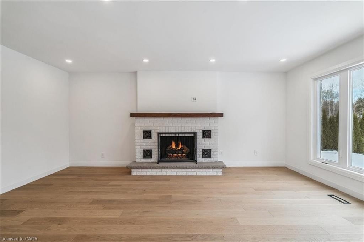
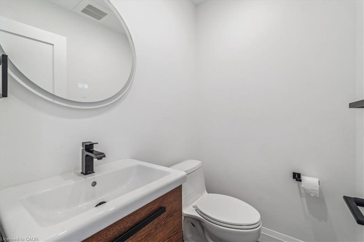
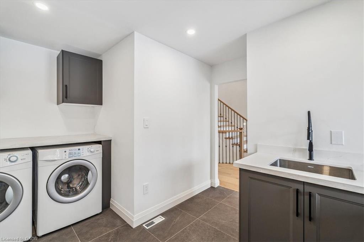
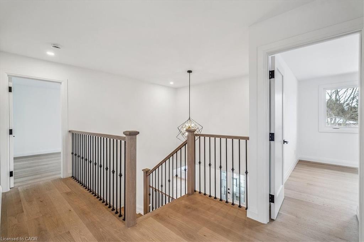
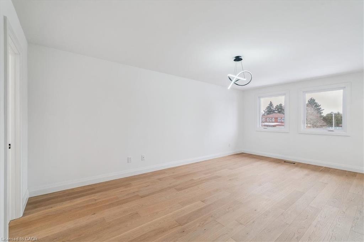
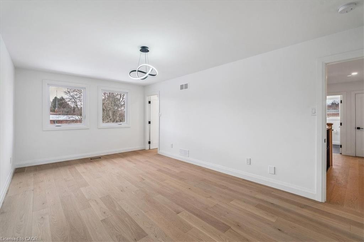
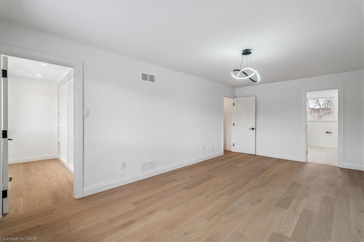
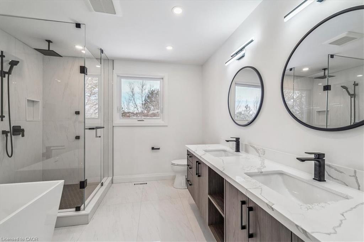
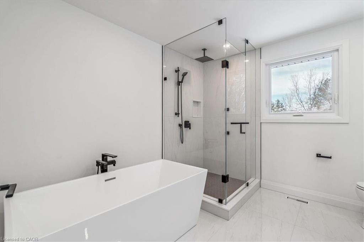
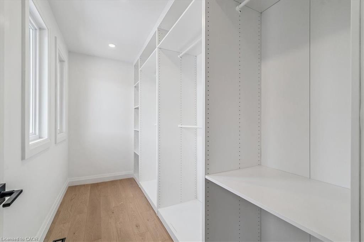
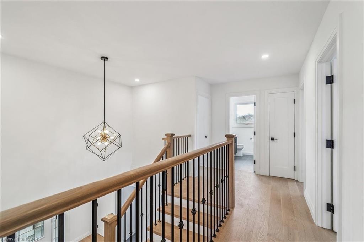
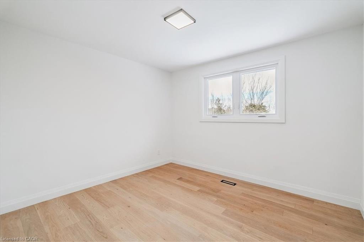
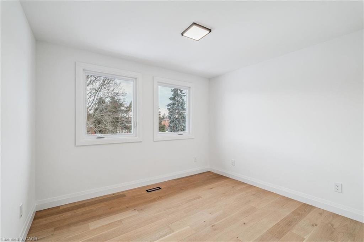
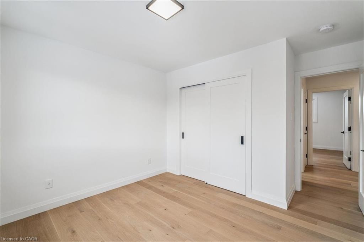
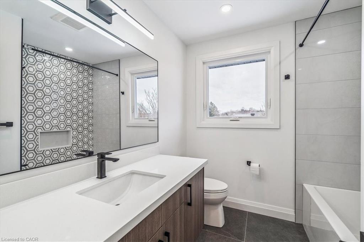
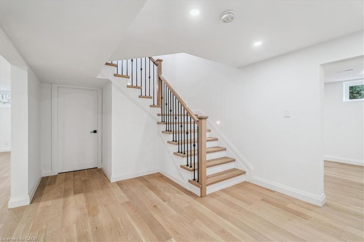
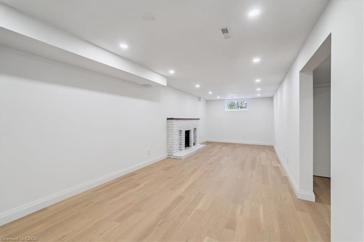
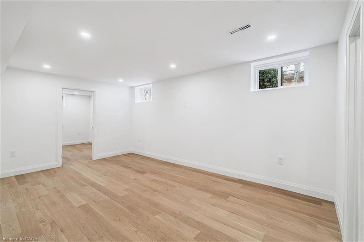
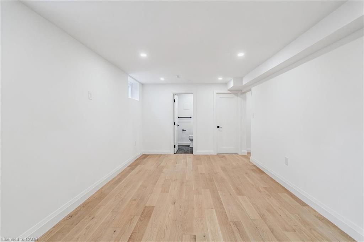
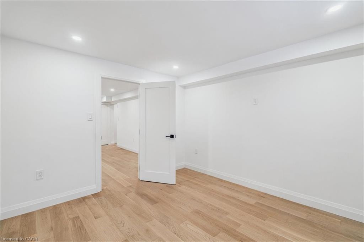
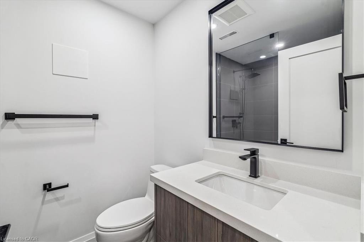
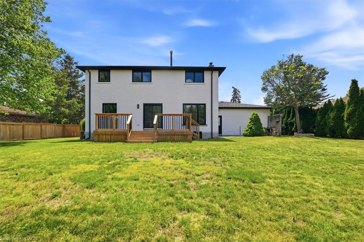
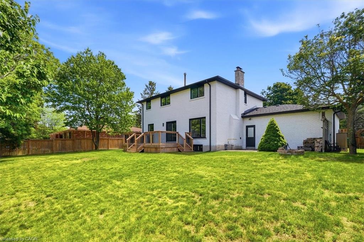
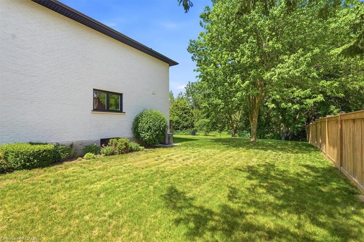
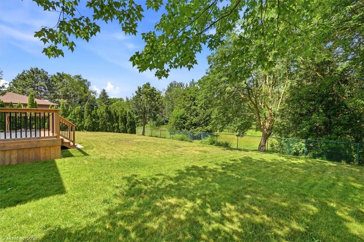
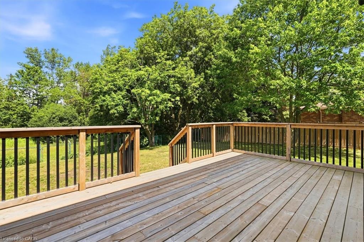
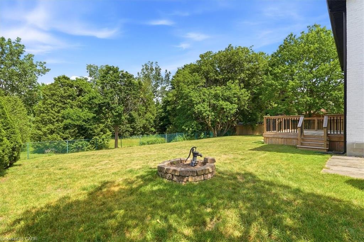
Welcome to 82 Marilyn St. Situated on a highly sought after lot backing on to Caledon East Green space with a meandering creek. This 2 storey, four bedroom home with in-law suite has been meticulously updated. Upon entering the home, you will see the owner has added an entirely new stair case with accent lighting. 6" White Oak Hardwood has been Used. 6" Engineered white oak hardwood planks throughout the main and Second Floor. The main floor has been updated to an open concept kitchen and Family Room Design with Island seating. This new Chef's kitchen provides a Miele centric cooking experience. The 36" Gas cooktop and hood along with a Miele double wall oven. The Bosche SS Refrigerator, integrated Dishwasher, built in Microwave and KitchenAid Wine Cooler round out this beautiful kitchen. The family room has a beautiful Open Gas Oak Log Set complete with walnut Mantle. The main floor has a convenient Oversized Laundry area just off the garage. On the second floor, the Primary bedroom and 5 pc ensuite which also contains a very large highly functional Walk-in Closet. In the basement, 5" Engineered White Oak Hardwood forms the base for the new owners special In-Law Suite with added 3pc bathroom. There is also a large recreation room with Fireplace. The New Windows, Doors, Riobel Faucets, Roof and HVAC will provide the new owners with years of comfort.
Details
| MLS # | 40844883 |
|---|---|
| Listing Type | For Sale |
| Style | House |
| Sub-Type | Resale |
| Status | Active |
| Days On Site | 61 |
| Listing Provided By | SUTTON GROUP QUANTUM REALTY INC | David Doyle |
Features
| Bed(s) | 5 |
|---|---|
| Bath(s) | 4 Total |
| SQ Feet | 2,400 |
| Garage | 2 |
| Basement | Y |
| Story(s) | 2 |
| Zoning | RR |
| Acreage | 0.35 |
Interior
| Appliances | Range, Oven, Water Softener, Built-in Microwave, Dishwasher, Dryer, Gas Oven/Range, Range Hood, Refrigerator, Stove, Washer, Wine Cooler |
|---|---|
| Rooms Total | 17 |
| Interior Features | Central Vacuum, Auto Garage Door Remote(s), Built-In Appliances, In-Law Floorplan |
| Cooling | Central Air |
| Cooling Yes / No | No |
| Heating | Forced Air, Gas Hot Water |
| Heating Yes / No | Yes |
| Fireplaces Total | 2 |
| Laundry Features | Laundry Room, Main Level |
Exterior
| Lot Features | Urban, Greenbelt, Library, Park, Quiet Area, Rec./Community Centre |
|---|---|
| Construction Materials | Brick |
| Roof | Asphalt Shing |
Parking
| Garage Spaces | 2 |
|---|---|
| Parking Features | Attached Garage, Garage Door Opener |
| Open Parking Yes / No | Yes |
| Attached Garage Yes / No | Yes |
Utilities
| Sewer | Sewer (Municipal) |
|---|
Taxes
| Tax Annual Amount | 6716 |
|---|
Area Information
| Province | ON |
|---|---|
| County | Peel |
| City | Caledon East |
| Postal Code | L7C 1H7 |
| Area | Caledon |
| Subarea | CACE Caledon East |
| Community Name | CACE Caledon East |
| Listing VS Median (in CACE Caledon East) | |
Price: $2,199,000 low | high Med: $1,589,999 sqft: 2,400 low | high Med: 4,490 $ / sqft: $916 low | high Med: $354 On site: 61 low | high Med: 53 | |
Request a showing
Request a showing
Contact
Learn More About This Property

| Province | ON |
|---|---|
| County | Peel |
| City | Caledon East |
| Postal Code | L7C 1H7 |
| Area | Caledon |
| Subarea | CACE Caledon East |
| Community Name | CACE Caledon East |
| Listing VS Median (in CACE Caledon East) | |
Price: $2,199,000 low | high Med: $1,589,999 sqft: 2,400 low | high Med: 4,490 $ / sqft: $916 low | high Med: $354 On site: 61 low | high Med: 53 | |