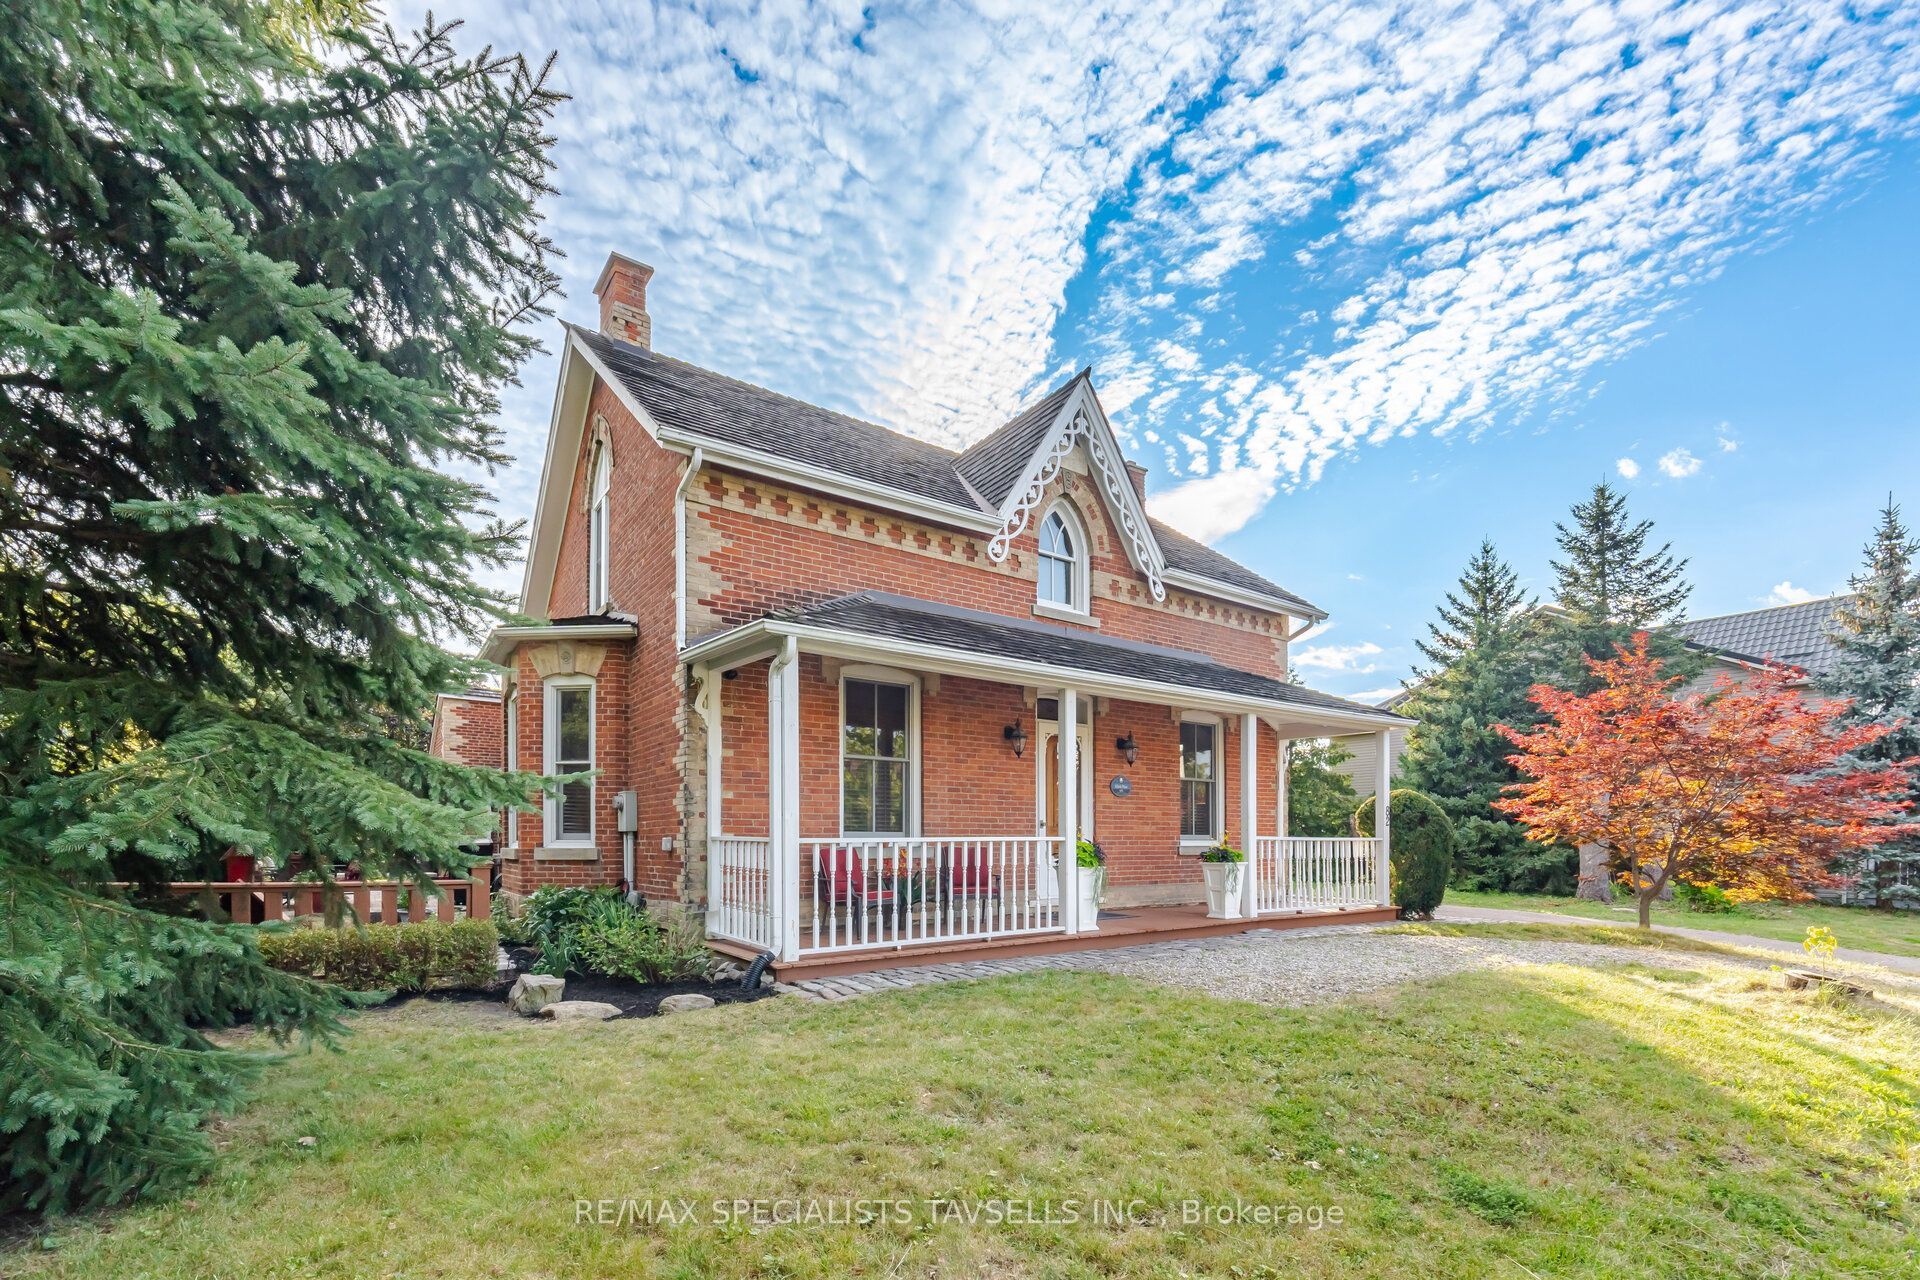
82 Cobblestone Court,Brampton, ON L6R 2S4
Brampton, ON L6R 2S4





Description
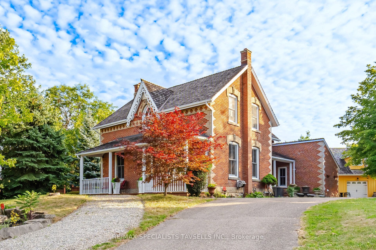
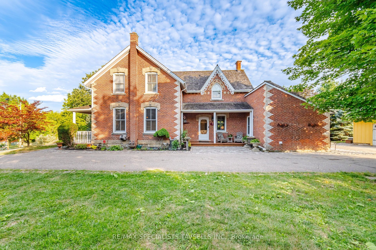
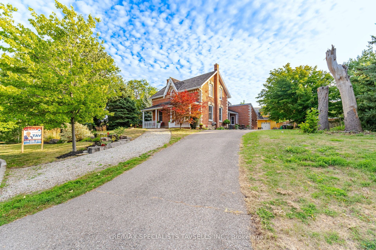
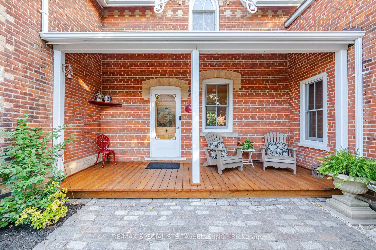
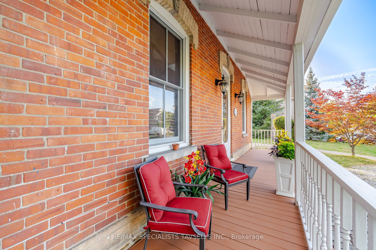
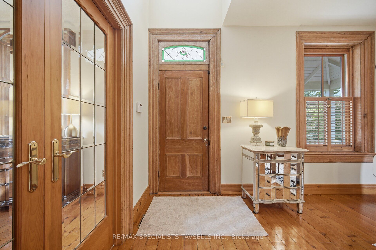
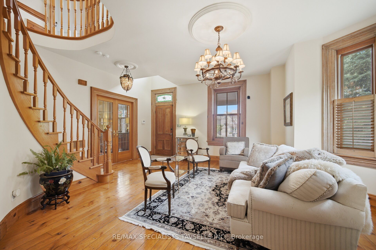
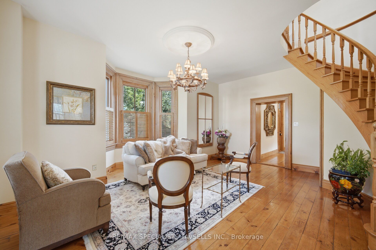
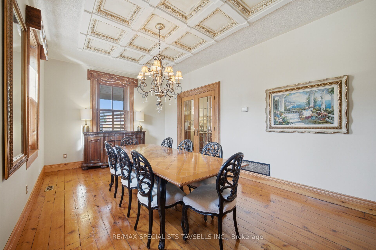
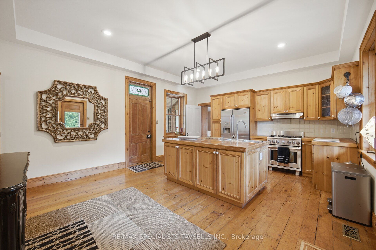
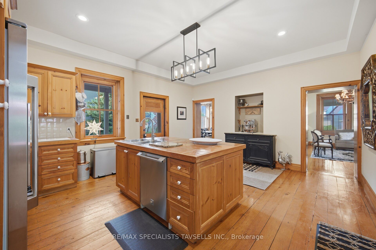
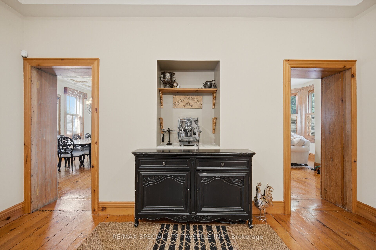
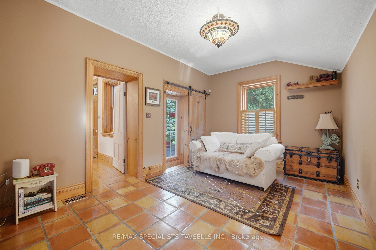
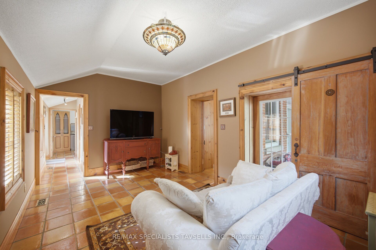
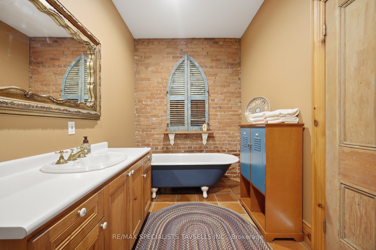
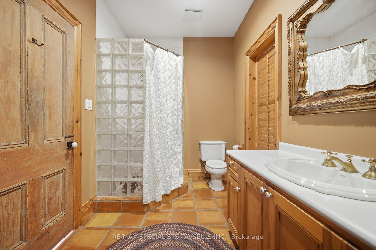
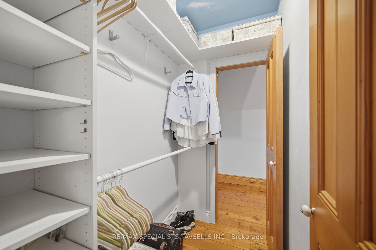
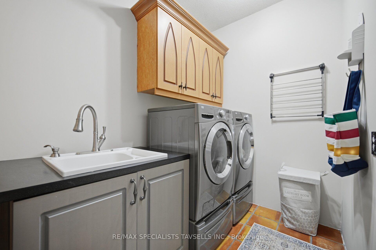
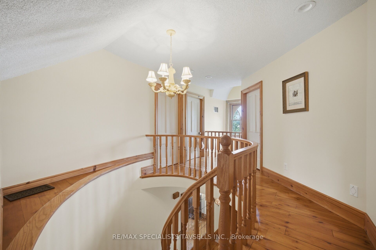
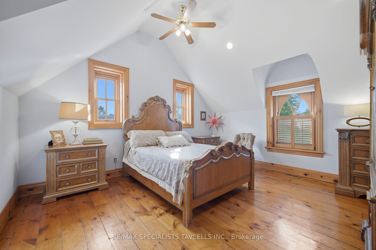
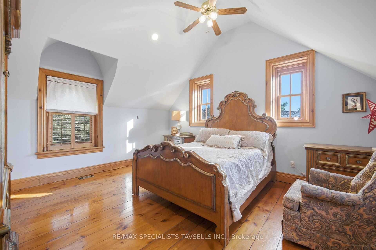
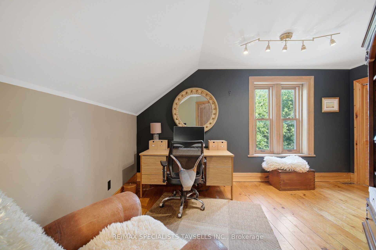
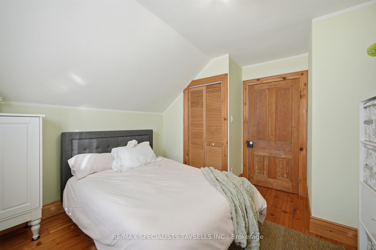
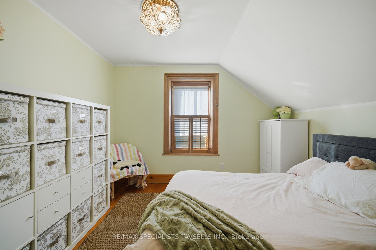
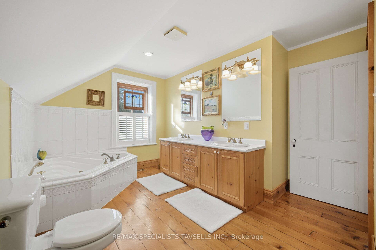
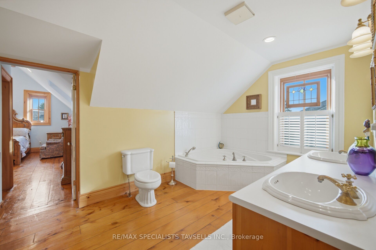
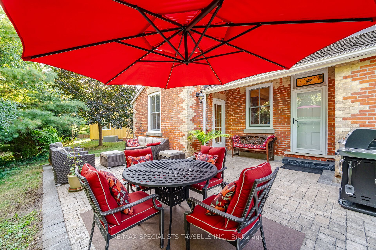
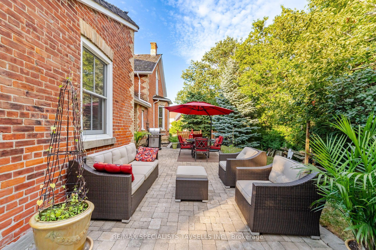
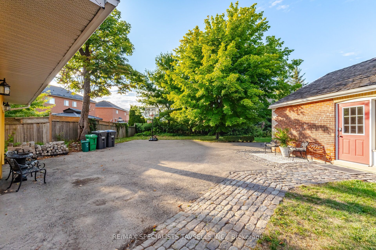
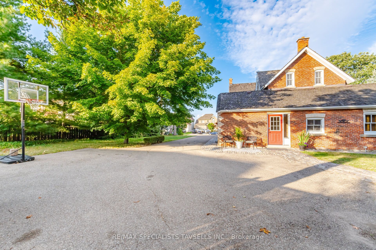
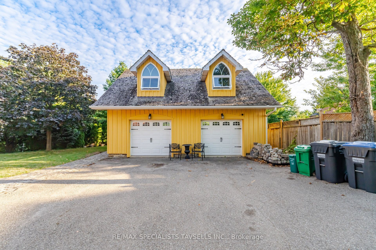
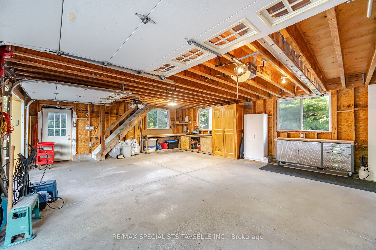
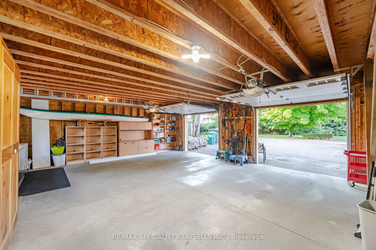
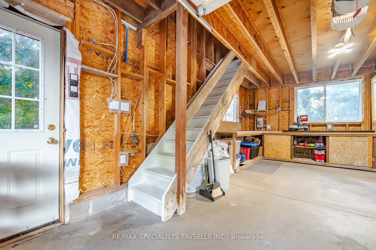
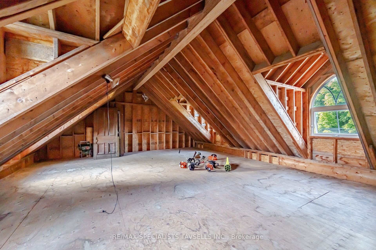
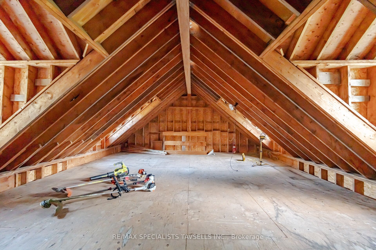
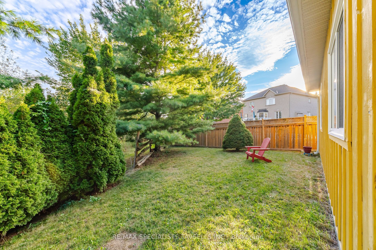
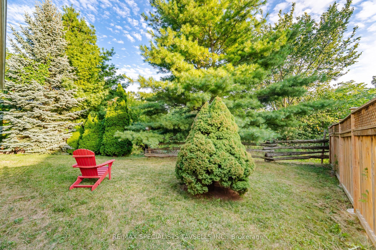
The historic "Elliott Homestead" is a truly distinctive designated brampton heritage residence showcasing timeless character and charm throughout. A welcoming covered front porch, custom stained-glass windows, antique chandeliers, beautiful wood and tile flooring, and carefully selected décor reflect the home's rich heritage and unique architectural appeal.The impressive formal dining room, highlighted by soaring 10-foot ceilings, provides an elegant setting for large family gatherings and entertaining. A spacious living room featuring original flooring offers warmth and character, while the well-appointed chef's kitchen provides excellent functionality and flows conveniently into a separate den/home office. Sweeping Oak staircase leads to The upper level features 3 charming bedrooms, each offering its own character and appeal. The spacious primary bedroom is complemented by a generous walk-in closet & 11.5 Ft cathedral ceiling & surrounded by window views on 3 sides. The large, clean basement provides excellent additional space and is ready for the your personal vision, with potential for a recreation room, hobby area, home gym, or additional living space. A significant highlight is the custom-built, oversized detached double-car garage, featuring a walk-up to approximately 600 sq. ft of upper bonus loft space. Complete with its own electrical pony panel, this versatile area is ideal for storage, a workshop, studio, or hobby room. Enjoy the private outdoor space ravine showcasing nature, and the peaceful country setting. For added comfort and peace of mind, the home has been upgraded with a recently updated furnace and central air conditioning system. A rare opportunity to own a home where history, character, space, and functionality come together in a truly special setting.
Details
| MLS # | W13675220 |
|---|---|
| Listing Type | For Sale |
| Style | House |
| Sub-Type | Resale |
| Status | New |
| Year | 0 |
| Days On Site | 19 |
| Listing Provided By | RE/MAX SPECIALISTS TAVSELLS INC. | W13675220 347600 |
Features
| Bed(s) | 3 |
|---|---|
| Bath(s) | 2 |
| Garage | 2 |
| Basement | Y |
| Story(s) | 2 |
| Acreage | 0.25 |
Interior
| Interior Features | Guest Accommodations |
|---|---|
| Heating Yes / No | Yes |
| Cooling Yes / No | Yes |
| Cooling | Central Air |
| Heat Source | Gas |
| Fireplace Yes / No | No |
| Rooms Total | 8 |
Exterior
| Roof | Asphalt Shingle |
|---|---|
| Foundation Details | Unknown |
| Lot Features | Irregular Lot |
| Construction Materials | Brick |
Parking
| Attached Garage Yes / No | No |
|---|---|
| Garage Yes / No | Yes |
| Parking Features | Private |
Utilities
| Sewer | Sewer |
|---|
Taxes
| Tax Annual Amount | 5667 |
|---|---|
| Tax Legal Description | Con 5 Ehs Pt Lot 13Rp 43R22486 |
| Tax Year | 2025 |
Area Information
| Province | ON |
|---|---|
| County | Peel |
| City | Brampton |
| Postal Code | L6R 2S4 |
| Area | Sandringham Wellington |
| Listing VS Median (in L6R 2S4) | |
Price: $1,149,000 low | high Med: $0 On site: 19 low | high Med: | |
Request a showing
Request a showing
Contact
Learn More About This Property

| Province | ON |
|---|---|
| County | Peel |
| City | Brampton |
| Postal Code | L6R 2S4 |
| Area | Sandringham Wellington |
| Listing VS Median (in L6R 2S4) | |
Price: $1,149,000 low | high Med: $0 On site: 19 low | high Med: | |
 | $1,030,00076 Cobblestone CourtBrampton, ON L6R 2S4 |
