82-10 Birmingham Drive,Cambridge, ON N1R 0C6
Cambridge, ON N1R 0C6

Description
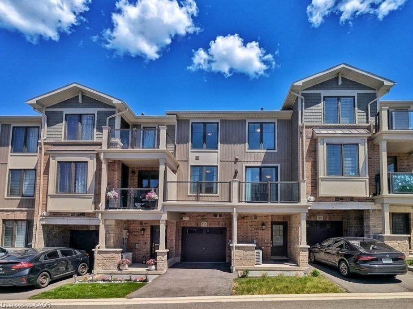
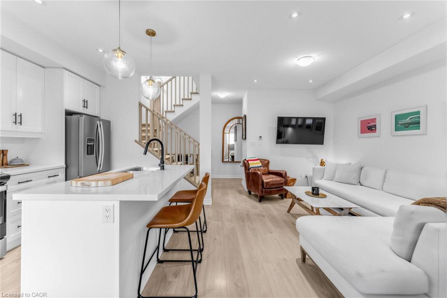
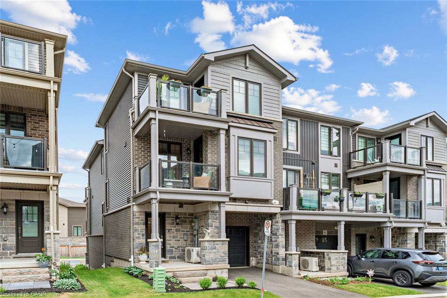
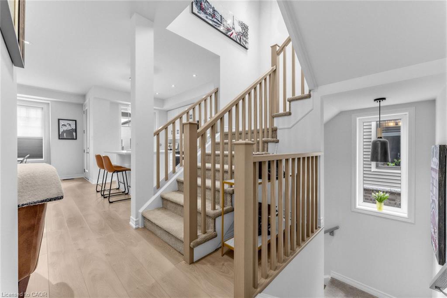
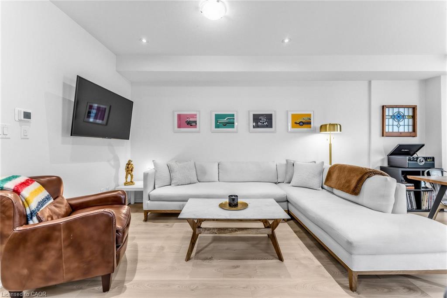
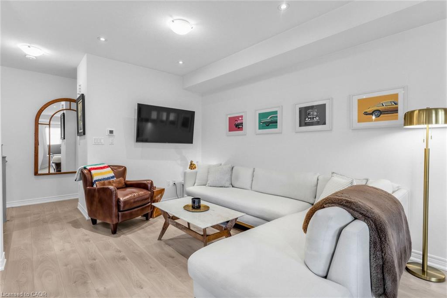
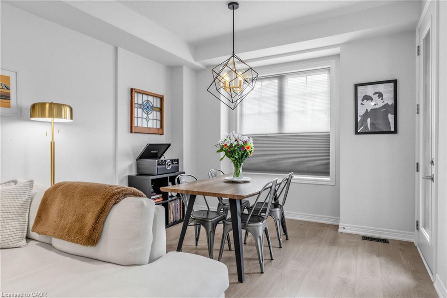
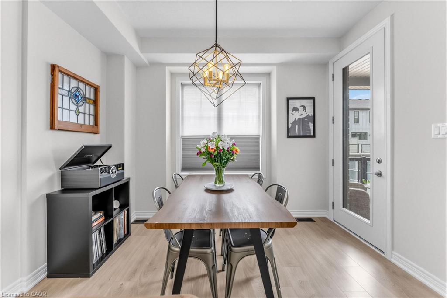
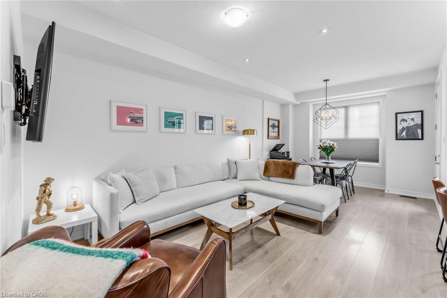
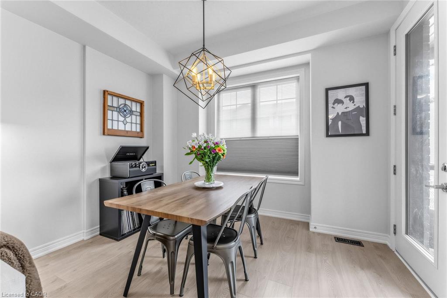
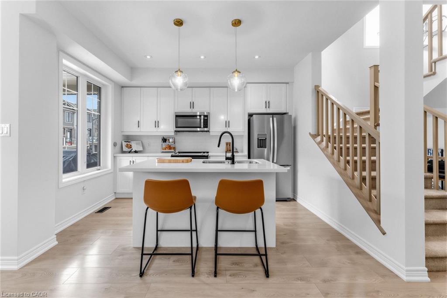
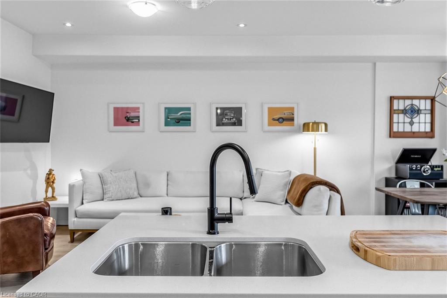
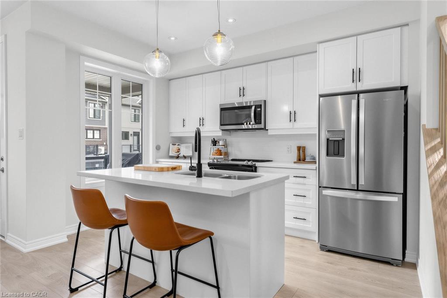
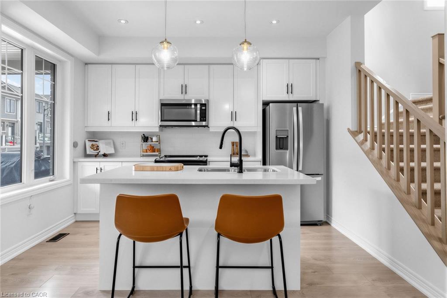
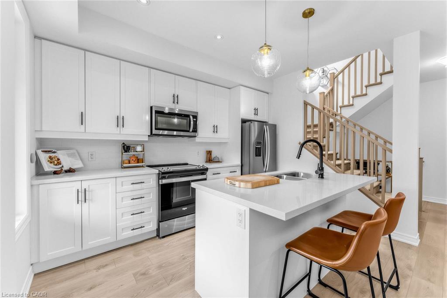
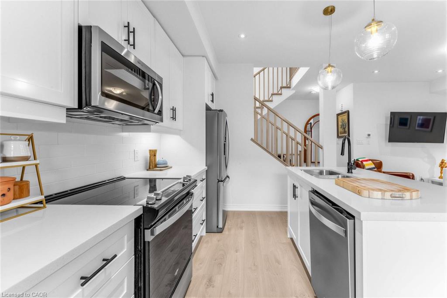
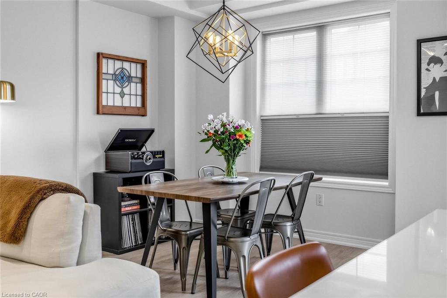
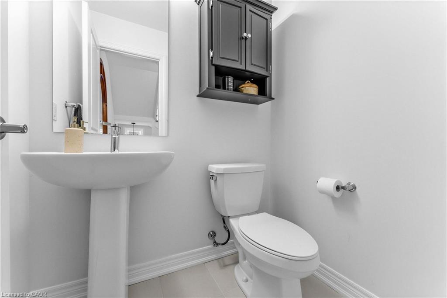
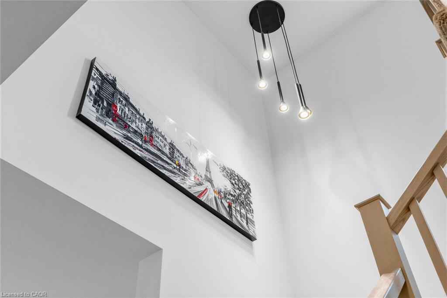
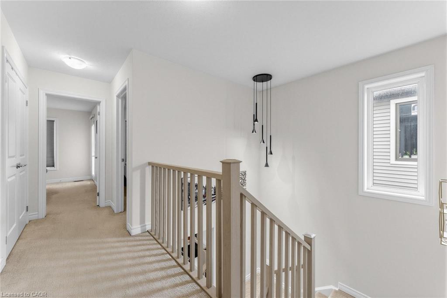
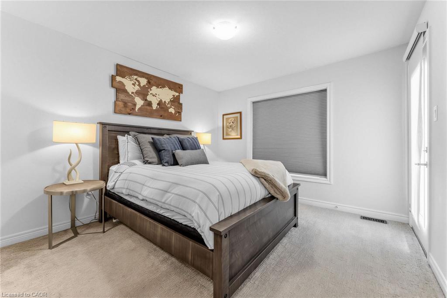
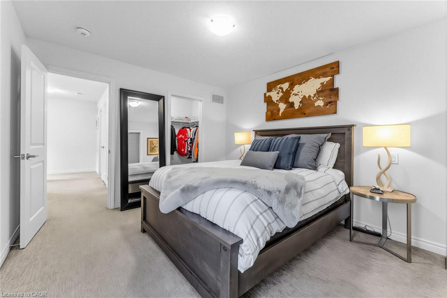
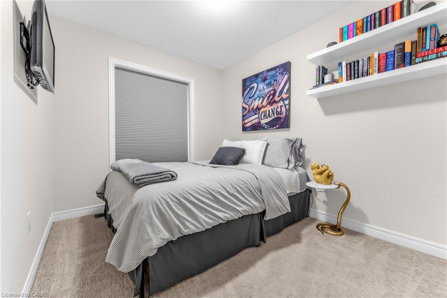
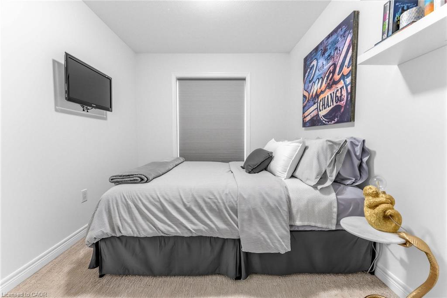
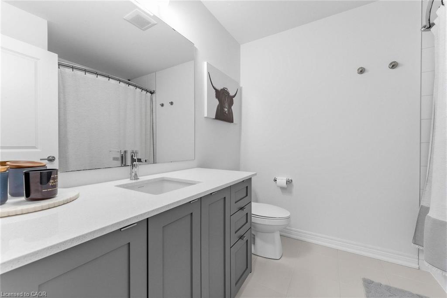
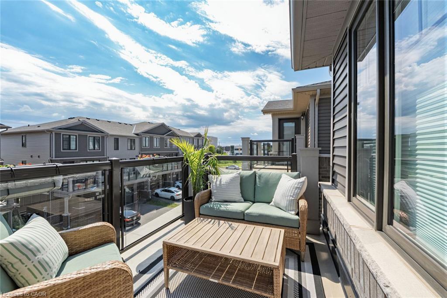
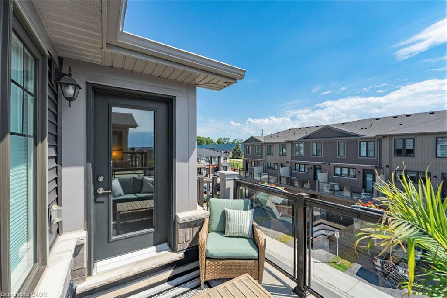
Welcome to Unit 82 at 10 Birmingham Dr! This modern 3-storey Branthaven-built end-unit townhouse features extensive premium builder upgrades throughout. The bright open-concept layout includes an upgraded chef's kitchen complete with quartz countertops, custom hardware, and upgraded stainless steel appliances. Enjoy the upscale aesthetic of modern pot lights, upgraded light fixtures, and beautifully upgraded stairs. The upper levels feature spacious bedrooms with upgraded carpet underpad for maximum comfort. Complete with an expansive 20'6" deep private garage featuring an automatic/wireless opener and wall-mounted storage racks and extra storage space. A true commuter's dream-located under 5 minutes to Hwy 401, regional shopping centers, and local dining. Turn-key luxury awaits!
Details
| MLS # | 40841170 |
|---|---|
| Listing Type | For Sale |
| Style | Town House |
| HOA Dues | $176 |
| Sub-Type | Resale |
| Status | Pending |
| Days On Site | 8 |
| Listing Provided By | Irise Realty | Matthew Dorosh |
Features
| Bed(s) | 2 |
|---|---|
| Bath(s) | 2 Total |
| SQ Feet | 1,325 |
| Garage | 1 |
| Story(s) | 3 |
| Zoning | RM3 |
Interior
| Appliances | Instant Hot Water, Built-in Microwave, Dishwasher, Dryer, Refrigerator, Stove, Washer |
|---|---|
| Rooms Total | 7 |
| Cooling | Central Air |
| Cooling Yes / No | No |
| Heating | Forced Air, Natural Gas |
| Heating Yes / No | Yes |
| Window Features | Window Coverings |
| Laundry Features | Main Level |
Exterior
| Lot Features | Urban, Other |
|---|---|
| Construction Materials | Brick, Vinyl Siding |
| Roof | Shingle |
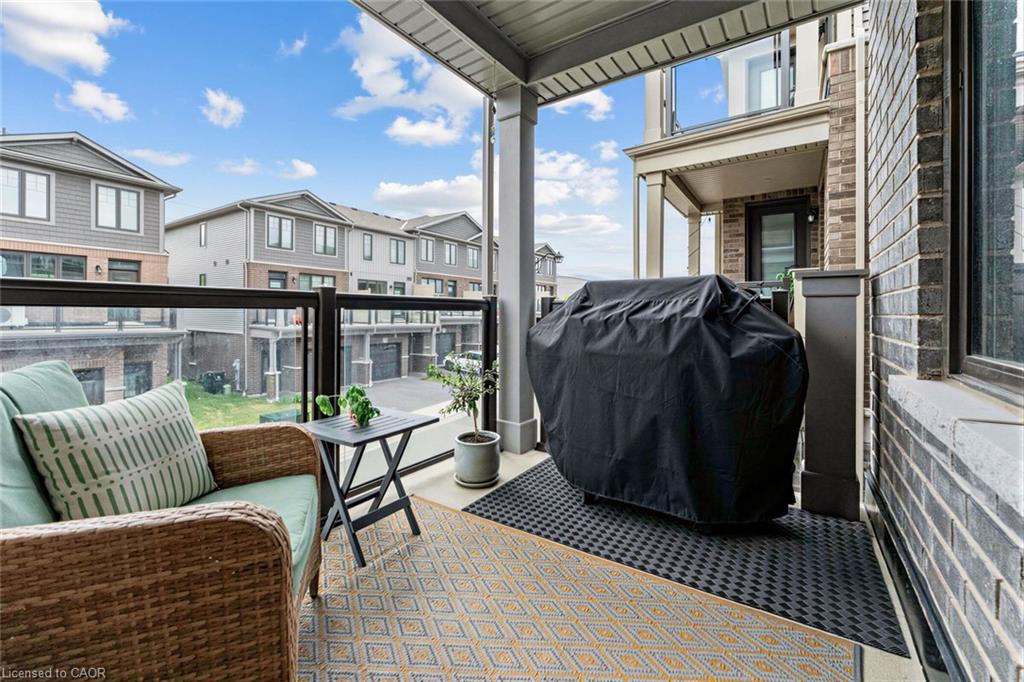
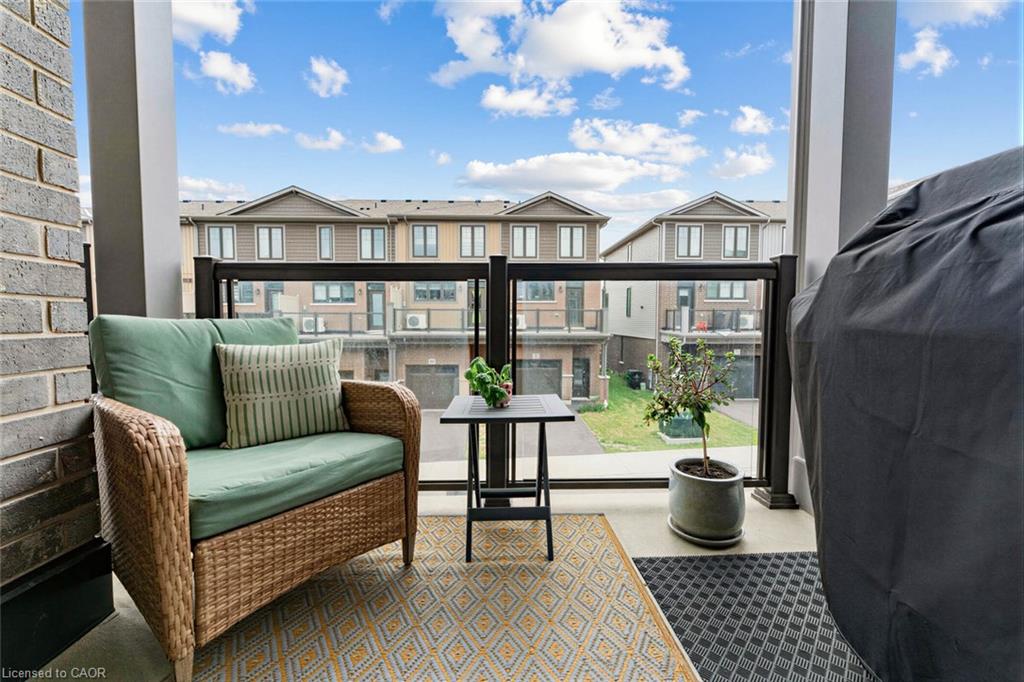
| Patio And Porch Features | Open |
Parking
| Garage Spaces | 1 |
|---|---|
| Parking Features | Attached Garage, Garage Door Opener |
| Open Parking Yes / No | Yes |
| Attached Garage Yes / No | Yes |
Utilities
| Sewer | Sewer (Municipal) |
|---|
Taxes
| Tax Annual Amount | 4823.85 |
|---|
Area Information
| Province | ON |
|---|---|
| County | Waterloo |
| City | Cambridge |
| Postal Code | N1R 0C6 |
| Area | 13 Galt North |
| Subarea | 34 Industrial Park | Eastview |
| Community Name | 34 Industrial Park/Eastview |
| Listing VS Median (in 34 Industrial Park/Eastview) | |
Price: $569,900 low | high Med: $674,900 sqft: 1,325 low | high Med: 1,595 $ / sqft: $430 low | high Med: $424 On site: 8 low | high Med: 32 | |
Market Activity N1R 0C6
Request a showing
Request a showing
Contact
Learn More About This Property

| Province | ON |
|---|---|
| County | Waterloo |
| City | Cambridge |
| Postal Code | N1R 0C6 |
| Area | 13 Galt North |
| Subarea | 34 Industrial Park | Eastview |
| Community Name | 34 Industrial Park/Eastview |
| Listing VS Median (in 34 Industrial Park/Eastview) | |
Price: $569,900 low | high Med: $674,900 sqft: 1,325 low | high Med: 1,595 $ / sqft: $430 low | high Med: $424 On site: 8 low | high Med: 32 | |