805-120 Duke Street,Hamilton, ON L8P 4T1
Hamilton, ON L8P 4T1


Description

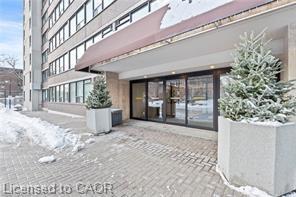
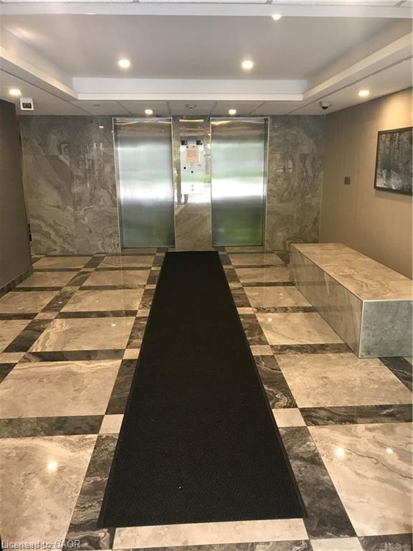
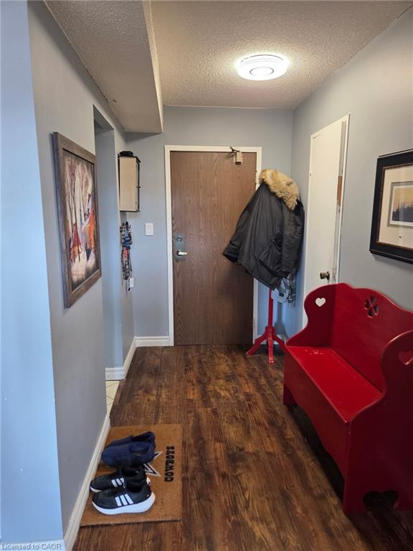
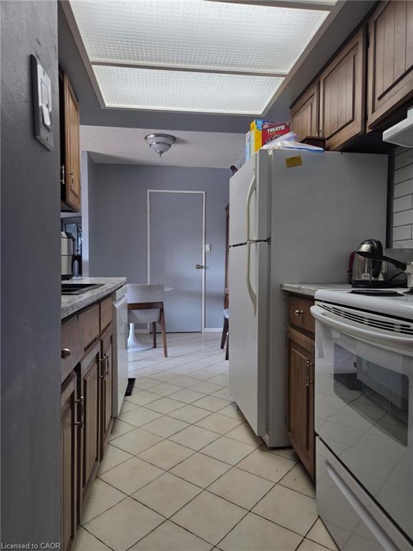
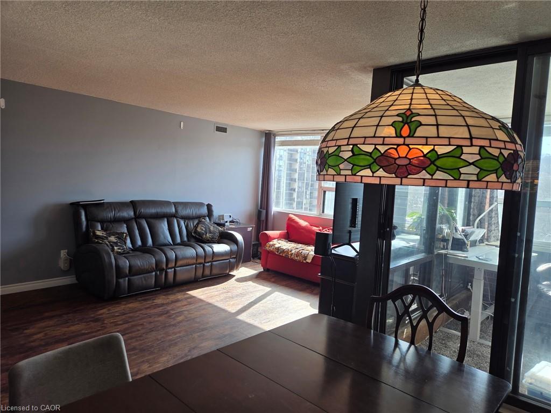
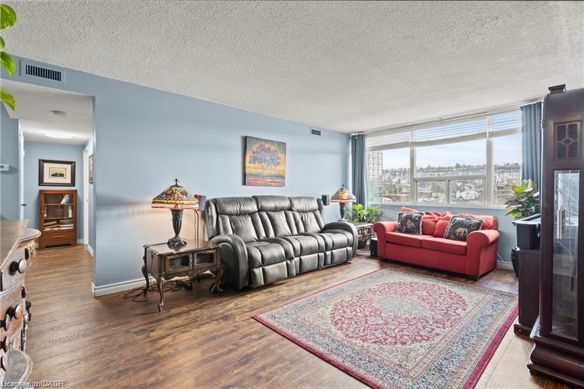
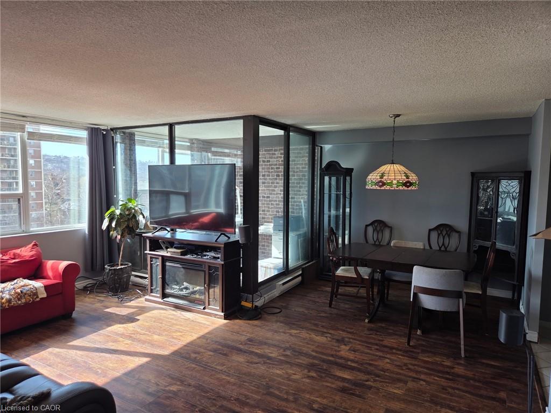
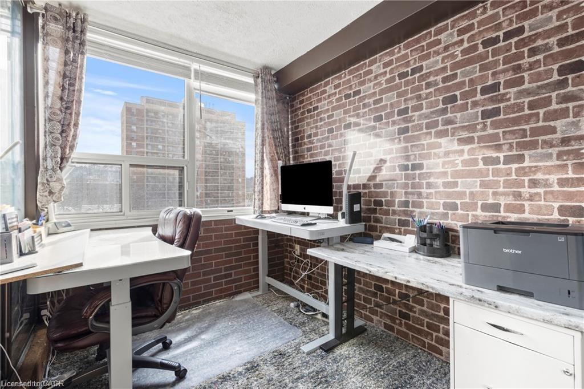
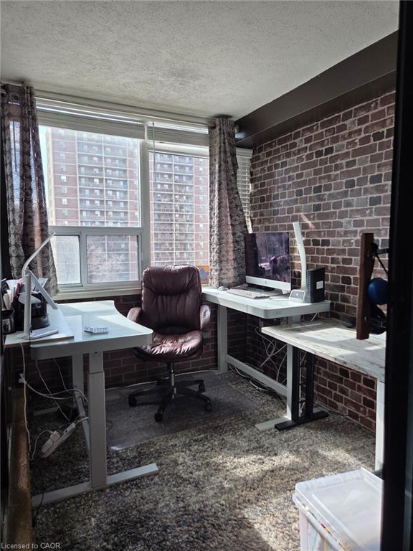
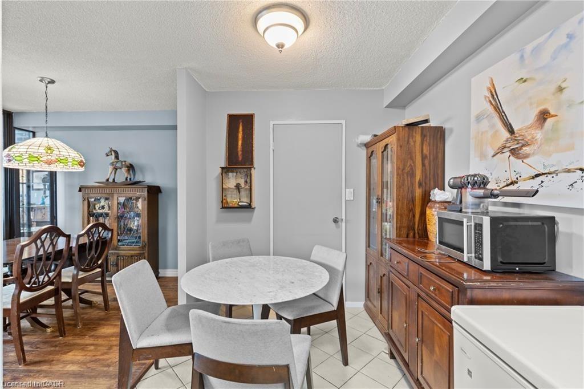
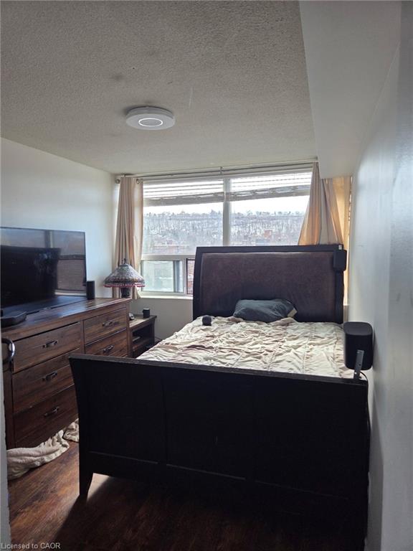
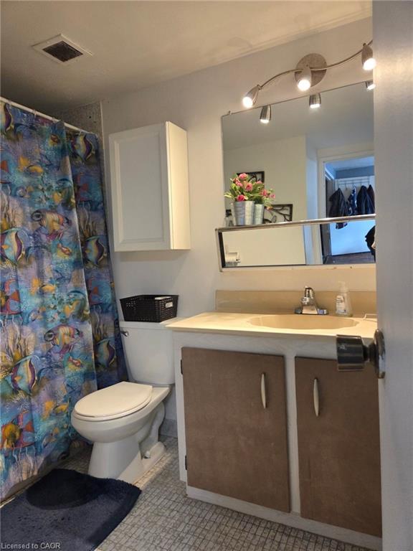
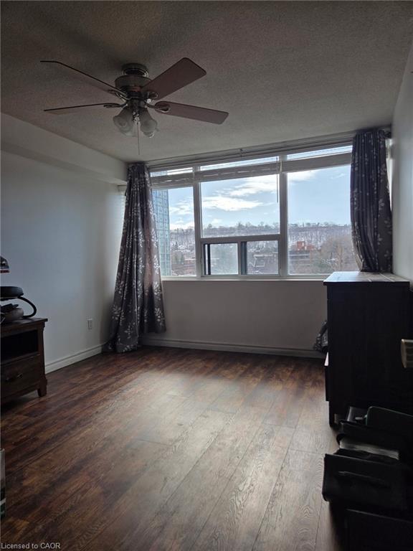
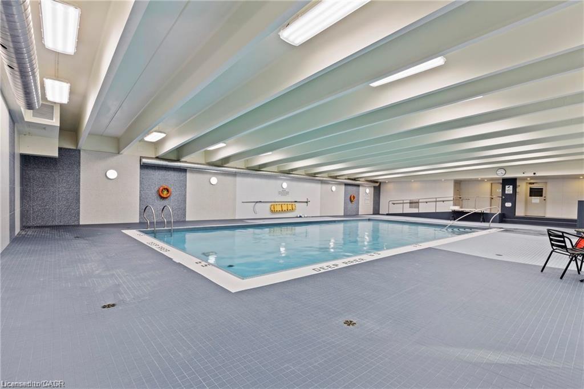
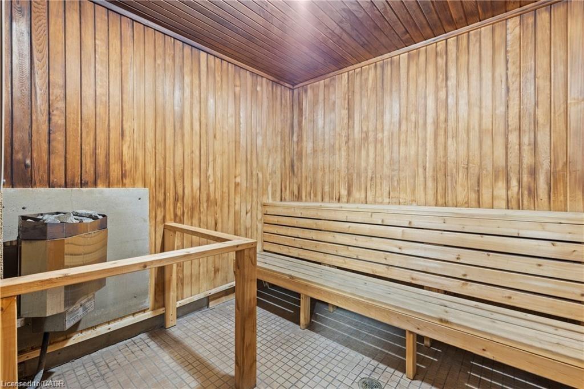
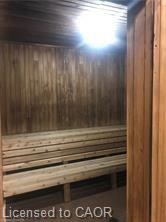
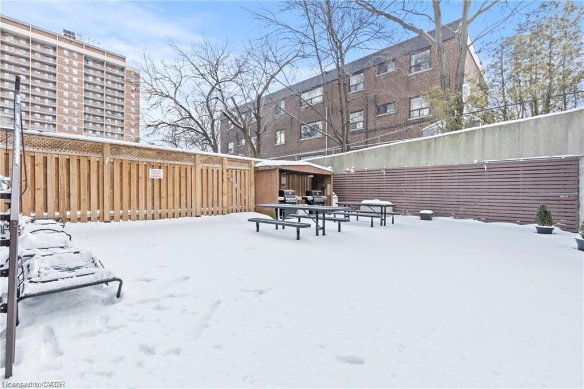
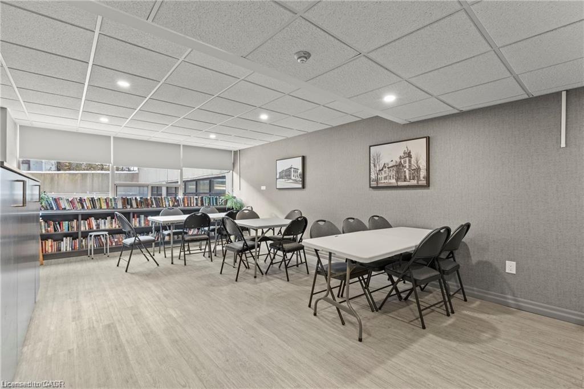
Welcome to this stunning 2-bedroom condo nestled in one of the area's most sought-after communities, offering breathtaking escarpment views. This bright and airy open-concept living space is flooded with natural light from expansive windows, perfectly framing the spectacular scenery. Thoughtfully designed with a fantastic layout, this home is ideal for both comfortable everyday living and effortless entertaining. The spacious bedrooms provide a serene retreat, while the beautifully appointed bathroom enhances the condo's modern appeal. Residents enjoy exceptional building amenities, including a recently updated saltwater indoor pool, sauna, full-size gym, party room, outdoor patio, and BBQ area-perfect for relaxing or hosting family and friends. Located in a vibrant neighborhood with convenient access to shops, restaurants, parks, and transit, this exceptional condo offers the perfect blend of lifestyle, comfort, and convenience. Your next chapter starts here.
Details
| MLS # | 40807931 |
|---|---|
| Listing Type | For Sale |
| Style | Condominium |
| HOA Dues | $1,004 |
| Sub-Type | Resale |
| Status | Active |
| Year | 1977 |
| Days On Site | 194 |
| Listing Provided By | Royal LePage Macro Realty | Francesco Russumanno |
Features
| Bed(s) | 2 |
|---|---|
| Bath(s) | 2 Total |
| SQ Feet | 1,045 |
| Garage | 1 |
| Pool | Yes |
| Story(s) | 1 |
| Zoning | E-3 |
| Property View | Yes |
Interior
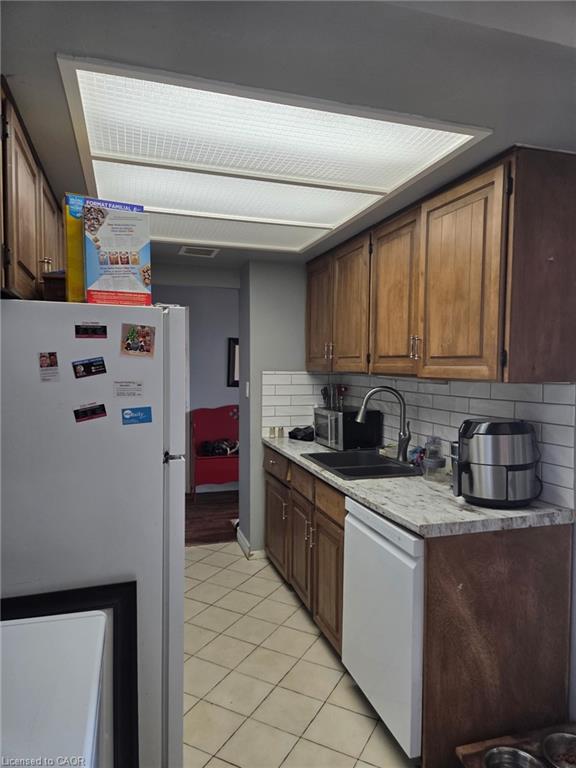
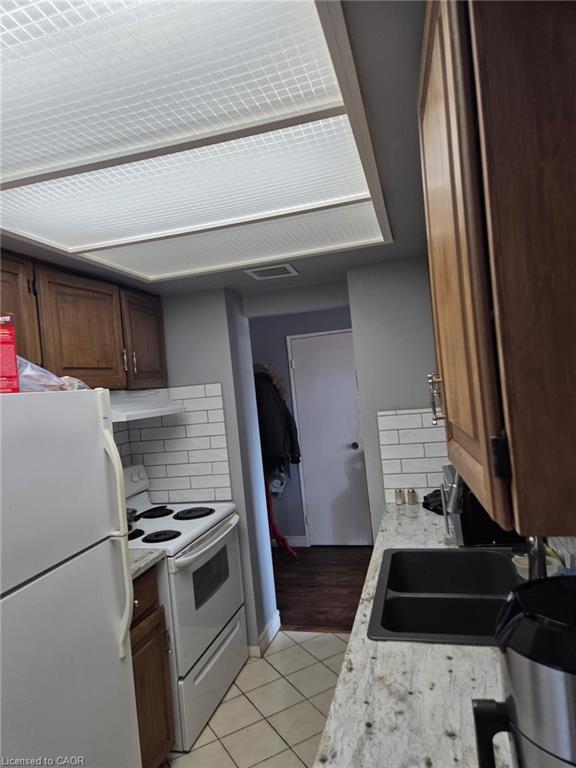
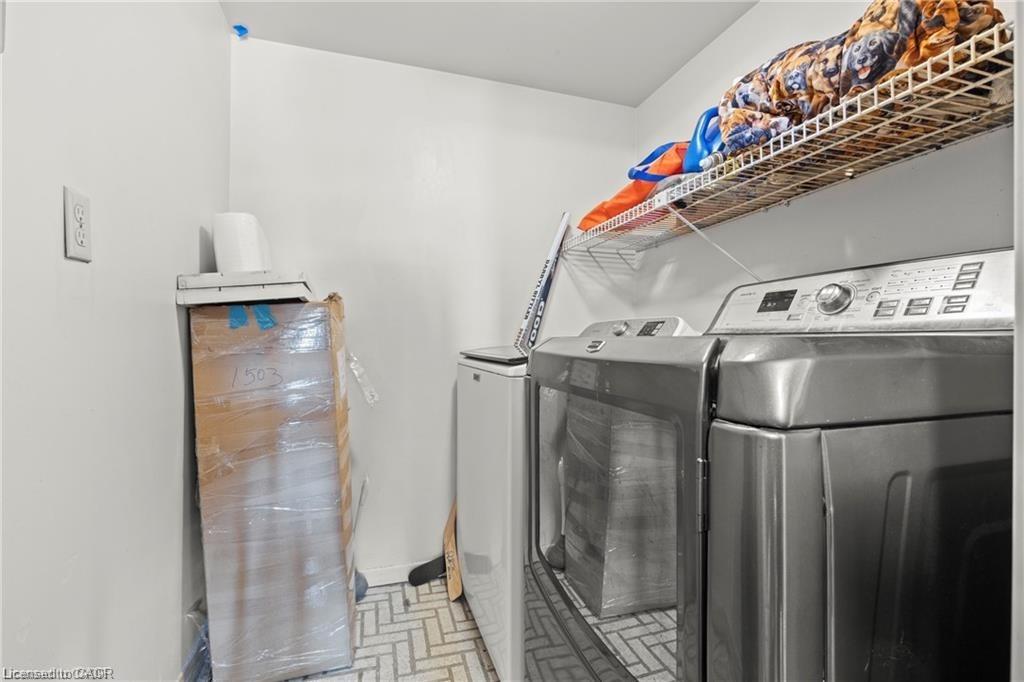
| Appliances | Dishwasher, Dryer, Range Hood, Refrigerator, Stove, Washer |
|---|---|
| Rooms Total | 10 |
| Interior Features | Elevator, Sauna |
| Cooling | Central Air |
| Cooling Yes / No | No |
| Heating | Forced Air |
| Heating Yes / No | Yes |
| Laundry Features | In-Suite |
Exterior
| Lot Features | Urban, Dog Park, City Lot, Highway Access, Hospital, Park, Playground Nearby, Public Transit |
|---|---|
| Construction Materials | Brick |
| Roof | Flat |
Parking
| Garage Spaces | 1 |
|---|---|
| Parking Features | Assigned |
| Open Parking Yes / No | Yes |
| Attached Garage Yes / No | No |
Utilities
| Sewer | Sewer (Municipal) |
|---|
Taxes
| Tax Annual Amount | 2380.44 |
|---|
Area Information
| Province | ON |
|---|---|
| County | Hamilton |
| City | Hamilton |
| Postal Code | L8P 4T1 |
| Area | 12 Hamilton West |
| Subarea | 122 Durand North |
| Community Name | 122 Durand North |
| Listing VS Median (in 122 Durand North) | |
Price: $299,000 low | high Med: $269,900 sqft: 1,045 low | high Med: 754 $ / sqft: $286 low | high Med: $358 On site: 194 low | high Med: 62 | |
Market Activity L8P 4T1
Request a showing
Request a showing
Contact
Learn More About This Property

| Province | ON |
|---|---|
| County | Hamilton |
| City | Hamilton |
| Postal Code | L8P 4T1 |
| Area | 12 Hamilton West |
| Subarea | 122 Durand North |
| Community Name | 122 Durand North |
| Listing VS Median (in 122 Durand North) | |
Price: $299,000 low | high Med: $269,900 sqft: 1,045 low | high Med: 754 $ / sqft: $286 low | high Med: $358 On site: 194 low | high Med: 62 | |