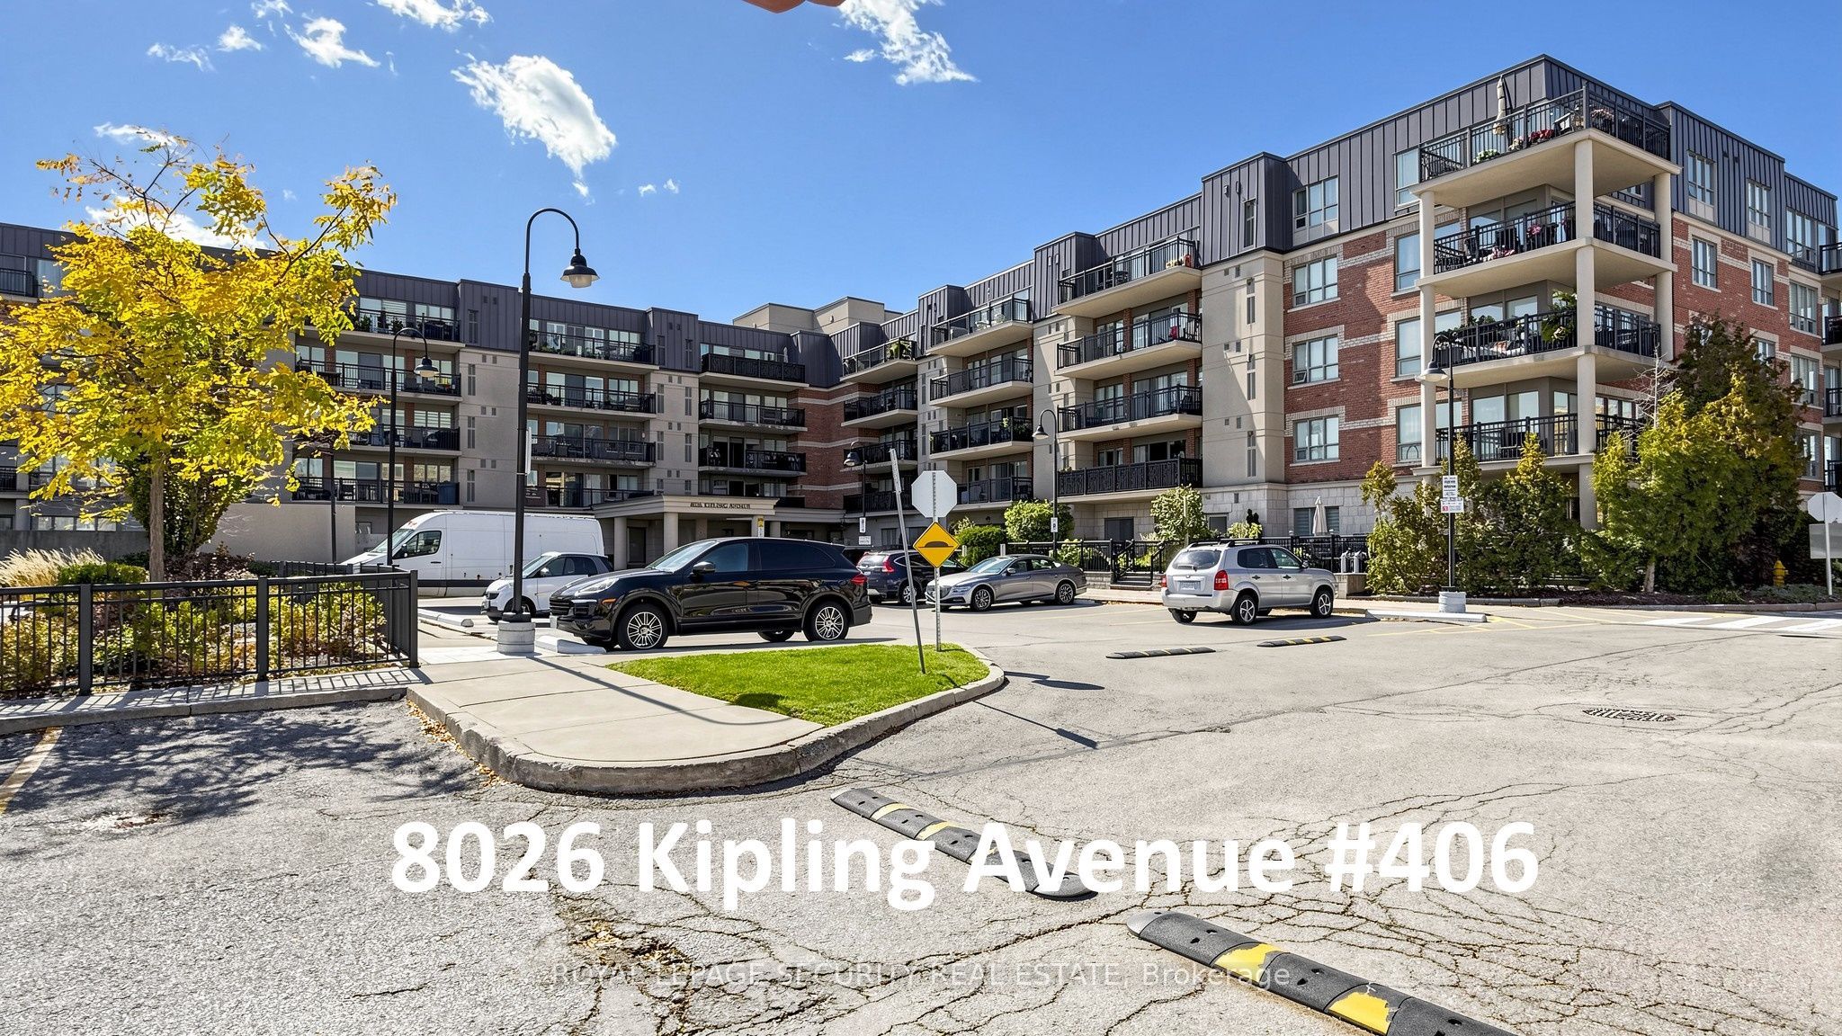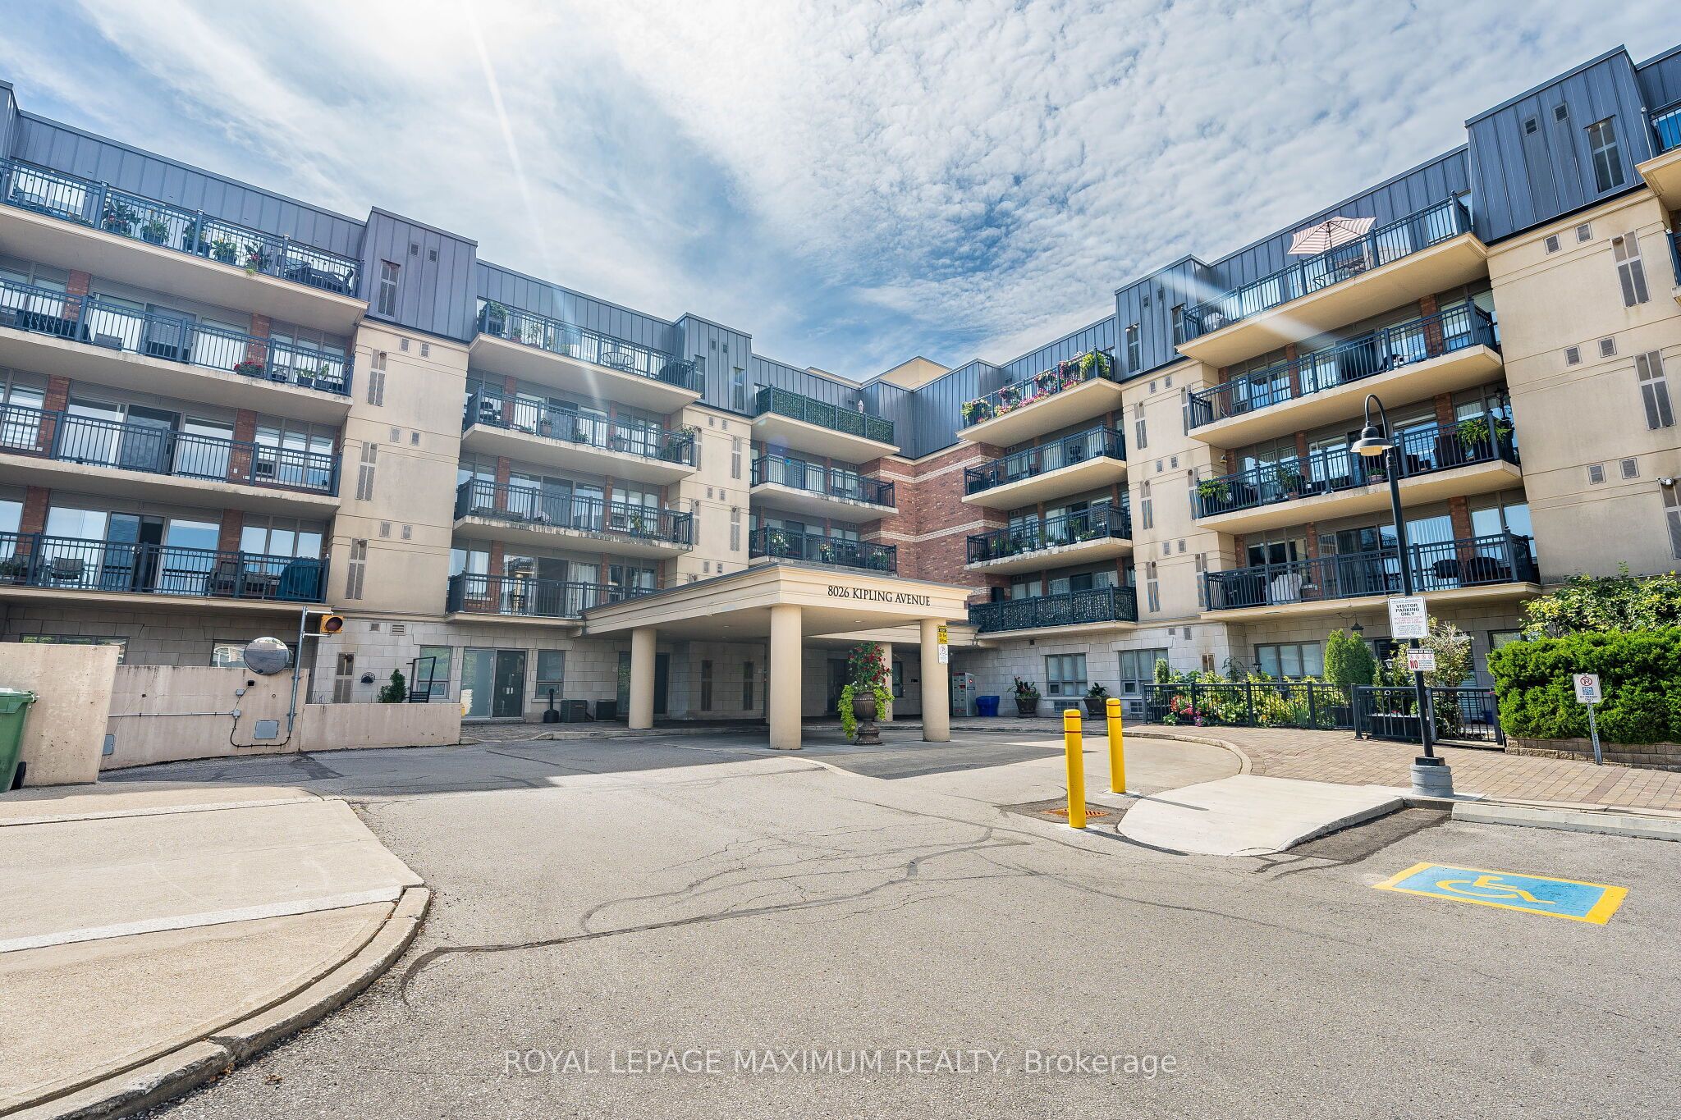
8026 Kipling Avenue 305,Vaughan, ON L4L 2A1
Vaughan, ON L4L 2A1
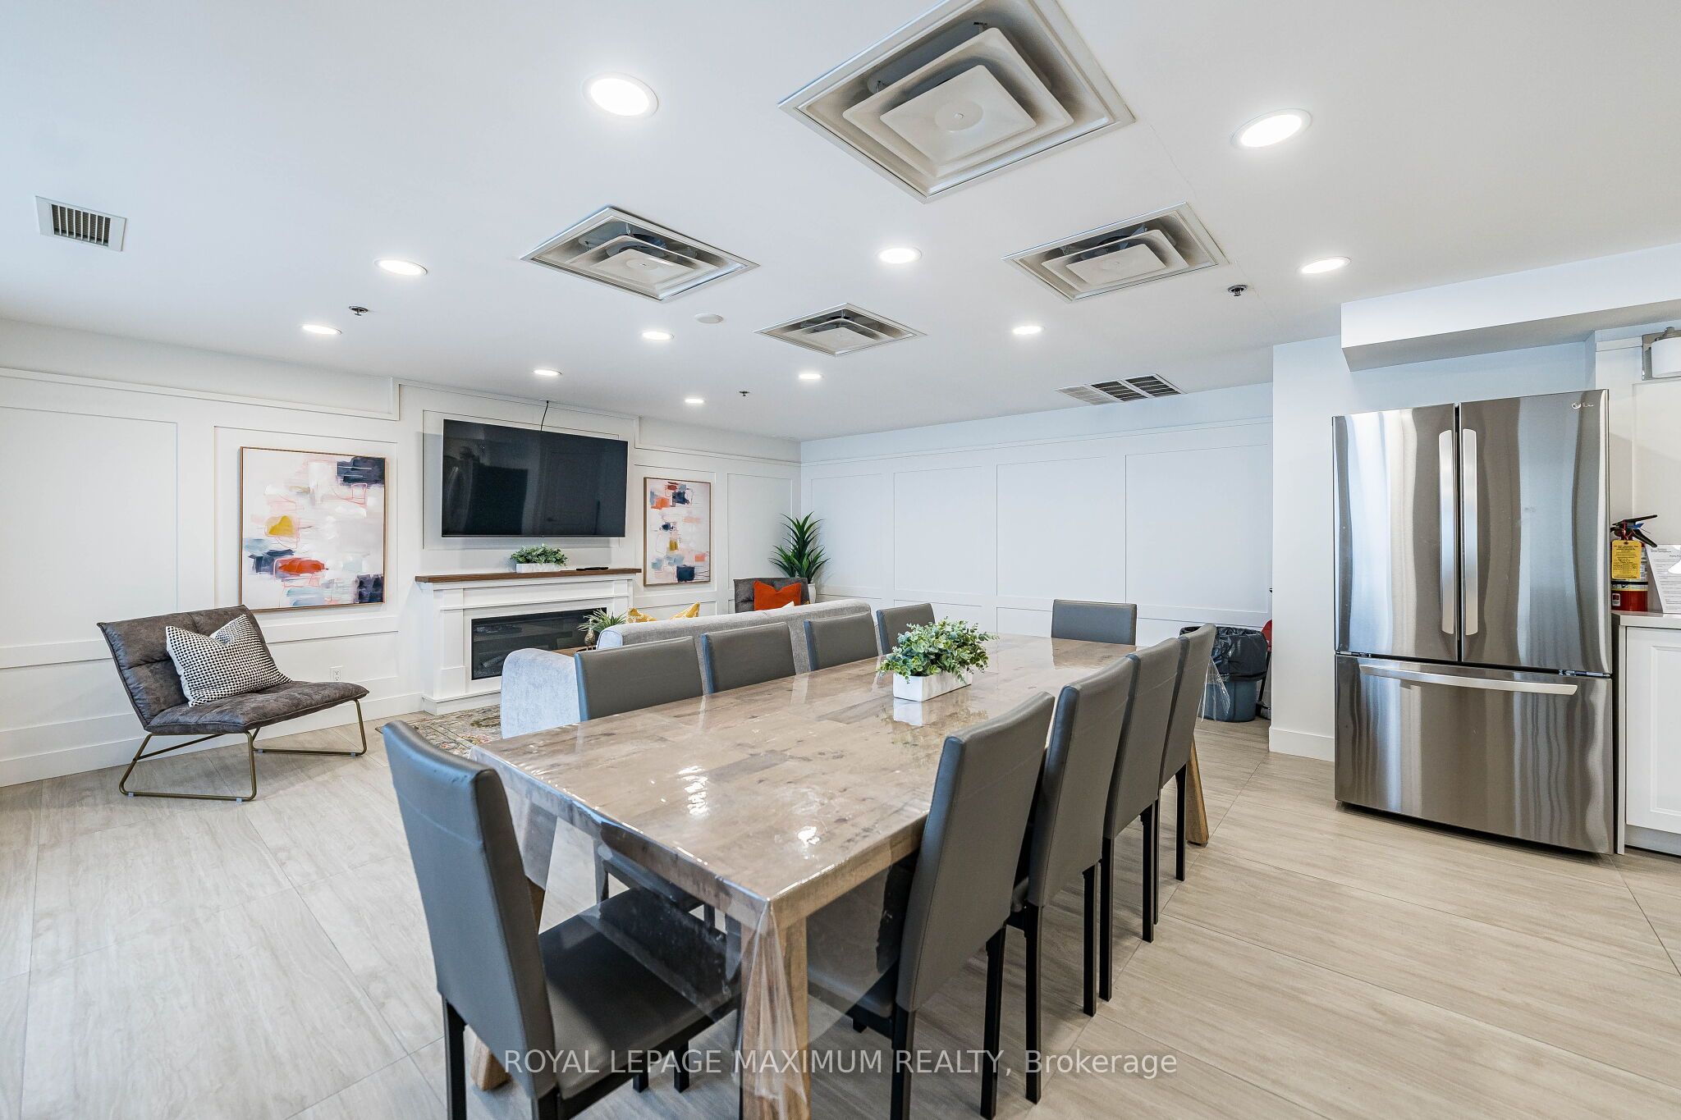
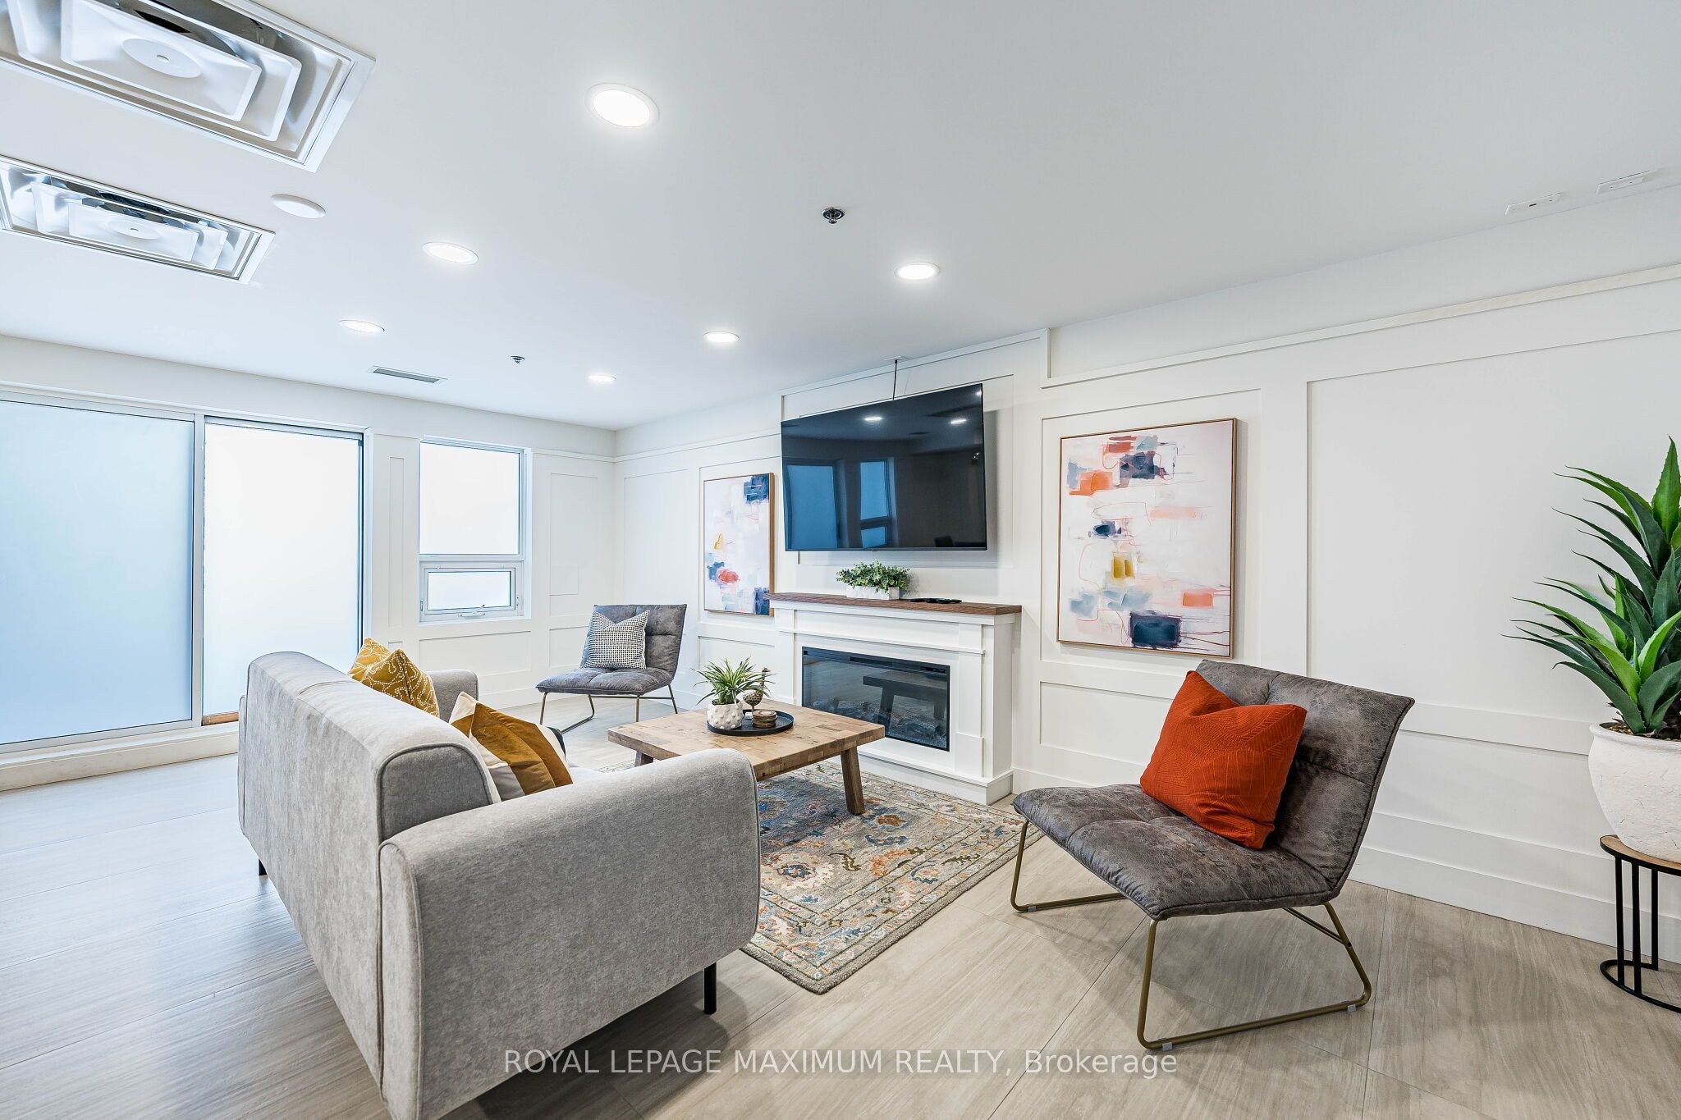

Description
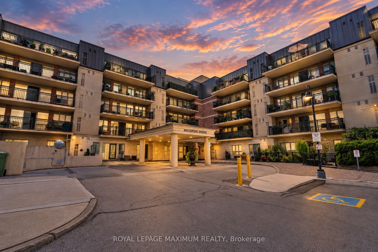
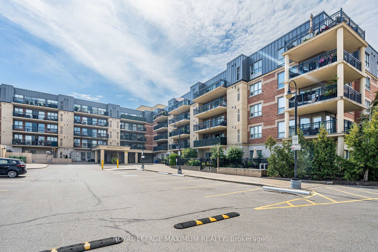
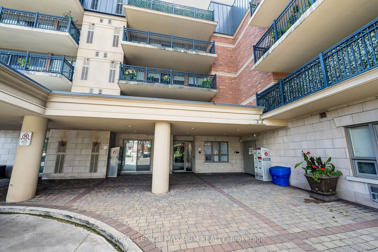
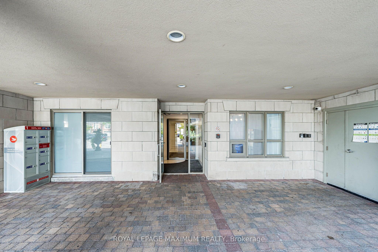
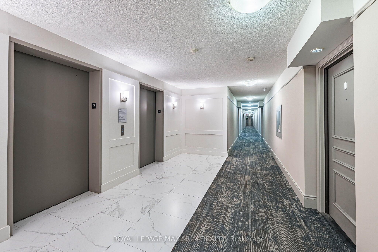
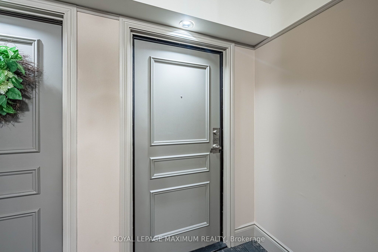
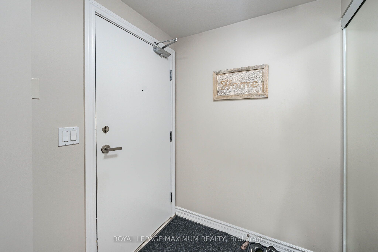
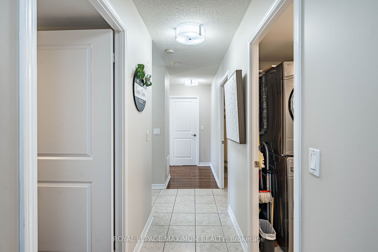
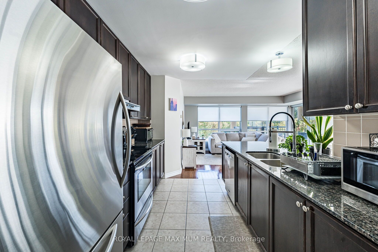
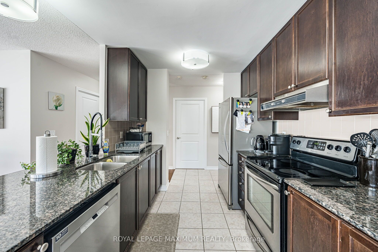
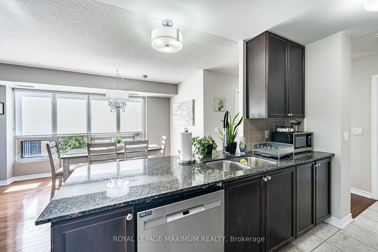
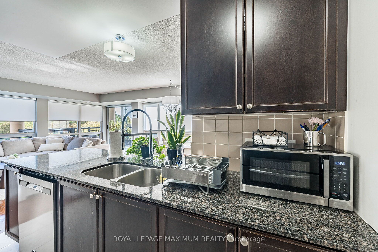
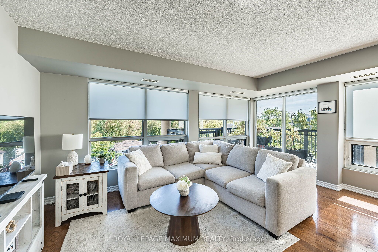
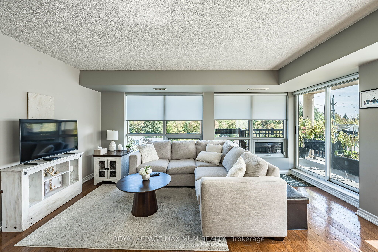
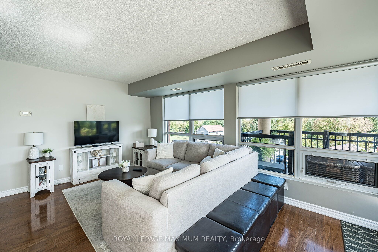
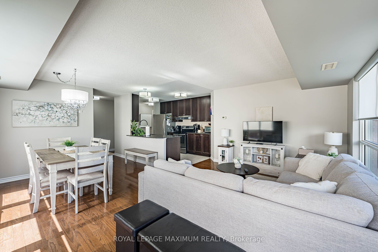
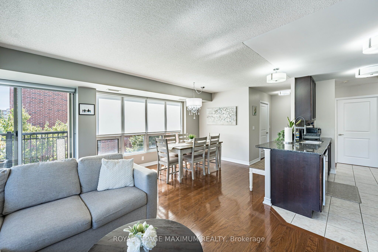
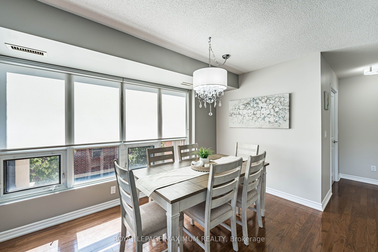
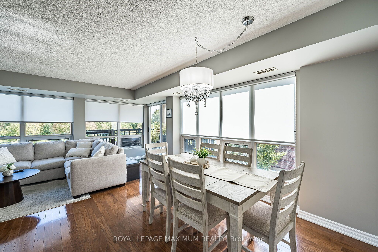
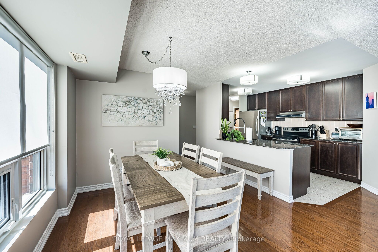
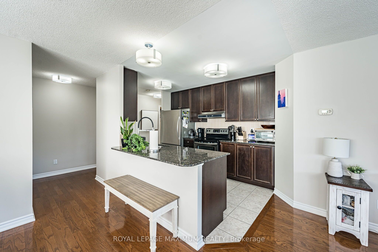
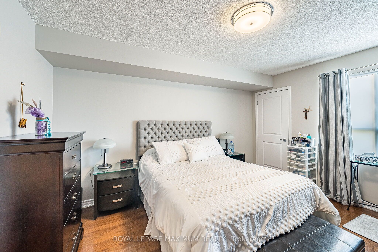
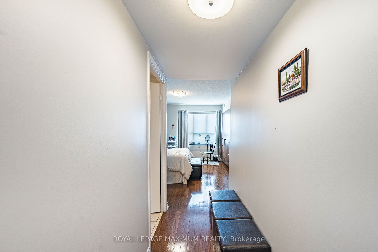
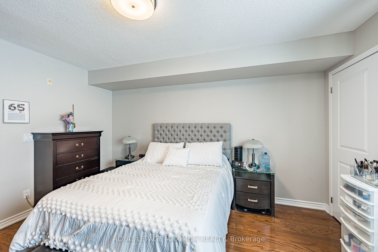
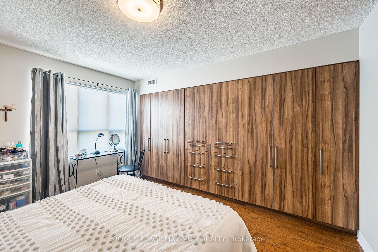
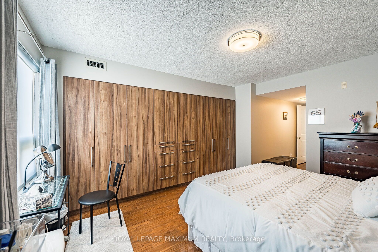
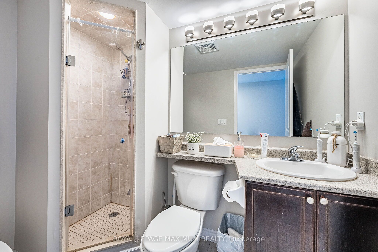
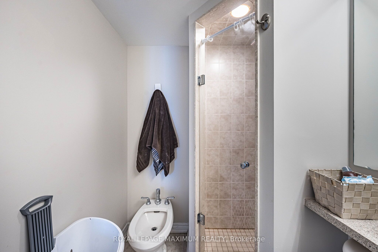
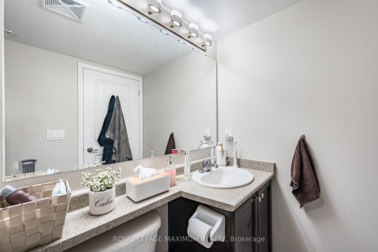
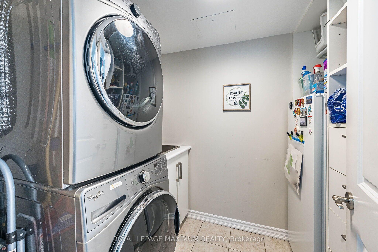
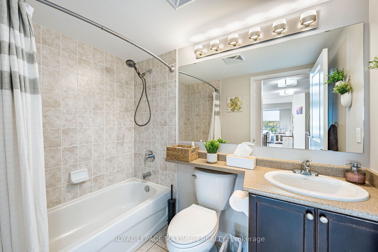
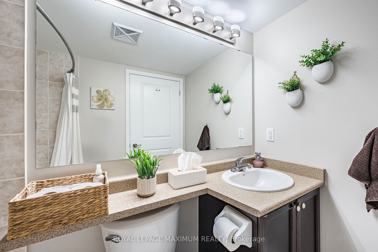
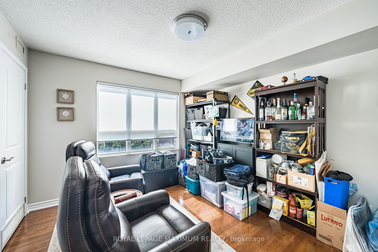
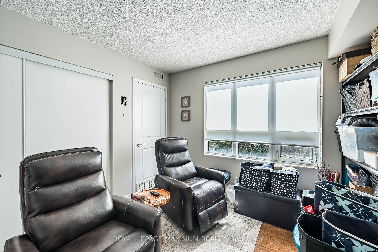
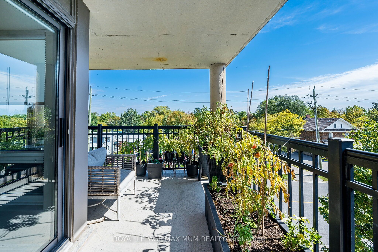
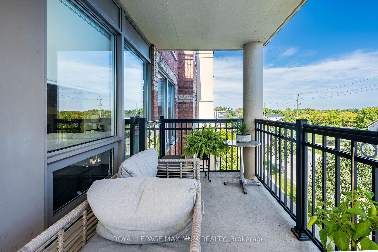
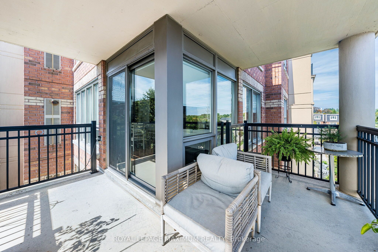
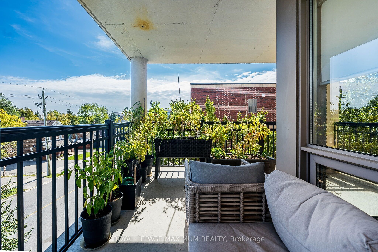
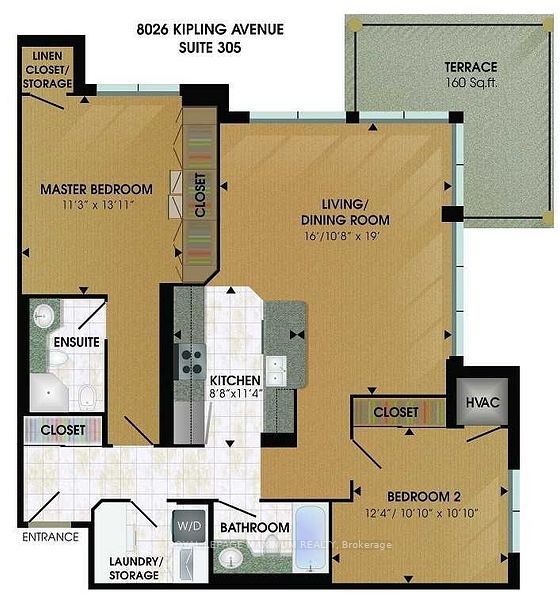
This bright 2-bedroom, 2-bathroom corner unit offers 1,125 square feet of interior living space along with a 160-square-foot wrap-around terrace. The spacious primary bedroom features a 4-piece ensuite bathroom and custom closet cabinetry complete with built-in drawers and pull-outs. Highlights of the suite include a beautiful kitchen outfitted with granite countertops, stainless steel appliances, and an extended breakfast bar that overlooks the open living and dining area. The suite offers a unique and spacious layout that feels like a bungalow, south east view allows for an abundance of sun, great open view with large windows and w/o to an over sized terrace, excellent well maintained building located near downtown Woodbridge. Additional features include a dedicated laundry room with a stainless steel sink, custom linen roller shades, and one storage locker located near the unit.
Details
| MLS # | N13803128 |
|---|---|
| Listing Type | For Sale |
| Style | Condominium |
| HOA Dues | $693 |
| Sub-Type | Resale |
| Status | New |
| Year | 0 |
| Days On Site | 37 |
| Listing Provided By | ROYAL LEPAGE MAXIMUM REALTY | N13803128 136800 |
Features
| Bed(s) | 2 |
|---|---|
| Bath(s) | 2 |
| Garage | 2 |
| Property View | Clear |
Interior
| Interior Features | Auto Garage Door Remote, Carpet Free |
|---|---|
| Cooling | Central Air |
| Heat Source | Gas |
| Fireplace Yes / No | No |
| Laundry Features | Ensuite, Laundry Room, Sink, Washer Hookup |
Exterior
| Exterior Features | Landscaped |
|---|---|
| Foundation Details | Poured Concrete |
| Topography | Flat |
| View | Clear |
| Construction Materials | Brick, Concrete |
| Security Features | Alarm System, Security Guard |
Parking
| Garage Yes / No | Yes |
|---|
Taxes
| Tax Annual Amount | 3348.99 |
|---|---|
| Tax Year | 2026 |
Area Information
| Province | ON |
|---|---|
| County | York |
| City | Vaughan |
| Postal Code | L4L 2A1 |
| Area | West Woodbridge |
| Listing VS Median (in L4L 2A1) | |
Price: $849,000 low | high Med: $0 On site: 37 low | high Med: | |
Request a showing
Request a showing
Contact
Learn More About This Property

| Province | ON |
|---|---|
| County | York |
| City | Vaughan |
| Postal Code | L4L 2A1 |
| Area | West Woodbridge |
| Listing VS Median (in L4L 2A1) | |
Price: $849,000 low | high Med: $0 On site: 37 low | high Med: | |