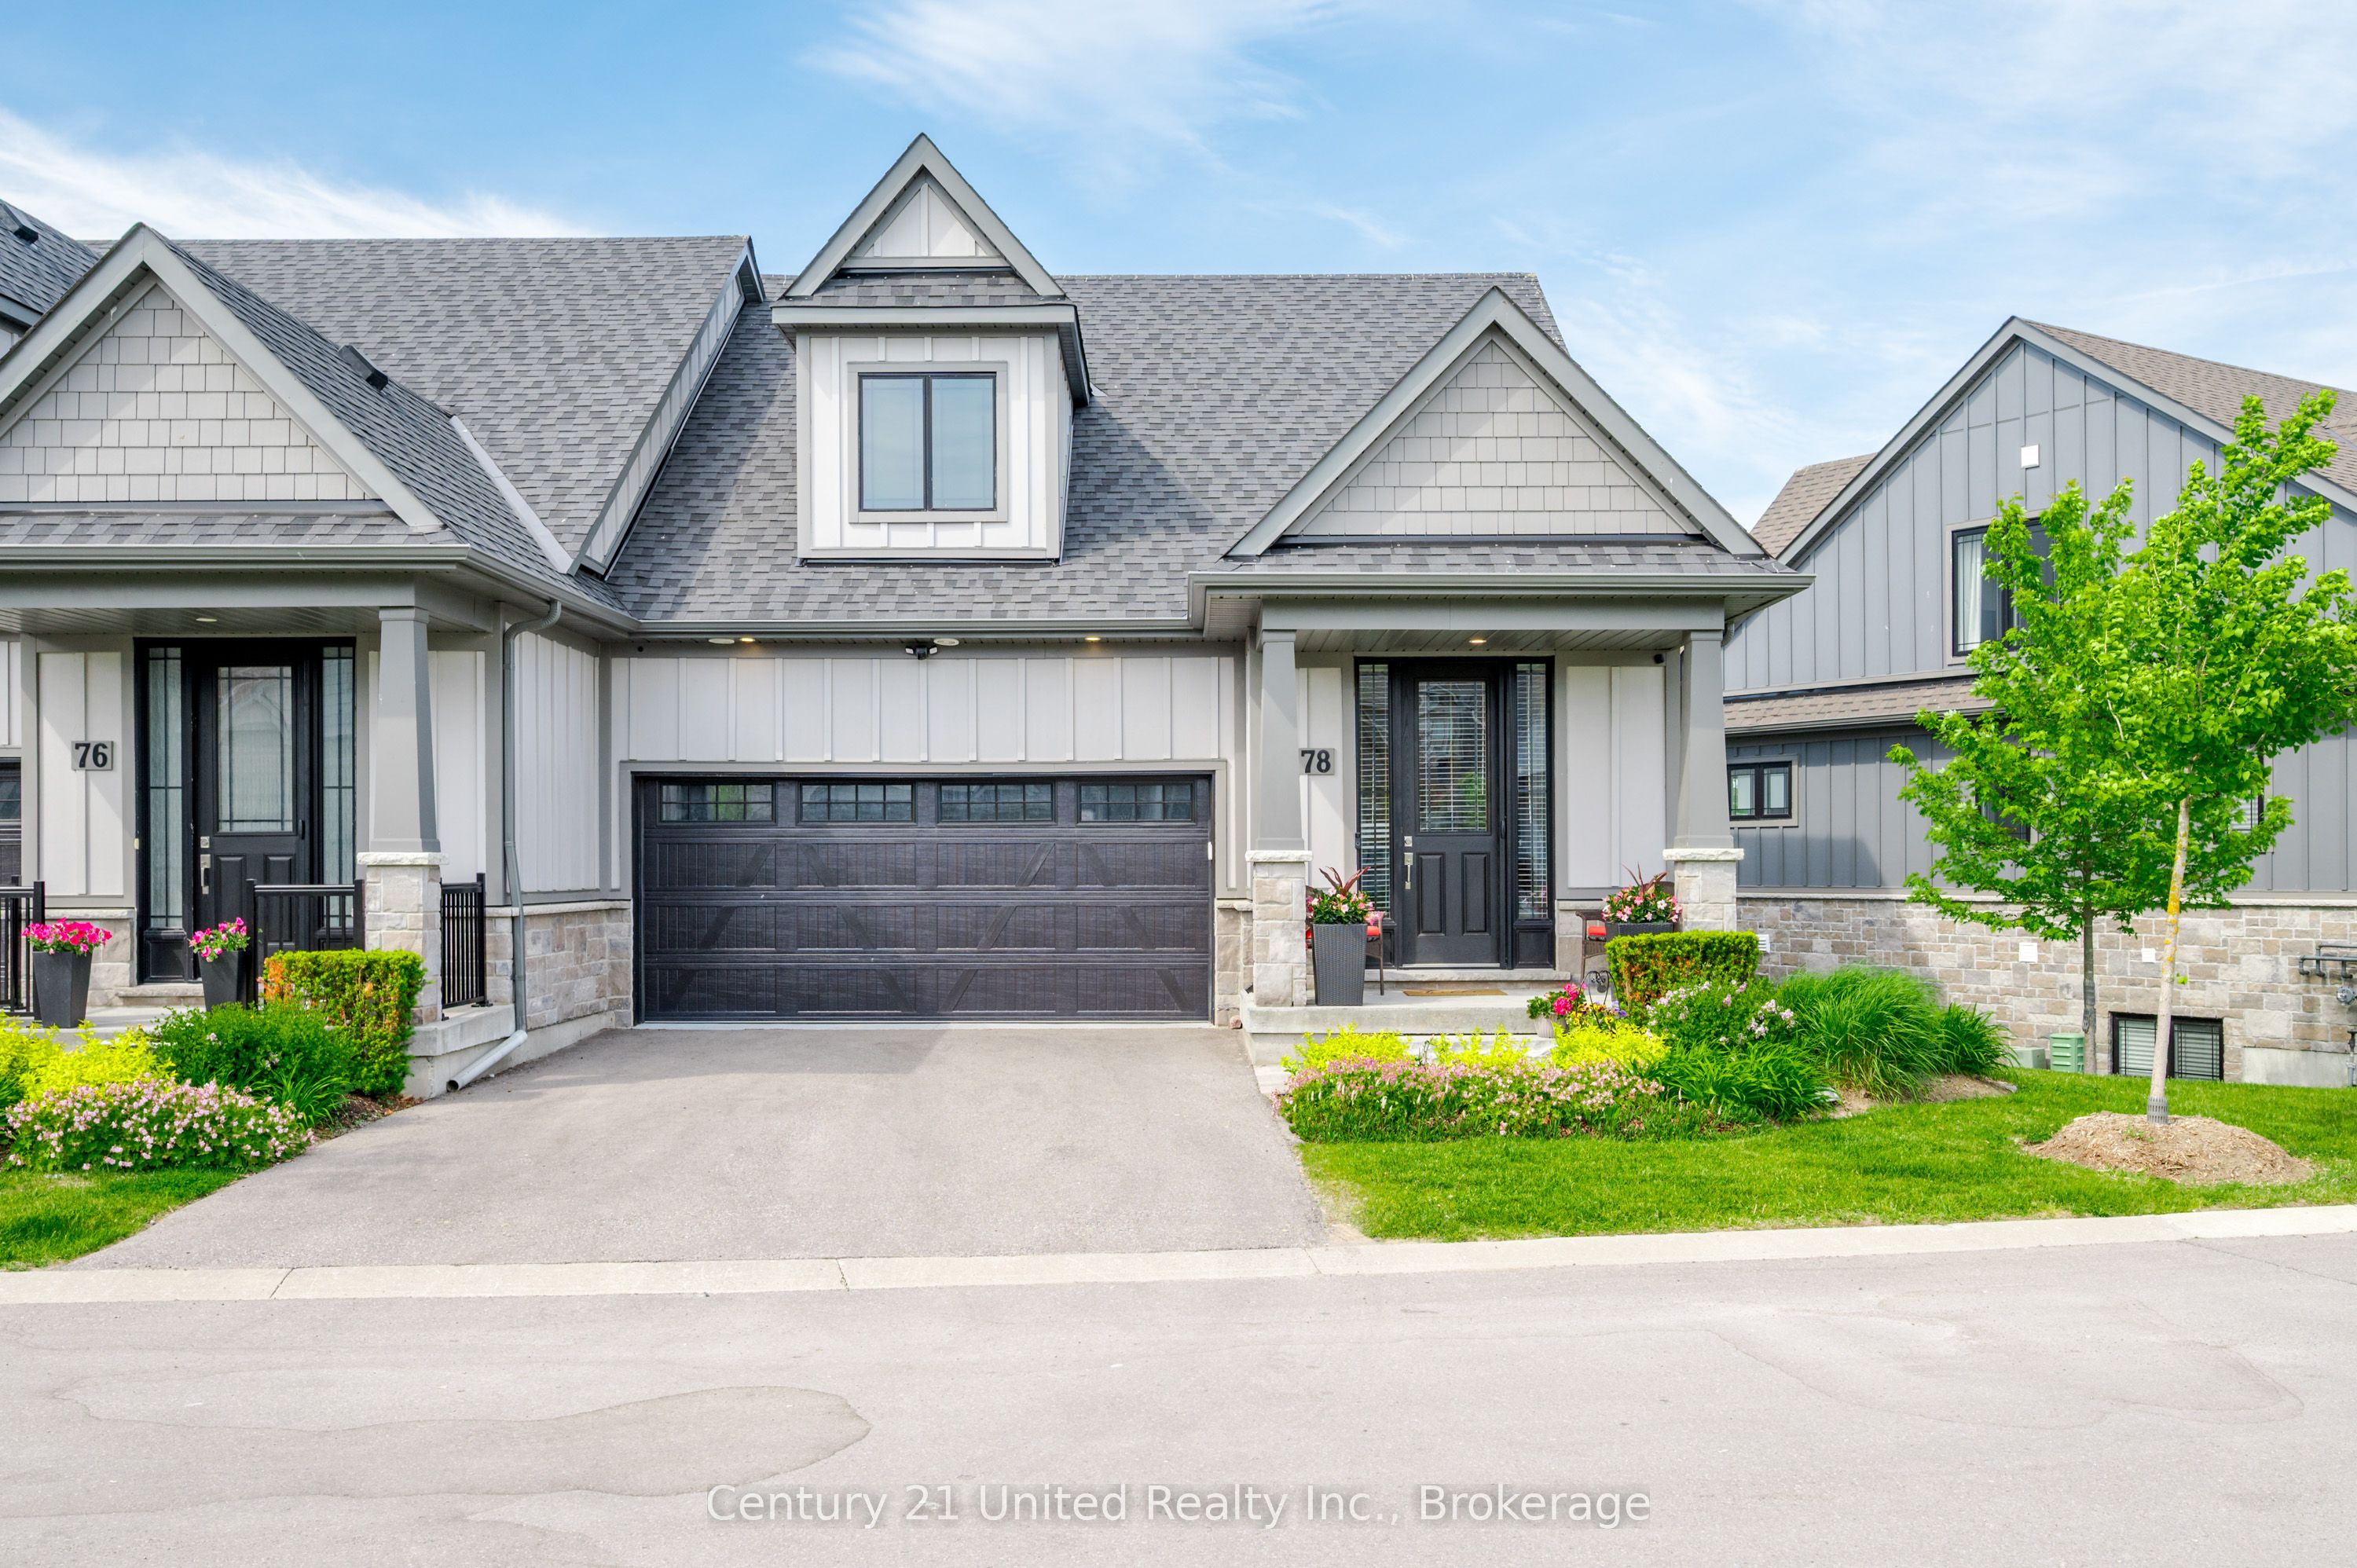
80 Marsh Avenue 78,Peterborough, ON K9H 0J5
Peterborough, ON K9H 0J5

Description
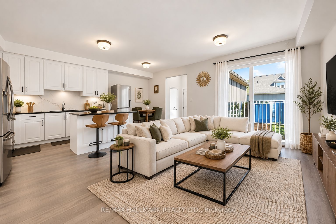
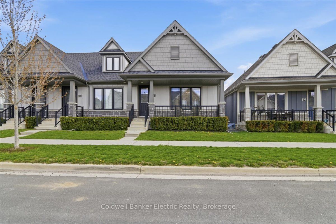
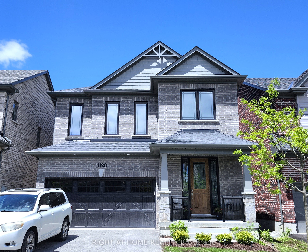
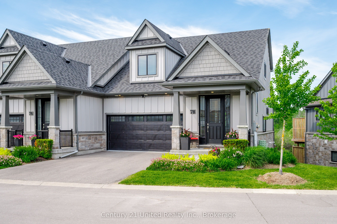
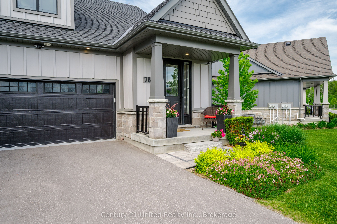
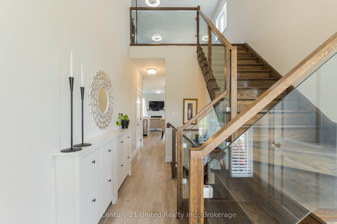
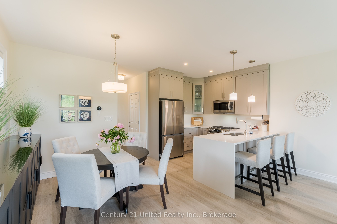
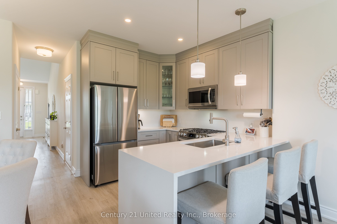
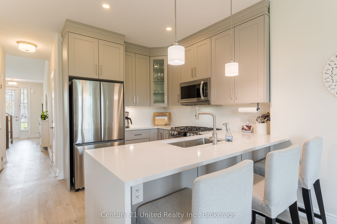
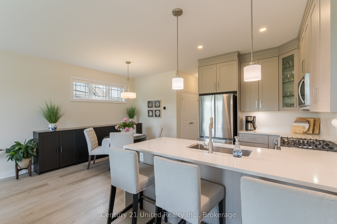
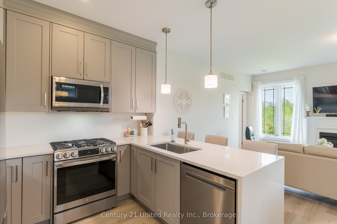
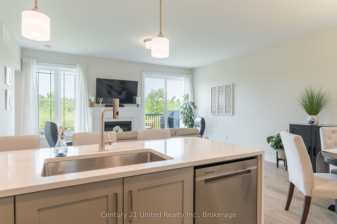
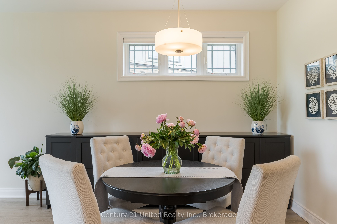
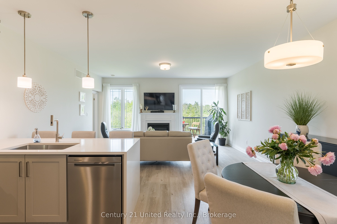
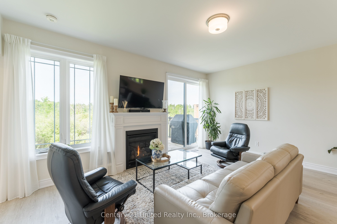
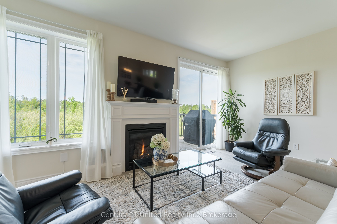
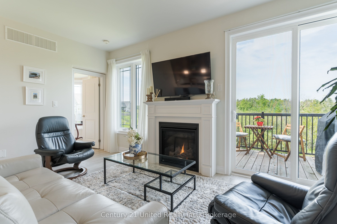
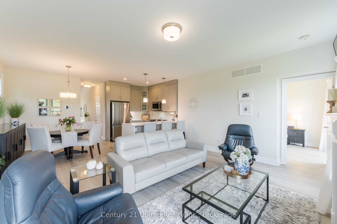
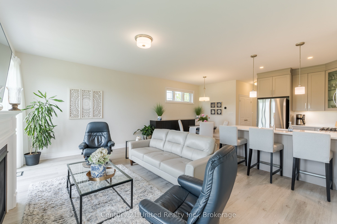
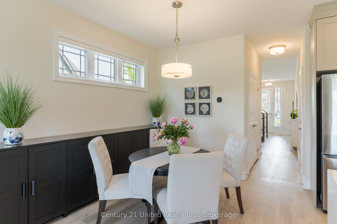
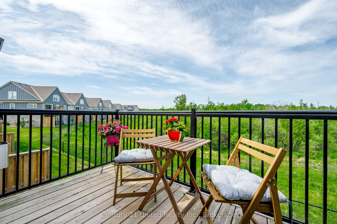
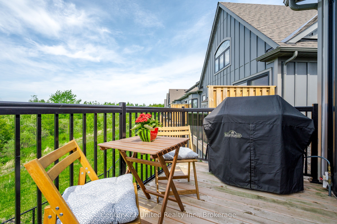
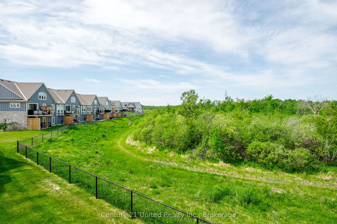
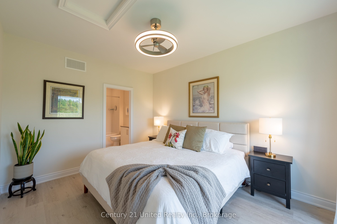
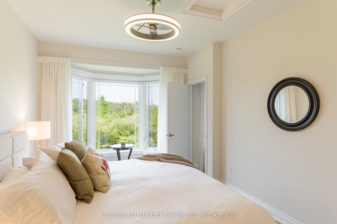
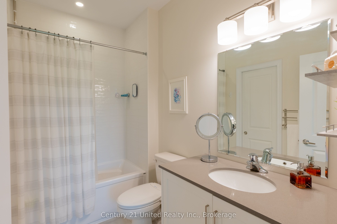
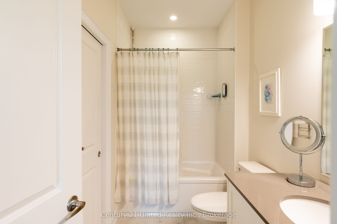
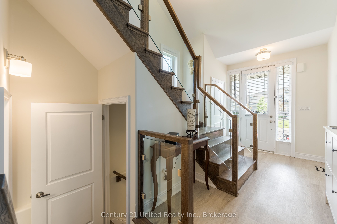
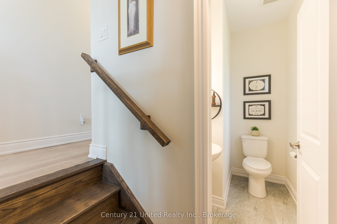
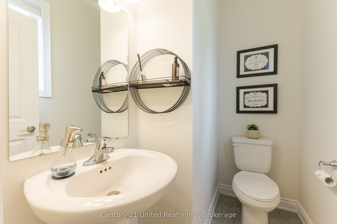
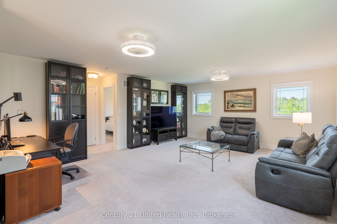
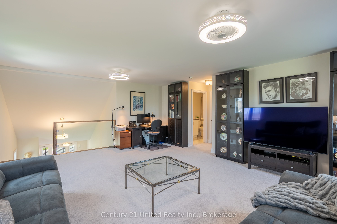
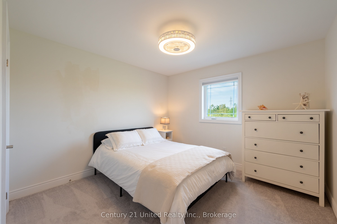
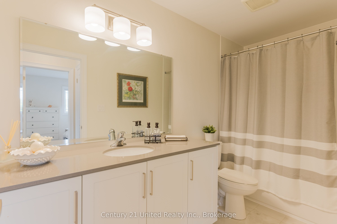
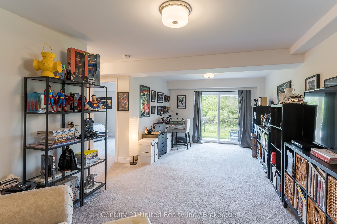
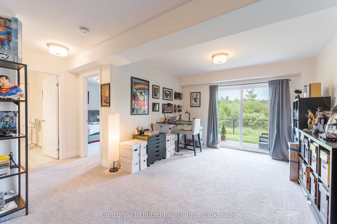
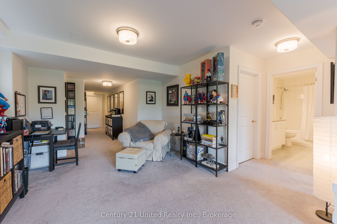
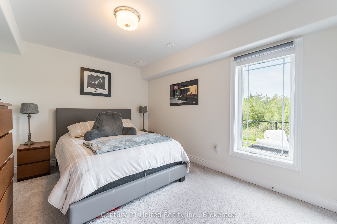
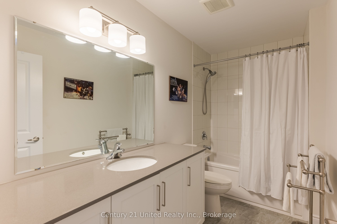
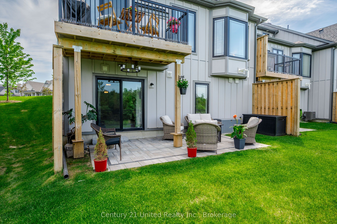
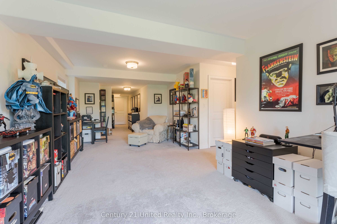
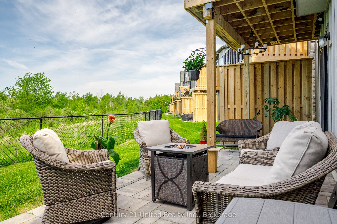
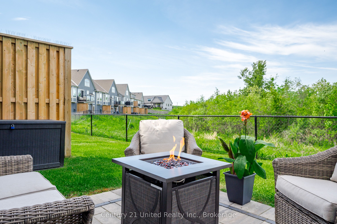
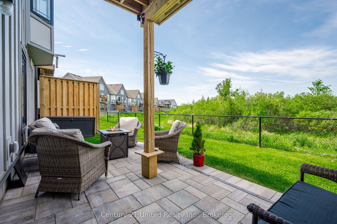
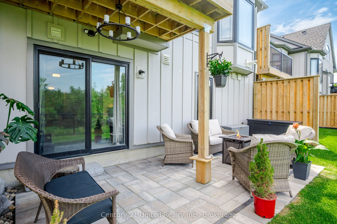
Welcome to carefree, low-maintenance living! This beautifully maintained freehold end-unit bungaloft with a builder-finished walkout basement offers 3 spacious bedrooms, 3.5 bathrooms and a fully insulated double-car garage. Bright and inviting, the home backs onto tranquil greenspace with no direct rear neighbours, offering exceptional privacy and a peaceful natural setting. If you're looking to downsize without giving up space, comfort or quality, this home offers an easy lifestyle designed to give you more time to enjoy the things you love. Lawn and garden maintenance, snow removal and underground irrigation are all taken care of, making this an ideal choice for retirees, professionals, snowbirds, avid travellers or anyone looking for a true "lock-and-leave" lifestyle. Inside, generous living spaces and a functional layout provide plenty of room for everyday living and entertaining. The fully finished walkout basement adds valuable additional living space and opens to a serene outdoor setting surrounded by greenspace. Whether enjoying your morning coffee, an evening glass of wine, entertaining family and friends or simply relaxing and taking in the peaceful surroundings, this home makes everyday living easy. If you're ready to simplify, downsize and embrace a carefree lifestyle without compromise, this exceptional property offers the perfect combination of space, privacy and low-maintenance living. Spend less time maintaining your home and more time enjoying life on your terms.
Details
| MLS # | X13784284 |
|---|---|
| Listing Type | For Sale |
| Style | House |
| Sub-Type | Resale |
| Status | New |
| Year | 0 |
| Days On Site | 40 |
| Listing Provided By | Century 21 United Realty Inc. | X13784284 309300 |
Features
| Bed(s) | 3 |
|---|---|
| Bath(s) | 4 |
| Garage | 2 |
| Basement | Y |
| Story(s) | 1 |
| Acreage | 0.03 |
| Property View | Trees, Woods, Clear |
Interior
| Interior Features | ERV/HRV, Sump Pump |
|---|---|
| Cooling | Central Air |
| Heat Source | Gas |
| Fireplace Features | Natural Gas |
| Fireplace Yes / No | Yes |
Exterior
| Exterior Features | Deck, Landscaped, Lawn Sprinkler System, Patio, Porch |
|---|---|
| Roof | Shingles |
| Foundation Details | Concrete Block |
| Topography | Flat, Open Space |
| View | Trees/Woods, Clear |
| Construction Materials | Other, Brick |
| Security Features | Carbon Monoxide Detectors, Smoke Detector |
Parking
| Garage Yes / No | Yes |
|---|---|
| Parking Features | Private Double |
Utilities
| Sewer | Sewer |
|---|
Taxes
| Tax Annual Amount | 6068.15 |
|---|---|
| Tax Legal Description | PART BLOCK 65 PLAN 45M247, PART 50 PLAN 45R-17194; SUBJECT TO AN EASEMENT AS IN PE299077; SUBJECT TO AN EASEMENT IN GROSS AS IN PE305940; SUBJECT TO AN EASEMENT AS IN PE305941; SUBJECT TO AN EASEMENT AS IN PE307294; 39 SUBJECT TO AN EASEMENT FOR ENTRY AS IN PE363098; SUBJECT TO AN EASEMENT OVER PART 50 PLAN 45R-17194 IN FAVOUR OF PART BLOCK 65 PLAN 45M247, PARTS 1 TO 8 PLAN 45R-17194 AS IN PE363098 TOGETHER WITH AN UNDIVIDED COMMON IN |
| Tax Year | 2025 |
Area Information
| Province | ON |
|---|---|
| County | Peterborough |
| City | Peterborough |
| Postal Code | K9H 0J5 |
| Area | Northcrest Ward 5 |
| Listing VS Median (in K9H 0J5) | |
Price: $688,888 low | high Med: $0 On site: 40 low | high Med: | |
Request a showing
Request a showing
Contact
Learn More About This Property

| Province | ON |
|---|---|
| County | Peterborough |
| City | Peterborough |
| Postal Code | K9H 0J5 |
| Area | Northcrest Ward 5 |
| Listing VS Median (in K9H 0J5) | |
Price: $688,888 low | high Med: $0 On site: 40 low | high Med: | |