80 Lister Avenue,Hamilton, ON L9B 1E2
Hamilton, ON L9B 1E2

Description
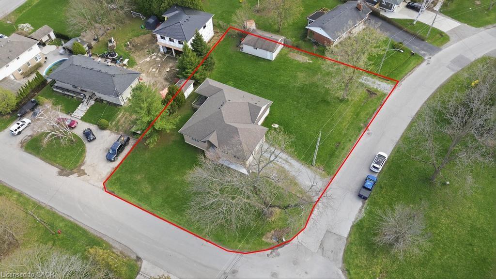
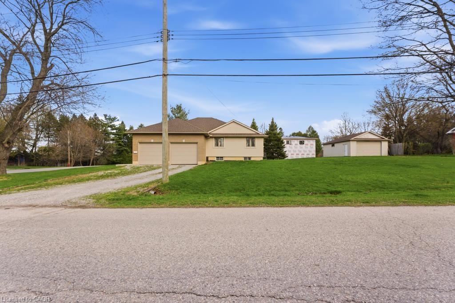
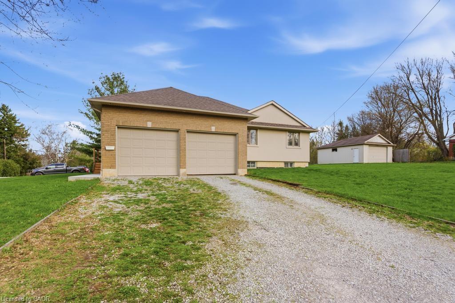
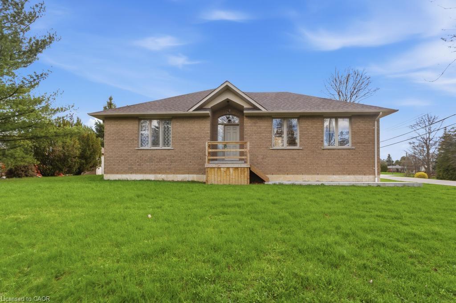
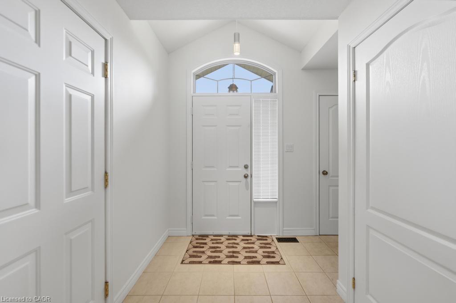
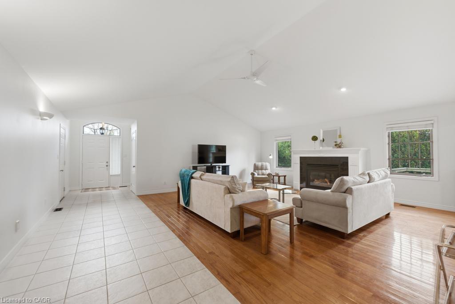
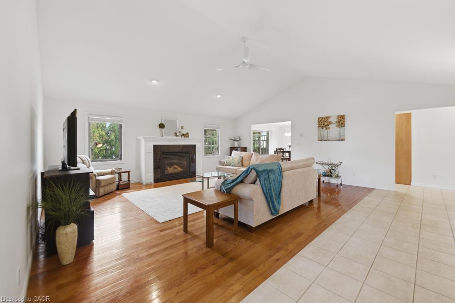
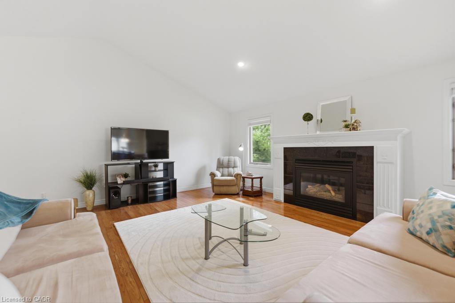
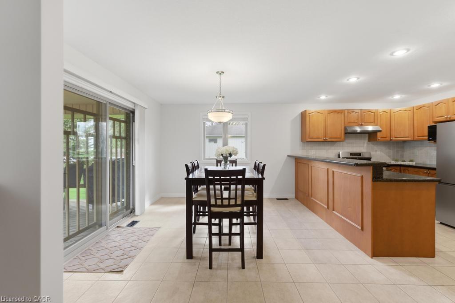
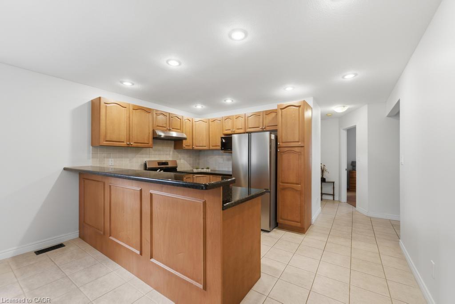
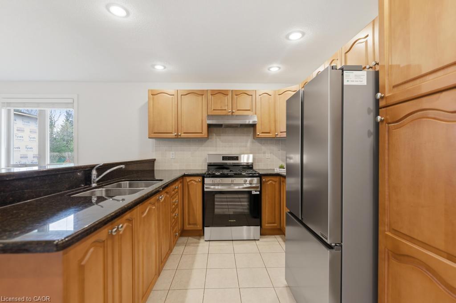
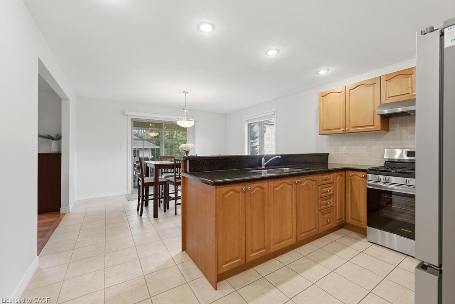
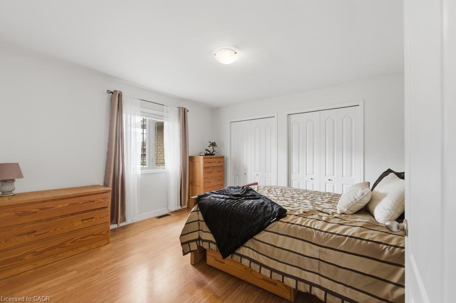
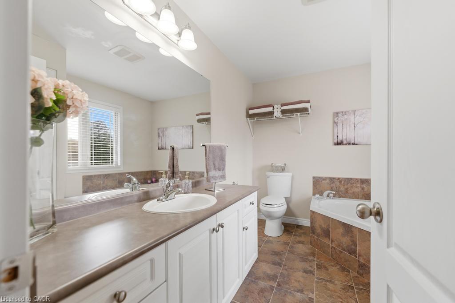
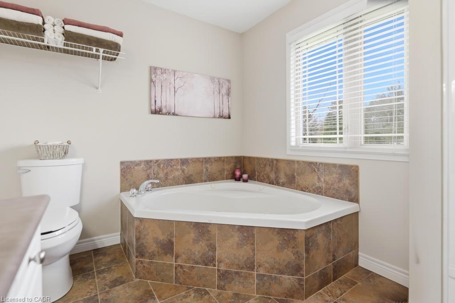
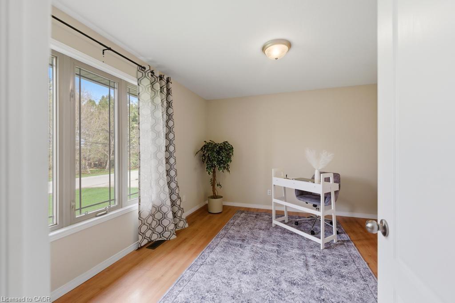
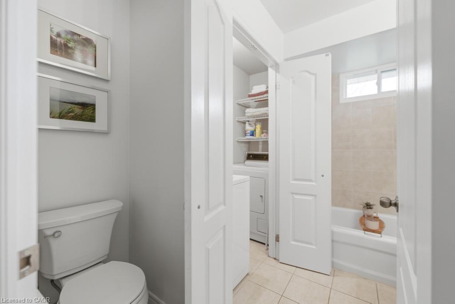
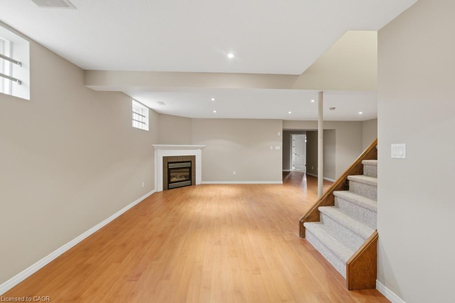
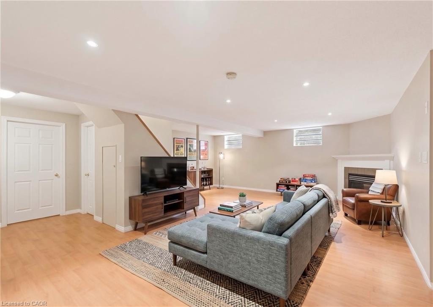
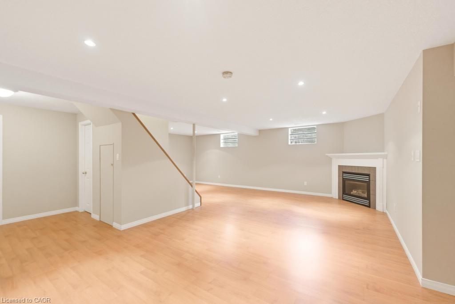
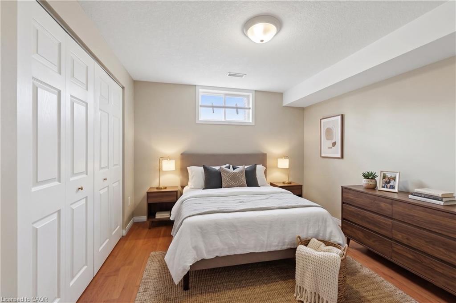
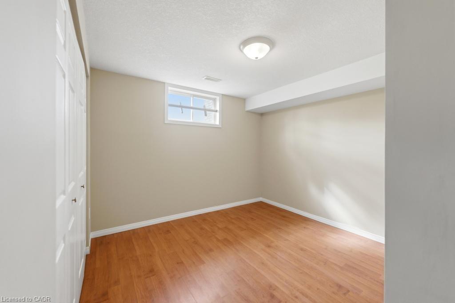
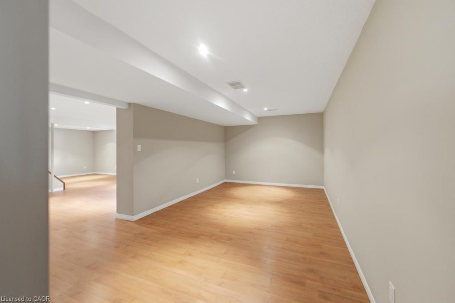
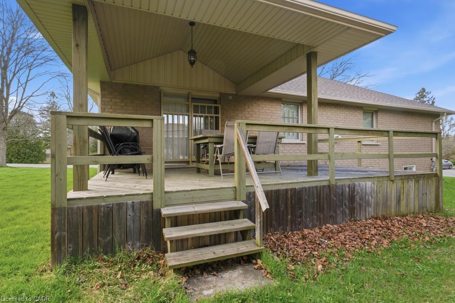
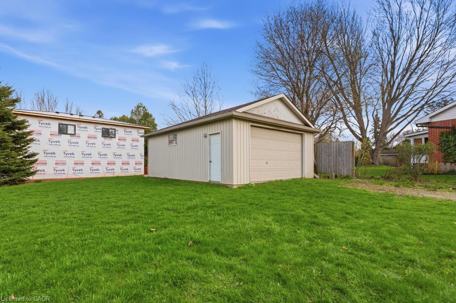
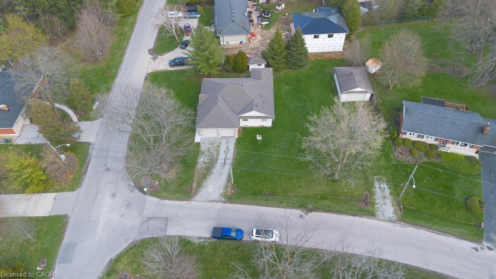
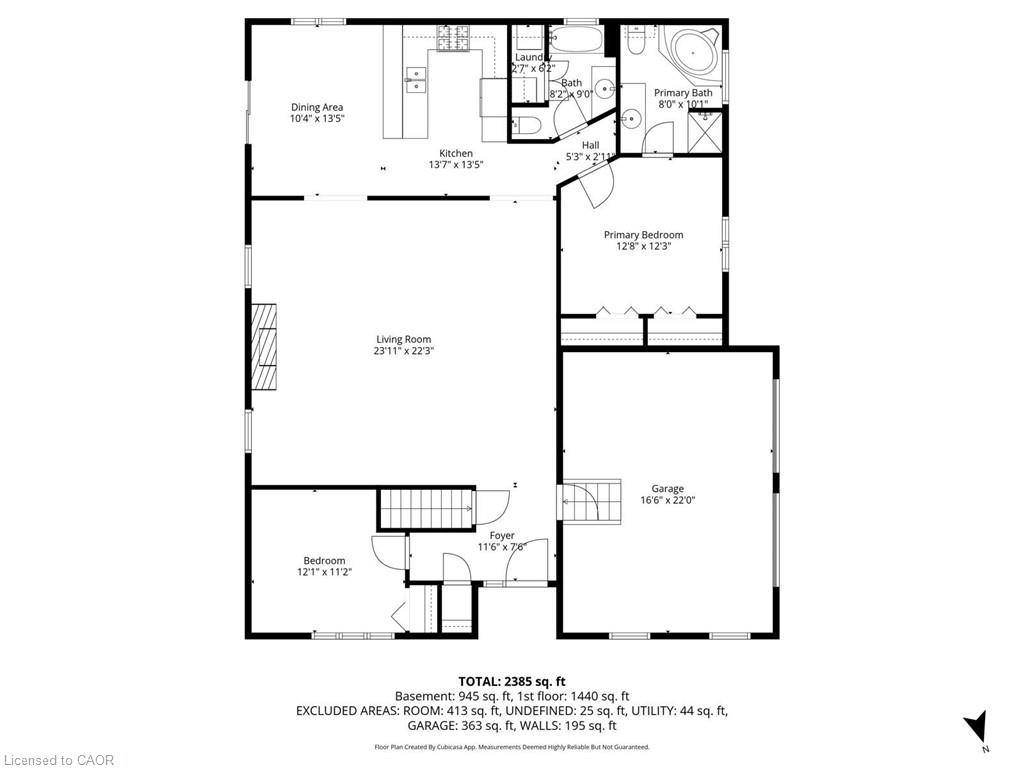
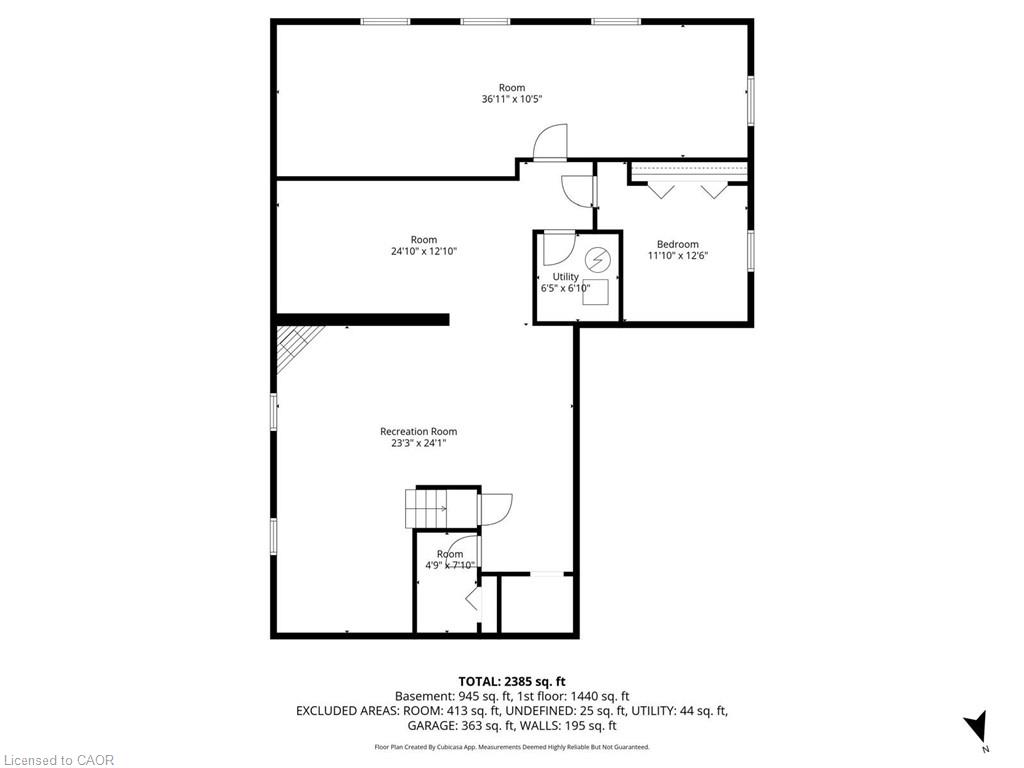
Situated on a premium corner lot approximately 100 x 152 ft, this spacious 2+1 bedroom bungalow offers an incredible combination of space, functionality, and versatility. With roughly 1,600 sq ft on the main floor plus a fully finished basement, this home provides plenty of room for growing families or multi-generational living. The main level features a bright and open layout with generous principal rooms, while the finished basement adds additional living space, a third bedroom, and a second full bathroomperfect for guests or extended family. Car enthusiasts and hobbyists will appreciate the rare offering of both an attached double garage and a large detached garage, along with ample driveway parking for multiple vehicles. The expansive lot provides endless potential for outdoor enjoyment, entertaining, or future customization. A severance process has been initiated, with supporting correspondence available, presenting a unique opportunity for a buyer to continue the process and explore the property’s added potential. Additional updates include a furnace (2023) and a new sump pump, offering peace of mind. The home is serviced by municipal water and was extensively rebuilt approximately 20 years ago. A unique opportunity to own a well-maintained home on a substantial lot with exceptional parking, garage space, and future development potential.
Details
| MLS # | 40850254 |
|---|---|
| Listing Type | For Sale |
| Style | House |
| Sub-Type | Resale |
| Status | Active |
| Year | 1955 |
| Days On Site | 43 |
| Listing Provided By | RE/MAX Escarpment Realty Inc. | Matthew Adeh |
Features
| Bed(s) | 3 |
|---|---|
| Bath(s) | 2 Total |
| SQ Feet | 1,635 |
| Garage | 3 |
| Basement | Y |
| Story(s) | 1 |
| Zoning | R2 |
| Acreage | 0.35 |
Interior
| Appliances | Dryer, Refrigerator, Stove, Washer |
|---|---|
| Rooms Total | 11 |
| Cooling | Central Air |
| Cooling Yes / No | No |
| Heating | Forced Air, Natural Gas |
| Heating Yes / No | Yes |
| Fireplaces Total | 1 |
| Fireplace Features | Gas |
Exterior
| Lot Features | Urban, Park, Place of Worship, Rec./Community Centre, Schools, Shopping Nearby |
|---|---|
| Construction Materials | Brick, Vinyl Siding |
| Roof | Asphalt Shing |
| Foundation Details | Concrete Block |
Parking
| Garage Spaces | 3 |
|---|---|
| Parking Features | Attached Garage, Detached Garage, Other |
| Open Parking Yes / No | Yes |
| Attached Garage Yes / No | Yes |
Utilities
| Sewer | Septic Tank |
|---|
Taxes
| Tax Annual Amount | 7288 |
|---|
Area Information
| Province | ON |
|---|---|
| County | Hamilton |
| City | Hamilton |
| Postal Code | L9B 1E2 |
| Area | 18 Hamilton Mountain |
| Subarea | 188 Allison |
| Community Name | 188 Allison |
| Listing VS Median (in 188 Allison) | |
Price: $999,888 low | high Med: $639,999 sqft: 1,635 low | high Med: 1,313 $ / sqft: $612 low | high Med: $487 On site: 43 low | high Med: 76 | |
Request a showing
Request a showing
Contact
Learn More About This Property

| Province | ON |
|---|---|
| County | Hamilton |
| City | Hamilton |
| Postal Code | L9B 1E2 |
| Area | 18 Hamilton Mountain |
| Subarea | 188 Allison |
| Community Name | 188 Allison |
| Listing VS Median (in 188 Allison) | |
Price: $999,888 low | high Med: $639,999 sqft: 1,635 low | high Med: 1,313 $ / sqft: $612 low | high Med: $487 On site: 43 low | high Med: 76 | |


