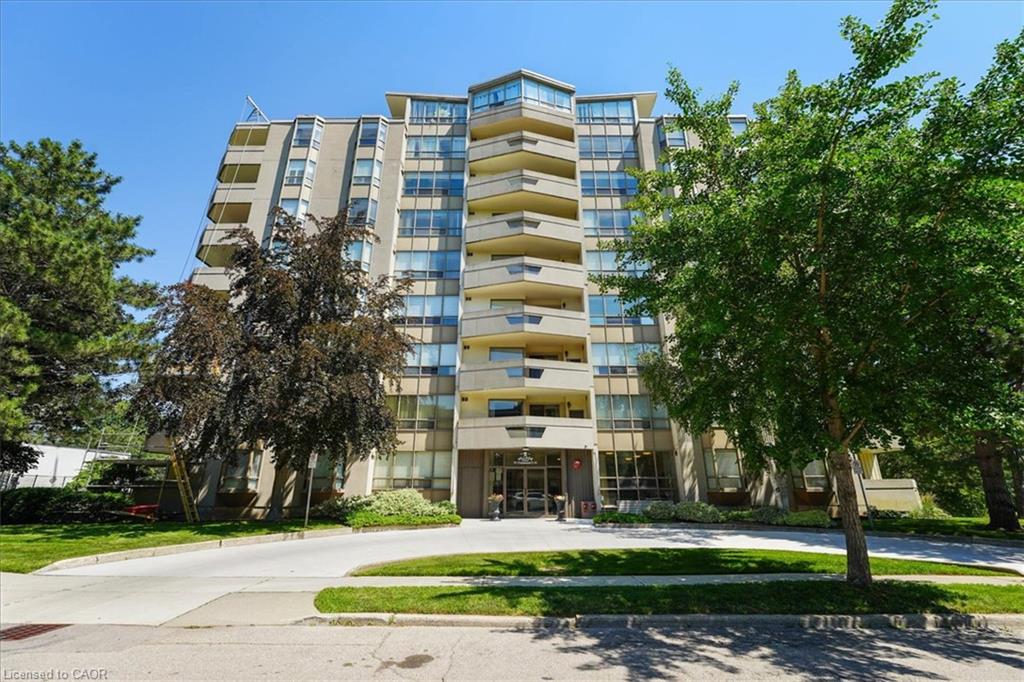
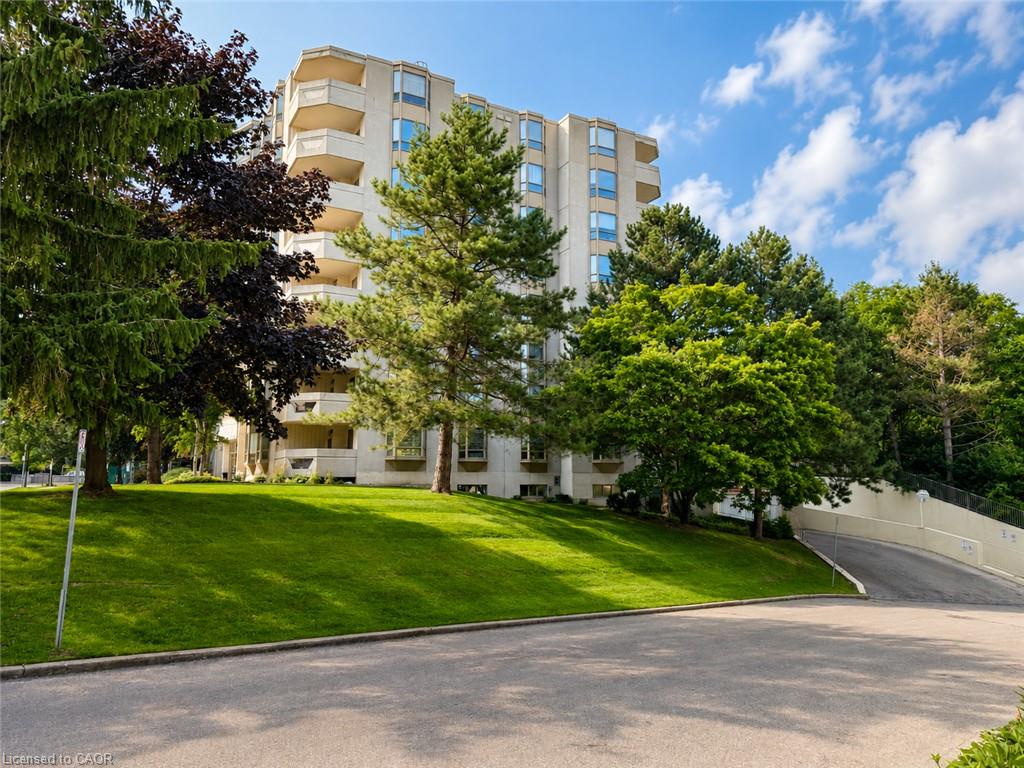
8 Village Green Boulevard 507,Hamilton, ON L8G 5B8
Hamilton, ON L8G 5B8




Description
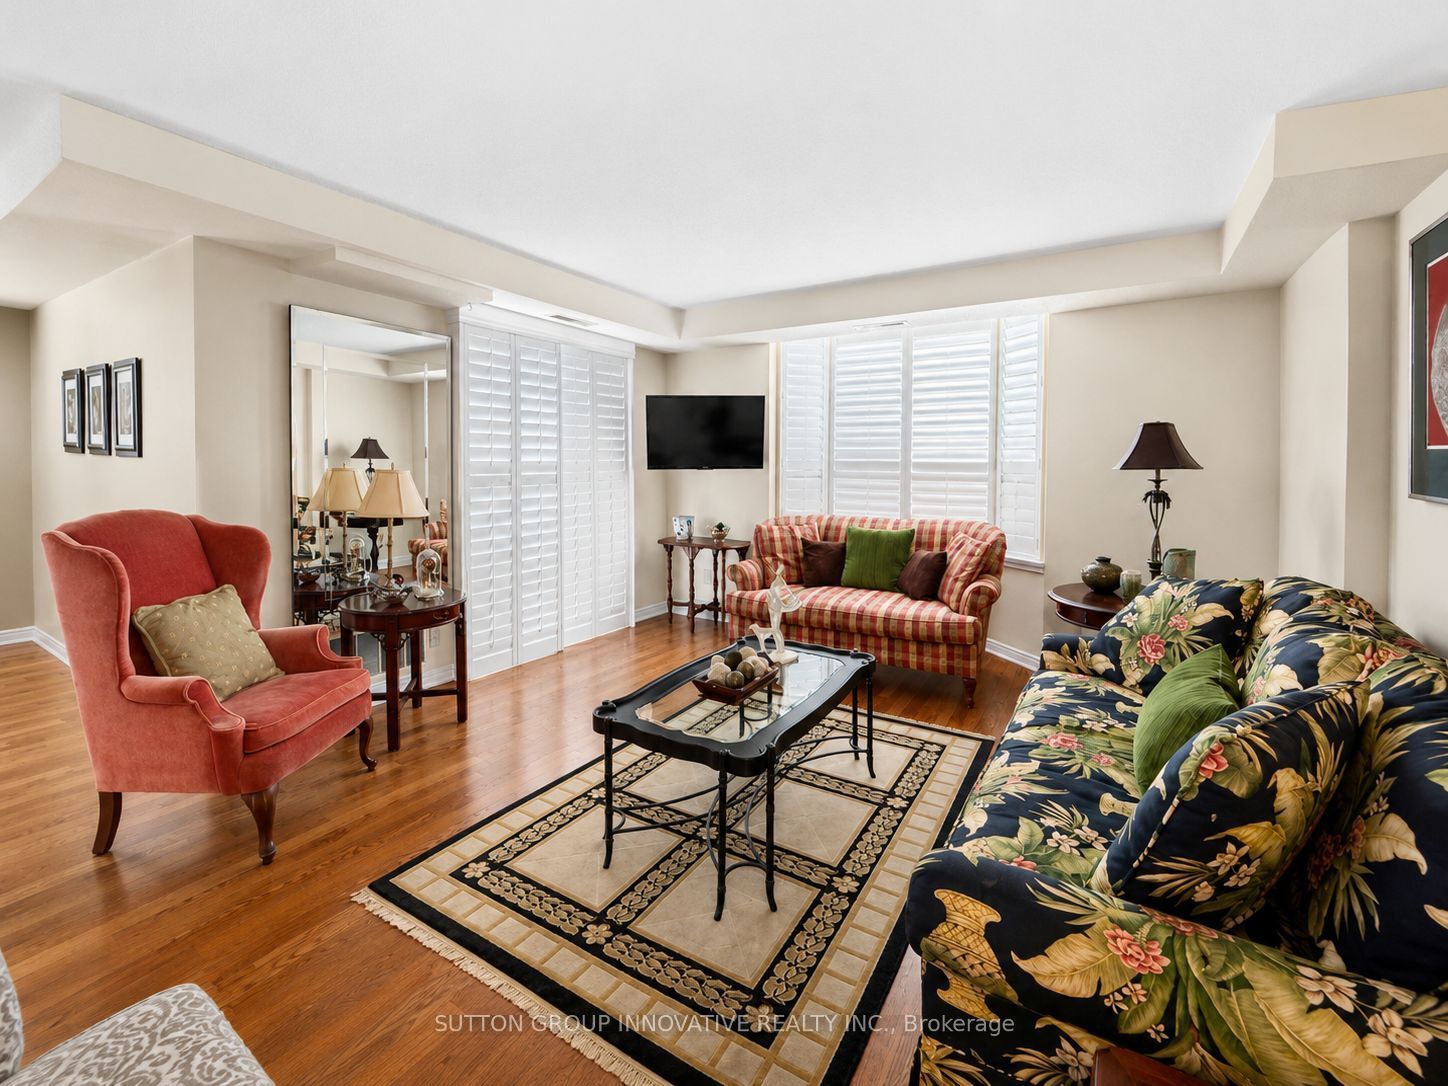
Welcome to Village Green! Offering an impressive 1,200 sq. ft. of living space, this bright and beautifully updated 2-bedroom, 2-bathroom condo is an excellent option for those looking to downsize without sacrificing space or comfort. Located on the 5th floor of a quiet, well-maintained building, this carpet-free suite features large windows, California shutters throughout and plenty of natural light. The updated kitchen offers granite countertops, backsplash, white cabinetry, updated appliances and a convenient breakfast bar. A separate dining area flows into the oversized living room, with patio doors leading to a private southwest-facing balcony overlooking the escarpment. The spacious primary bedroom easily accommodates full-size furniture and features a beautifully renovated 4-piece ensuite. The second bedroom is ideal for guests, family or a home office. Both bathrooms have been fully renovated, including the stylish main 3-piece bath. Convenient in-suite laundry with a 2024 washer and dryer completes the unit. Enjoy building amenities including an exercise room, party room and sauna, plus underground parking and a storage locker. The building backs onto Hopkins Park with paved walking trails, while the rec centre, indoor pool and arena are directly across the street. Tennis courts, shopping, dining and highway access are all nearby. A spacious, move-in-ready condo offering the feel of a home with the ease of condo living!
Details
| MLS # | X13672008 |
|---|---|
| Listing Type | For Sale |
| Style | 1 Storey/apt |
| Sub-Type | Resale |
| Status | New |
| Year | 0 |
| Days On Site | 15 |
| Listing Provided By | SUTTON GROUP INNOVATIVE REALTY INC. | X13672008 352800 |
Features
| Bed(s) | 2 |
|---|---|
| Bath(s) | 2 |
| Garage | 1 |
| Property View | Forest, Hills |
Interior
| Interior Features | Auto Garage Door Remote, Carpet Free, Primary Bedroom - Main Floor, Storage Area Lockers |
|---|---|
| Cooling | Central Air |
| Heat Source | Other |
| Fireplace Yes / No | No |
| Laundry Features | In-Suite Laundry |
Exterior
| Exterior Features | Controlled Entry, Landscaped |
|---|---|
| Foundation Details | Concrete, Concrete Block |
| View | Forest, Hills |
| Construction Materials | Concrete |
Parking
| Garage Yes / No | Yes |
|---|---|
| Parking Features | Inside Entry |
Taxes
| Tax Annual Amount | 4302 |
|---|---|
| Tax Year | 2026 |
Area Information
| Province | ON |
|---|---|
| County | Hamilton |
| City | Hamilton |
| Postal Code | L8G 5B8 |
| Area | Stoney Creek |
| Listing VS Median (in L8G 5B8) | |
Price: $499,900 low | high Med: $0 On site: 15 low | high Med: | |
Request a showing
Request a showing
Contact
Learn More About This Property

| Province | ON |
|---|---|
| County | Hamilton |
| City | Hamilton |
| Postal Code | L8G 5B8 |
| Area | Stoney Creek |
| Listing VS Median (in L8G 5B8) | |
Price: $499,900 low | high Med: $0 On site: 15 low | high Med: | |