 New Listing

Description
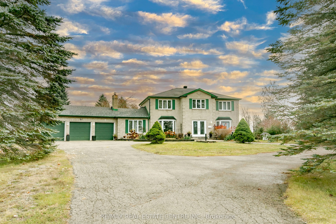
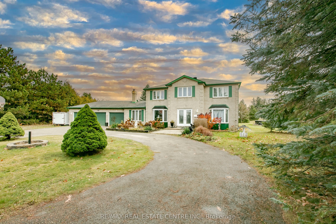
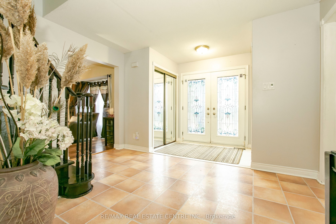
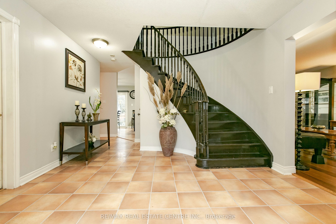
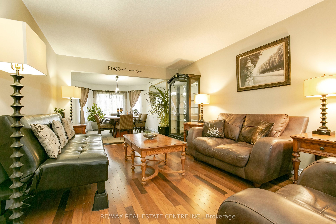
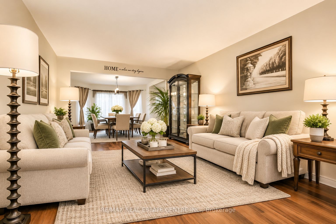
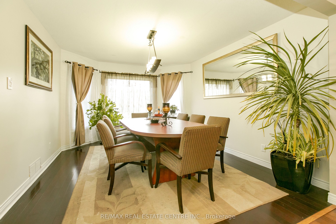
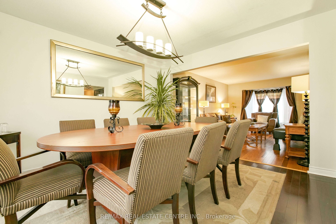
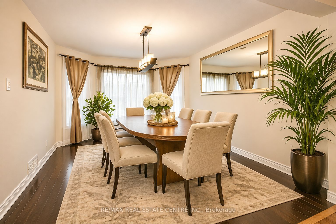
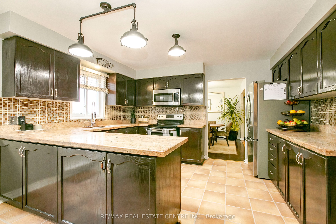
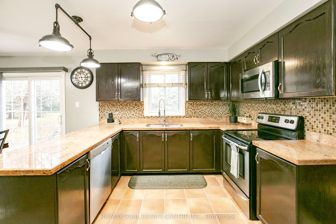
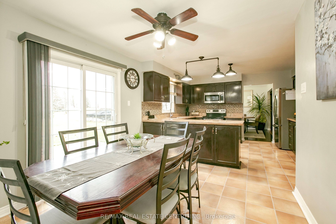
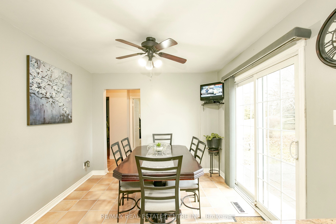
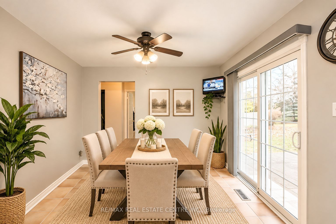
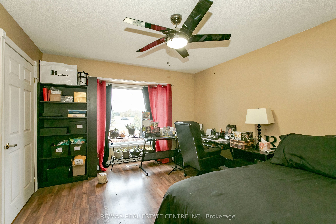
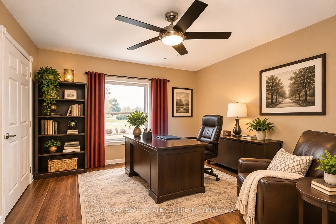
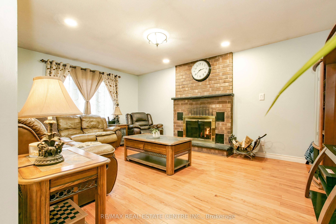
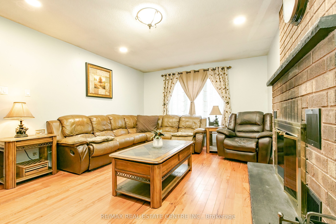
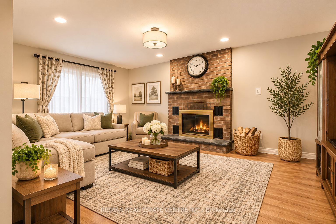
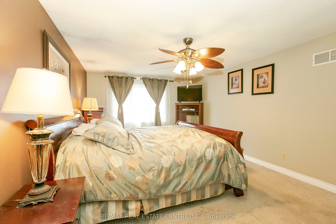
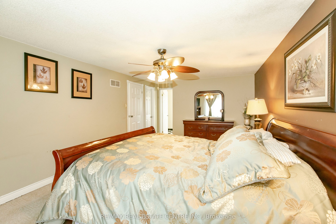
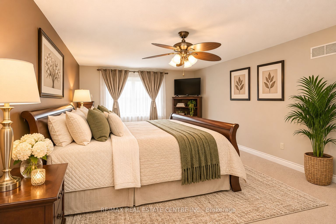
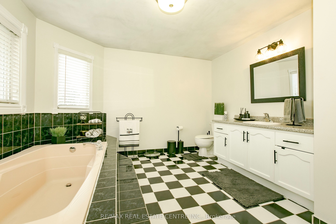
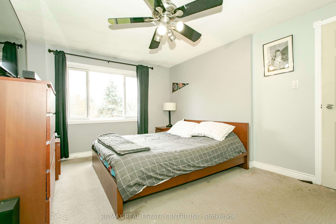
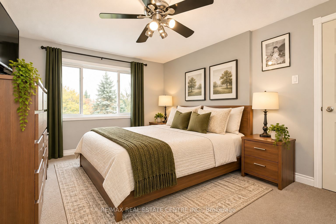
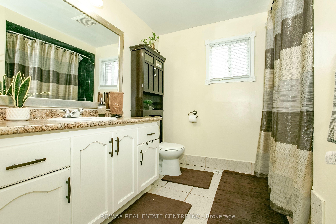
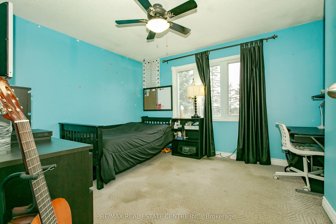
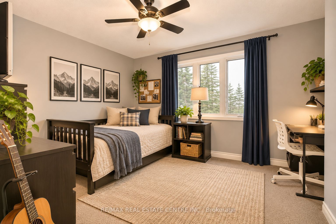
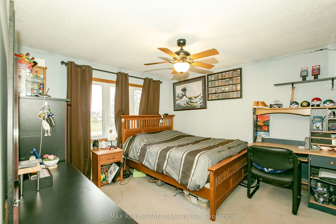
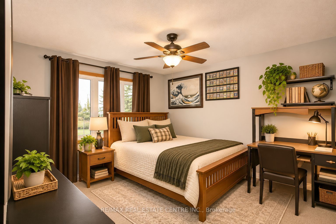
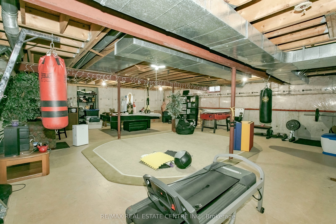
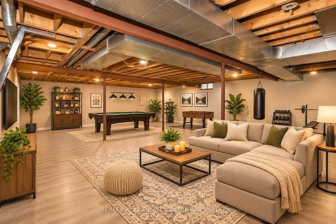
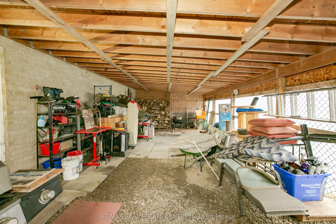
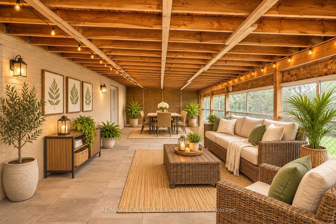
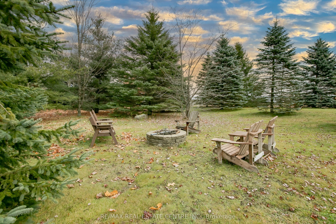
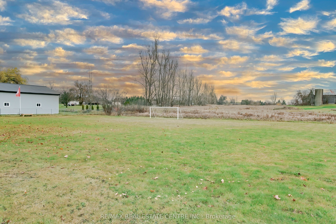
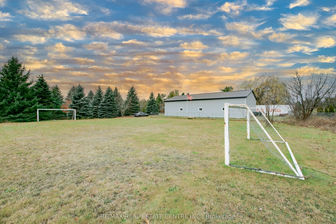
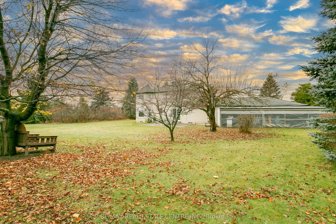
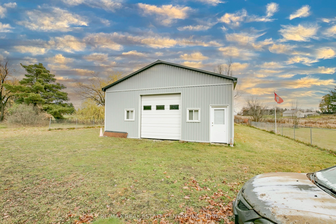
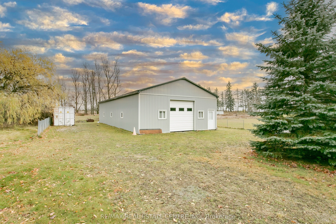
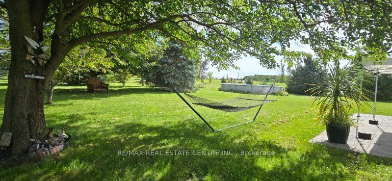
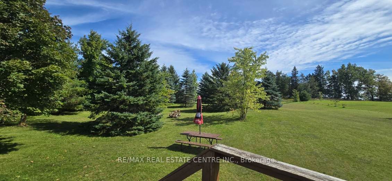
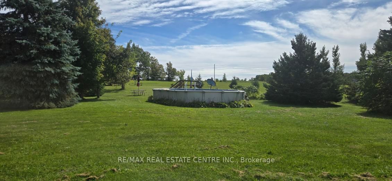
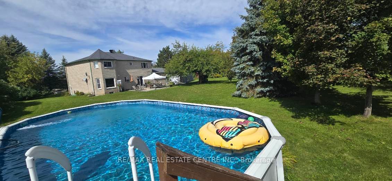
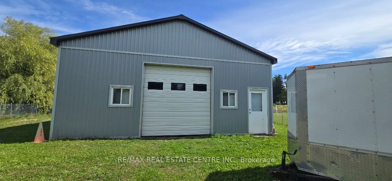
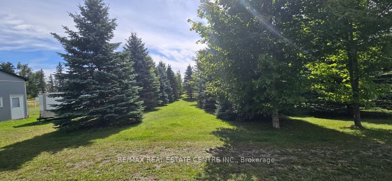
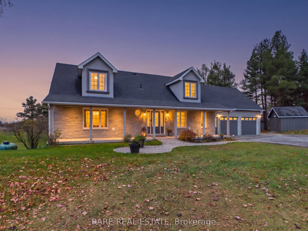
Experience the perfect blend of country living, privacy and space with this impressive 4-bedroom, 2,752 sq. ft. home situated on a beautiful 2.59-acre lot. Enjoy the peace and tranquility of having no immediate neighbours without feeling isolated, all while being just minutes from Shelburne, Alliston and Orangeville. A circular driveway welcomes you to this spacious home featuring a 3-car garage, formal living and dining room combination, large eat-in kitchen with granite countertops, and a warm and inviting family room with a wood-burning fireplace. The main floor also offers a separate office/den and convenient laundry room. An attached bonus space with a metal roof, previously used as a kennel, offers excellent potential to be transformed into a beautiful sunroom overlooking the property. A beautiful circular staircase leads to the upper level, featuring four generously sized bedrooms. The spacious primary bedroom boasts a walk-in closet and a 4-piece ensuite with a relaxing soaker tub. The unfinished basement awaits your personal touch, offering endless possibilities for additional living space. One of the property's standout features is the impressive 30' x 60' steel workshop with a large overhead door, ideal for hobbyists, car enthusiasts, contractors or those requiring additional storage. Enjoy summer days relaxing in the 18' x 33' above-ground pool, complete with a new liner in 2024. Additional features include a main house roof approximately 7 years old and an owned hot water tank. An exceptional property offering space, privacy and versatility both inside and out. Enjoy the best of country living while remaining within easy reach of shopping, dining and everyday amenities. A rare opportunity not to be missed! Some rooms have been virtually staged to see the houses full potential!
Details
| MLS # | X14185886 |
|---|---|
| Listing Type | For Sale |
| Style | House |
| Sub-Type | Resale |
| Status | New |
| Year | 0 |
| Days On Site | 3 |
| Listing Provided By | RE/MAX REAL ESTATE CENTRE INC. | X14185886 079806 |
Features
| Bed(s) | 4 |
|---|---|
| Bath(s) | 3 |
| Garage | 3 |
| Basement | Y |
| Pool | Yes |
| Story(s) | 2 |
| Acreage | 1.82 |
Interior
| Interior Features | Auto Garage Door Remote, Water Heater Owned |
|---|---|
| Cooling | None |
| Heat Source | Oil |
| Fireplace Yes / No | Yes |
Exterior
| Exterior Features | Year Round Living |
|---|---|
| Roof | Asphalt Shingle |
| Foundation Details | Concrete |
| Construction Materials | Brick |
Parking
| Garage Yes / No | Yes |
|---|---|
| Parking Features | Circular Drive, Private |
Utilities
| Sewer | Septic |
|---|
Taxes
| Tax Annual Amount | 6047 |
|---|---|
| Tax Legal Description | Lt 21, PL319; S/T Mf121822 Mulmur Twp |
| Tax Year | 2026 |
Area Information
| Province | ON |
|---|---|
| County | Dufferin |
| City | Mulmur |
| Postal Code | L0N 1M0 |
| Area | Rural Mulmur |
| Listing VS Median (in L0N 1M0) | |
Price: $1,249,900 low | high Med: $499,900 On site: 3 low | high Med: 304 | |
Request a showing
Request a showing
Contact
Learn More About This Property

| Province | ON |
|---|---|
| County | Dufferin |
| City | Mulmur |
| Postal Code | L0N 1M0 |
| Area | Rural Mulmur |
| Listing VS Median (in L0N 1M0) | |
Price: $1,249,900 low | high Med: $499,900 On site: 3 low | high Med: 304 | |
 | $1,550,000796031 3rd Line E LineMulmur, ON L9V 0H2 |
