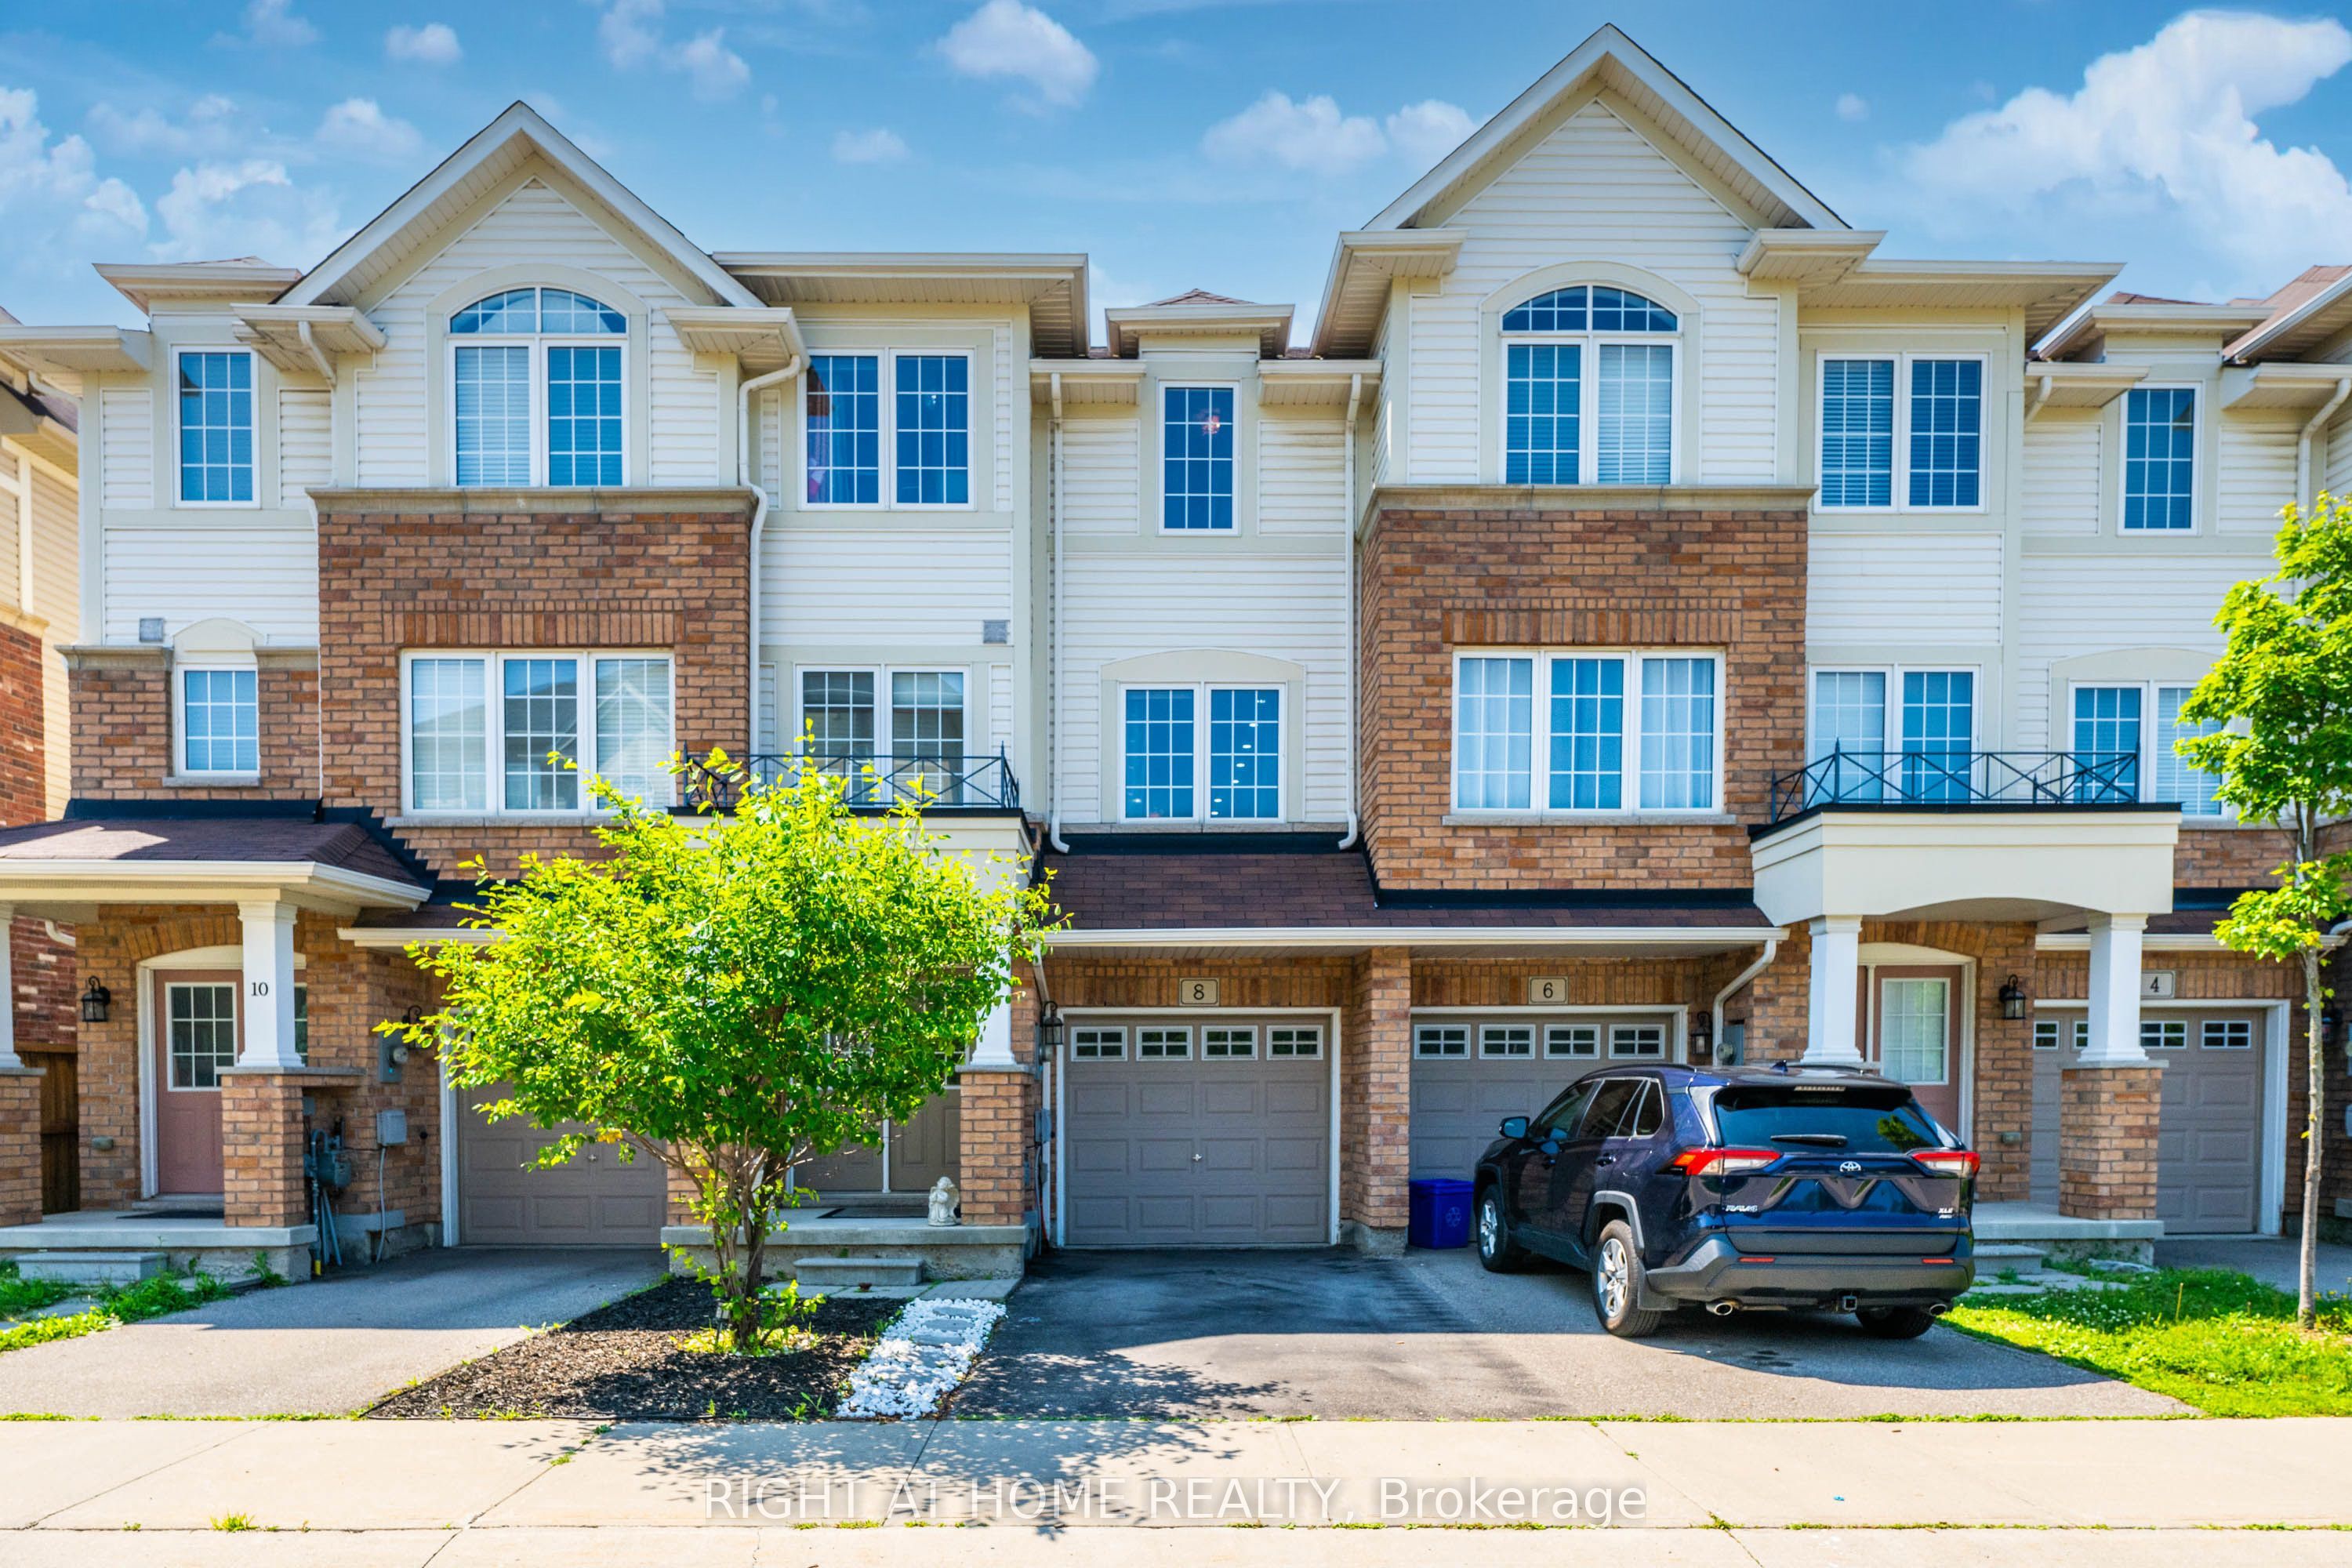
8 Kenridge Terrace,Hamilton, ON L8J 0G4
Hamilton, ON L8J 0G4


Description
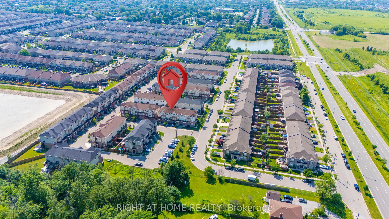
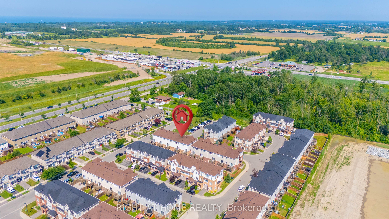
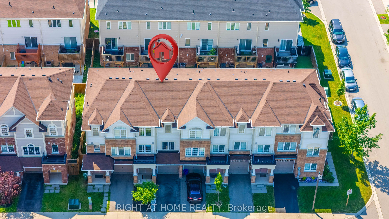
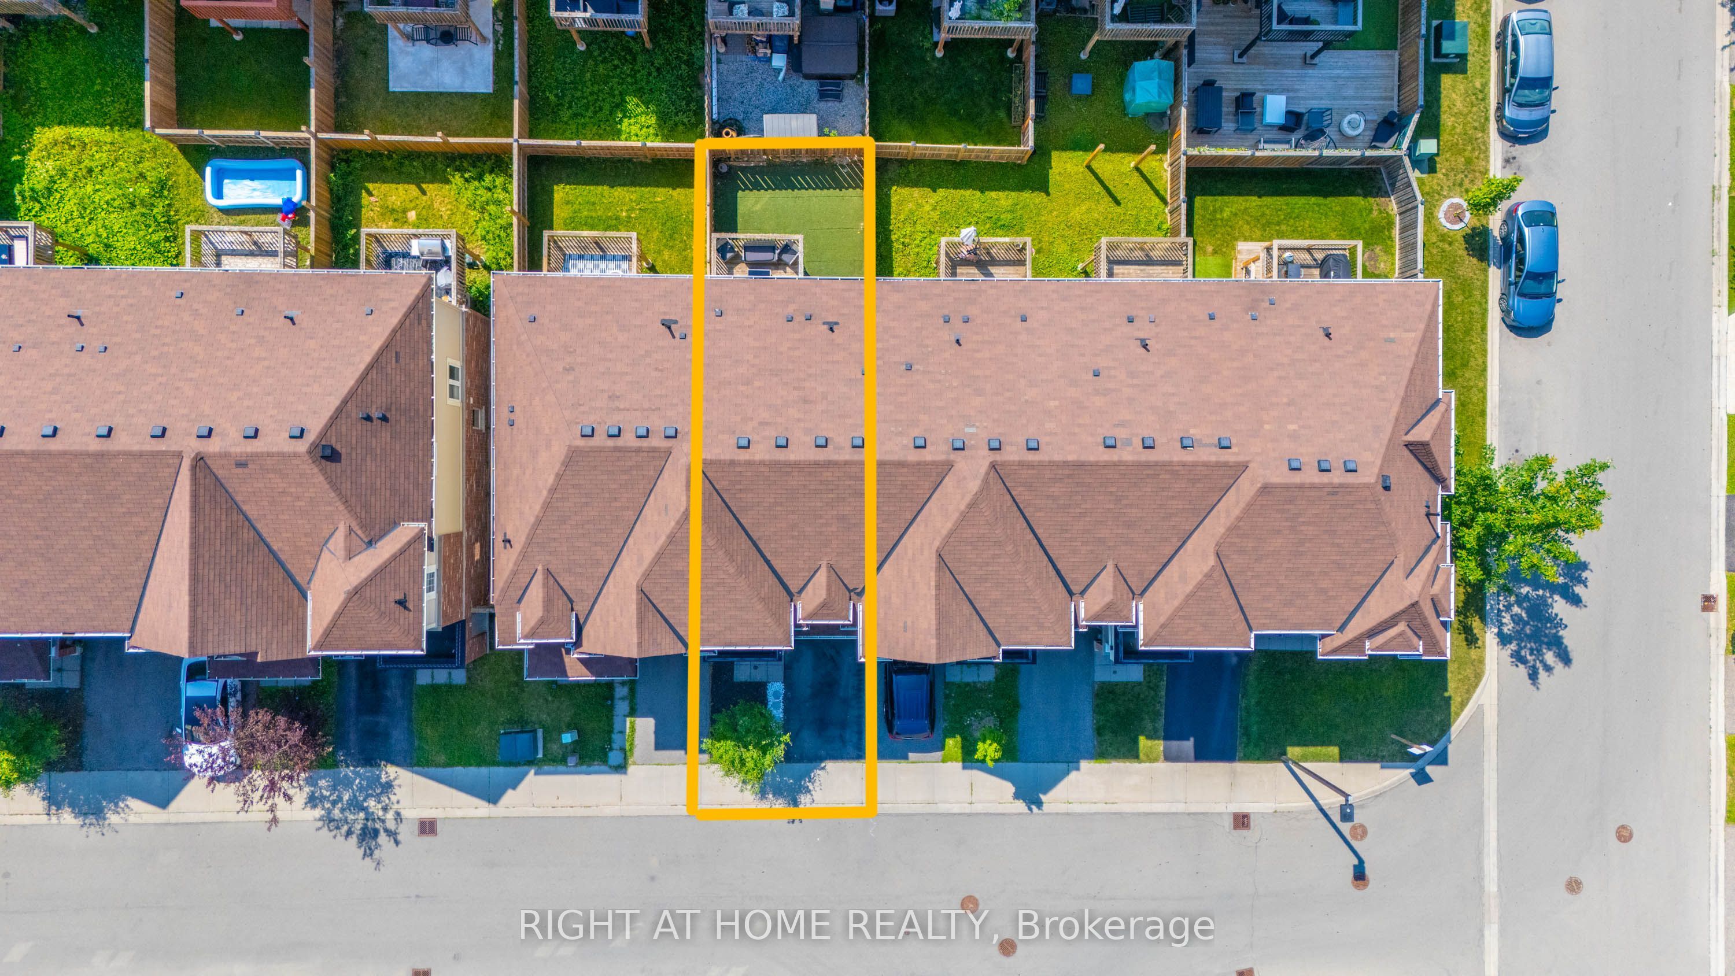
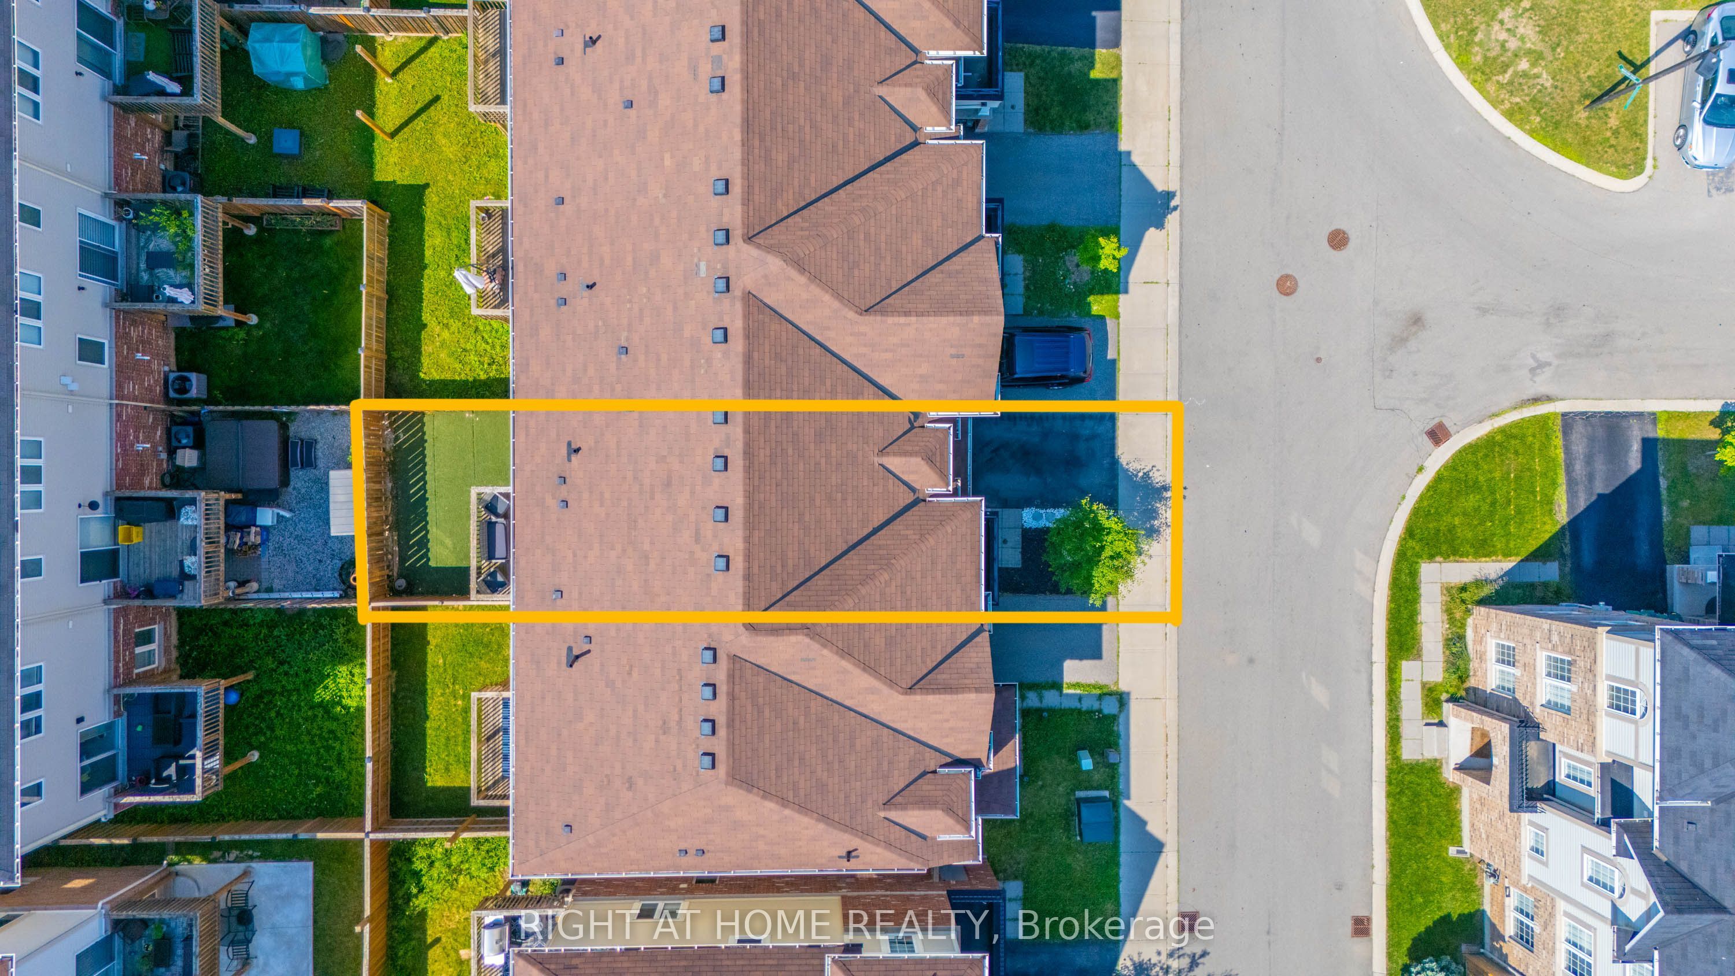
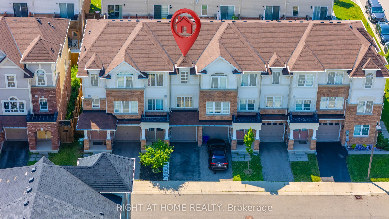
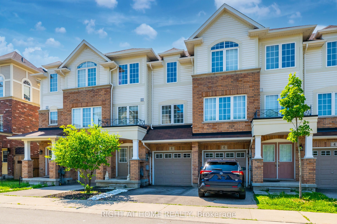
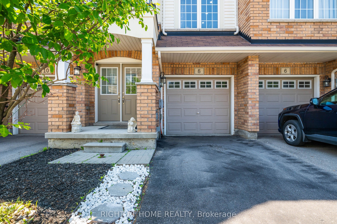
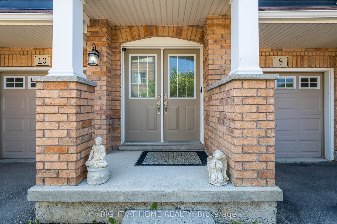
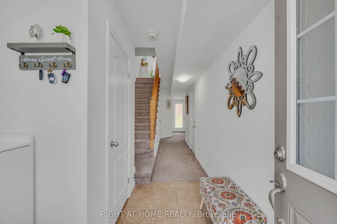
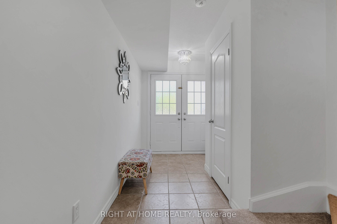
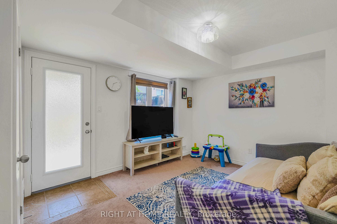
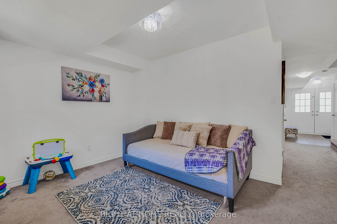
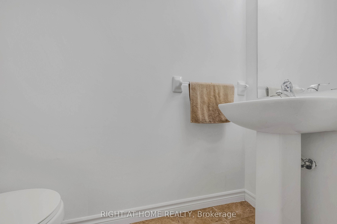
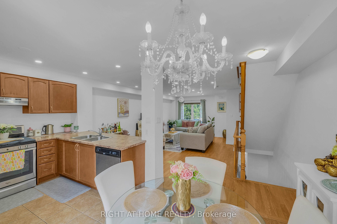
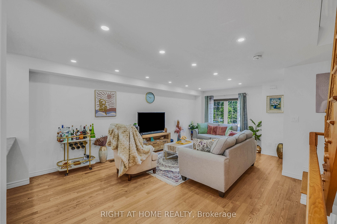
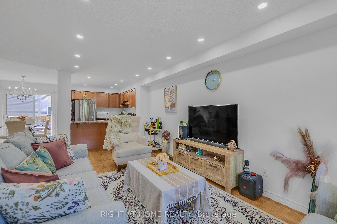
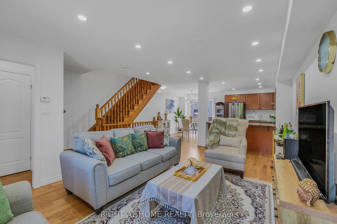
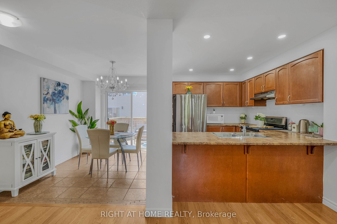
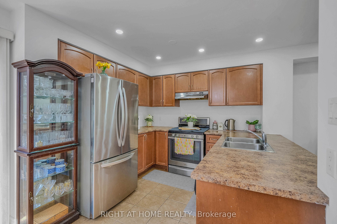
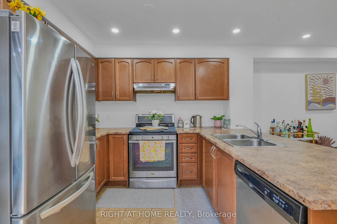
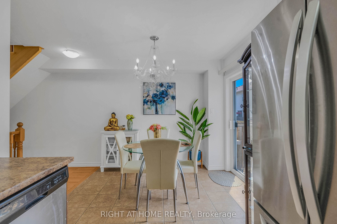
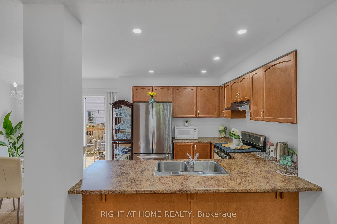
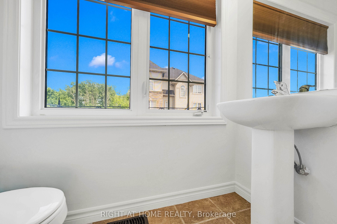
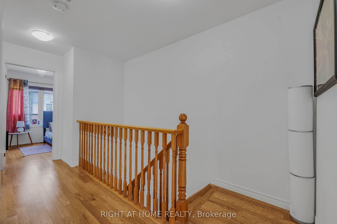
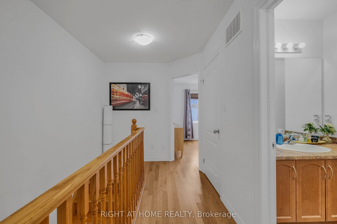
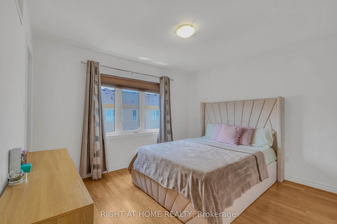
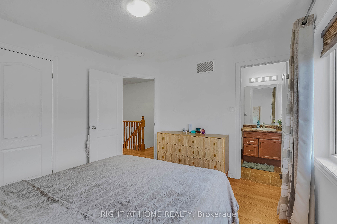
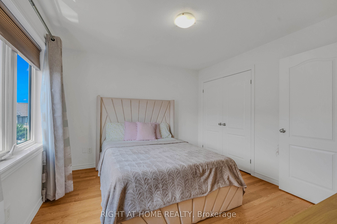
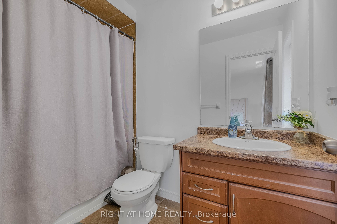
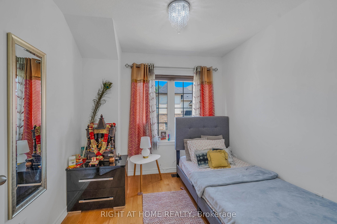
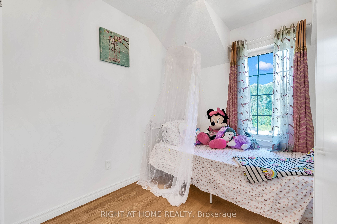
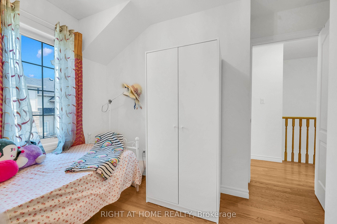
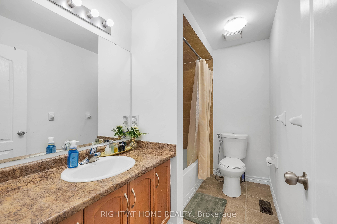
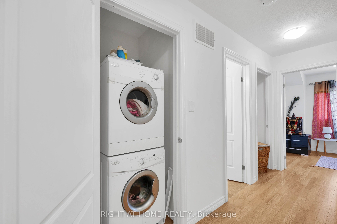
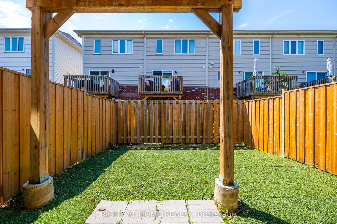
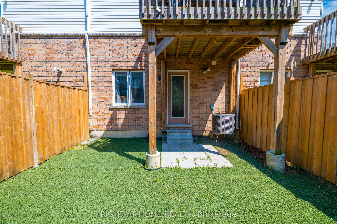
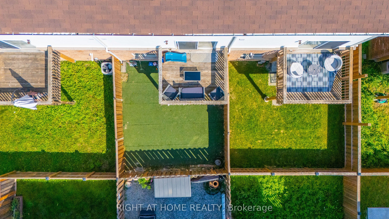
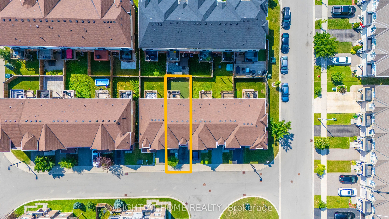
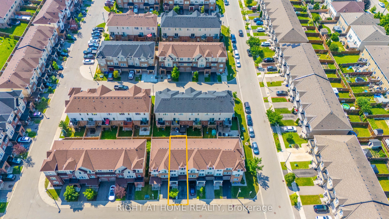
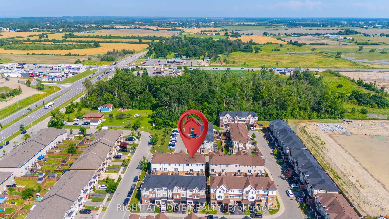
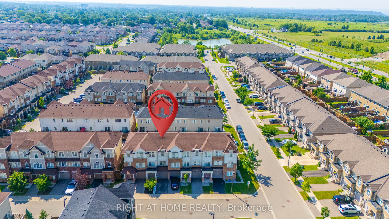
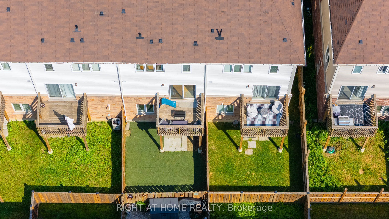
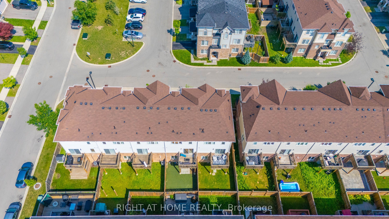
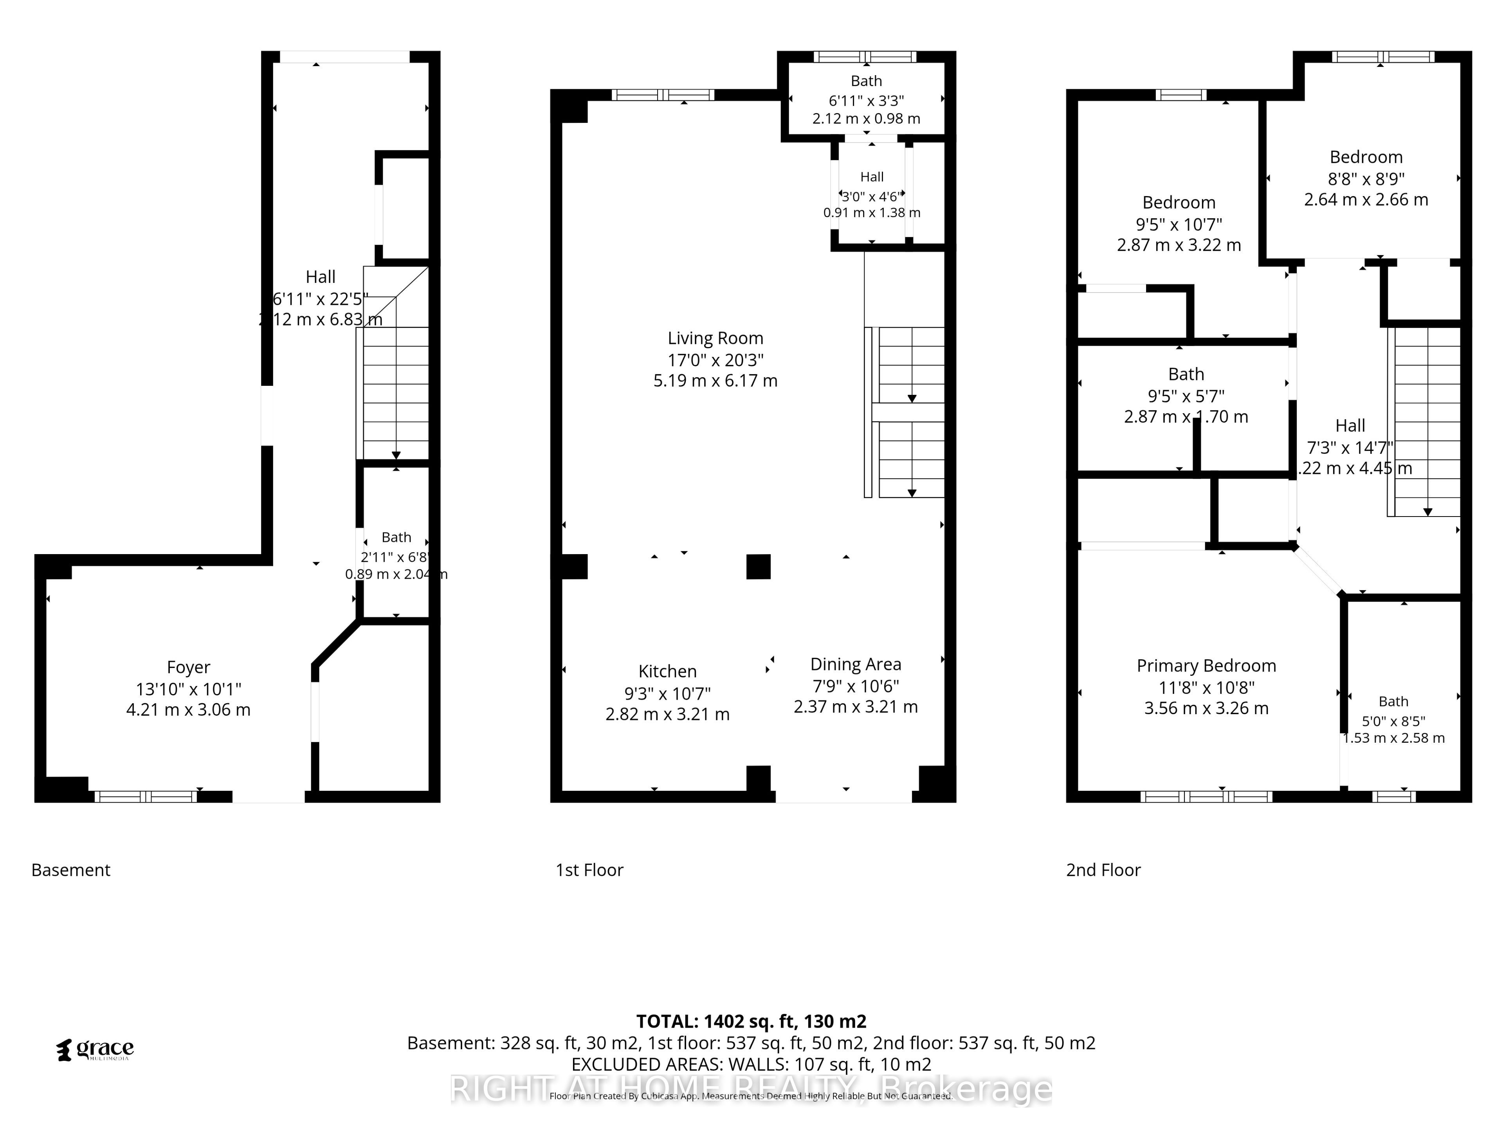
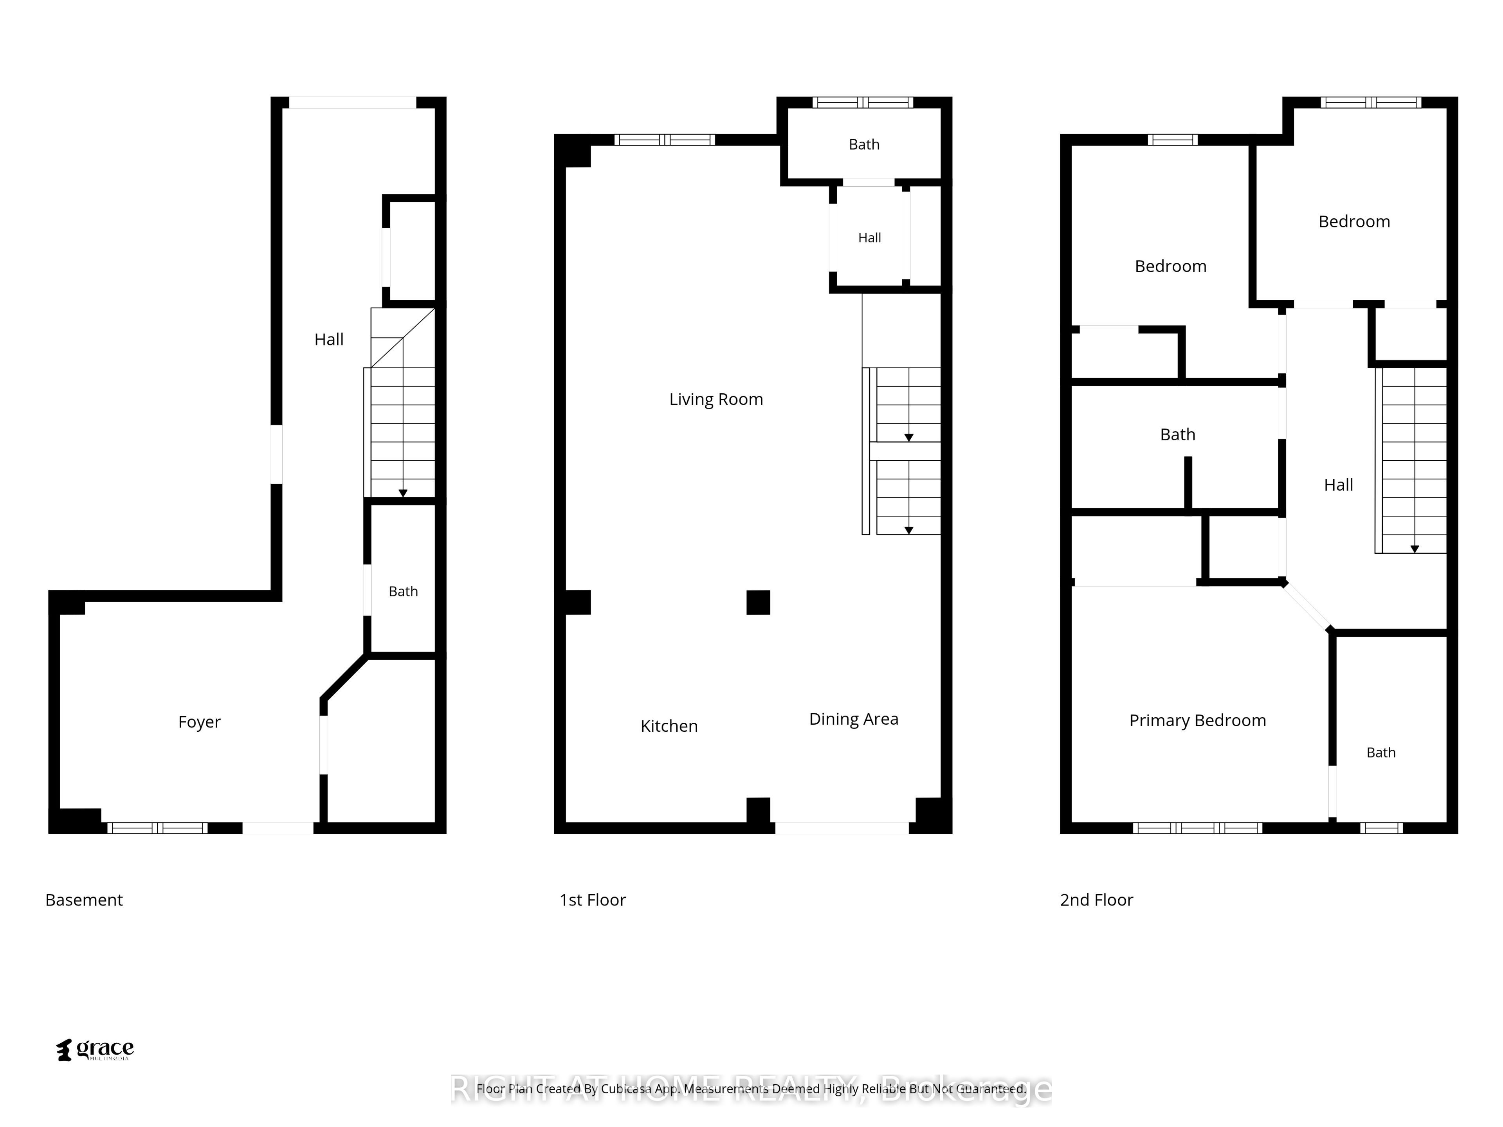
Welcome to this beautifully maintained 4-bedroom, 4-bathroom townhome nestled in one of Stoney Creek's most desirable family-friendly neighborhoods. Bright, spacious, and thoughtfully designed, this home offers an exceptional layout that perfectly balances comfort and functionality, making it an ideal choice for first-time buyers, growing families, or investors. The main level features an inviting open-concept design with abundant natural light, creating a warm and welcoming atmosphere throughout. The spacious kitchen includes a bright breakfast area with a walkout to a private deck-perfect for enjoying your morning coffee, outdoor dining, or entertaining family and friends. The finished walkout lower level provides direct access to the backyard, offering additional living space and seamless indoor-outdoor enjoyment. Upstairs, you'll find three generously sized bedrooms, including a comfortable primary retreat, along with the convenience of an upper-level laundry room that makes everyday living easier. With four bathrooms, there's plenty of space and privacy for the entire family. Located in an excellent Stoney Creek neighborhood, this home is surrounded by great schools, parks, shopping, restaurants, public transit, and major highway access, making commuting and daily errands effortless. The combination of a bright interior, practical floor plan, walkout features, and low POTL fees makes this property an outstanding value. Whether you're looking for your first home or a move-up property with room to grow, this exceptional townhome offers the perfect blend of space, convenience, and affordability. Don't miss this fantastic opportunity to own a beautiful home in a highly sought-after community.
Details
| MLS # | X13574876 |
|---|---|
| Listing Type | For Sale |
| Style | House |
| Sub-Type | Resale |
| Status | New |
| Year | 0 |
| Days On Site | 48 |
| Listing Provided By | RIGHT AT HOME REALTY | X13574876 062203 |
Features
| Bed(s) | 4 |
|---|---|
| Bath(s) | 4 |
| Garage | 1 |
| Story(s) | 3 |
| Acreage | 0.03 |
Interior
| Interior Features | In-Law Capability |
|---|---|
| Cooling | Central Air |
| Heat Source | Gas |
| Fireplace Yes / No | No |
Exterior
| Roof | Asphalt Shingle |
|---|---|
| Foundation Details | Poured Concrete |
| Construction Materials | Brick, Vinyl Siding |
| Security Features | Smoke Detector |
Parking
| Garage Yes / No | Yes |
|---|---|
| Parking Features | Private |
Utilities
| Sewer | Sewer |
|---|
Taxes
| Tax Annual Amount | 4431.61 |
|---|---|
| Tax Legal Description | PT BLOCK 131, PLAN 62M1182, PARTS 41, 180, 305 & 306, PLAN 62R19702; SUBJECT TO AN EASEMENT IN GROSS AS IN WE872585; SUBJECT TO AN EASEMENT IN GROSS OVER PART 180, PLAN 62R19702 AS IN WE973685; SUBJECT TO AN EASEMENT AS IN WE973689; SUBJECT TO AN EASEMENT AS IN WE973693; SUBJECT TO AN EASEMENT IN GROSS AS IN WE973697; SUBJECT TO AN EASEMENT OVER PART 305, PLAN 62R19702 IN FAVOUR OF PT BLOCK 131, PLAN 62M1182, PARTS 40 & 179, PLAN 62R19702 AS IN WE977390; SUBJECT TO AN EASEMENT OVER PART 306, PLA |
| Tax Year | 2026 |
Area Information
| Province | ON |
|---|---|
| County | Hamilton |
| City | Hamilton |
| Postal Code | L8J 0G4 |
| Area | Stoney Creek Mountain |
| Listing VS Median (in L8J 0G4) | |
Price: $669,000 low | high Med: $0 On site: 48 low | high Med: | |
Request a showing
Request a showing
Contact
Learn More About This Property

| Province | ON |
|---|---|
| County | Hamilton |
| City | Hamilton |
| Postal Code | L8J 0G4 |
| Area | Stoney Creek Mountain |
| Listing VS Median (in L8J 0G4) | |
Price: $669,000 low | high Med: $0 On site: 48 low | high Med: | |