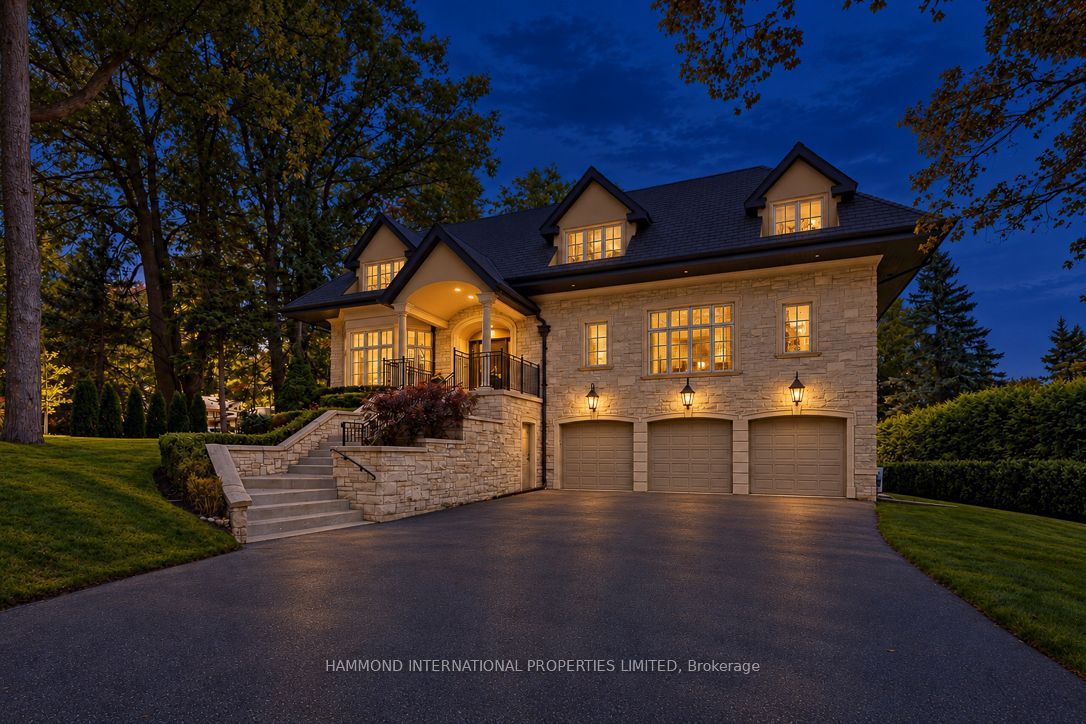
8 Country Club Drive,Toronto W08, ON M9A 3J4
Toronto W08, ON M9A 3J4
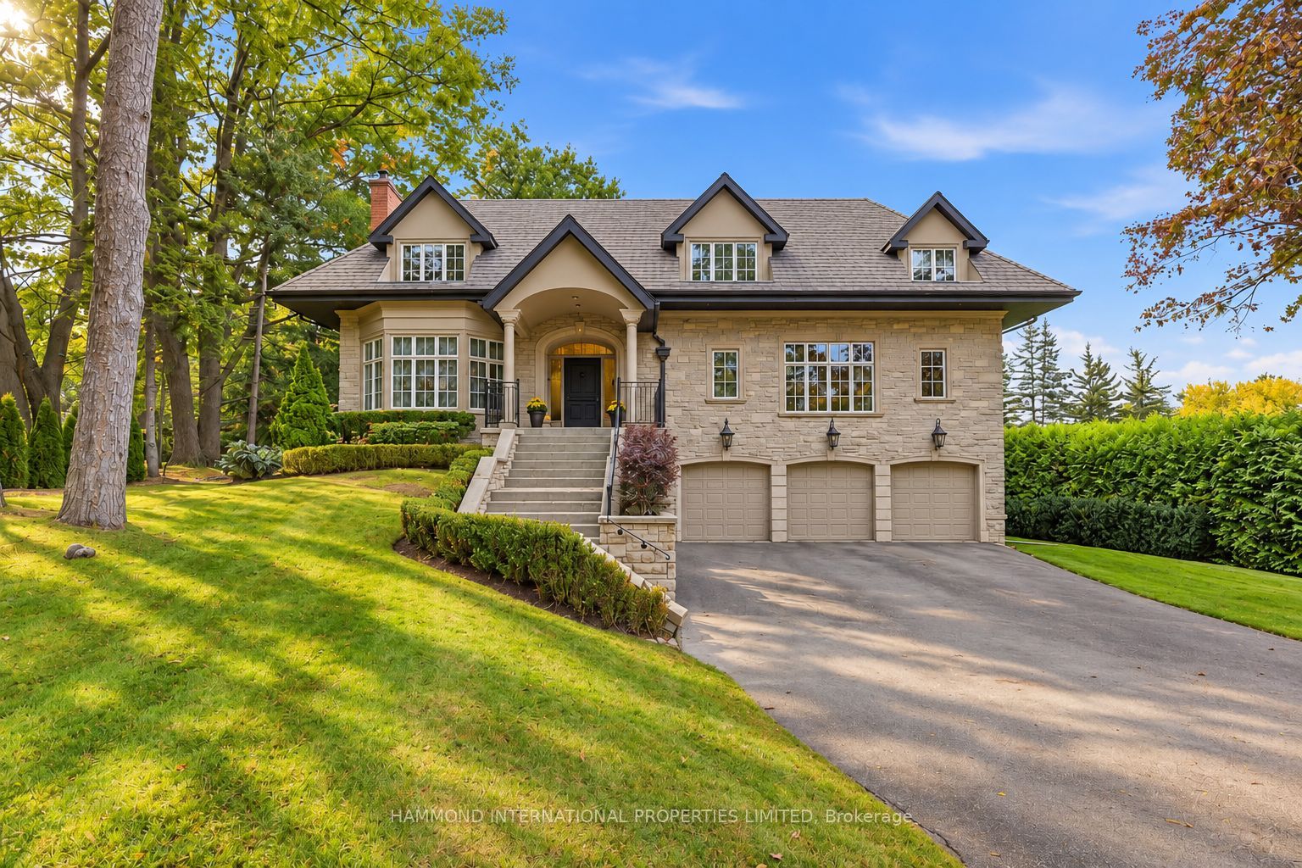
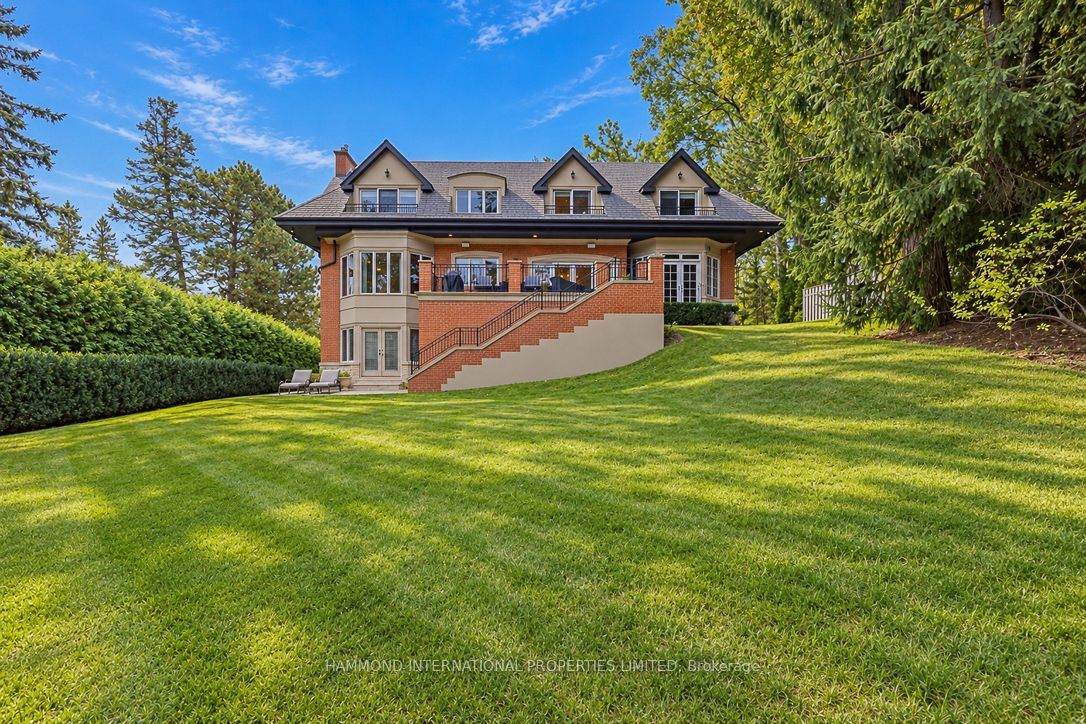
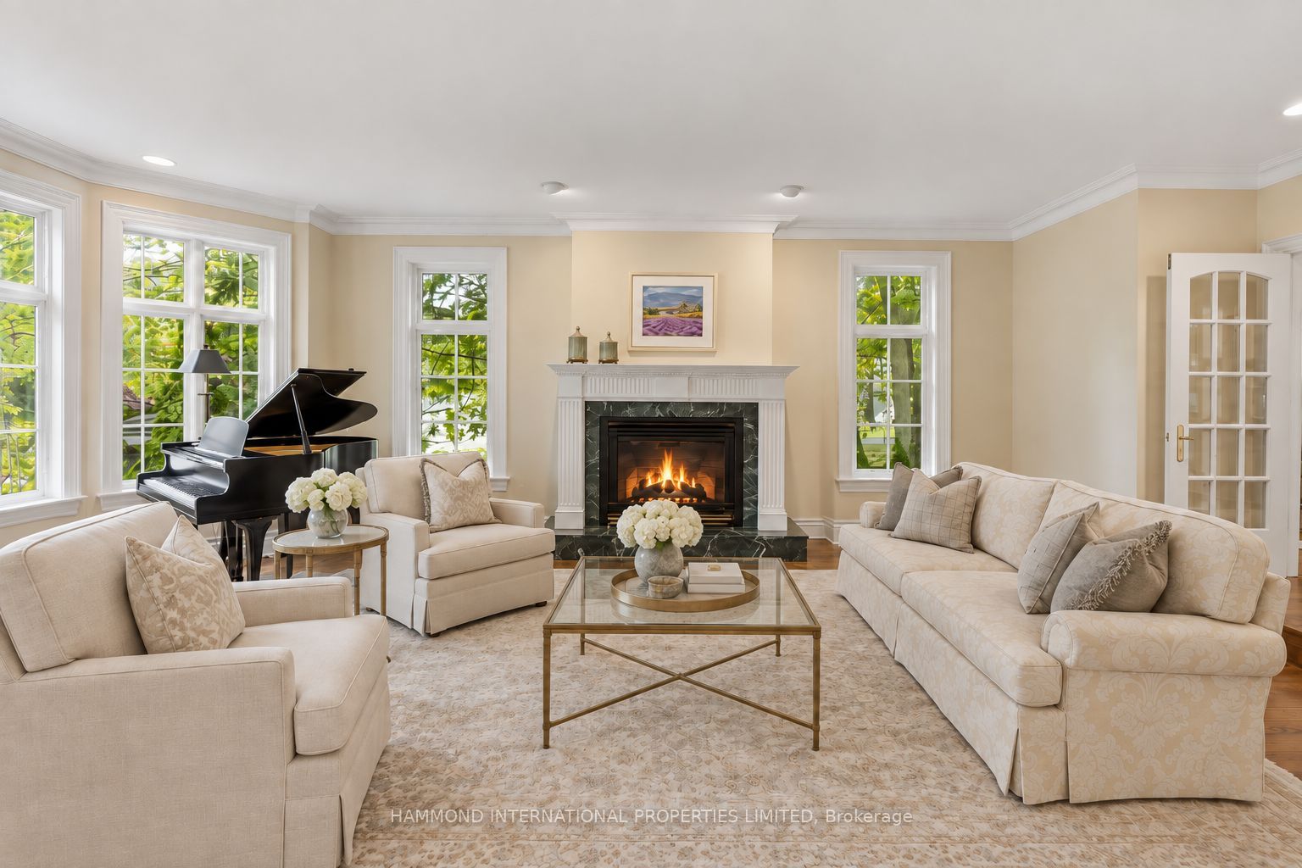
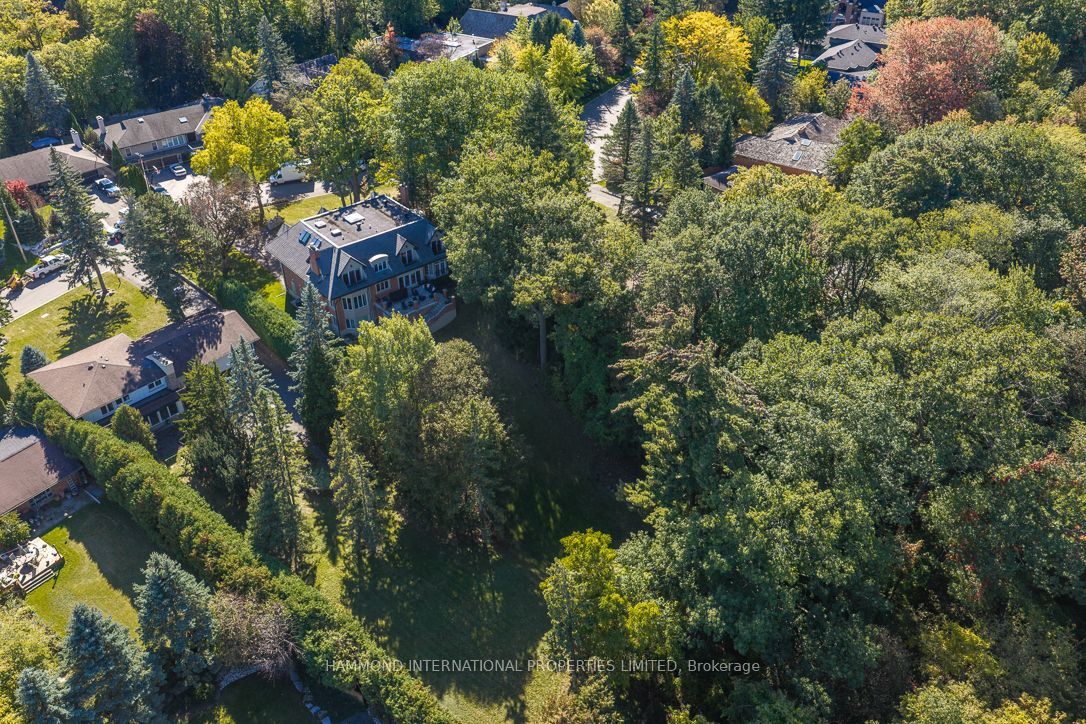

Description
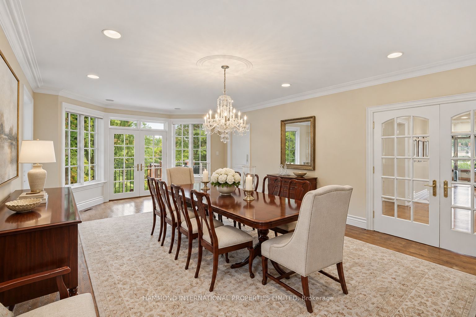
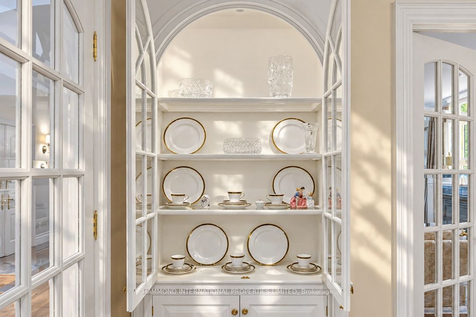
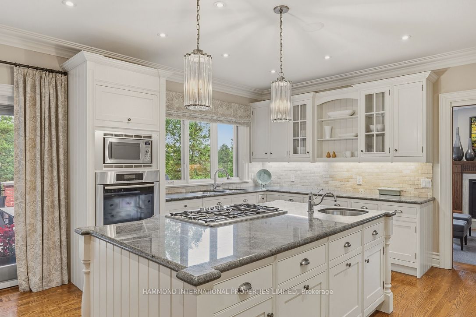
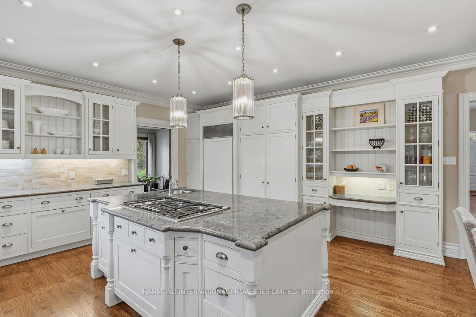
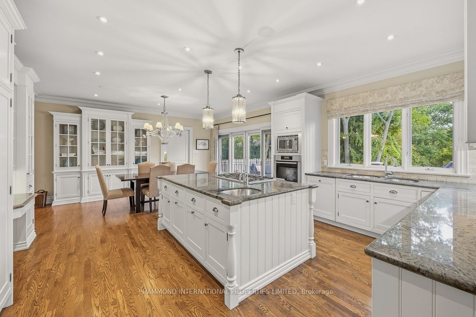
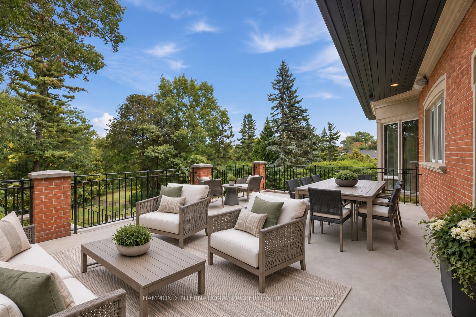
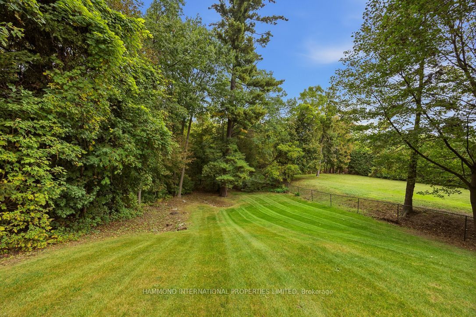
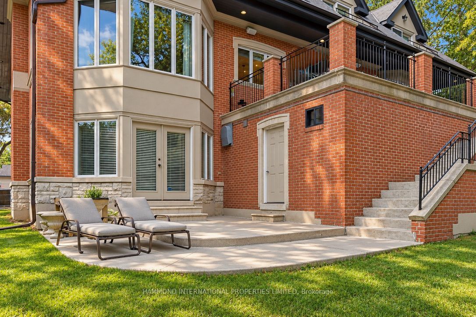
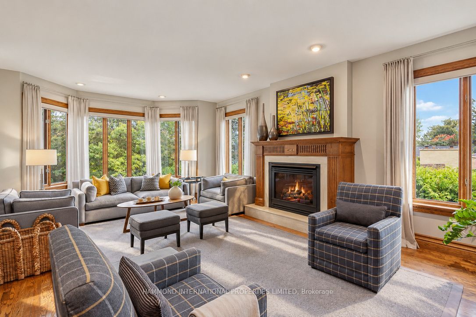
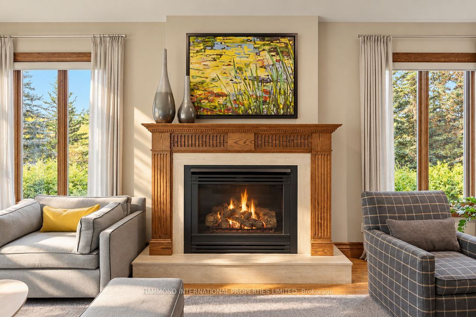
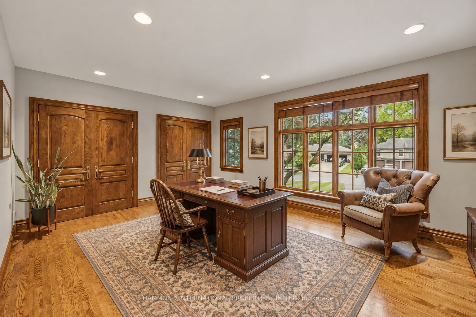
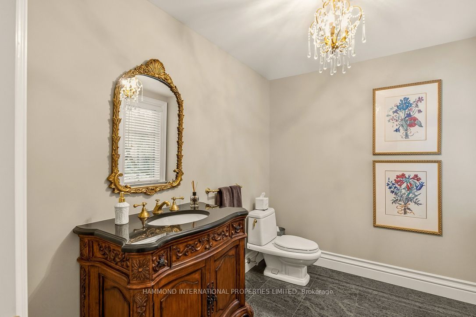
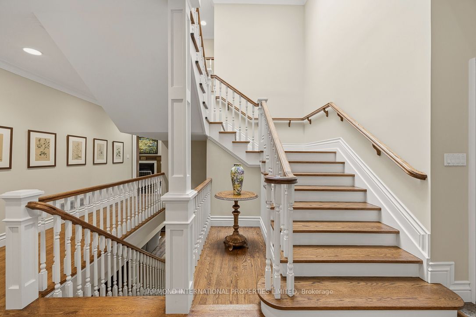
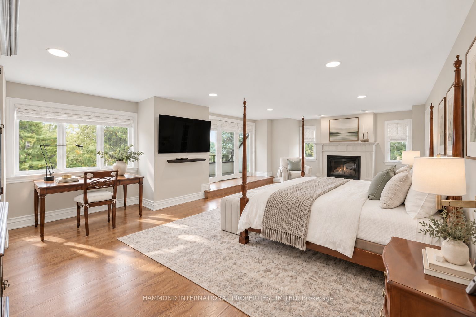
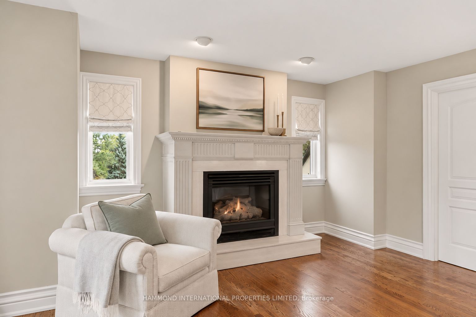
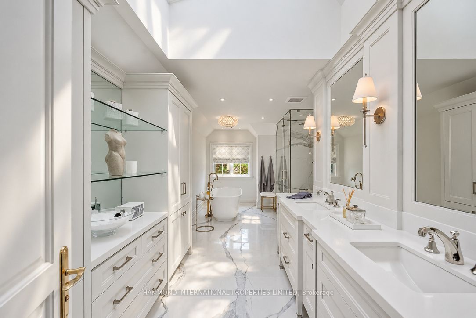
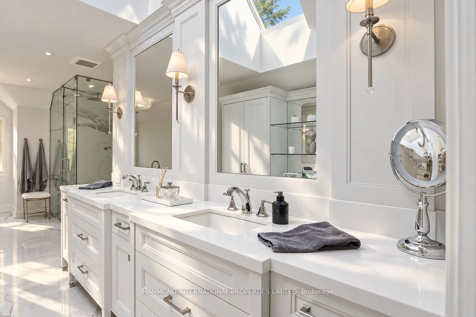
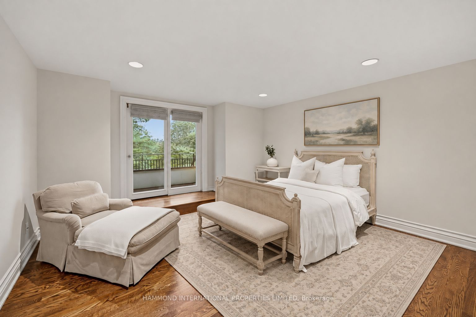
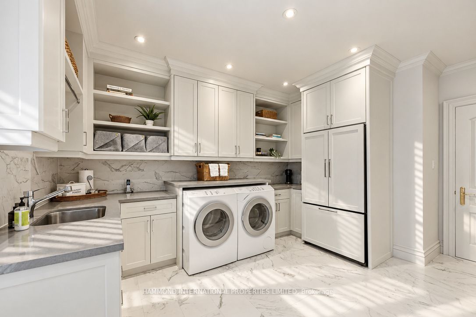
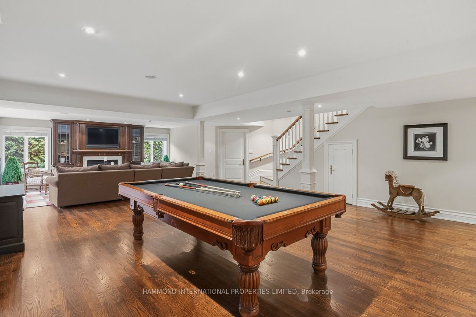
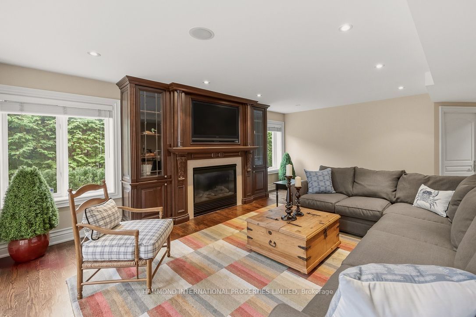
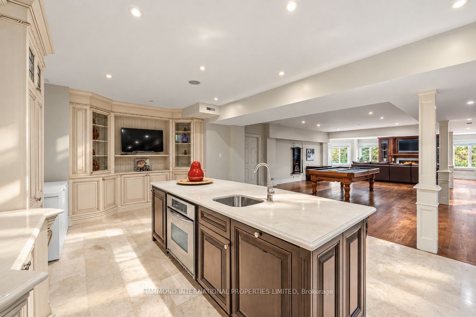
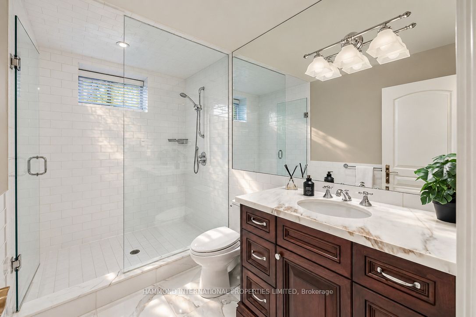
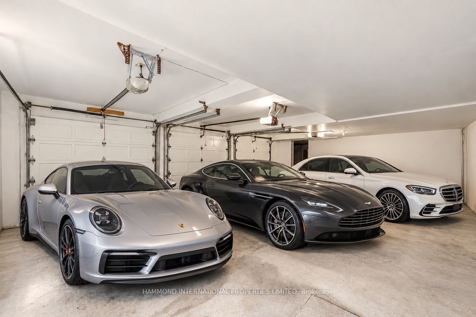
An extraordinary residence. A distinguished address. A legacy of elegance. Welcome to The Country Club Estate, an exceptional residence set within one of Etobicoke's most prestigious residential enclaves. This distinguished address offers an extraordinary opportunity to experience refined living in an established neighbourhood celebrated for its elegant homes, mature surroundings and proximity to some of Toronto's most desirable amenities. Set on an expansive property, with approximately 100 feet of frontage and 316 feet of depth, this substantial two-storey residence offers a remarkable sense of space, privacy and presence. Featuring five bedrooms plus one, seven bathrooms and parking for nine vehicles, the home presents an exceptional setting for gracious family living and sophisticated entertaining. From the moment of arrival, the estate conveys a sense of exclusivity and enduring appeal. Its expansive grounds and established surroundings create a private retreat, while the property's generous proportions offer an exceptional canvas for a truly distinguished lifestyle. Ideally situated in the highly sought-after Lincoln Woods neighbourhood, the residence enjoys convenient access to the natural beauty of James Gardens, nearby parks, prestigious golf clubs, excellent schools and the amenities of Toronto. Its location offers an appealing balance of tranquillity, accessibility and urban convenience. The Country Club Estate is more than a remarkable address; it is an opportunity to establish a lasting family legacy in one of Etobicoke's established luxury communities.An address of distinction. A home to cherish for generations.A world of magnificence awaits
Details
| MLS # | W13867630 |
|---|---|
| Listing Type | For Sale |
| Style | House |
| Sub-Type | Resale |
| Status | New |
| Year | 0 |
| Days On Site | 20 |
| Listing Provided By | HAMMOND INTERNATIONAL PROPERTIES LIMITED | W13867630 209100 |
Features
| Bed(s) | 6 |
|---|---|
| Bath(s) | 7 |
| Garage | 3 |
| Basement | Y |
| Story(s) | 2 |
| Acreage | 0.73 |
Interior
| Interior Features | Guest Accommodations |
|---|---|
| Cooling | Central Air |
| Heat Source | Gas |
| Fireplace Yes / No | Yes |
Exterior
| Roof | Slate |
|---|---|
| Foundation Details | Concrete |
| Topography | Wooded/Treed |
| Construction Materials | Stone, Brick |
Parking
| Garage Yes / No | Yes |
|---|
Utilities
| Sewer | Sewer |
|---|
Taxes
| Tax Annual Amount | 21167 |
|---|---|
| Tax Legal Description | LT 31, PL 4823 ; ETOBICOKE , CITY OF TORONTO |
| Tax Year | 2025 |
Area Information
| Province | ON |
|---|---|
| County | Toronto |
| City | Toronto W08 |
| Postal Code | M9A 3J4 |
| Area | Edenbridge Humber Valley |
| Listing VS Median (in M9A 3J4) | |
Price: $5,750,000 low | high Med: $0 On site: 20 low | high Med: | |
Request a showing
Request a showing
Contact
Learn More About This Property

| Province | ON |
|---|---|
| County | Toronto |
| City | Toronto W08 |
| Postal Code | M9A 3J4 |
| Area | Edenbridge Humber Valley |
| Listing VS Median (in M9A 3J4) | |
Price: $5,750,000 low | high Med: $0 On site: 20 low | high Med: | |
