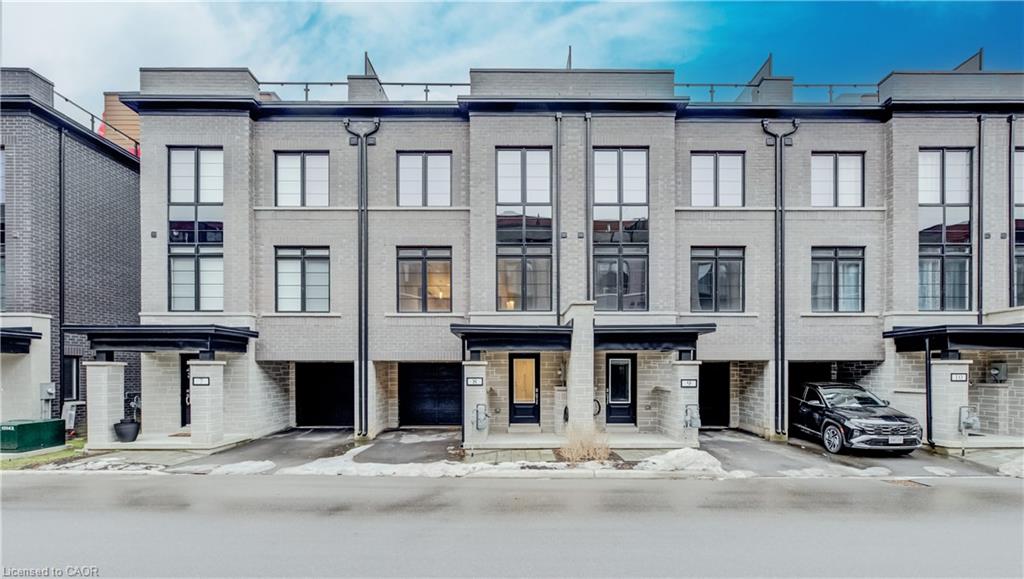
8-258 Hespeler Road,Cambridge, ON N1R 0C9
Cambridge, ON N1R 0C9
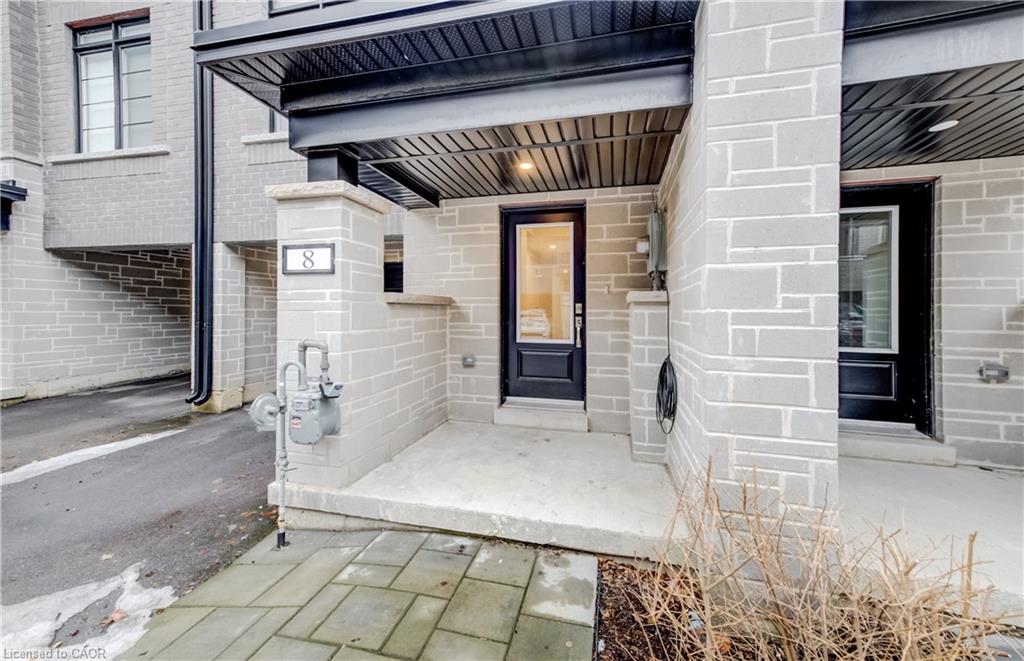
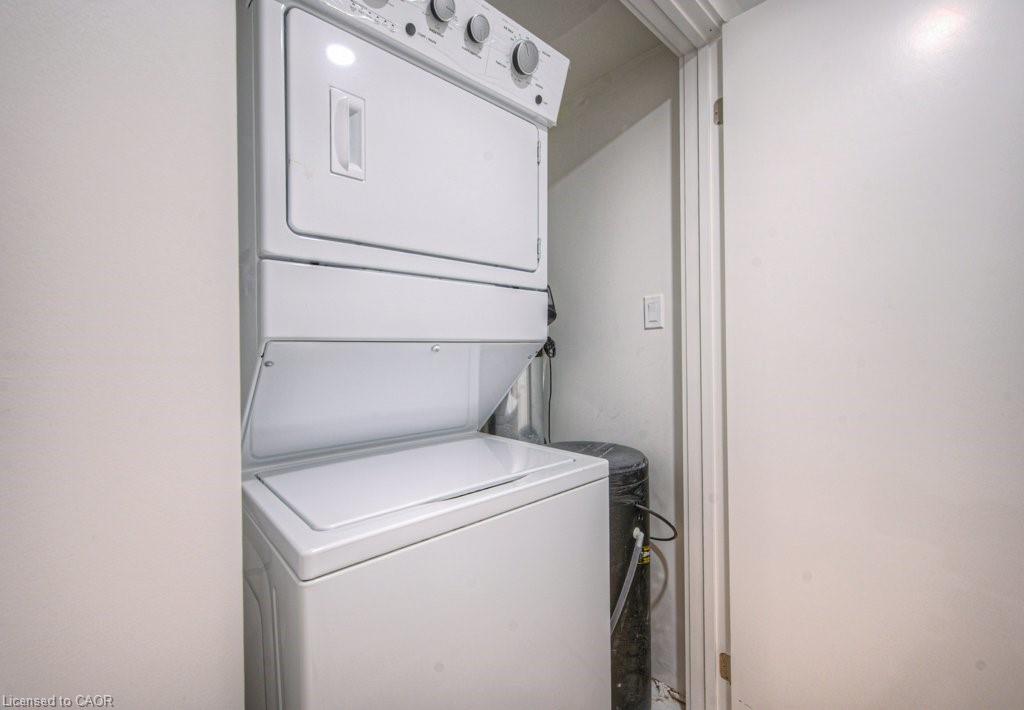
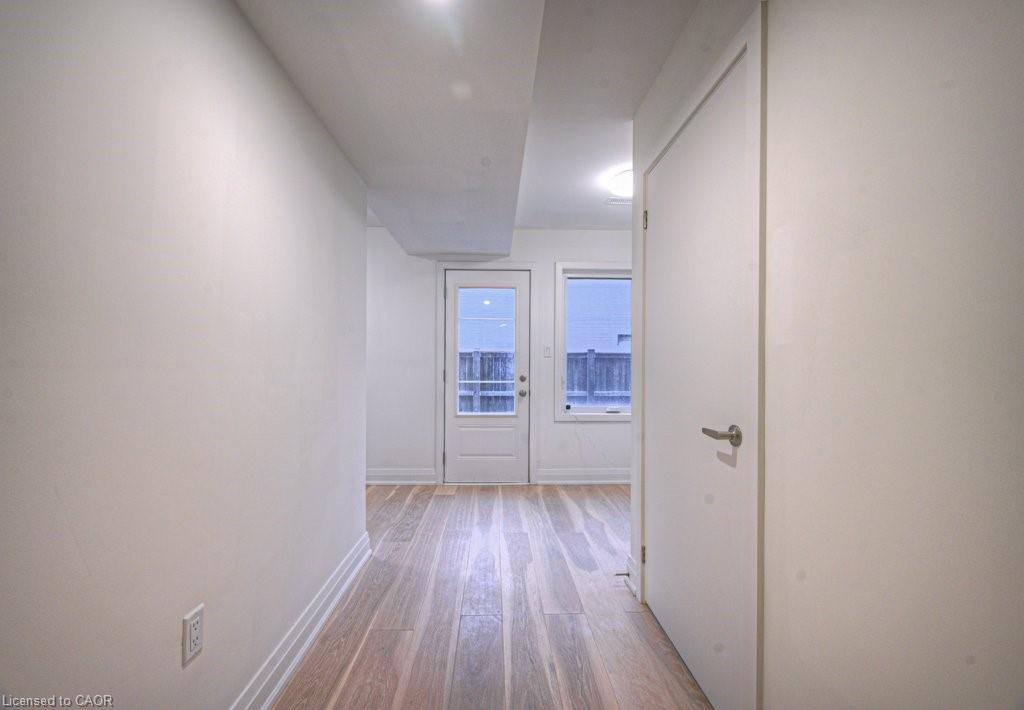







Description
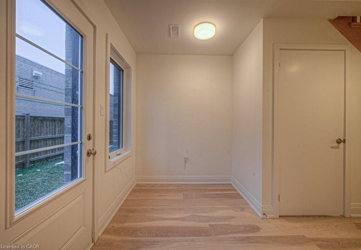
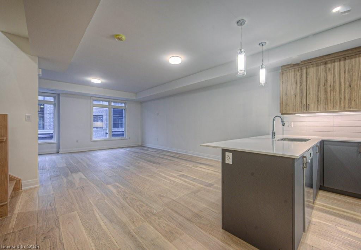
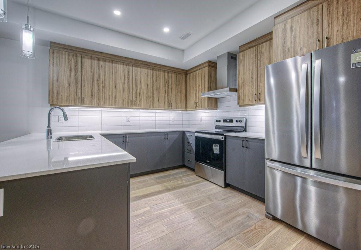
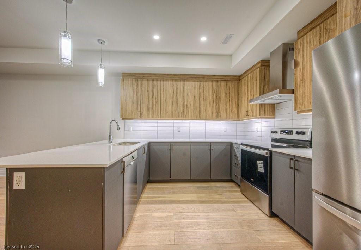
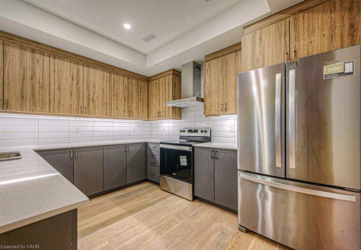
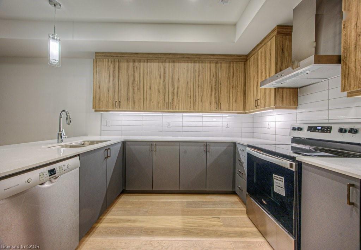
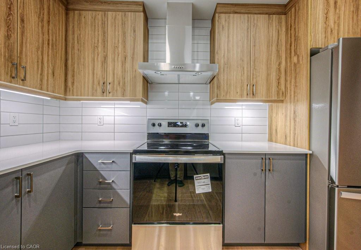
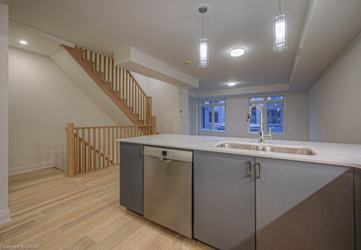
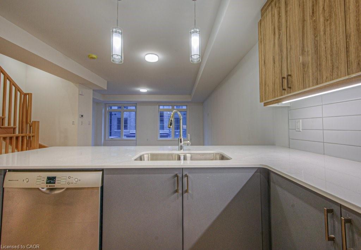
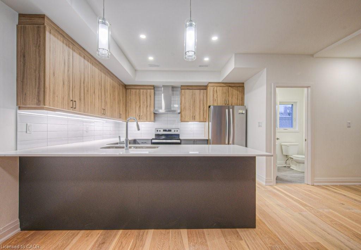
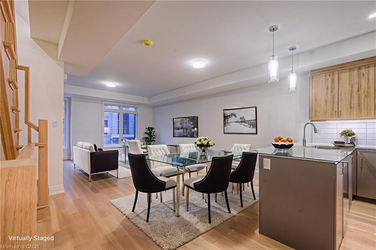
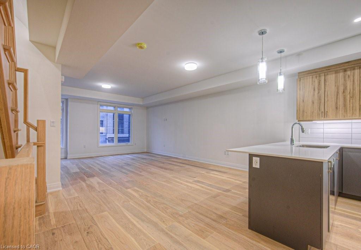
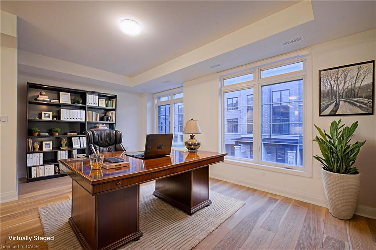
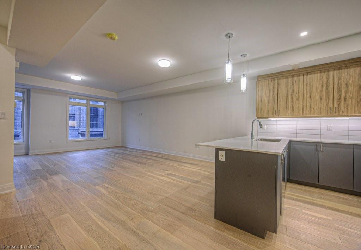
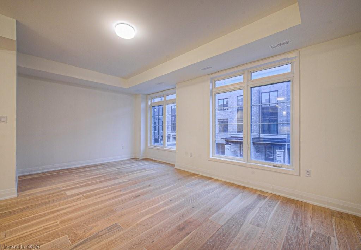
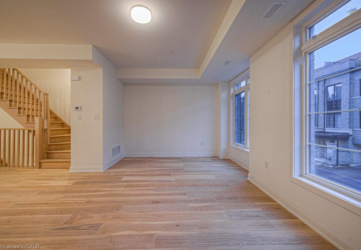
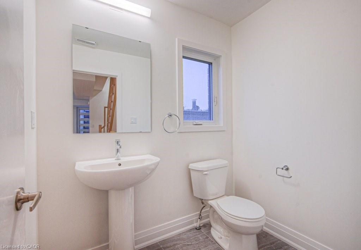
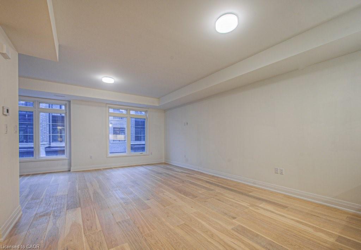
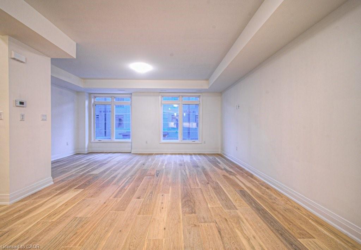
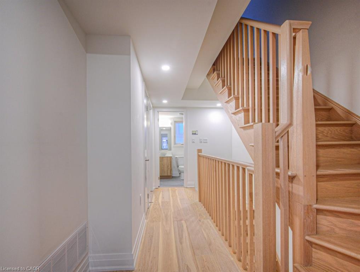
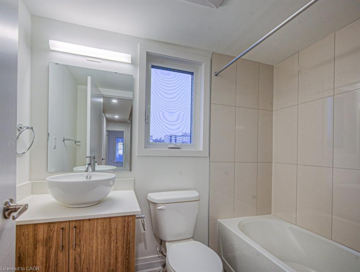
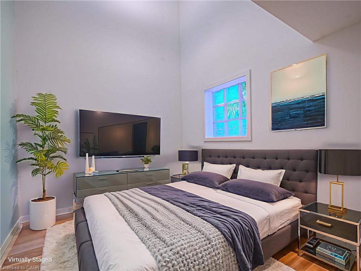
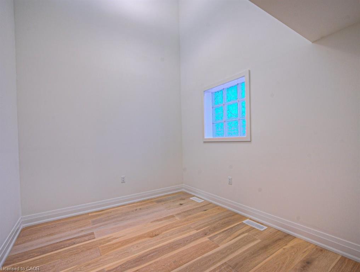
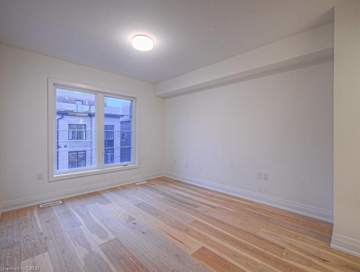
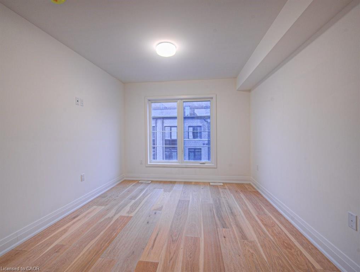
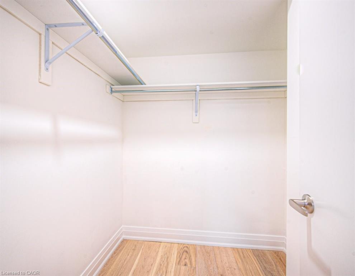
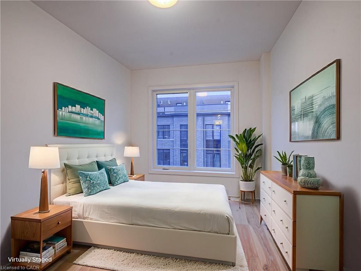
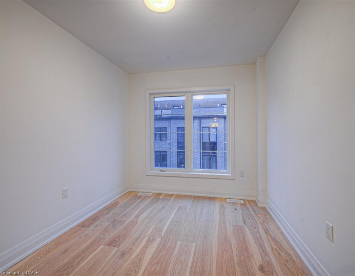
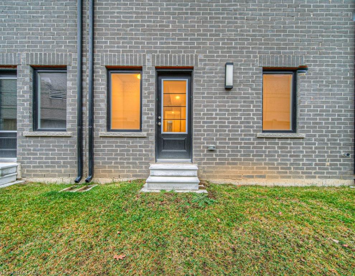
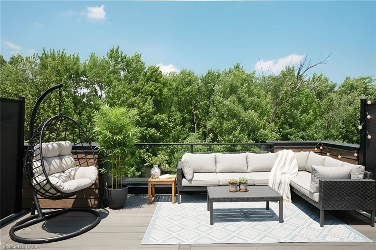
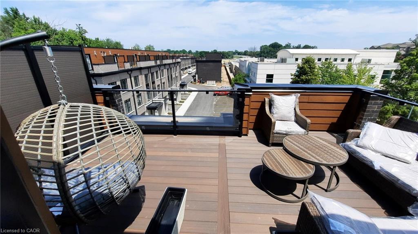
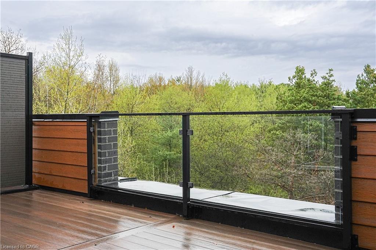
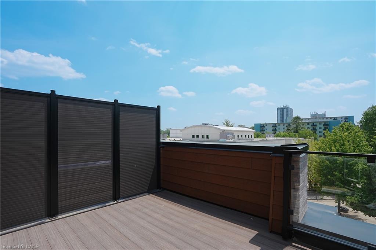
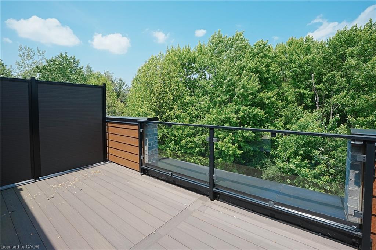
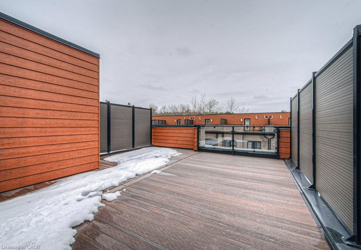
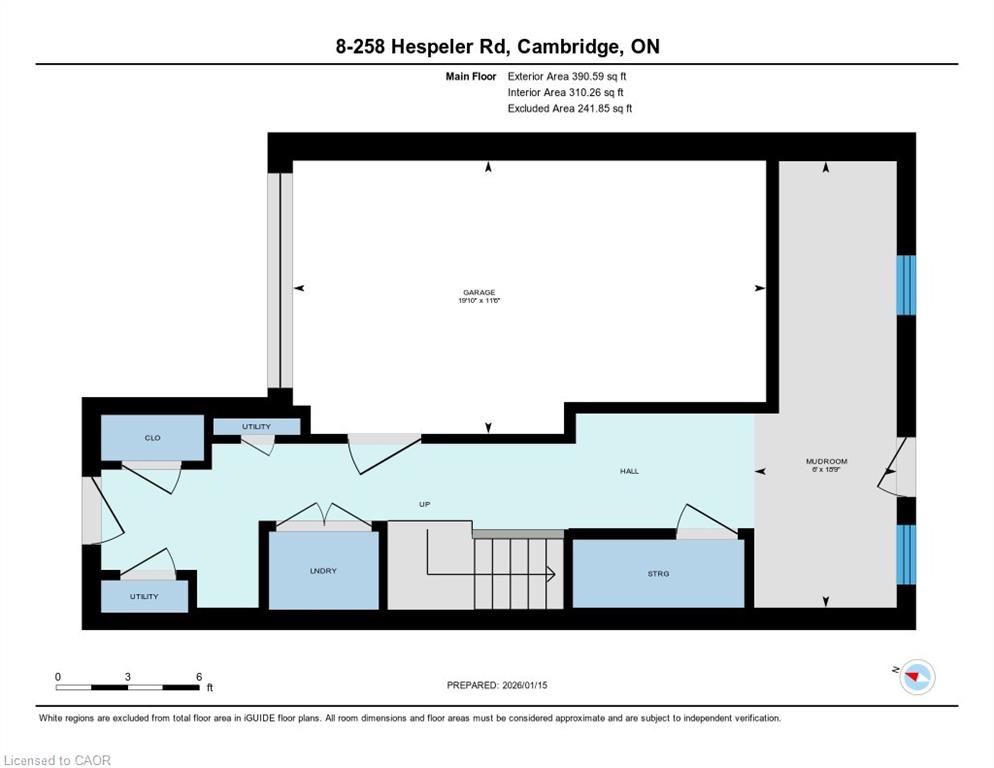
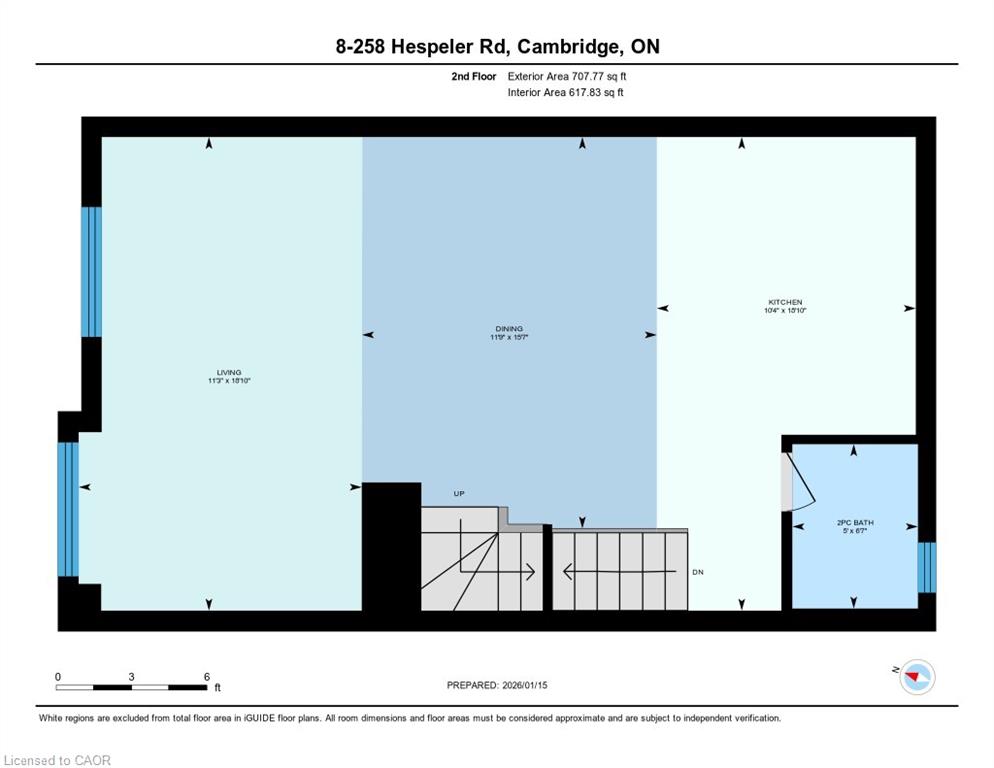
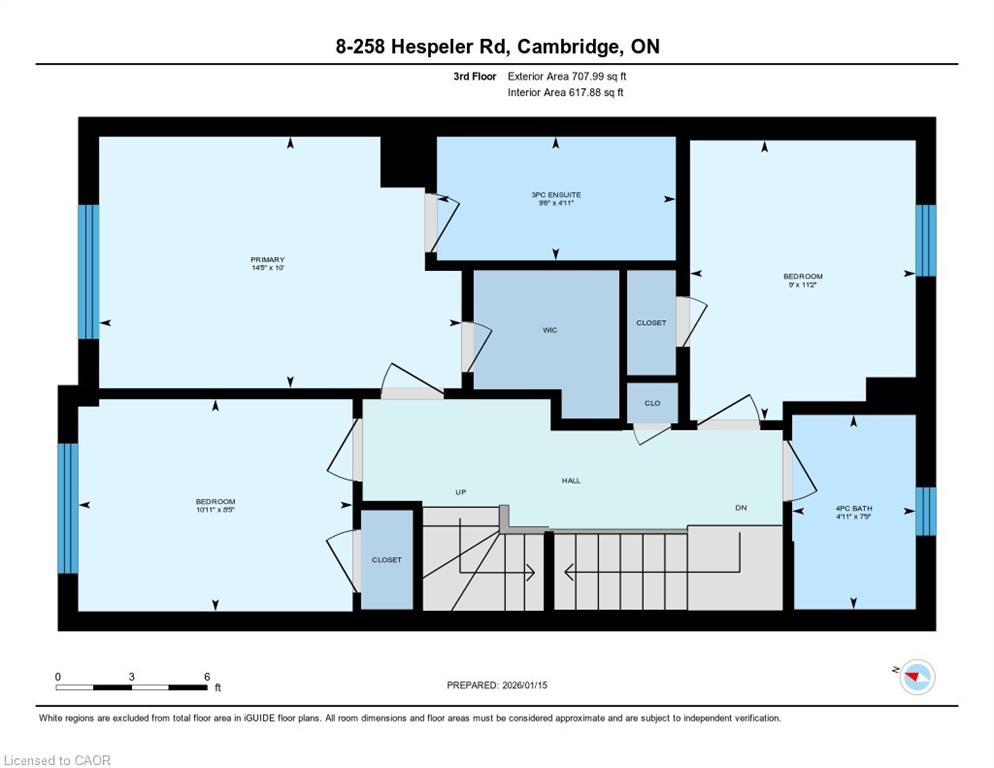
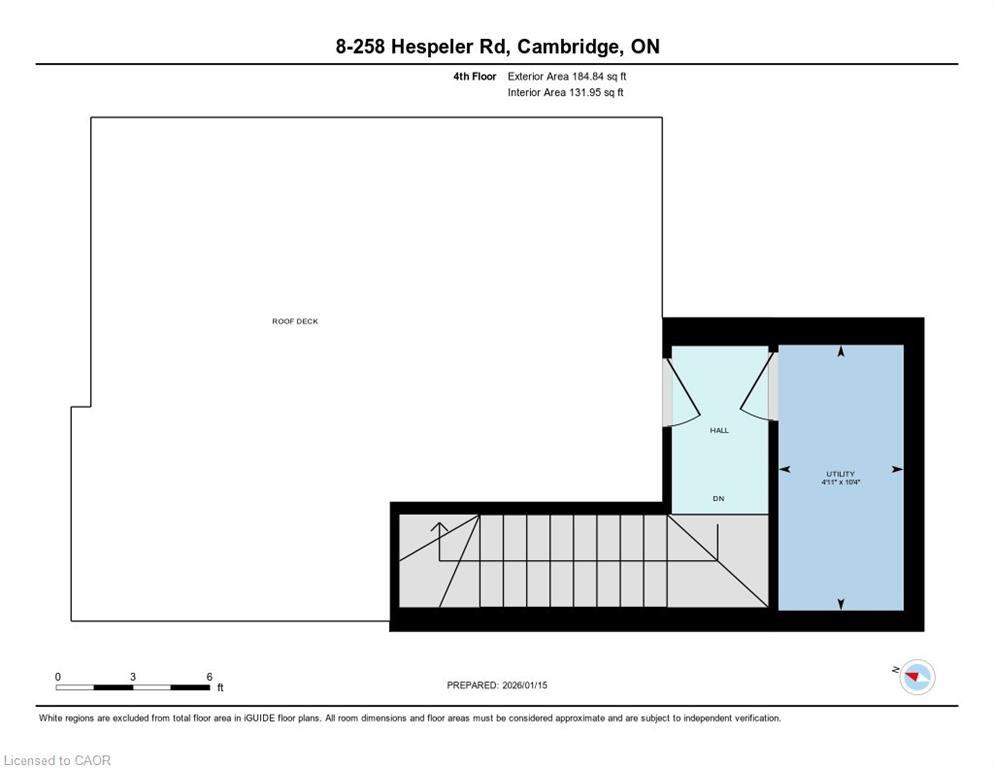
Nestled in the vibrant and picturesque community of Cambridge, Zen Towns offers the perfect balance of modern urban convenience and peaceful, refined living. This beautifully designed townhome invites you into a space where comfort and style come together effortlessly. Offering 1,991 sq ft of thoughtfully planned living space, this home features 3 bedrooms, 2.5 bathrooms, a den, and dedicated storage. The open-concept kitchen is ideal for both everyday living and entertaining, complete with stainless steel appliances, granite countertops, and generous cabinetry. The primary bedroom is a true retreat, highlighted by a walk-in closet and a luxurious spa-inspired ensuite designed for relaxation. Step outside to your private balcony, perfect for morning coffee or hosting a BBQ with friends and family. Additional conveniences include a private garage for secure parking and storage. Residents of Zen Towns enjoy access to landscaped green spaces and a parkette, fostering a welcoming sense of community and outdoor enjoyment. Ideally located close to shopping, dining, schools, parks, and major highways, this townhome offers exceptional connectivity while maintaining a calm, residential feelmaking everyday life easy and enjoyable.
Details
| MLS # | 40798153 |
|---|---|
| Listing Type | For Sale |
| Style | Town House |
| HOA Dues | $175 |
| Sub-Type | Resale |
| Status | Active |
| Year | 2023 |
| Days On Site | 219 |
| Listing Provided By | SHAW REALTY GROUP INC. | Shaw Hasyj |
Features
| Bed(s) | 3 |
|---|---|
| Bath(s) | 3 Total |
| SQ Feet | 1,991 |
| Garage | 1 |
| Story(s) | 3 |
| Zoning | RM3 |
| Acreage | 0.03 |
Interior
| Appliances | Dishwasher, Dryer, Range Hood, Refrigerator, Stove, Washer |
|---|---|
| Rooms Total | 11 |
| Interior Features | High Speed Internet, Separate Heating Controls, Separate Hydro Meters, Water Meter |
| Cooling | Central Air |
| Cooling Yes / No | No |
| Heating | Baseboard, Electric, Forced Air, Natural Gas |
| Heating Yes / No | Yes |
| Laundry Features | In-Suite, Main Level |
Exterior
| Exterior Features | Private Entrance |
|---|---|
| Lot Features | Urban, Rectangular, Near Golf Course, Hospital, Library, Major Highway, Park, Public Transit, Rec./Community Centre, Schools, Shopping Nearby |
| Construction Materials | Brick Veneer, Stone |
| Roof | Flat |
| Foundation Details | Slab |
| Patio And Porch Features | Open |
Parking
| Garage Spaces | 1 |
|---|---|
| Parking Features | Attached Garage, Built-In |
| Open Parking Yes / No | Yes |
| Attached Garage Yes / No | Yes |
Utilities
| Utilities | Cable Connected, Cell Service, Electricity Connected, Fibre Optics, Natural Gas Connected, Recycling Pickup, Street Lights, Phone Connected |
|---|---|
| Sewer | Sewer (Municipal) |
Taxes
| Tax Annual Amount | 1051.48 |
|---|
Area Information
| Province | ON |
|---|---|
| County | Waterloo |
| City | Cambridge |
| Postal Code | N1R 0C9 |
| Area | 15 Preston |
| Subarea | 50 Langs Farm | Hilborn Park |
| Community Name | 50 Langs Farm/Hilborn Park |
| Listing VS Median (in 50 Langs Farm/Hilborn Park) | |
Price: $699,900 low | high Med: $684,450 sqft: 1,991 low | high Med: 1,181 $ / sqft: $352 low | high Med: $582 On site: 219 low | high Med: 66.5 | |
Request a showing
Request a showing
Contact
Learn More About This Property

| Province | ON |
|---|---|
| County | Waterloo |
| City | Cambridge |
| Postal Code | N1R 0C9 |
| Area | 15 Preston |
| Subarea | 50 Langs Farm | Hilborn Park |
| Community Name | 50 Langs Farm/Hilborn Park |
| Listing VS Median (in 50 Langs Farm/Hilborn Park) | |
Price: $699,900 low | high Med: $684,450 sqft: 1,991 low | high Med: 1,181 $ / sqft: $352 low | high Med: $582 On site: 219 low | high Med: 66.5 | |

