 New Listing
 In-Person: 10/10 10:30 AM - 12:00 PM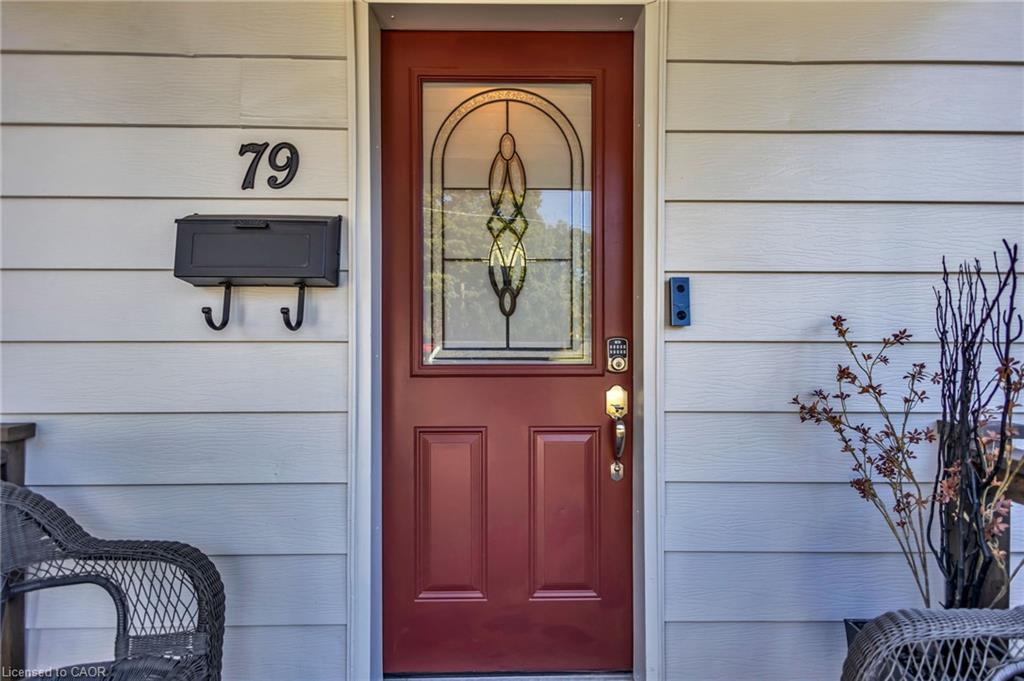
79 Brydges Street,Stratford, ON N5A 1R6
Stratford, ON N5A 1R6

Description
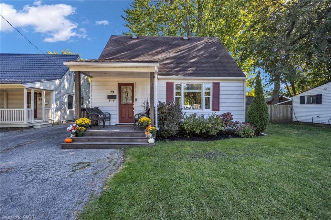
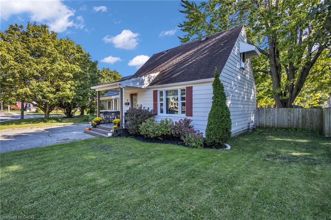
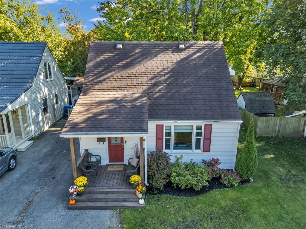
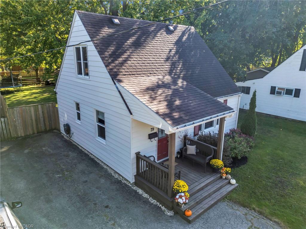
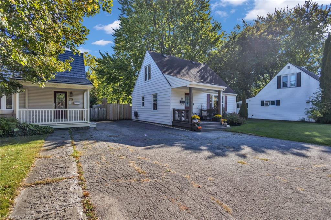
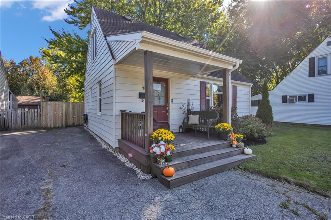
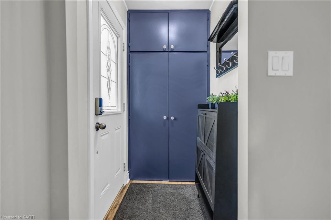
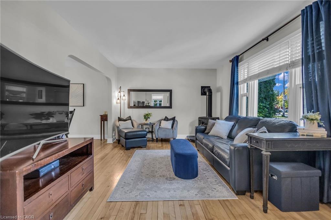
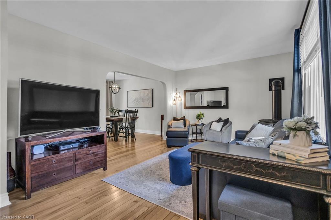
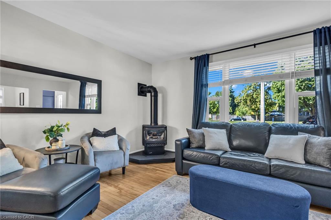
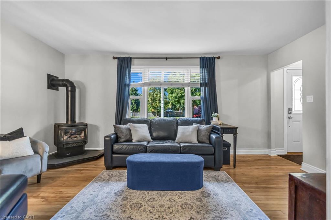
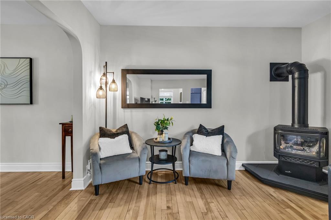
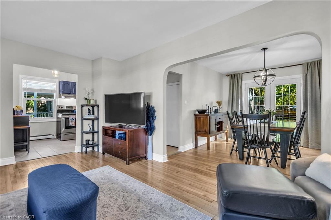
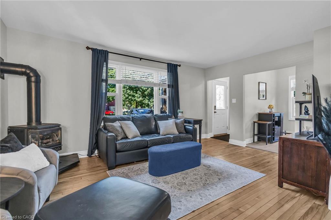
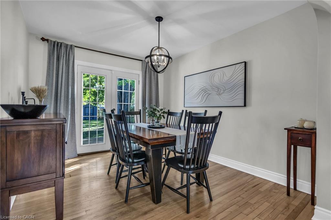
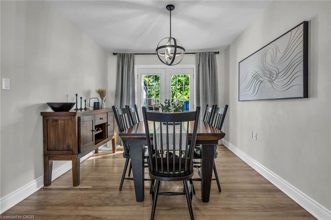
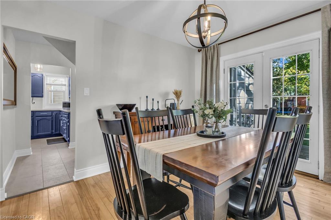
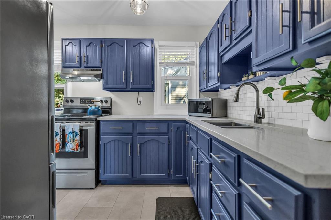
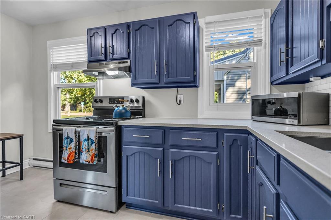
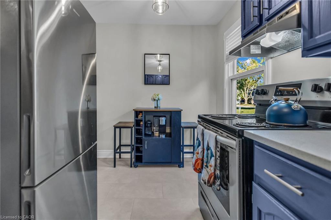
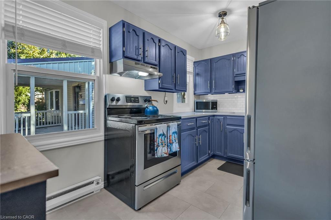
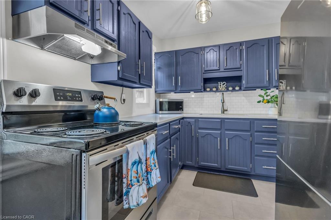
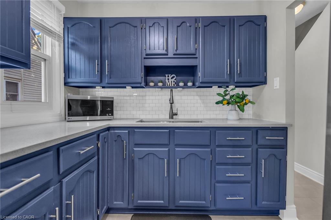
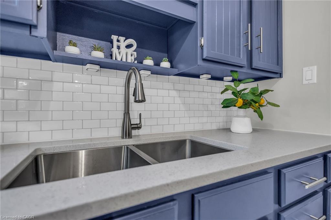
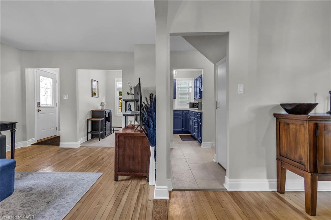
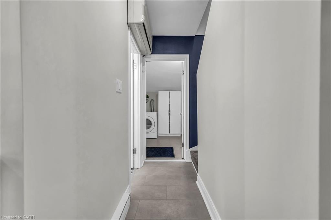
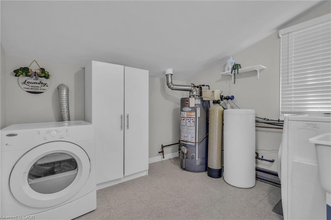
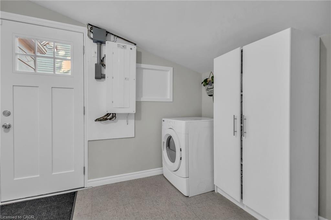
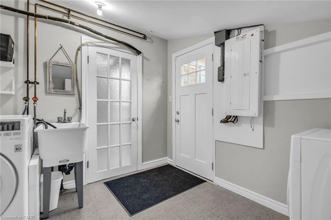
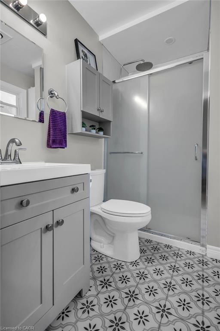
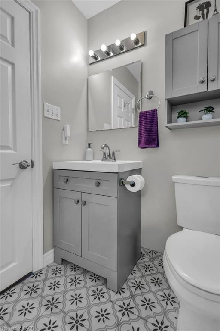
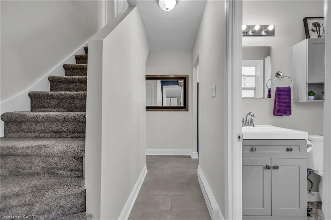
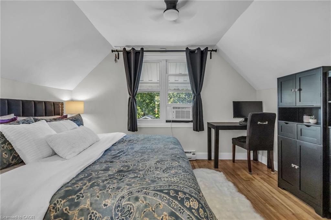
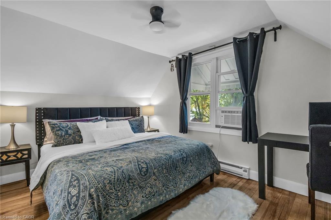
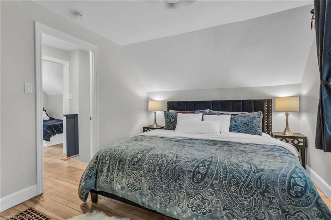
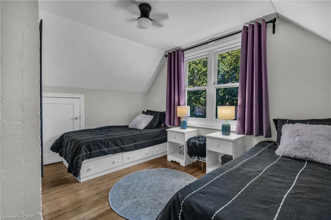
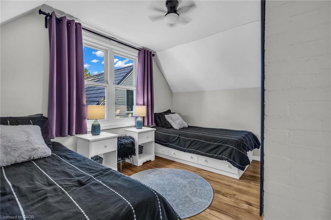
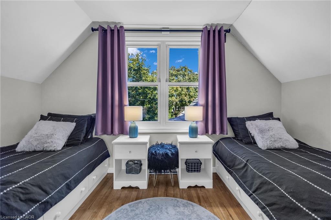
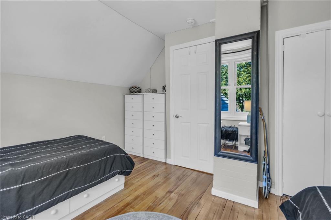
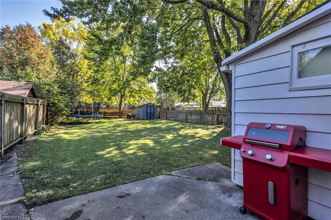
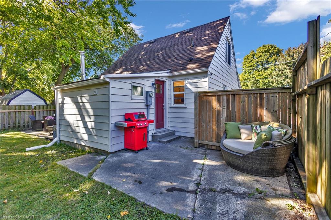
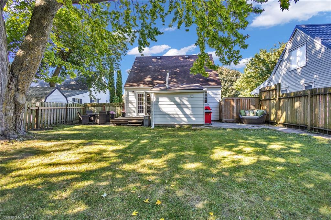
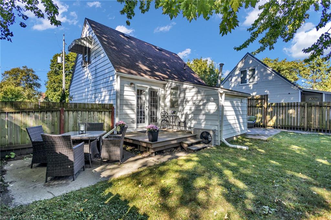
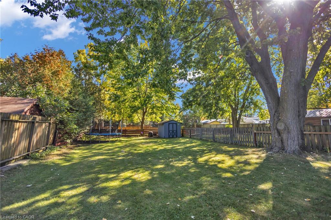
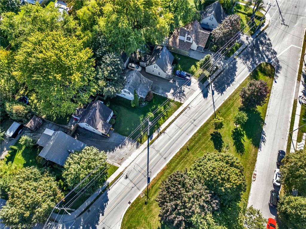
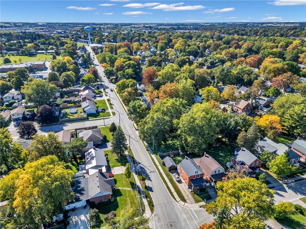
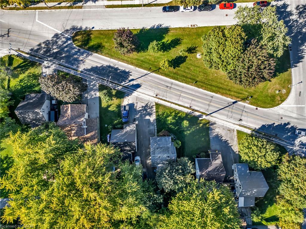
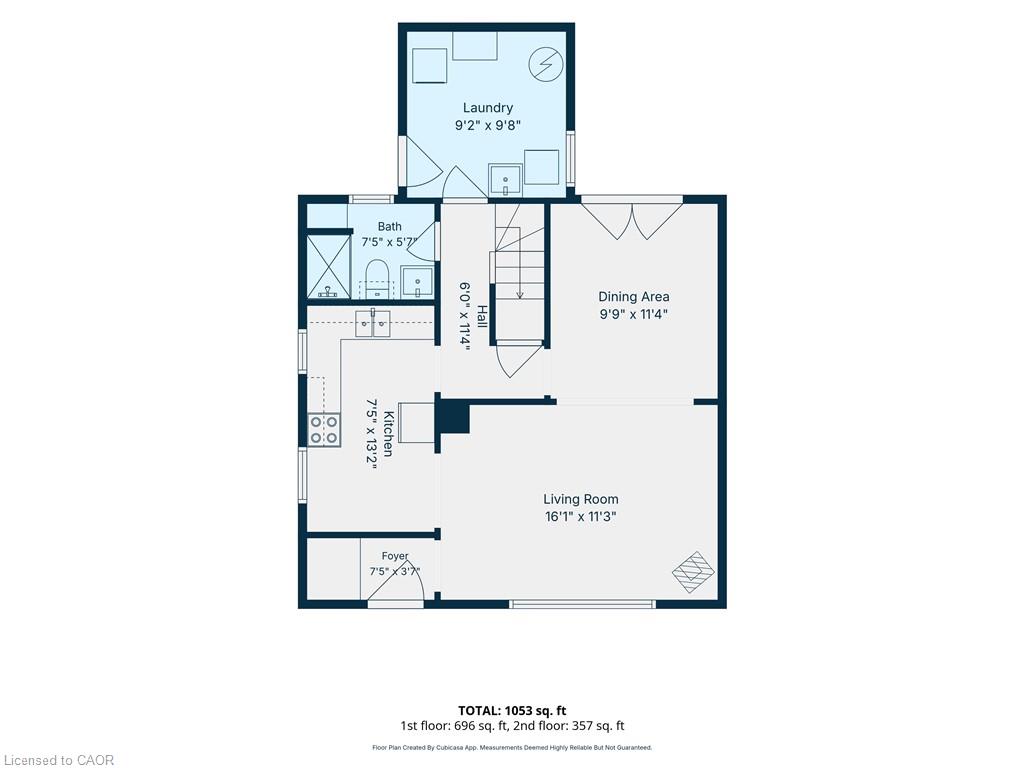
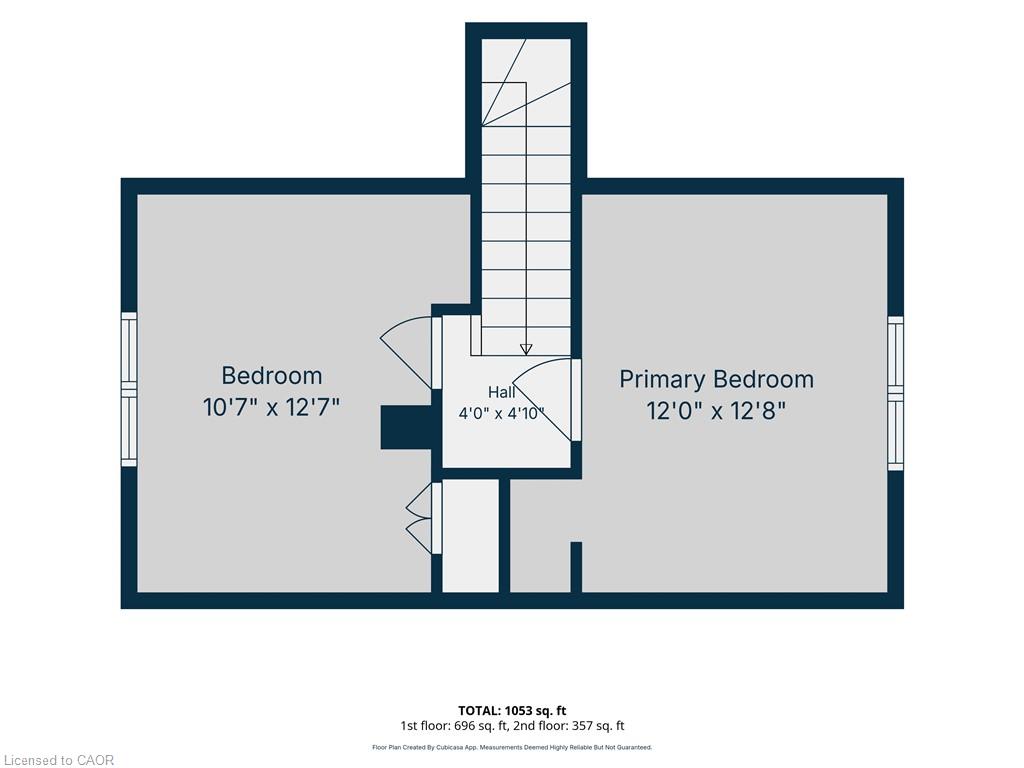
Welcome to this tastefully updated Cape Cod-style home, where timeless character meets modern comfort. Step inside to a bright & inviting interior featuring hardwood floors throughout, large windows that fill the home w/natural light & a cozy living room anchored by a gas fireplace. The spacious dining room is perfect for entertaining, w/elegant French doors opening directly to the expansive backyard. The renovated kitchen features quartz countertops, a double sink, stainless steel appliances & plenty of functional workspace. Conveniently located on the main level, the large laundry room offers direct access to the backyard, while a stylishly renovated 3-piece bathroom completes the floor. Upstairs, you'll find two generously sized bedrooms offering comfortable & versatile living space. Situated on an impressive 47 x 143 ft lot, the massive backyard provides endless possibilities for entertaining, gardening, play or future expansion, w/architectural plans available for an addition if desired. Located in the charming city of Stratford, renowned for its vibrant arts & theatre scene, beautiful parks, historic character & welcoming community, this move-in-ready home offers the perfect combination of comfort, character & room to grow.
Details
| MLS # | 40867823 |
|---|---|
| Listing Type | For Sale |
| Style | House |
| Sub-Type | Resale |
| Status | Active |
| Year | 1947 |
| Days On Site | 3 |
| Listing Provided By | RE/MAX Escarpment Realty Inc. | Ivona Clarke |
Features
| Bed(s) | 2 |
|---|---|
| Bath(s) | 1 Total |
| SQ Feet | 1,053 |
| Basement | Y |
| Story(s) | 1 |
| Zoning | R2(1) |
| Acreage | 0.14 |
| Golf Course | Yes |
| Water Front | Yes |
Interior
| Appliances | Water Purifier, Water Softener, Dishwasher, Dryer, Range Hood, Refrigerator, Stove, Washer |
|---|---|
| Rooms Total | 8 |
| Interior Features | Water Treatment |
| Cooling | Central Air, Ductless |
| Cooling Yes / No | No |
| Heating | Baseboard, Fireplace-Gas |
| Heating Yes / No | Yes |
| Fireplaces Total | 1 |
| Fireplace Features | Family Room, Gas |
| Laundry Features | In-Suite |
Exterior
| Lot Features | Urban, Arts Centre, Near Golf Course, Highway Access, Hospital, Park, Public Parking, Public Transit, Rec./Community Centre, School Bus Route, Schools, Shopping Nearby |
|---|---|
| Construction Materials | Aluminum Siding |
| Roof | Asphalt Shing |
| Fencing | Full |
| Foundation Details | Unknown |
| Waterfront Features | River/Stream |
Parking
| Parking Features | Mutual/Shared |
|---|---|
| Open Parking Yes / No | Yes |
| Attached Garage Yes / No | No |
Utilities
| Sewer | Storm |
|---|
Taxes
| Tax Annual Amount | 2901.83 |
|---|
Area Information
| Province | ON |
|---|---|
| County | Perth |
| City | Stratford |
| Postal Code | N5A 1R6 |
| Area | Stratford |
| Subarea | 22 Stratford |
| Community Name | 22 Stratford |
| Listing VS Median (in 22 Stratford) | |
Price: $468,900 low | high Med: $549,750 sqft: 1,053 low | high Med: 1,470 $ / sqft: $445 low | high Med: $379 On site: 3 low | high Med: 34.5 | |
Request a showing
Request a showing
Contact
Learn More About This Property

| Open House |
|---|
| In-Person 10/10 10:30 AM - 12:00 PM |
| Province | ON |
|---|---|
| County | Perth |
| City | Stratford |
| Postal Code | N5A 1R6 |
| Area | Stratford |
| Subarea | 22 Stratford |
| Community Name | 22 Stratford |
| Listing VS Median (in 22 Stratford) | |
Price: $468,900 low | high Med: $549,750 sqft: 1,053 low | high Med: 1,470 $ / sqft: $445 low | high Med: $379 On site: 3 low | high Med: 34.5 | |
