 New Listing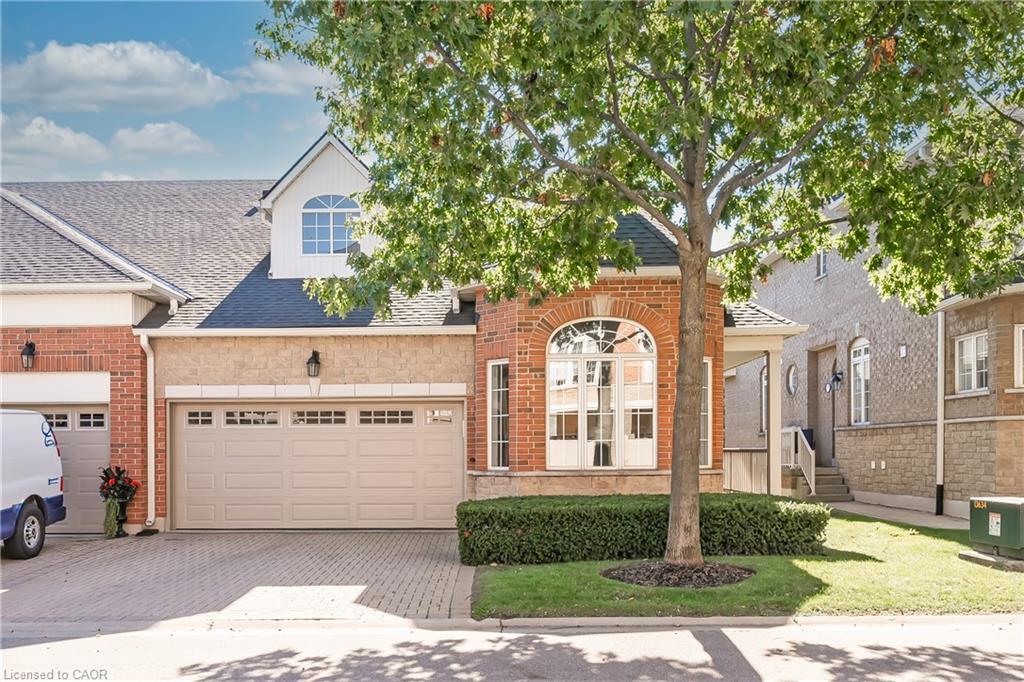
78-1169 Dorval Drive,Oakville, ON L6M 4V9
Oakville, ON L6M 4V9

Description
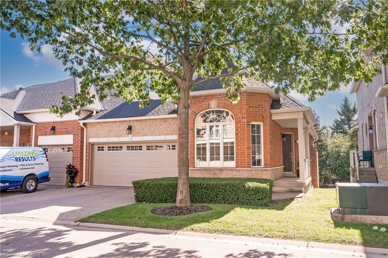
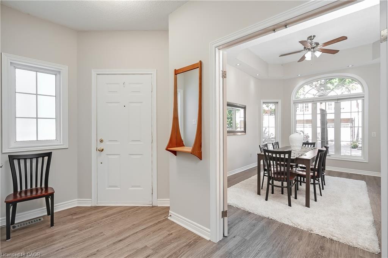
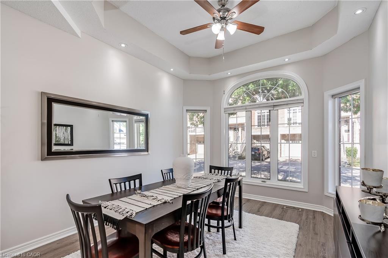
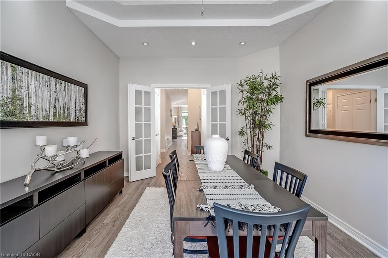
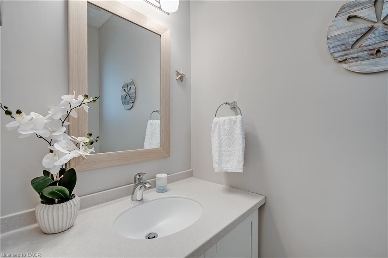
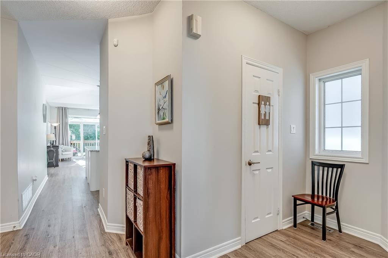
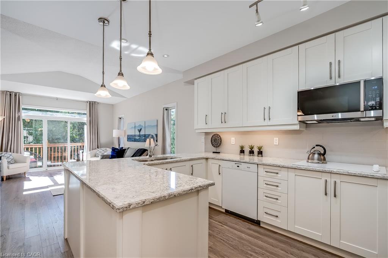
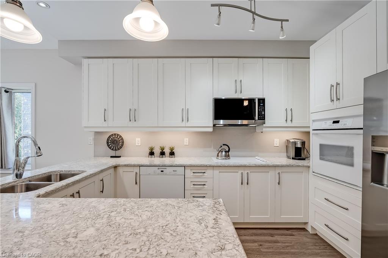
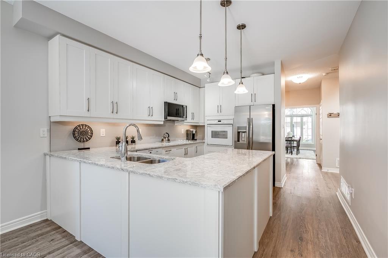
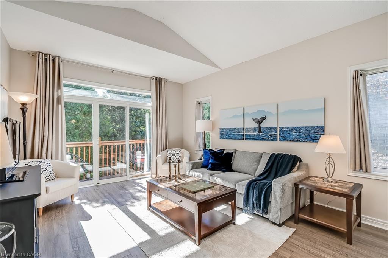
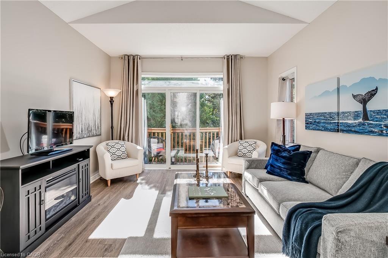
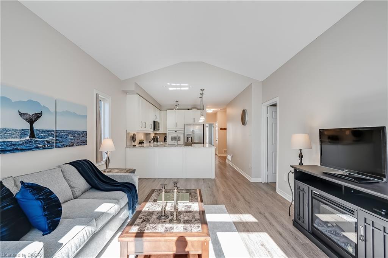
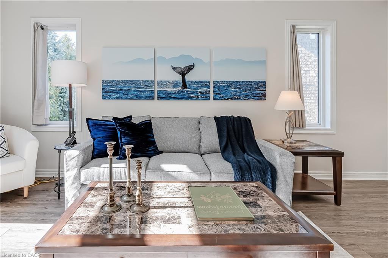
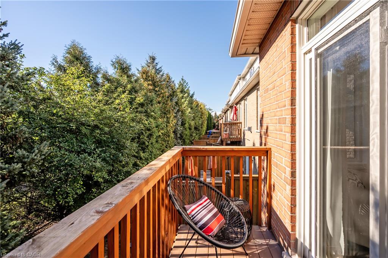
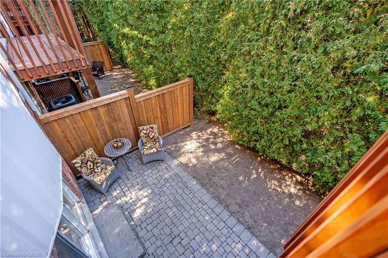
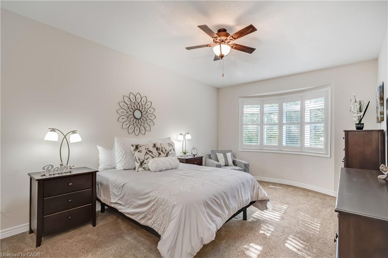
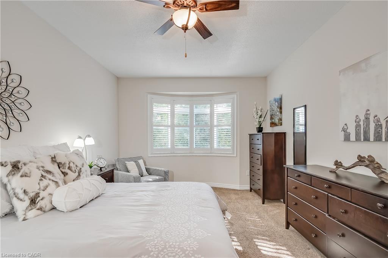
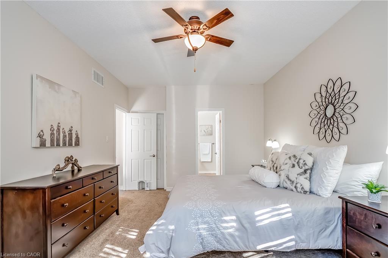
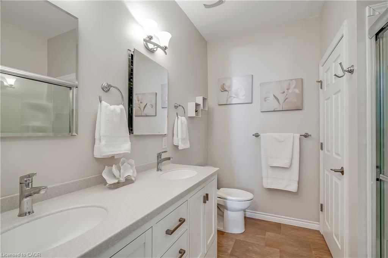
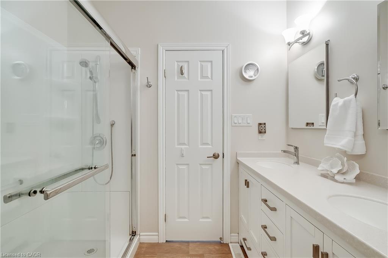
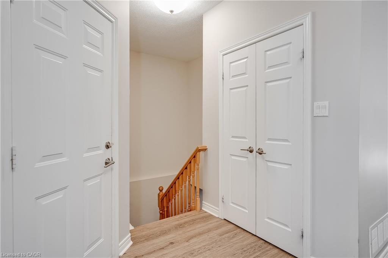
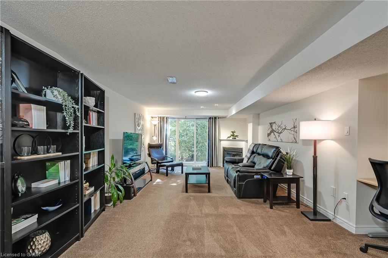
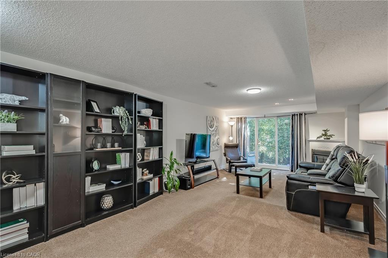
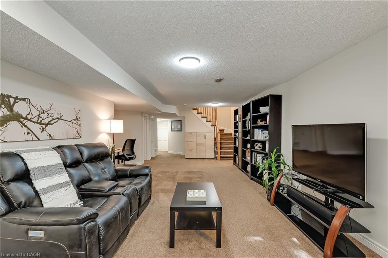
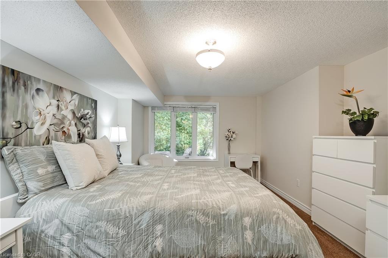
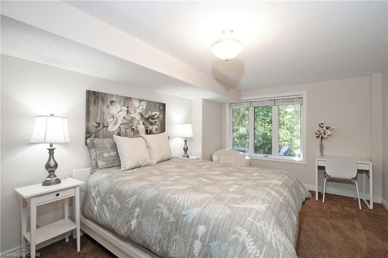
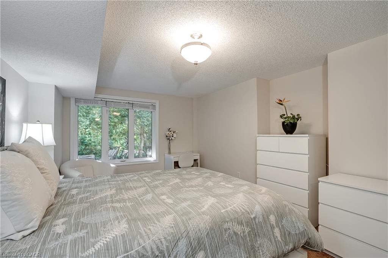
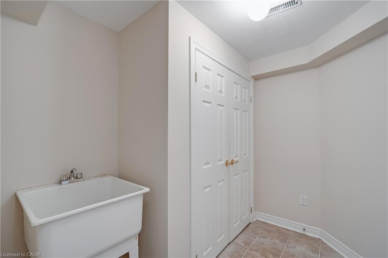
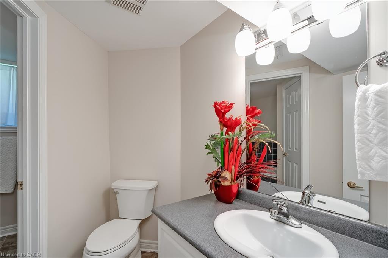
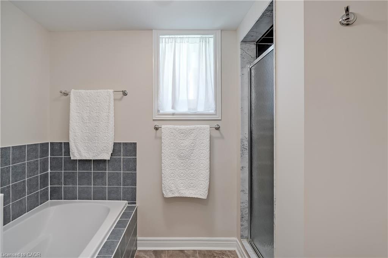
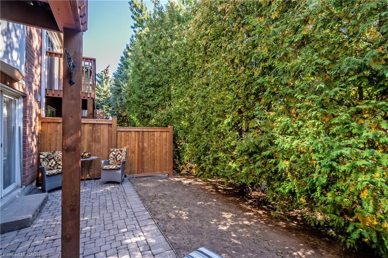
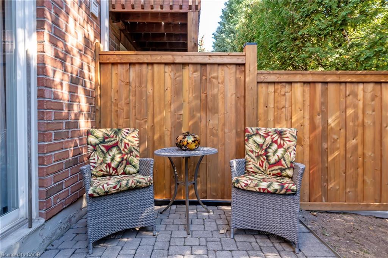
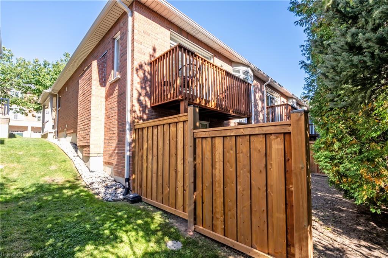
Welcome to Arbour Lane in beautiful Glen Abbey, where effortless living meets elegant style in this highly sought after end unit bungalow with arare two car garage. Beautifully updated throughout, this home offers an inviting open concept kitchen and living area designed for botheveryday comfort and entertaining. Step through from the living room to your private balcony overlooking peaceful greenspace, the perfect spotto enjoy your morning coffee or unwind at the end of the day. The newer kitchen and flooring create a fresh, sophisticated feel, while thespectacular separate dining space is surrounded by windows that fill the room with natural light. A striking tray ceiling adds character and animpressive sense of space. The spacious primary bedroom is a peaceful retreat, complete with a walk in closet and private ensuite bath. Thebeautifully finished lower level offers even more exceptional living space, thoughtfully designed with a walkout to the backyard. A generousbedroom with ensuite privileges provides wonderful flexibility for guests or family, featuring a separate vanity and toilet area along with heatedfloors extending from the shower and bath area, making busy mornings feel a little more luxurious. Perfectly positioned in one of Oakville's mostdesirable communities, this home is just minutes from the QEW, Highway 403 and the GO Train, making commuting and getting around the GTAeasy and convenient. Enjoy an excellent walkable lifestyle close to shopping, dining and everyday amenities, with beautiful Glen Abbey Golf Clubjust a short stroll away. A wonderful opportunity to enjoy bungalow living, generous space, tranquil greenspace views and an exceptional Glen Abbey location...Welcome Home!
Details
| MLS # | 40868676 |
|---|---|
| Listing Type | For Sale |
| Style | Town House |
| HOA Dues | $665 |
| Sub-Type | Resale |
| Status | Active |
| Year | 2002 |
| Days On Site | 2 |
| Listing Provided By | Keller Williams Edge Realty | Sue Moorcroft |
Features
| Bed(s) | 2 |
|---|---|
| Bath(s) | 3 Total |
| SQ Feet | 1,212 |
| Garage | 2 |
| Basement | Y |
| Story(s) | 1 |
| Zoning | RM1 |
Interior
| Appliances | Oven, Built-in Microwave, Dishwasher, Dryer, Refrigerator |
|---|---|
| Rooms Total | 11 |
| Cooling | Central Air |
| Cooling Yes / No | No |
| Heating | Forced Air, Natural Gas |
| Heating Yes / No | Yes |
| Fireplaces Total | 1 |
| Fireplace Features | Gas |
| Window Features | Window Coverings |
| Laundry Features | Main Level |
Exterior
| Exterior Features | Balcony, Lawn Sprinkler System |
|---|---|
| Lot Features | Urban, Near Golf Course, Greenbelt, Highway Access, Major Highway, Place of Worship |
| Construction Materials | Brick, Stone |
| Roof | Asphalt Shing |
| Foundation Details | Poured Concrete |
| Patio And Porch Features | Open, Patio |
| Security Features | Carbon Monoxide Detector, Smoke Detector |
Parking
| Garage Spaces | 2 |
|---|---|
| Parking Features | Attached Garage, Garage Door Opener |
| Open Parking Yes / No | Yes |
| Attached Garage Yes / No | Yes |
Utilities
| Sewer | Sewer (Municipal) |
|---|
Taxes
| Tax Annual Amount | 5257.01 |
|---|
Area Information
| Province | ON |
|---|---|
| County | Halton |
| City | Oakville |
| Postal Code | L6M 4V9 |
| Area | 1 Oakville |
| Subarea | 1007 GA Glen Abbey |
| Community Name | 1007 GA Glen Abbey |
| Listing VS Median (in 1007 GA Glen Abbey) | |
Price: $1,029,900 low | high Med: $1,109,394 sqft: 1,212 low | high Med: 1,595 $ / sqft: $850 low | high Med: $726 On site: 2 low | high Med: 9.5 | |
Request a showing
Request a showing
Contact
Learn More About This Property

| Province | ON |
|---|---|
| County | Halton |
| City | Oakville |
| Postal Code | L6M 4V9 |
| Area | 1 Oakville |
| Subarea | 1007 GA Glen Abbey |
| Community Name | 1007 GA Glen Abbey |
| Listing VS Median (in 1007 GA Glen Abbey) | |
Price: $1,029,900 low | high Med: $1,109,394 sqft: 1,212 low | high Med: 1,595 $ / sqft: $850 low | high Med: $726 On site: 2 low | high Med: 9.5 | |
