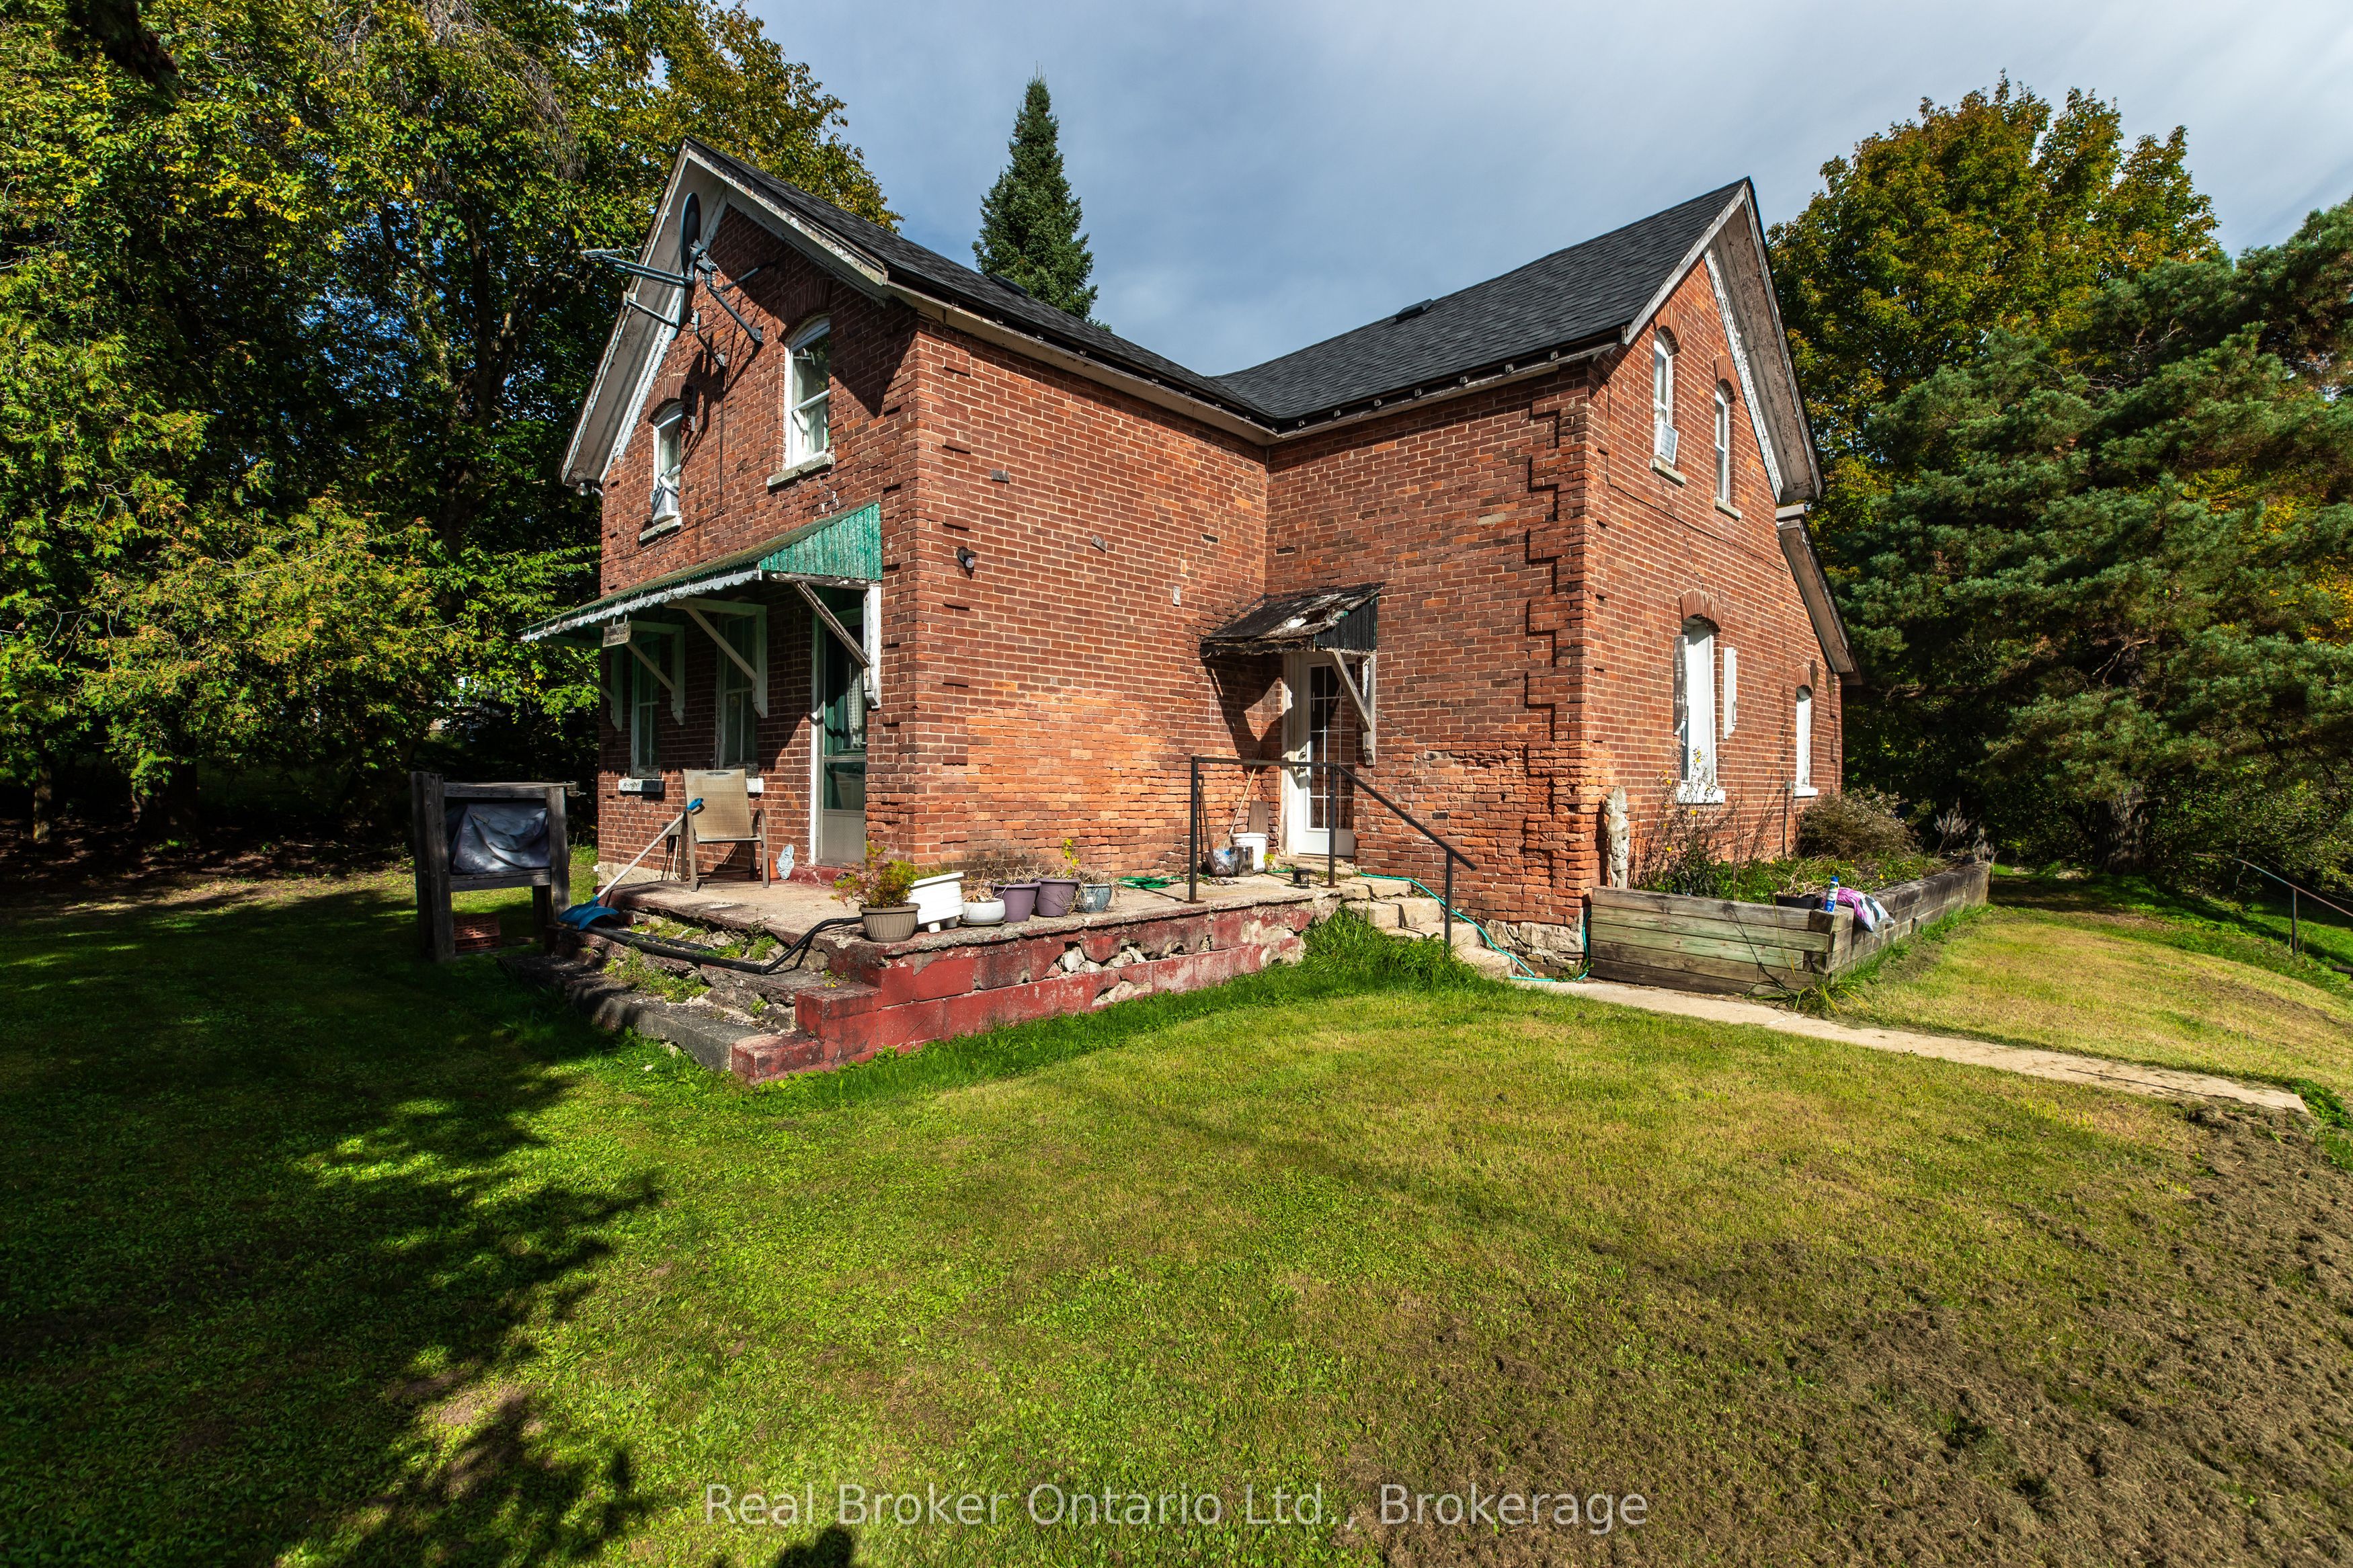
776813 Highway 10,Chatsworth, ON N0H 1R0
Chatsworth, ON N0H 1R0

Description
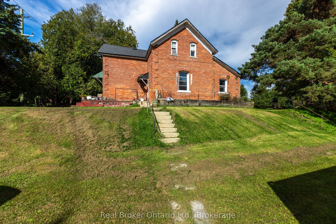
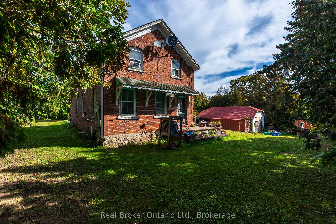
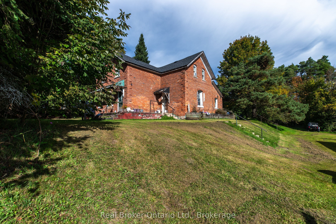
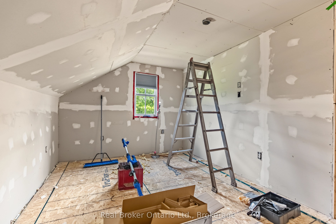
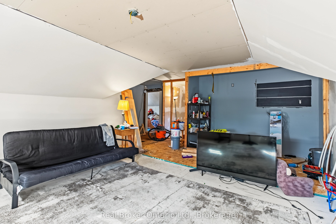
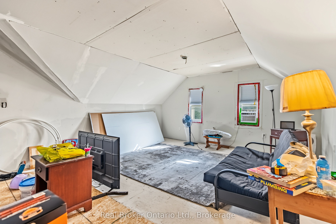
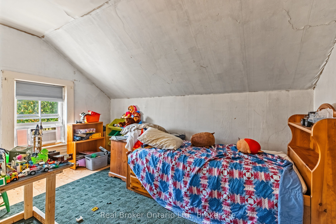
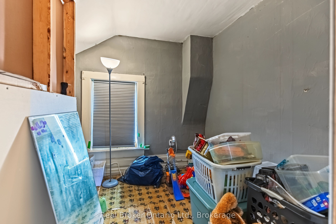
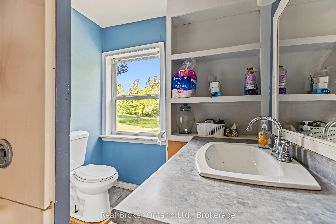
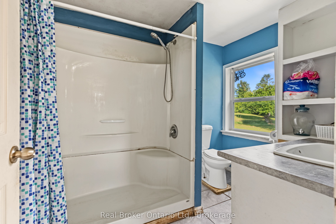
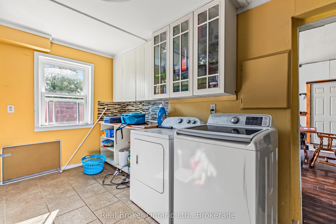
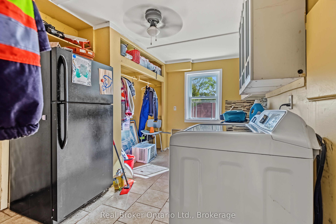
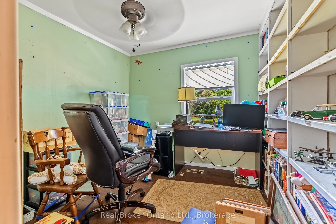
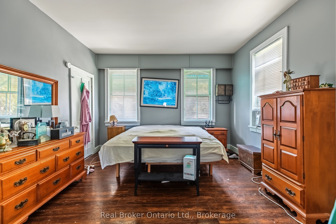
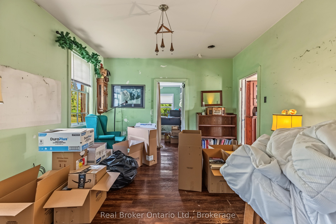
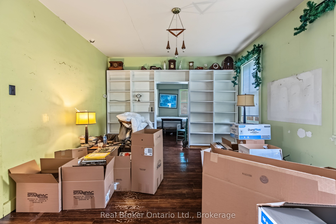
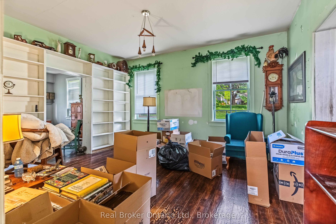
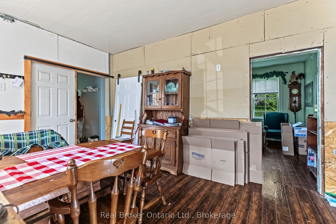
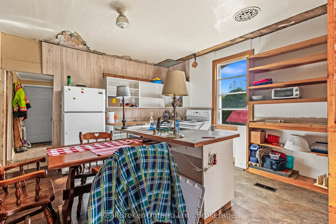
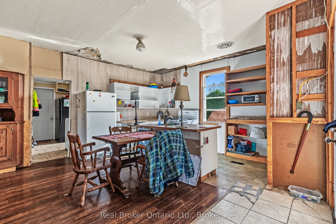
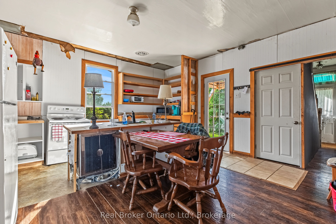
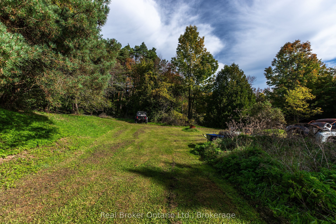
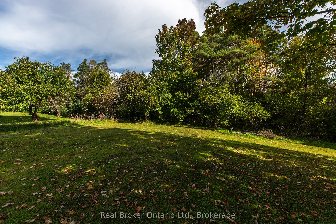
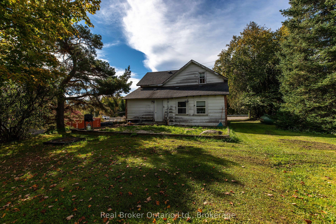
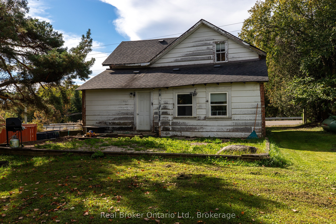
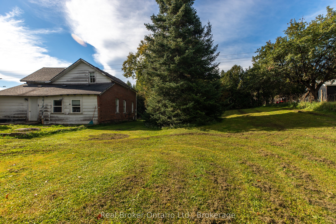
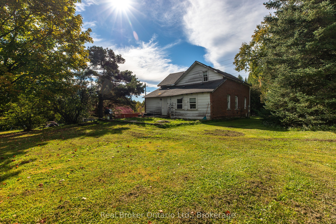
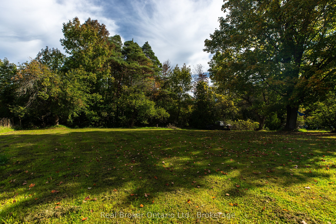
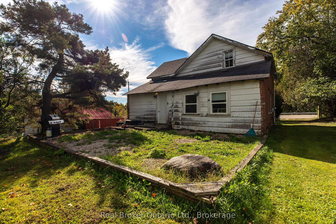
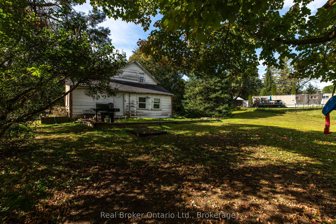
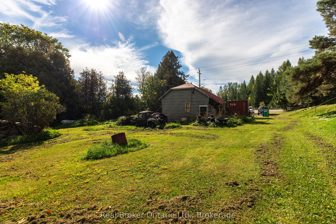
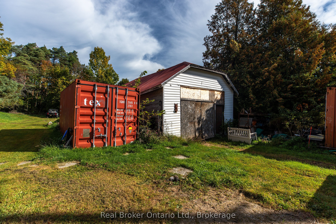
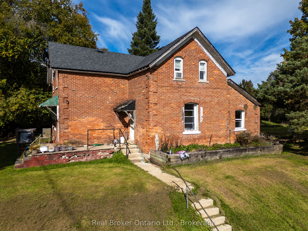
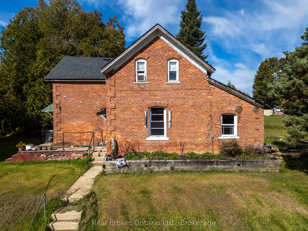
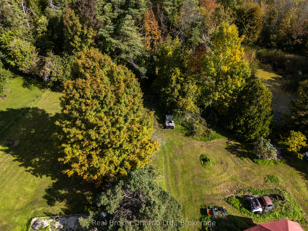
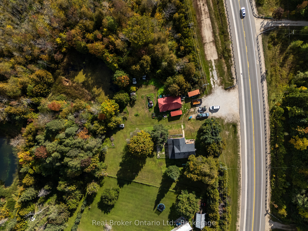
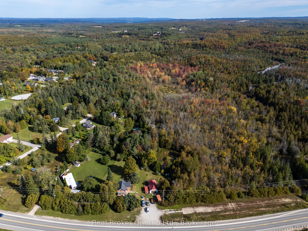
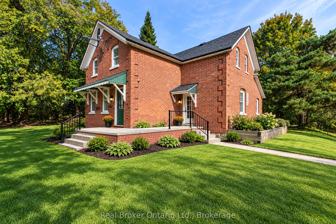
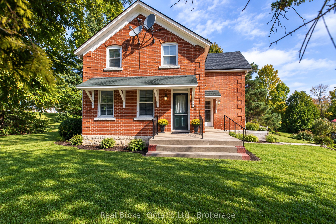
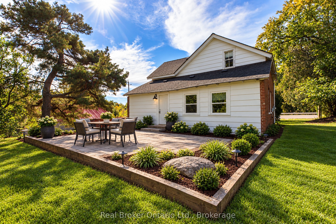
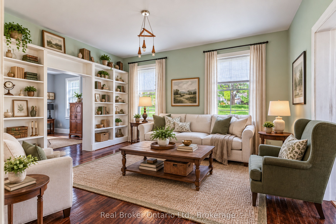
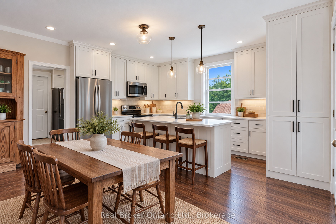
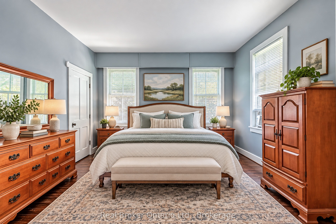
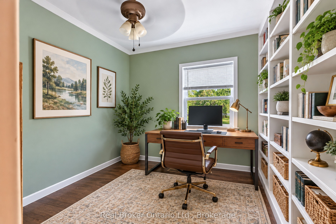
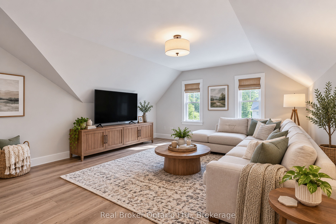
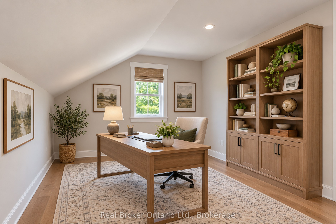
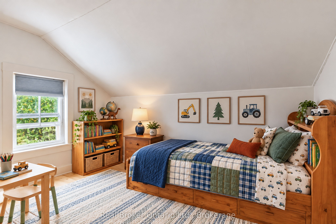
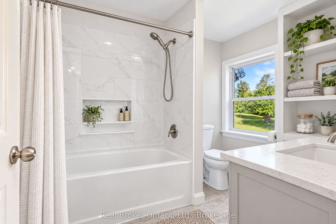
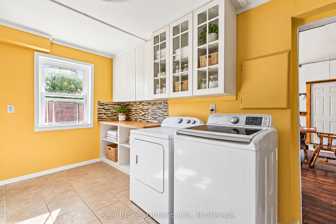
This is the kind of property where the story is just beginning. Behind the character-filled red brick exterior is a home with history, generous living space and an exciting opportunity for someone ready to bring their own vision to life. With original details, high ceilings, large windows, there is plenty here worth preserving while you make it your own.The main level offers a spacious, flexible layout with an eat-in kitchen, multiple living areas, home office, full bathroom and separate laundry/utility room. Natural light fills the rooms, while built-in shelving and the home's older architectural details add personality you simply don't find in newer construction. Upstairs, the possibilities continue. Several rooms provide additional bedroom, family or hobby space, while portions of the second level are already partway through renovations with new drywall installed and areas ready for the next owner to finish. Whether your vision is additional bedrooms, a studio, playroom or a completely reimagined upper level, much of the groundwork has already begun.Outside, the classic brick exterior, mature trees and established yard create a setting with plenty of character. This isn't a turnkey renovation disguised as an old house-it's an opportunity for the buyer who can see beyond today's projects and imagine what this home could become. Finish what has been started, restore the details you love and create something distinctly your own.For renovators, investors, first-time buyers with vision, or anyone who has been waiting for a character home they can truly put their stamp on, this one offers space, history and potential in equal measure. Property is being sold "as is, where is."
Details
| MLS # | X13870454 |
|---|---|
| Listing Type | For Sale |
| Style | House |
| Sub-Type | Resale |
| Status | New |
| Year | 0 |
| Days On Site | 17 |
| Listing Provided By | Real Broker Ontario Ltd. | X13870454 563600 |
Features
| Bed(s) | 4 |
|---|---|
| Bath(s) | 1 |
| Garage | 1 |
| Basement | Y |
| Story(s) | 2 |
| Acreage | 0.89 |
Interior
| Interior Features | Propane Tank, Water Heater Owned, Water Treatment |
|---|---|
| Cooling | None |
| Heat Source | Propane |
| Fireplace Yes / No | No |
Exterior
| Roof | Asphalt Shingle |
|---|---|
| Foundation Details | Stone |
| Construction Materials | Brick |
Parking
| Garage Yes / No | Yes |
|---|---|
| Parking Features | Private Double |
Utilities
| Sewer | Septic |
|---|
Taxes
| Tax Annual Amount | 1909 |
|---|---|
| Tax Legal Description | PT LT 33 CON 1 NETSR HOLLAND AS IN R195906; CHATSWORTH |
| Tax Year | 2026 |
Area Information
| Province | ON |
|---|---|
| County | Grey County |
| City | Chatsworth |
| Postal Code | N0H 1R0 |
| Area | Chatsworth |
| Listing VS Median (in N0H 1R0) | |
Price: $349,999 low | high Med: $1,794,450 On site: 17 low | high Med: 188.5 | |
Request a showing
Request a showing
Contact
Learn More About This Property

| Province | ON |
|---|---|
| County | Grey County |
| City | Chatsworth |
| Postal Code | N0H 1R0 |
| Area | Chatsworth |
| Listing VS Median (in N0H 1R0) | |
Price: $349,999 low | high Med: $1,794,450 On site: 17 low | high Med: 188.5 | |
