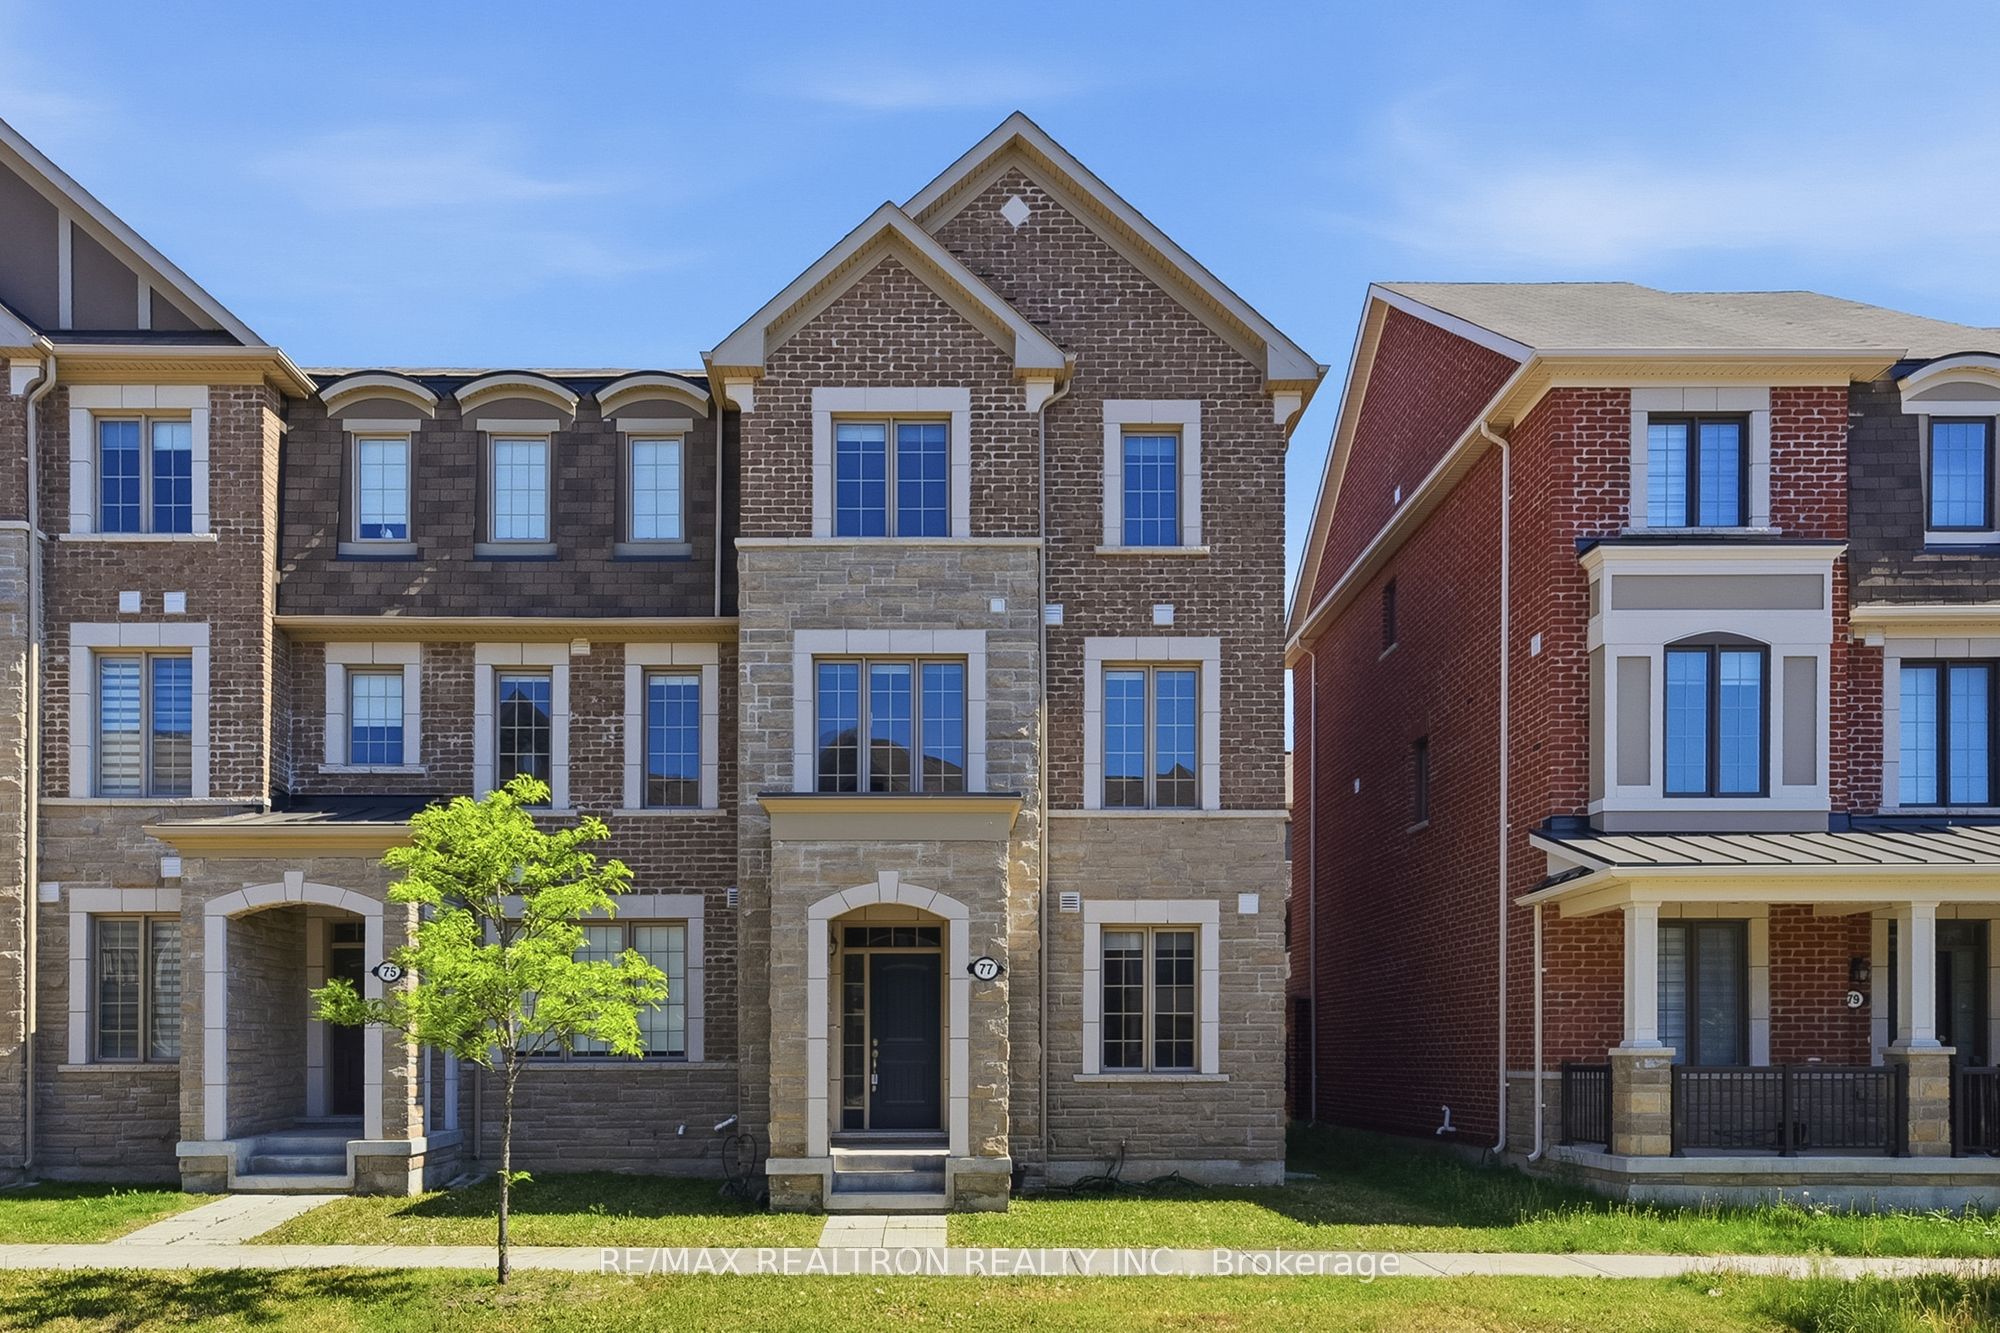
$1,199,000 $6,436 est/mo Sourced by Back At You
77 Casely Avenue,Richmond Hill, ON L4S 0K2
Richmond Hill, ON L4S 0K2



Description
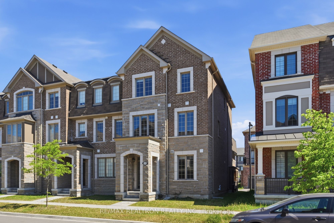
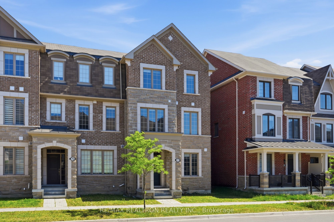
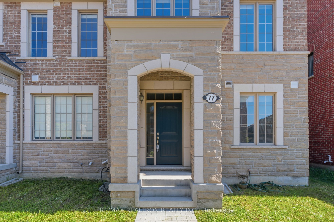
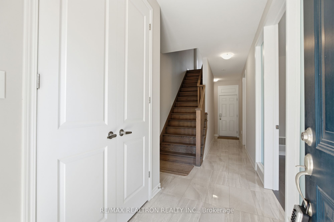
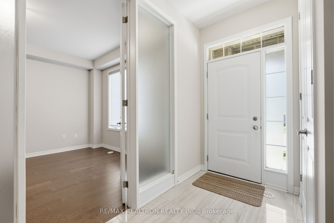
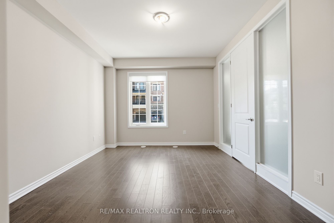
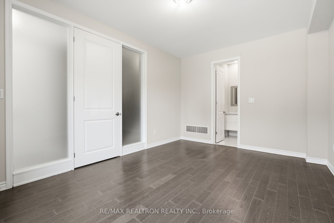
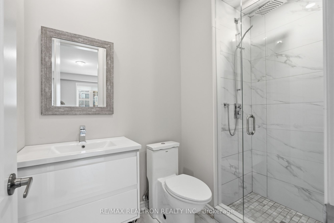
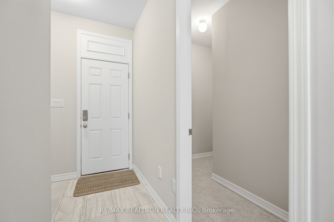
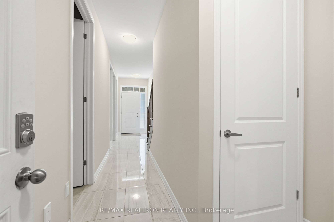
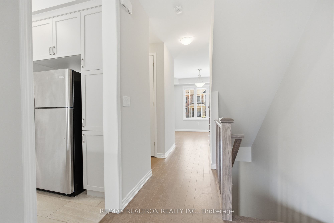
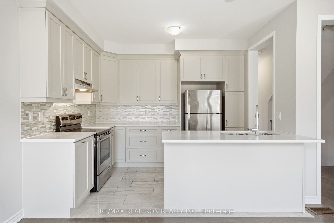
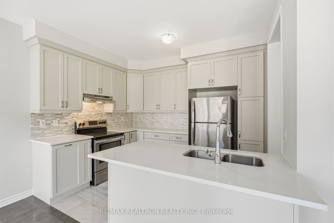
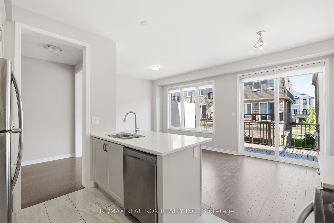
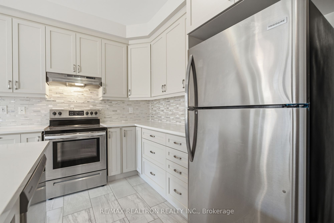
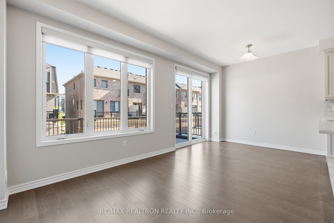
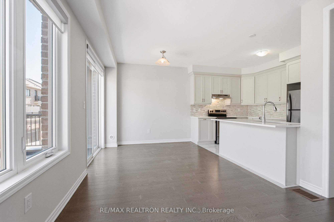
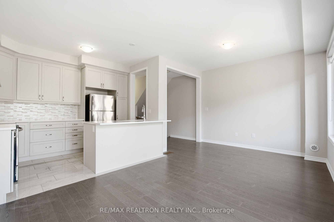
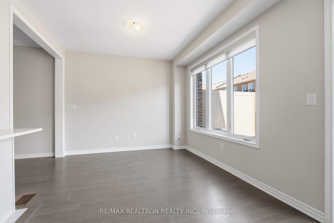
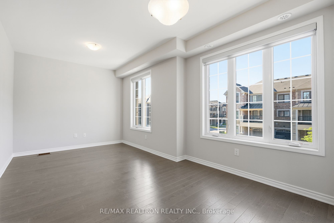
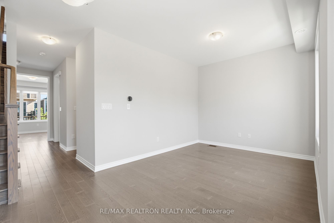
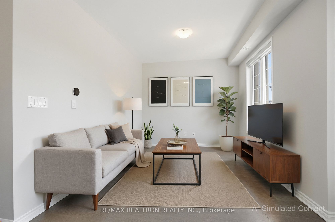
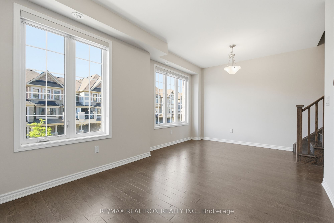
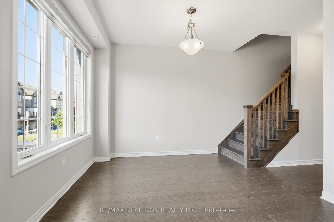
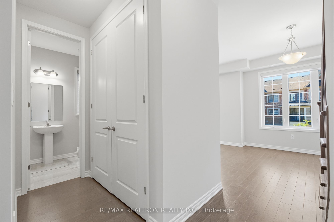
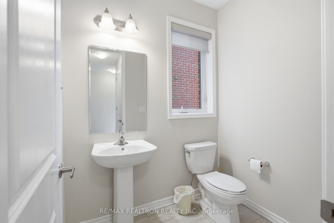
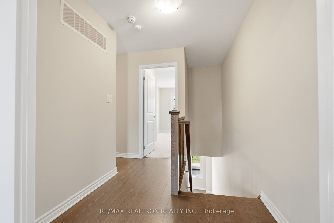
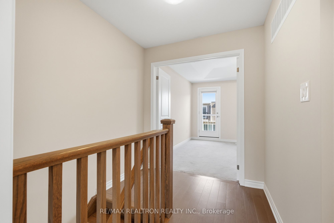
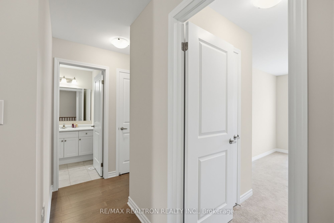
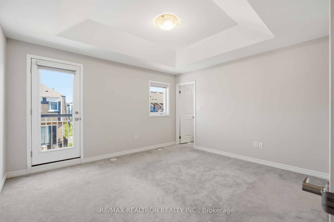
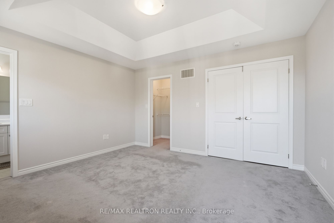
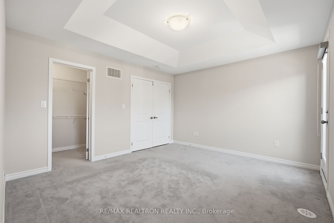
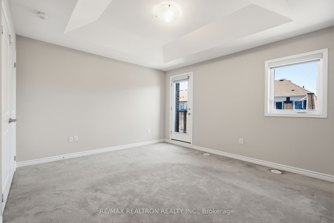
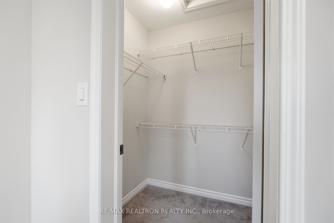
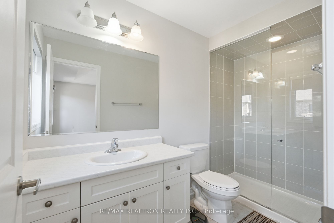
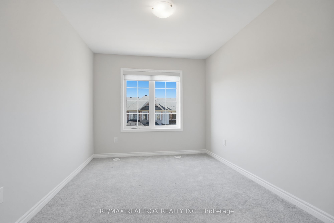
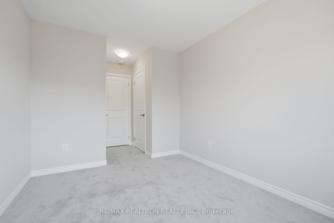
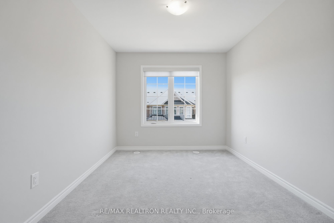
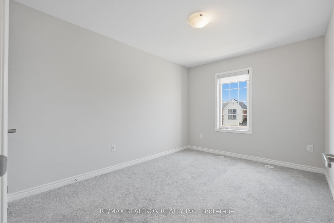
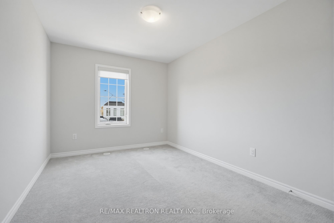
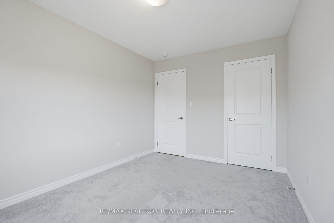
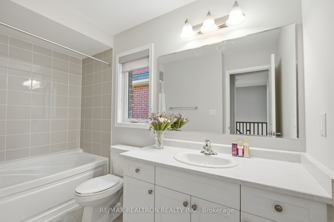
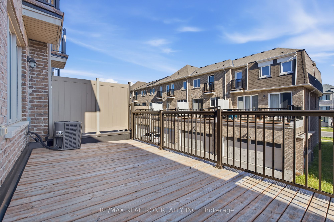
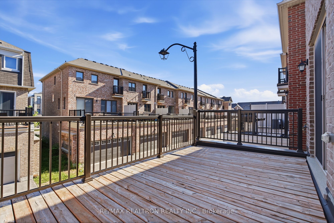
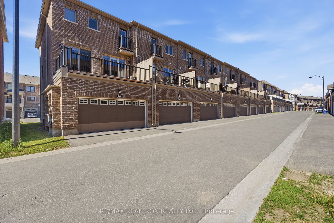
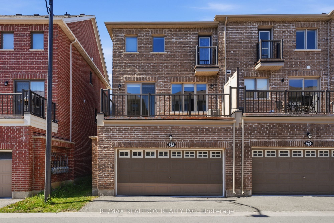
Bright, Sun-Filled South Facing END-UNIT Town Home with 4 Bedrooms and 4 Bathroom In A Family Oriented Neighbourhood. A Good Sized In-law Suite With A 3-Piece Ensuite Bathroom On The Ground Level. Upgraded Finishes, Quartz Counter Top, Marble Pattern Porcelain Tiles On The Main Floor Corridor + Kitchen & Bathroom Floors. 9' Ceil On All 3 Levels; Hardwood Floor On Main & 2nd Levels. Master bedroom With 4 Piece Ensuite & Walk-In Closet With Organizer. Family Room With Walk-Out To A Beautiful Wide Balcony, Direct Access From The Garage Into The House. Steps To Richmond Green Park, Very Close To Schools, Shopping Plaza, Restaurants, Costco, Bank, Home Depot, Highway 404 And More Amenities.
Details
| MLS # | N13415662 |
|---|---|
| Listing Type | For Sale |
| Style | House |
| Sub-Type | Resale |
| Status | New |
| Year | 0 |
| Days On Site | 85 |
| Listing Provided By | RE/MAX REALTRON REALTY INC. | N13415662 498500 |
Features
| Bed(s) | 4 |
|---|---|
| Bath(s) | 4 |
| Garage | 2 |
| Basement | Y |
| Story(s) | 3 |
| Acreage | 0.04 |
Interior
| Interior Features | Auto Garage Door Remote, ERV/HRV, In-Law Suite, Storage, Water Heater, Water Meter |
|---|---|
| Cooling | Central Air |
| Heat Source | Gas |
| Fireplace Yes / No | No |
Exterior
| Roof | Asphalt Rolled, Asphalt Shingle, Shingles |
|---|---|
| Foundation Details | Concrete |
| Construction Materials | Brick |
Parking
| Garage Yes / No | Yes |
|---|---|
| Parking Features | Private |
Utilities
| Sewer | Sewer |
|---|
Taxes
| Tax Annual Amount | 5785.52 |
|---|---|
| Tax Legal Description | PART BLOCK 182 PLAN 65M4625 |
| Tax Year | 2025 |
Area Information
| Province | ON |
|---|---|
| County | York |
| City | Richmond Hill |
| Postal Code | L4S 0K2 |
| Area | Rural Richmond Hill |
| Listing VS Median (in L4S 0K2) | |
Price: $1,199,000 low | high Med: $0 On site: 85 low | high Med: | |
Request a showing
Request a showing
Contact
Learn More About This Property

| Province | ON |
|---|---|
| County | York |
| City | Richmond Hill |
| Postal Code | L4S 0K2 |
| Area | Rural Richmond Hill |
| Listing VS Median (in L4S 0K2) | |
Price: $1,199,000 low | high Med: $0 On site: 85 low | high Med: | |
Nearby Listings (Within 1/10 mile)
Price: $899K - $1.498M
sqft: 0 - 0


Listing Updated: July 26, 2026 at 10:14:37 AM PDT
