761 Sutherland Avenue,Newmarket, ON L3Y 1E9
Newmarket, ON L3Y 1E9
Description
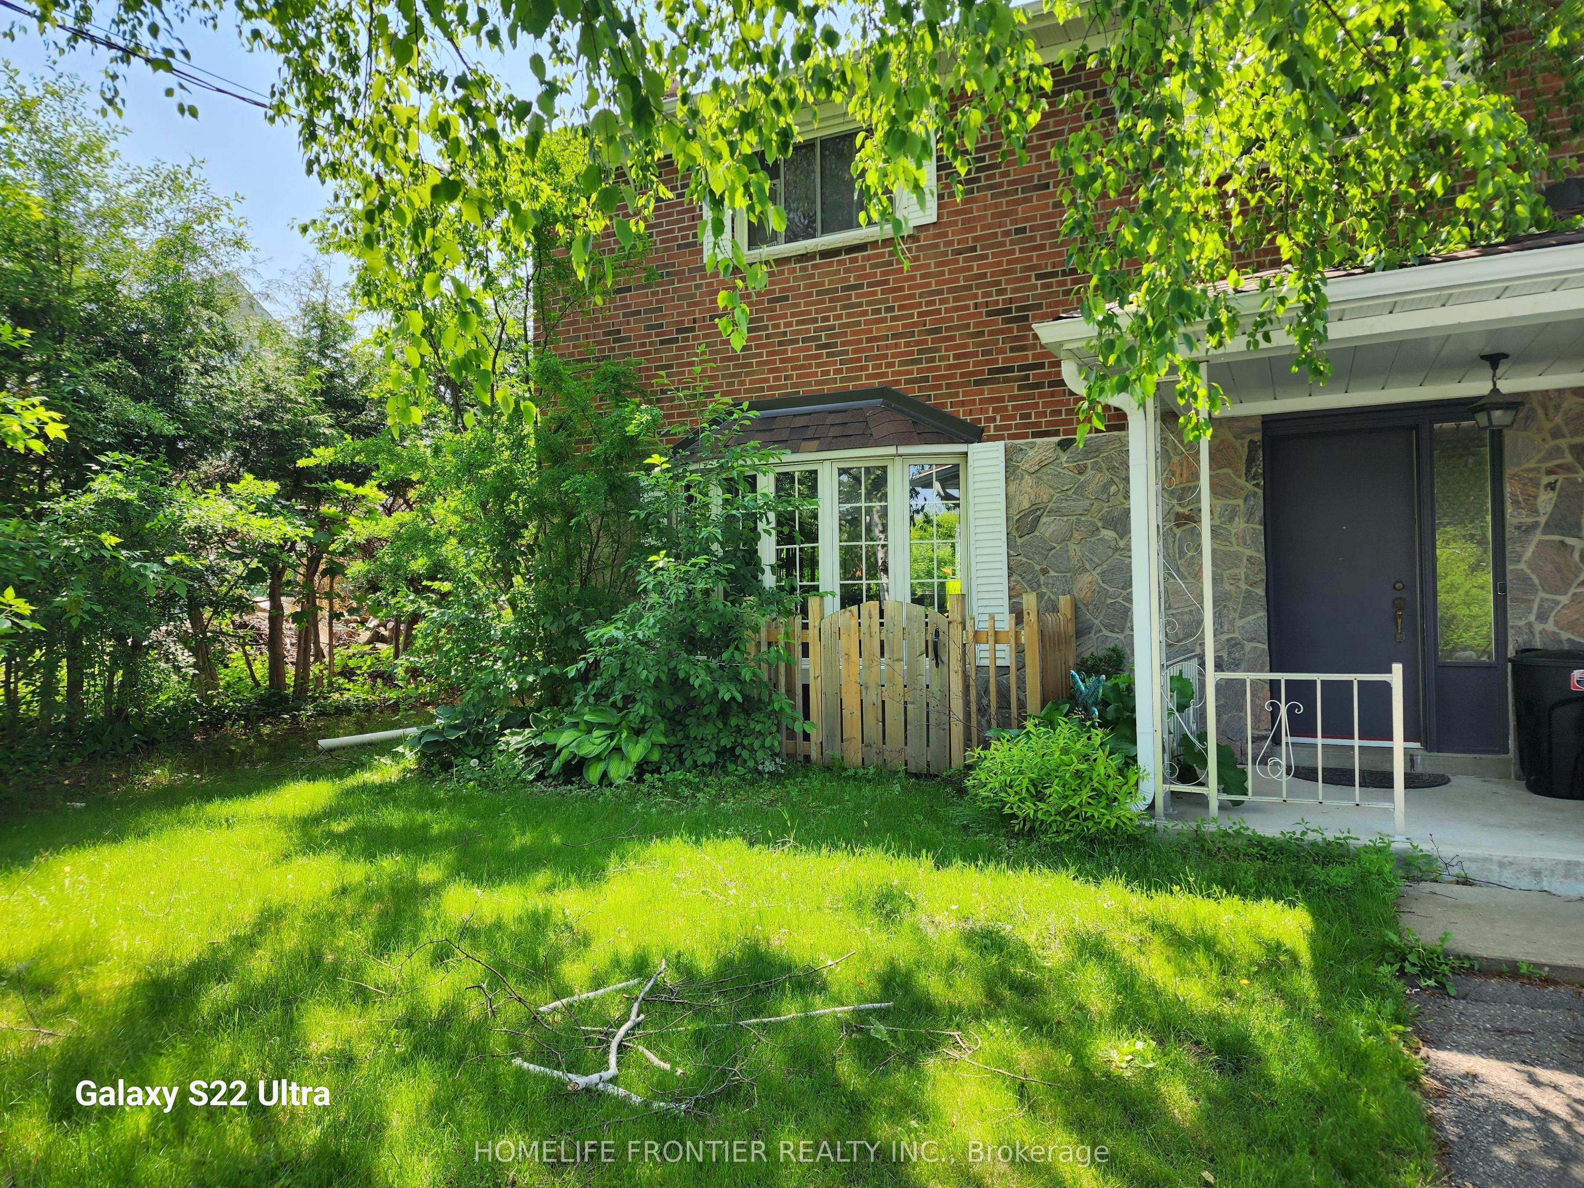
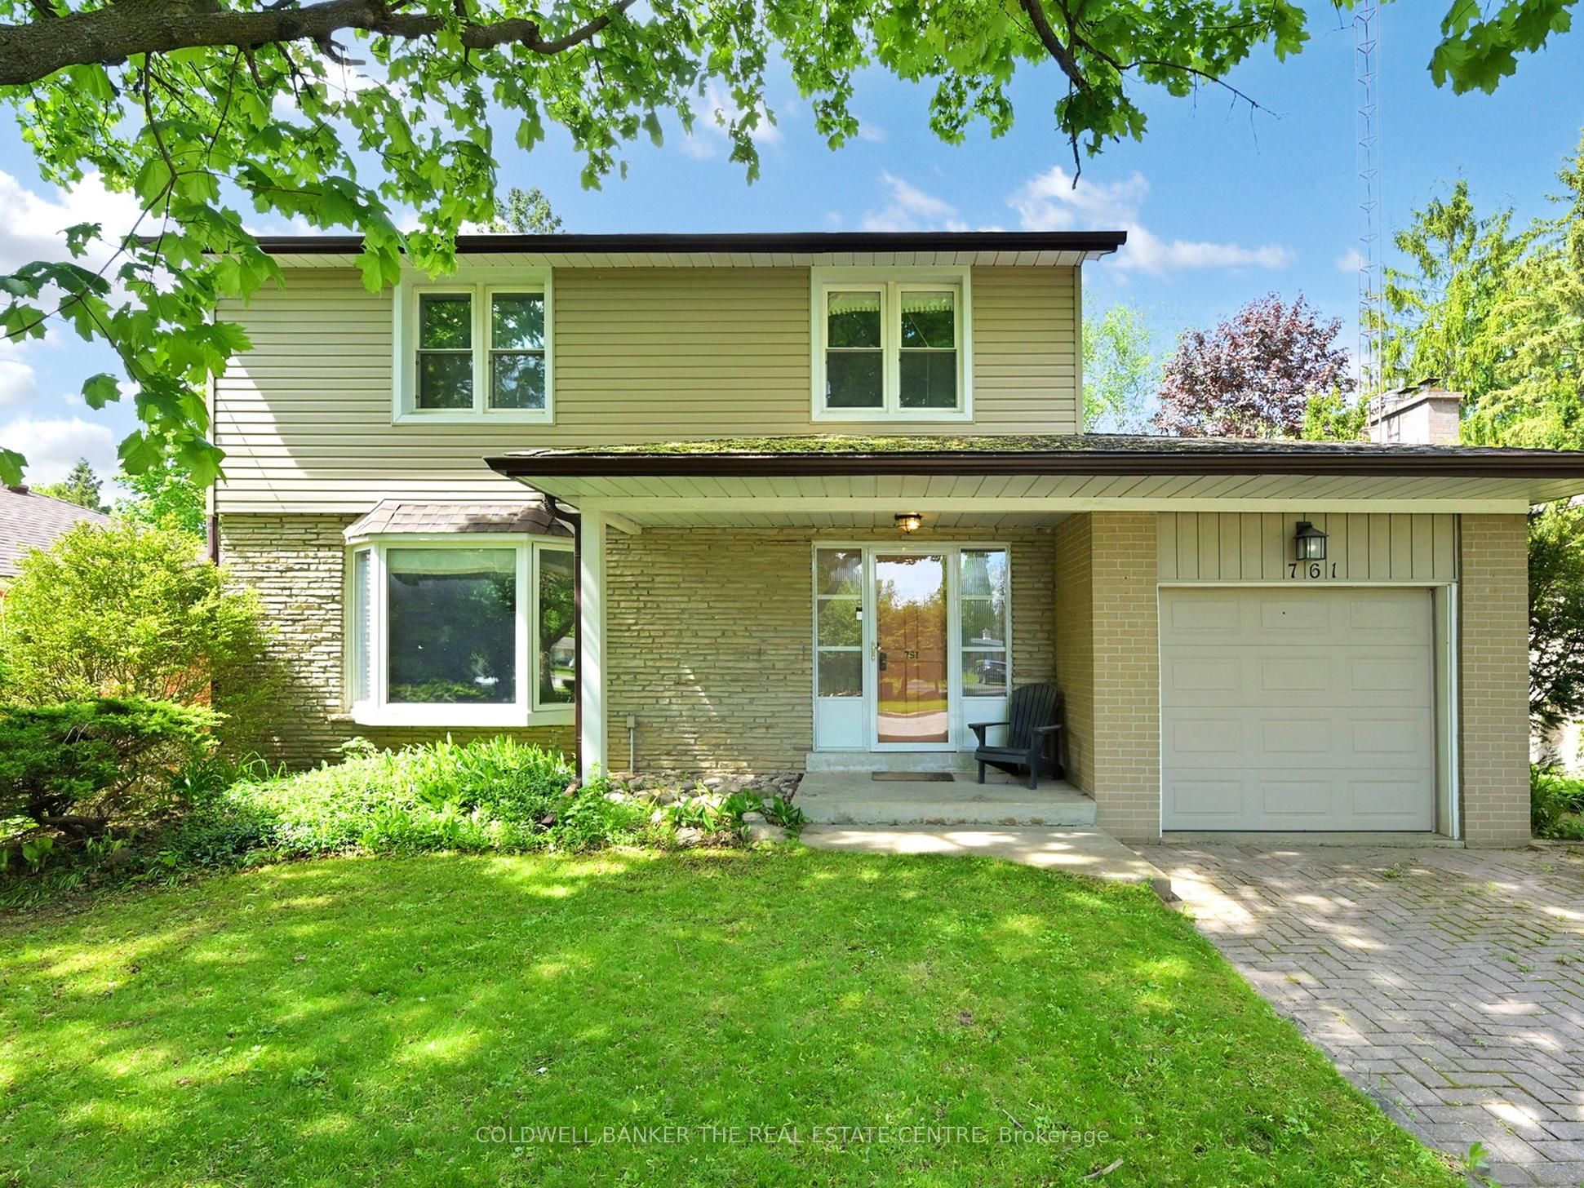
Welcome to this spacious detached 4-bedroom home, located in a highly sought-after and quiet pocket of Newmarket, perfectly situated on a beautifully landscaped, deep lot surrounded by mature trees. The property also benefits from having no sidewalk, providing additional driveway space and a clean, unobstructed curb appeal. This welcoming home offers a bright, open-concept layout, ideal for comfortable family living and elegant entertaining, and includes the convenience of a main floor laundry room with direct garage access along with a dedicated separate side entrance. Enter the spacious living and dining areas, where beautiful hardwood floors bring warmth and charm. The layout opens seamlessly into the family room, offering a cozy, welcoming atmosphere centered around a wood-burning fireplace. From here, walk out onto the deck and take in the serene view of the large, private backyard, a perfect space for gatherings, quiet relaxation, or unwinding in nature. The family-sized kitchen, with its charming country style, is perfect for everyday cooking and entertaining, offering ample counter space, a sunny breakfast area, and an abundance of natural light. It's designed for both functionality and style, making it the heart of the home. Upstairs, you'll find four generously sized bedrooms, all with hardwood floors. The primary bedroom is a true retreat with double windows that bathe the room in sunlight and a double closet. Each bedroom offers comfort and room to grow. The finished basement adds valuable living space with pot lighting, large windows that bring in natural light, and a versatile open area ideal for a recreation room, home office, or gym. This exceptional property combines style, space, and nature, making it a perfect place to call home.
Details
| MLS # | N12170893 |
|---|---|
| Listing Type | For Sale |
| Style | House |
| Sub-Type | Resale |
| Status | Sold |
| Days On Site | 473 |
| Listing Provided By | COLDWELL BANKER THE REAL ESTATE CENTRE | STEVE JENAH |
Features
| Bed(s) | 4 |
|---|---|
| Bath(s) | 2 |
| Basement | Y |
| Story(s) | 2 |
Interior
| Interior Features | Auto Garage Door Remote |
|---|---|
| Cooling | Central Air |
| Fireplace Features | Wood |
Exterior
| Exterior Features | Deck |
|---|---|
| Roof | Shingles |
| Foundation Details | Unknown |
Taxes
| Property | 5233 |
|---|
Area Information
| Province | ON |
|---|---|
| County | York |
| City | Newmarket |
| Postal Code | L3Y 1E9 |
| Area | Gorham College Manor |
| Listing VS Median (in L3Y 1E9) | |
Price: $900,000 low | high Med: $0 On site: 473 low | high Med: | |
Request a showing
Request a showing
Contact
Learn More About This Property

| Province | ON |
|---|---|
| County | York |
| City | Newmarket |
| Postal Code | L3Y 1E9 |
| Area | Gorham College Manor |
| Listing VS Median (in L3Y 1E9) | |
Price: $900,000 low | high Med: $0 On site: 473 low | high Med: | |