76 Johanna Street,Mississippi Mills, ON K0A 1A0
Mississippi Mills, ON K0A 1A0


Description
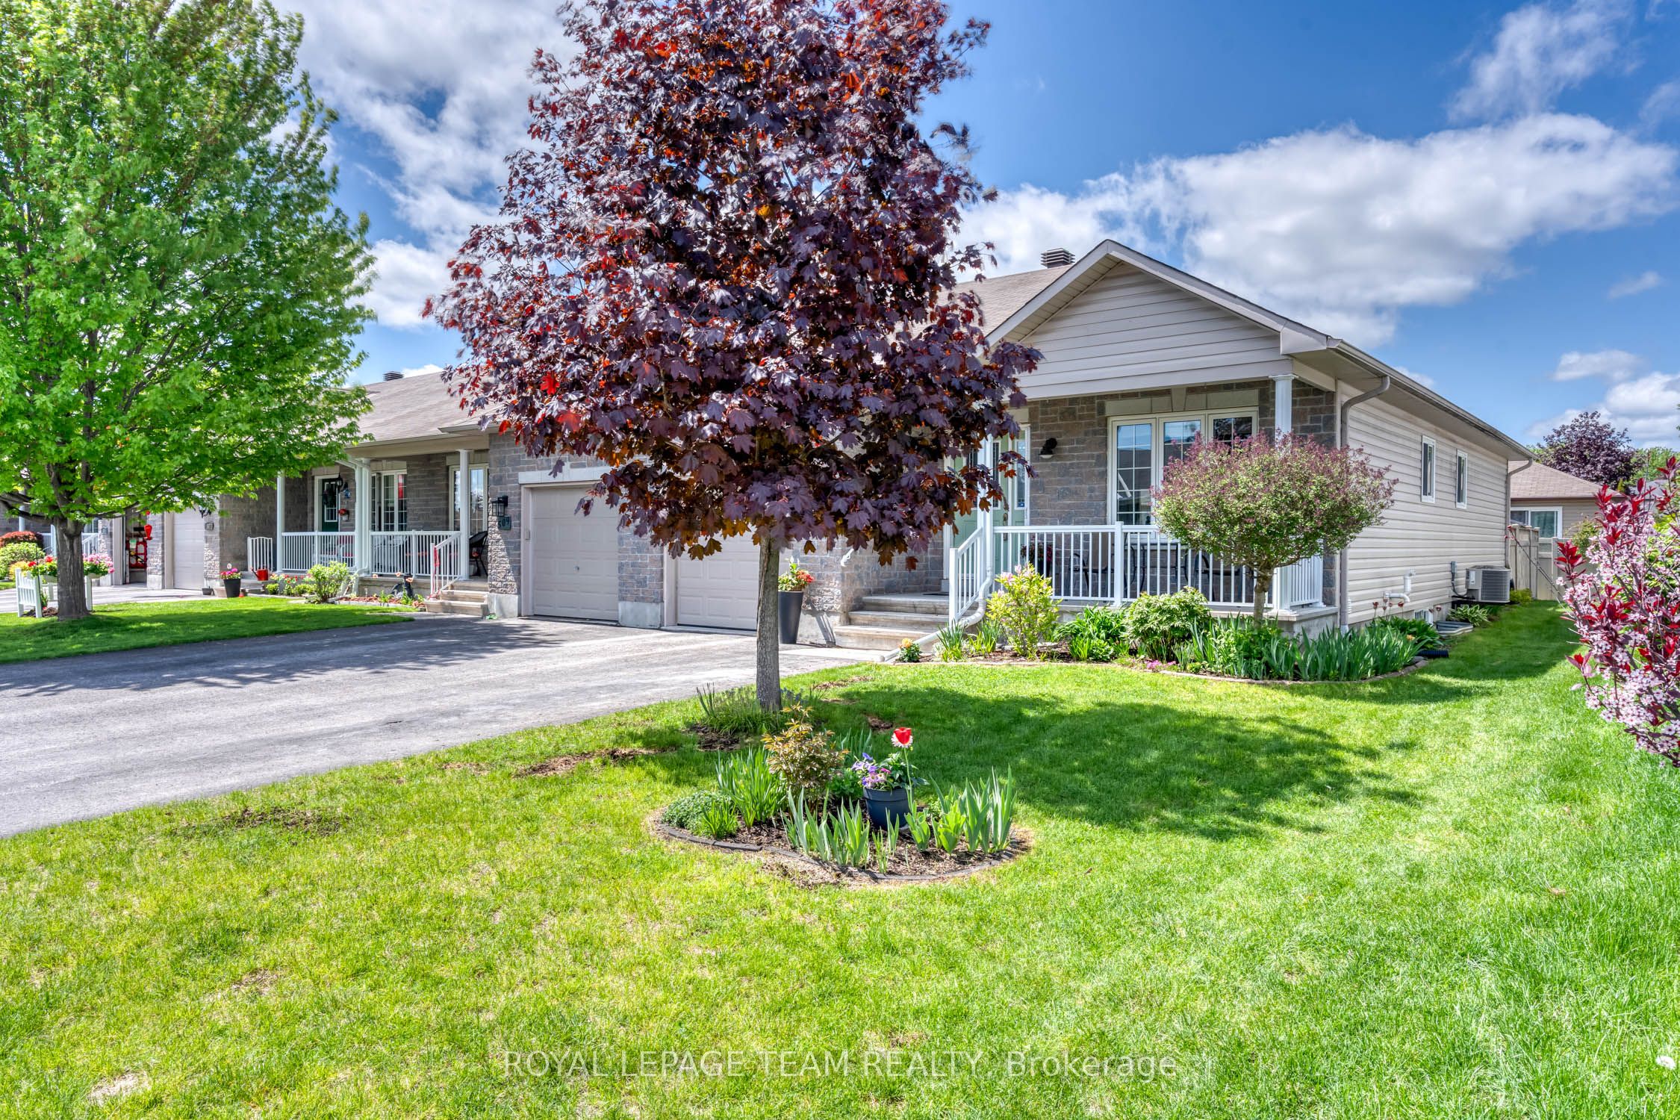
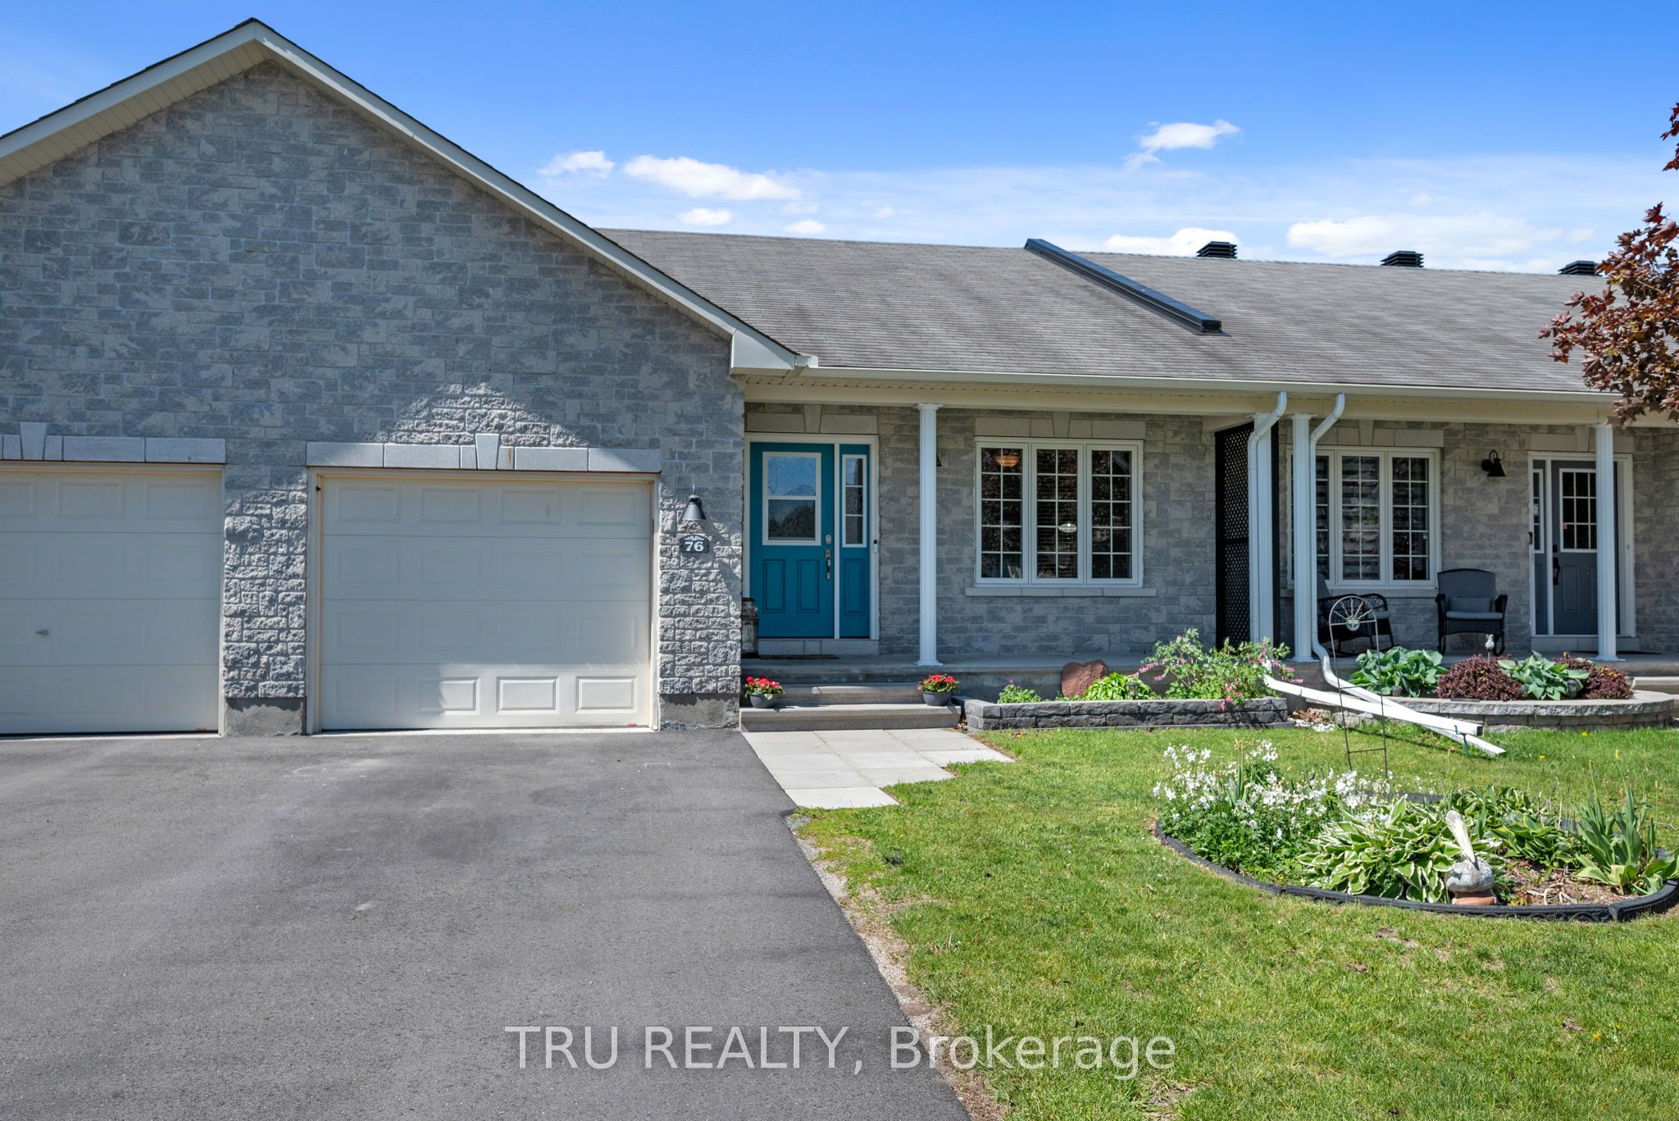
Impeccably maintained, move-in ready, and just a short walk to everything Almonte has to offer - this 3-bedroom bungalow on a quiet, established street is an easy place to call home. The main level is bright and functional, with a welcoming foyer, open living and dining areas, main-floor laundry, and an attached garage. Natural light is a standout throughout - the kind of home that just feels good to be in. The kitchen offers stainless steel appliances, generous cabinetry, and ample counter space for everyday living.The primary bedroom includes a walk-in closet and private ensuite with walk-in shower. A second main-level bedroom and full bathroom provide comfortable options for guests or family. The lower level adds meaningful living space - excellent ceiling height, a large third bedroom, full bathroom with tub, and a versatile family room ready for a home theatre, gym, or play area.Out back, a fully fenced yard with a spacious deck and storage shed gives you a private outdoor space to enjoy through the seasons. And the location speaks for itself: riverfront trails, parks, schools, the hospital, Almonte's beloved downtown shops and restaurants, beaches, and the scenic Riverwalk - all within easy reach on foot. A well-priced opportunity in one of the Ottawa Valley's most livable small towns!
Details
| MLS # | X13560818 |
|---|---|
| Listing Type | For Sale |
| Style | House |
| Sub-Type | Resale |
| Status | New |
| Year | 0 |
| Days On Site | 37 |
| Listing Provided By | TRU REALTY | X13560818 509600 |
Features
| Bed(s) | 3 |
|---|---|
| Bath(s) | 3 |
| Garage | 1 |
| Basement | Y |
| Acreage | 0.07 |
Interior
| Interior Features | Primary Bedroom - Main Floor |
|---|---|
| Cooling | Central Air |
| Heat Source | Gas |
| Fireplace Yes / No | No |
Exterior
| Roof | Asphalt Shingle |
|---|---|
| Foundation Details | Poured Concrete |
| Construction Materials | Stone, Vinyl Siding |
Parking
| Garage Yes / No | Yes |
|---|---|
| Parking Features | Private, Tandem |
Utilities
| Sewer | Sewer |
|---|
Taxes
| Tax Annual Amount | 3781.49 |
|---|---|
| Tax Legal Description | PART BLOCK 60 PLAN 27M40 BEING PARTS 5, 6 ON 27R9649 SUBJECT TO AN EASEMENT IN GROSS OVER BLOCK 60 ON 27M40 AS IN LC93950 SUBJECT TO AN EASEMENT IN GROSS OVER BLOCK 60 ON 27M40 AS IN LC94006 SUBJECT TO AN EASEMENT IN GROSS OVER BLOCK 60 ON 27M40 AS IN LC94064 SUBJECT TO AN EASEMENT IN GROSS OVER PART 26 ON 27R9426 AS IN LC81471 SUBJECT TO AN EASEMENT FOR ENTRY UNTIL 2014/10/31 AS IN LC81738 TOGETHER WITH AN EASEMENT OVER PART 2 ON 27R9649 AS IN LC94095 TOGETHER WITH AN EASEMENT OVER PART 4 ON ... |
| Tax Year | 2025 |
Area Information
| Province | ON |
|---|---|
| County | Lanark |
| City | Mississippi Mills |
| Postal Code | K0A 1A0 |
| Area | 911 Almonte |
| Listing VS Median (in K0A 1A0) | |
Price: $550,000 low | high Med: $536,950 On site: 37 low | high Med: 340 | |
Request a showing
Request a showing
Contact
Learn More About This Property

| Province | ON |
|---|---|
| County | Lanark |
| City | Mississippi Mills |
| Postal Code | K0A 1A0 |
| Area | 911 Almonte |
| Listing VS Median (in K0A 1A0) | |
Price: $550,000 low | high Med: $536,950 On site: 37 low | high Med: 340 | |