New Listing
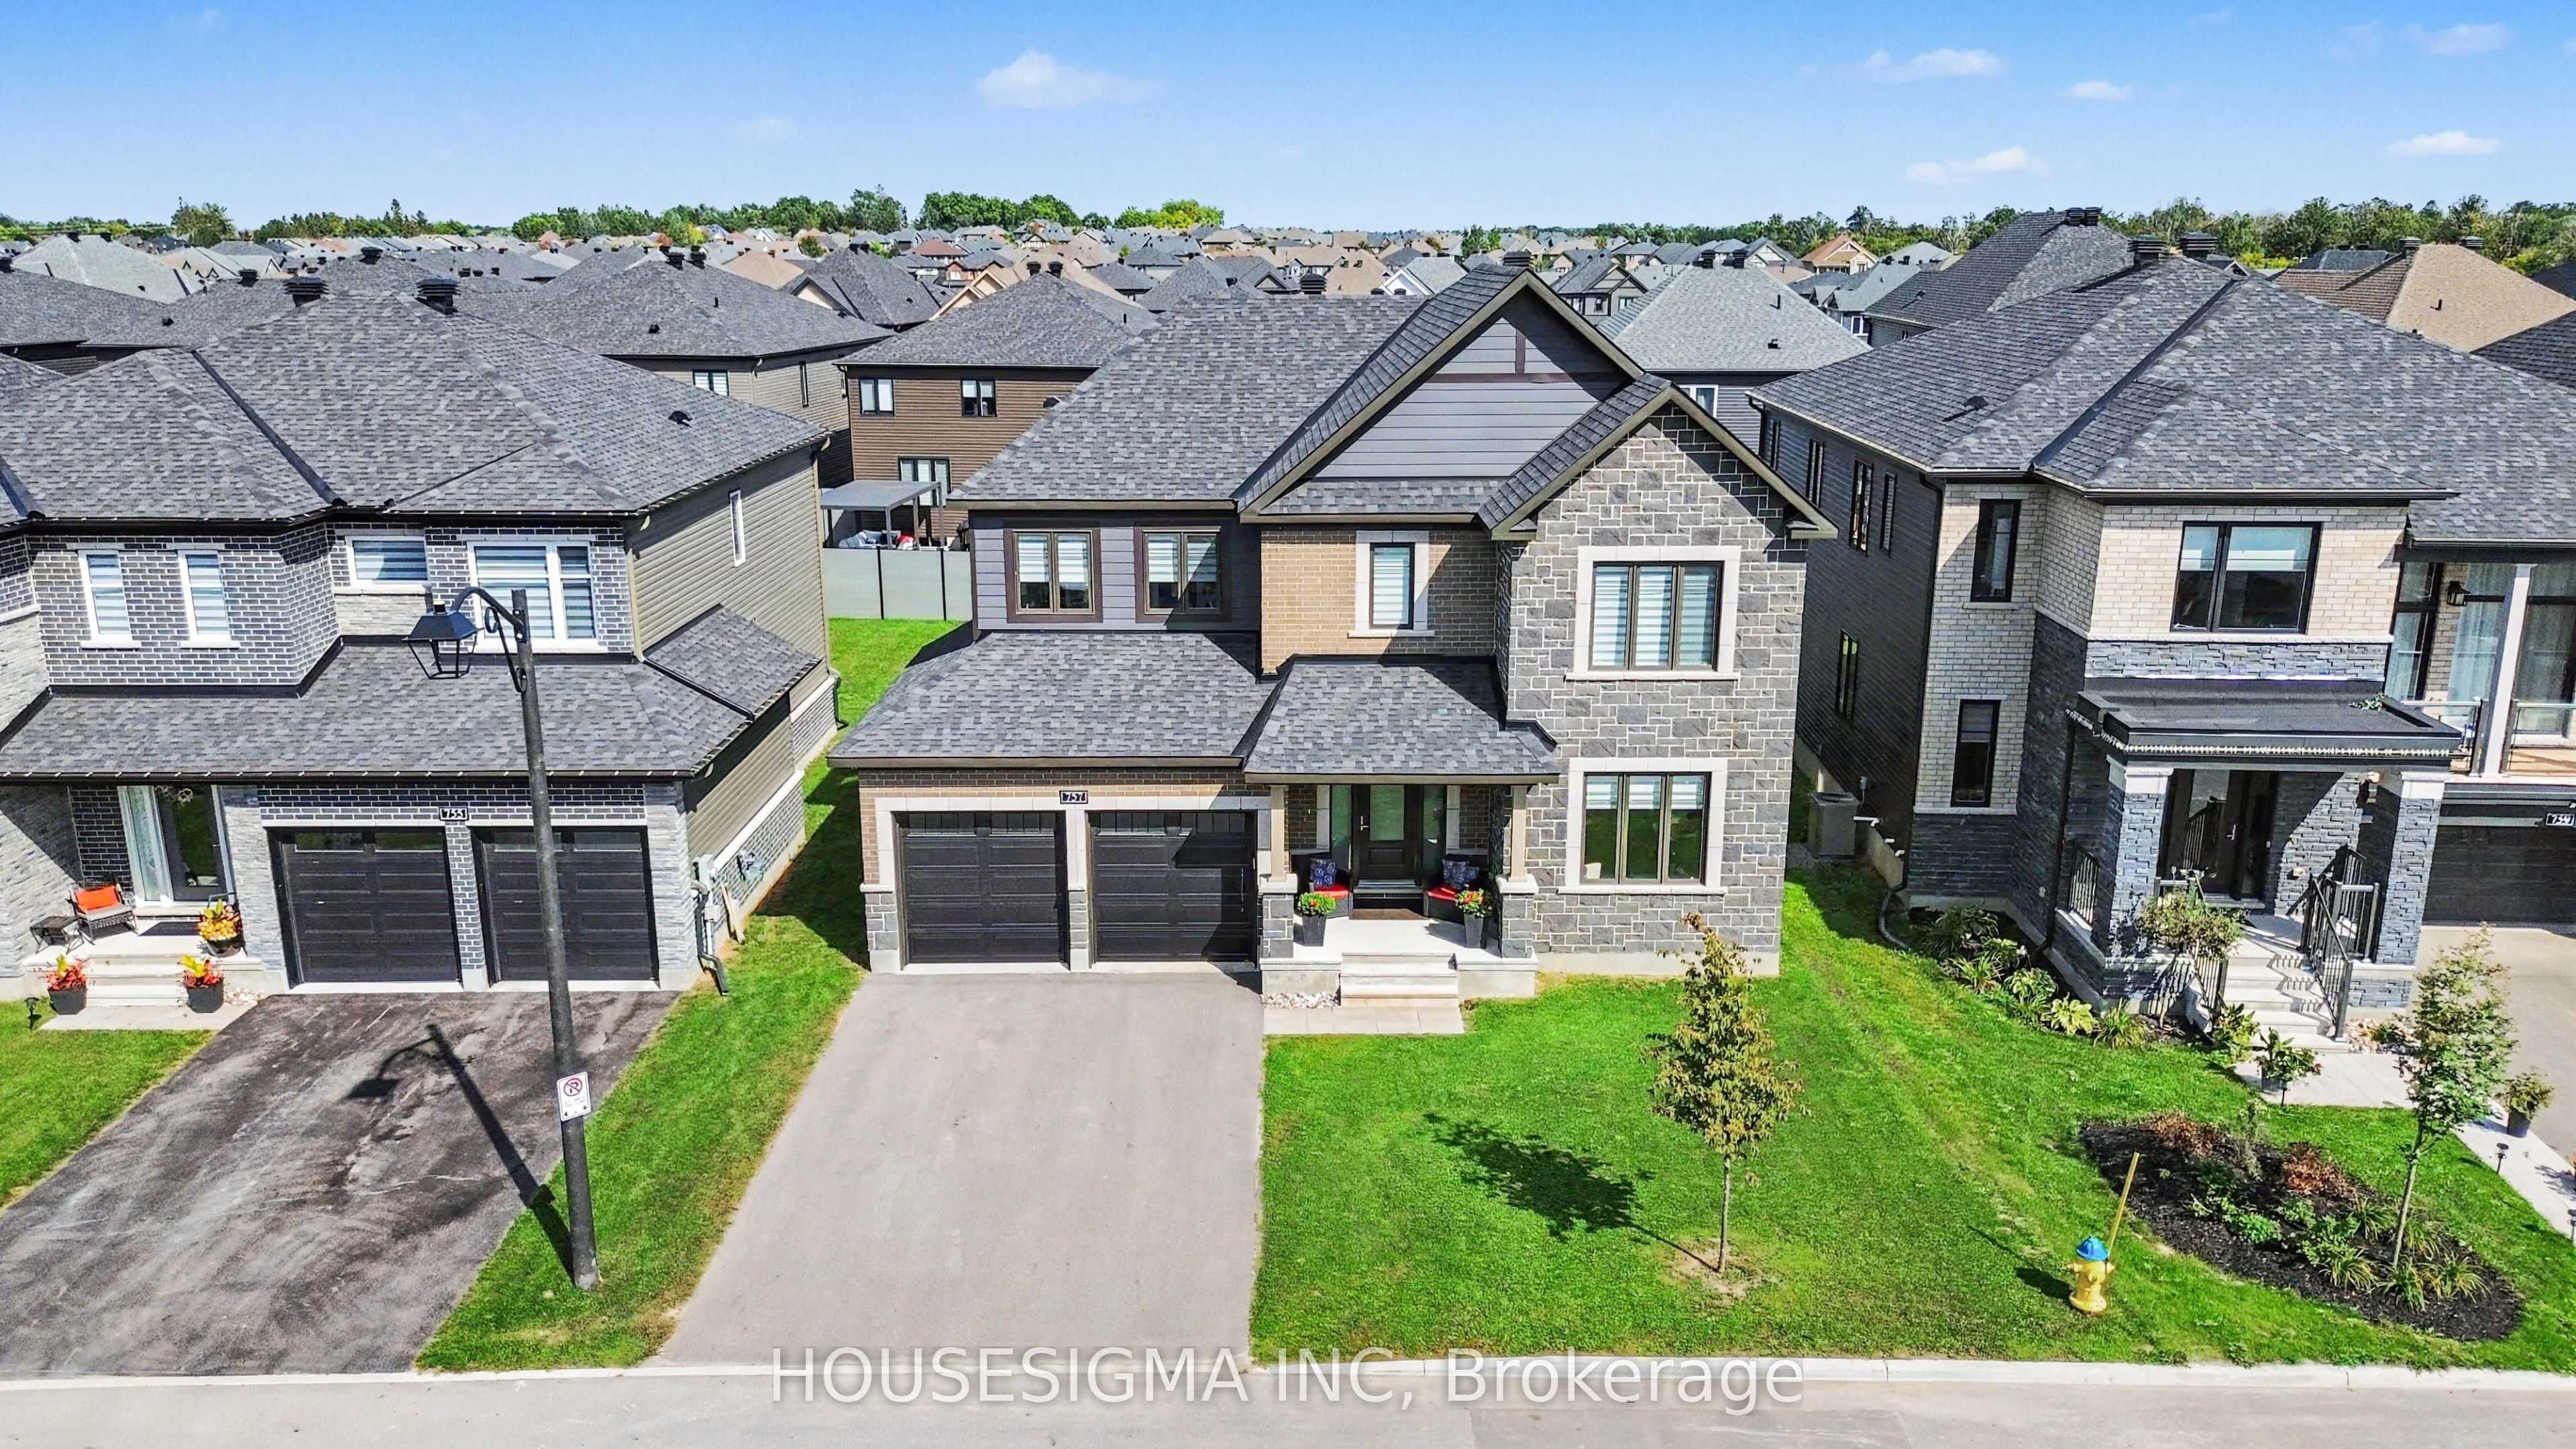
757 Shoal Street,Manotick - Kars - Rideau Twp and, ON K4M 0X4
Manotick - Kars - Rideau Twp and, ON K4M 0X4

Description
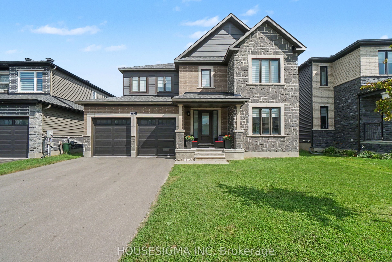
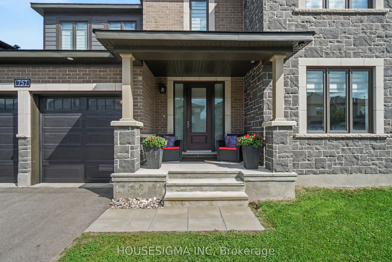
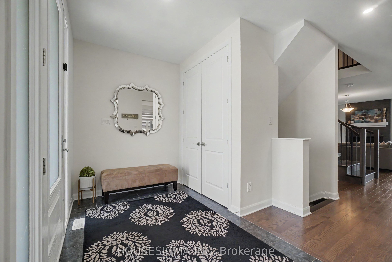
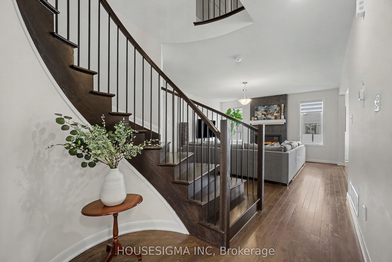
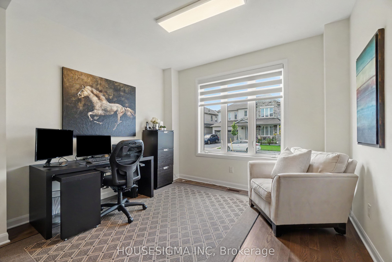
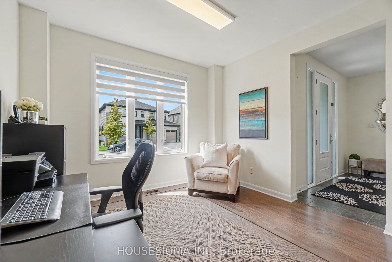
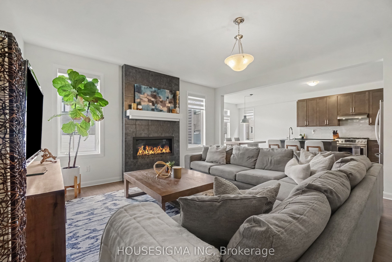
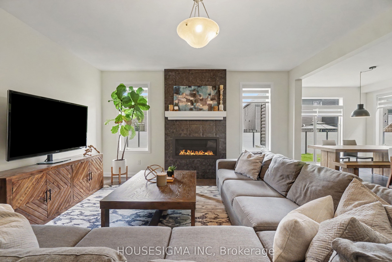
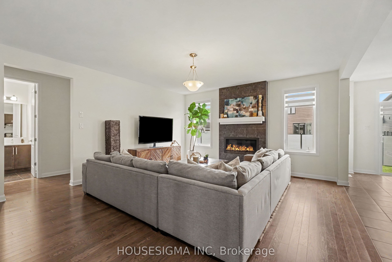
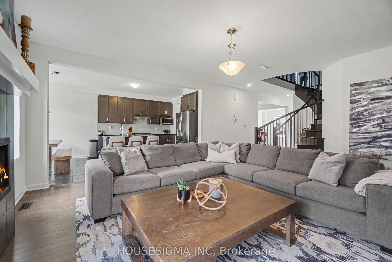
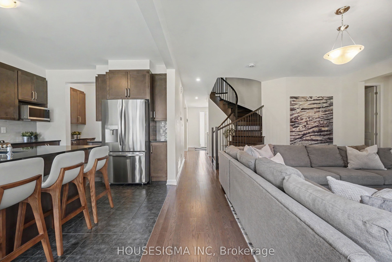
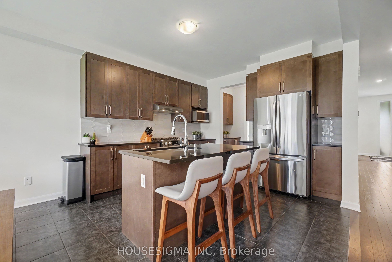
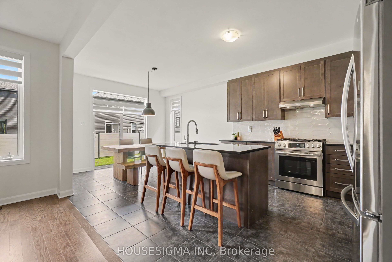
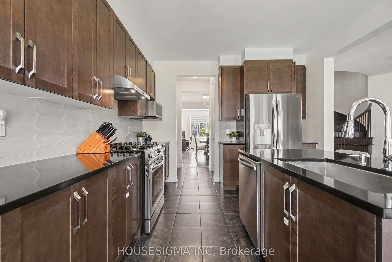
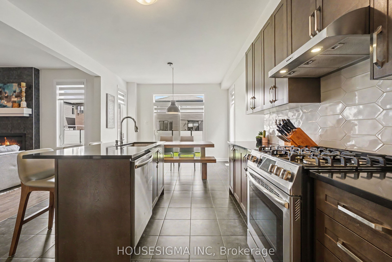
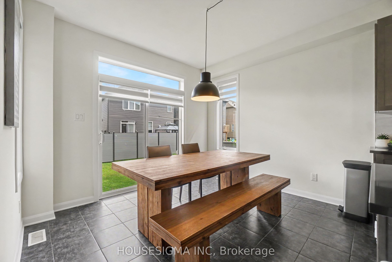
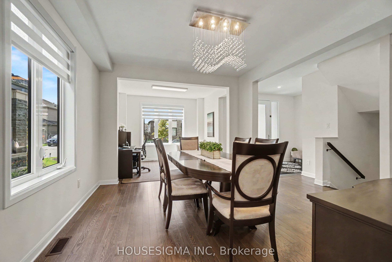
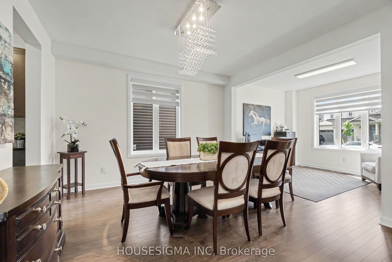
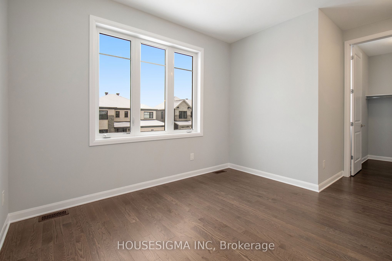
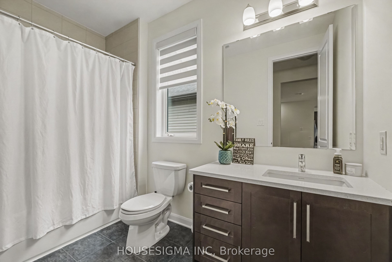
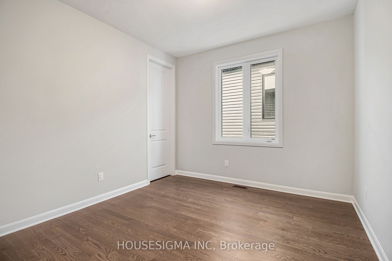
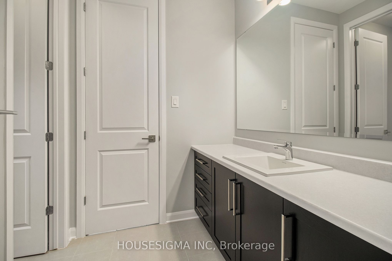
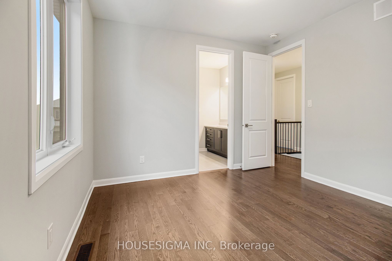
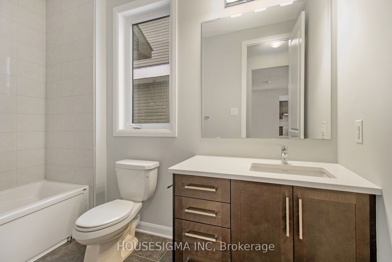
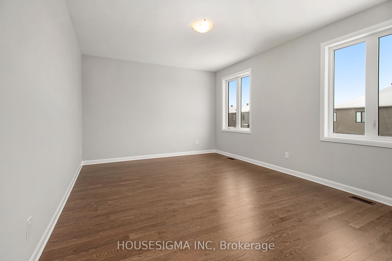
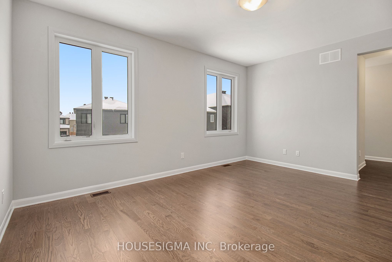
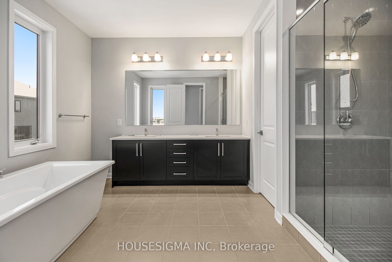
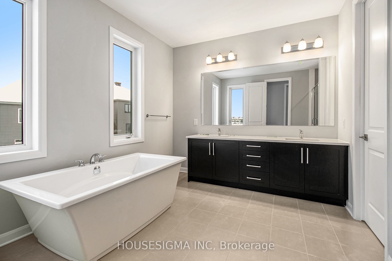
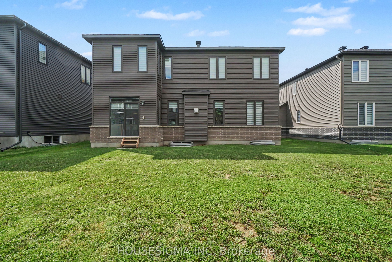
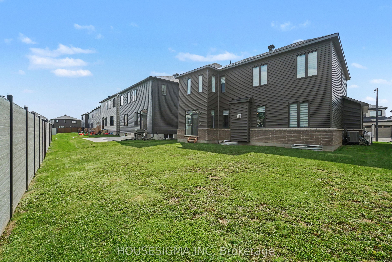
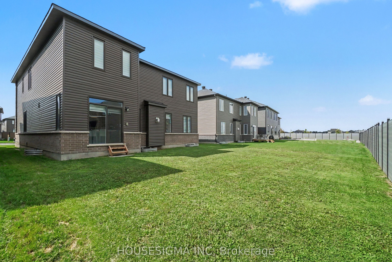
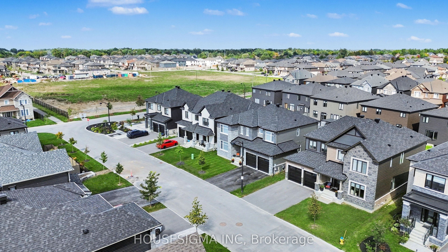
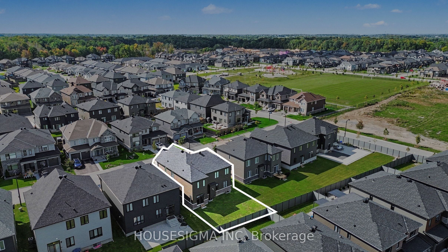
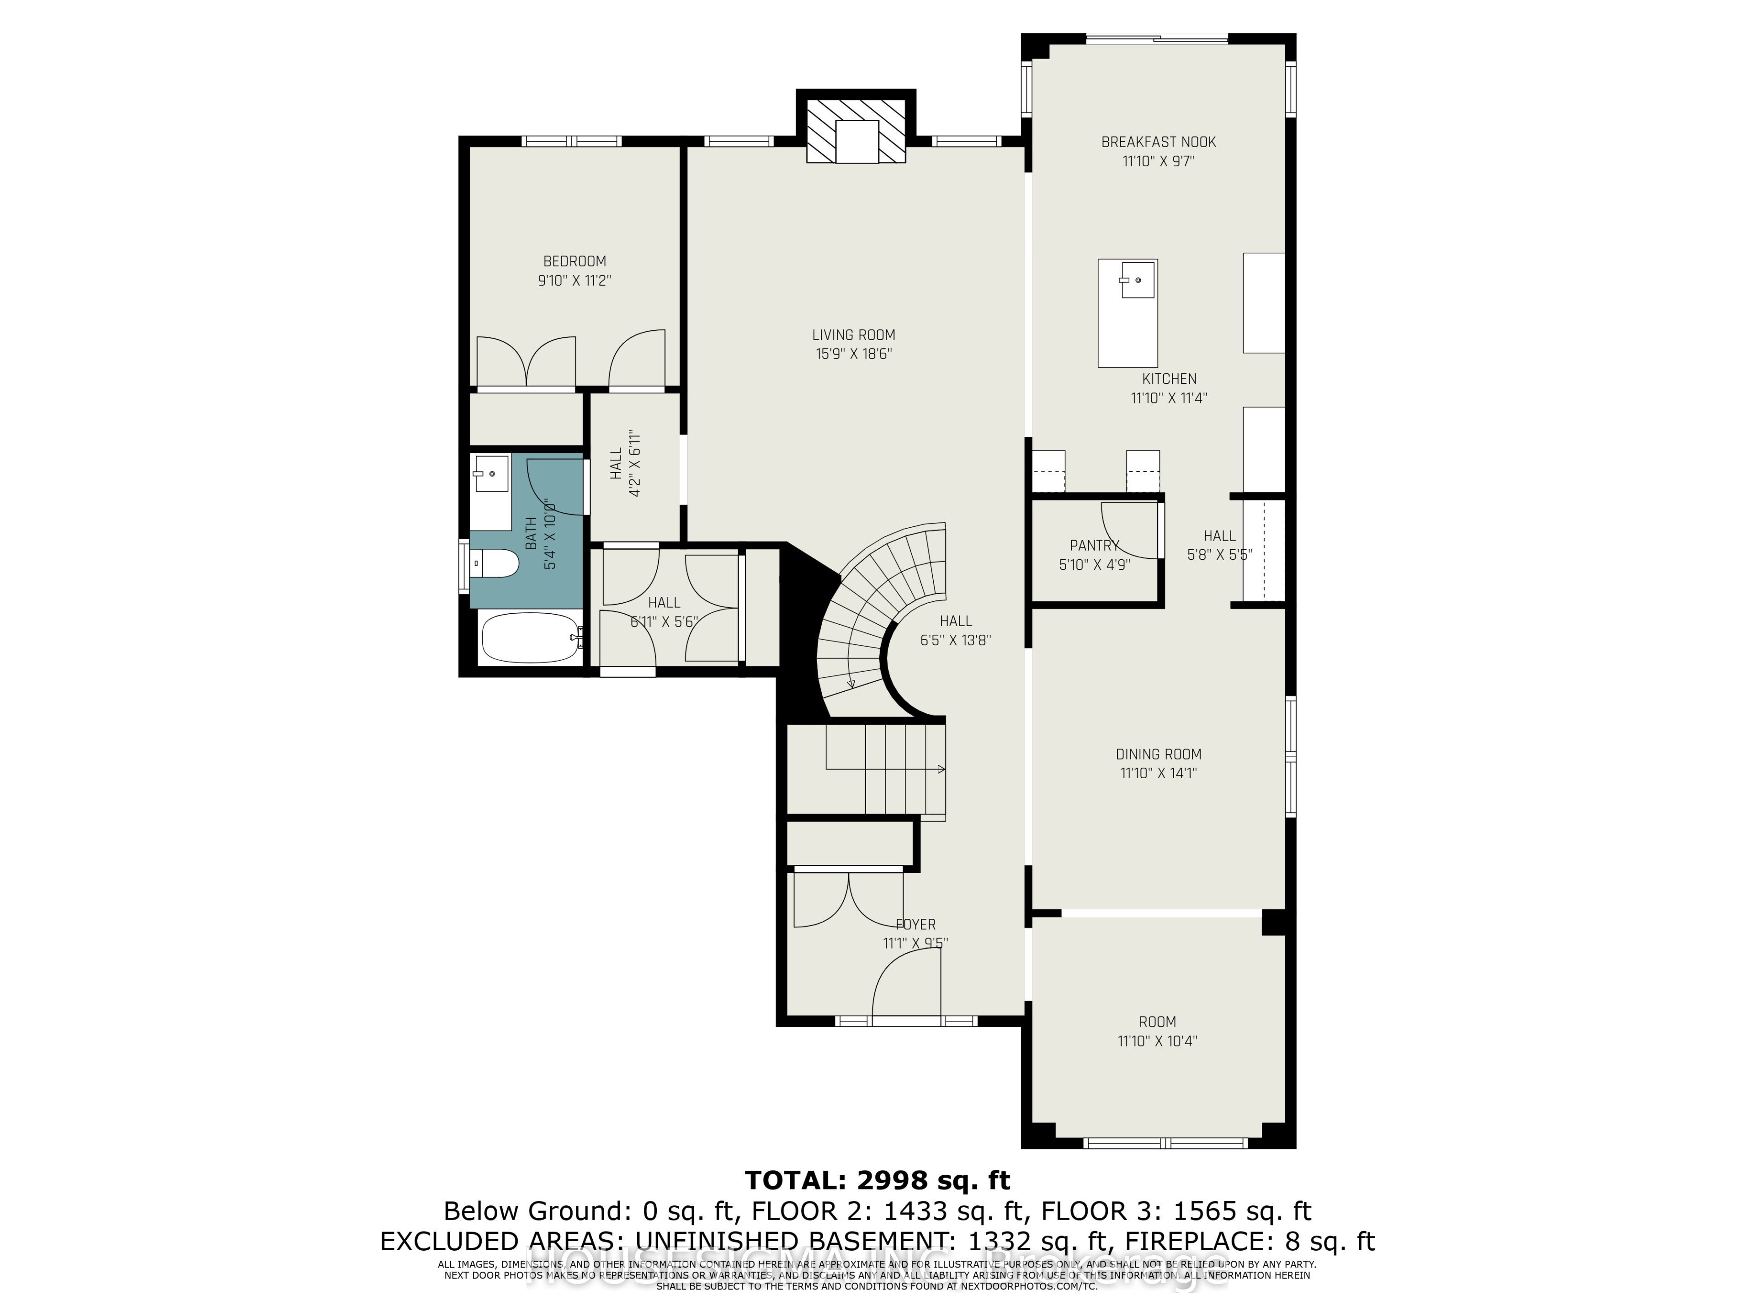
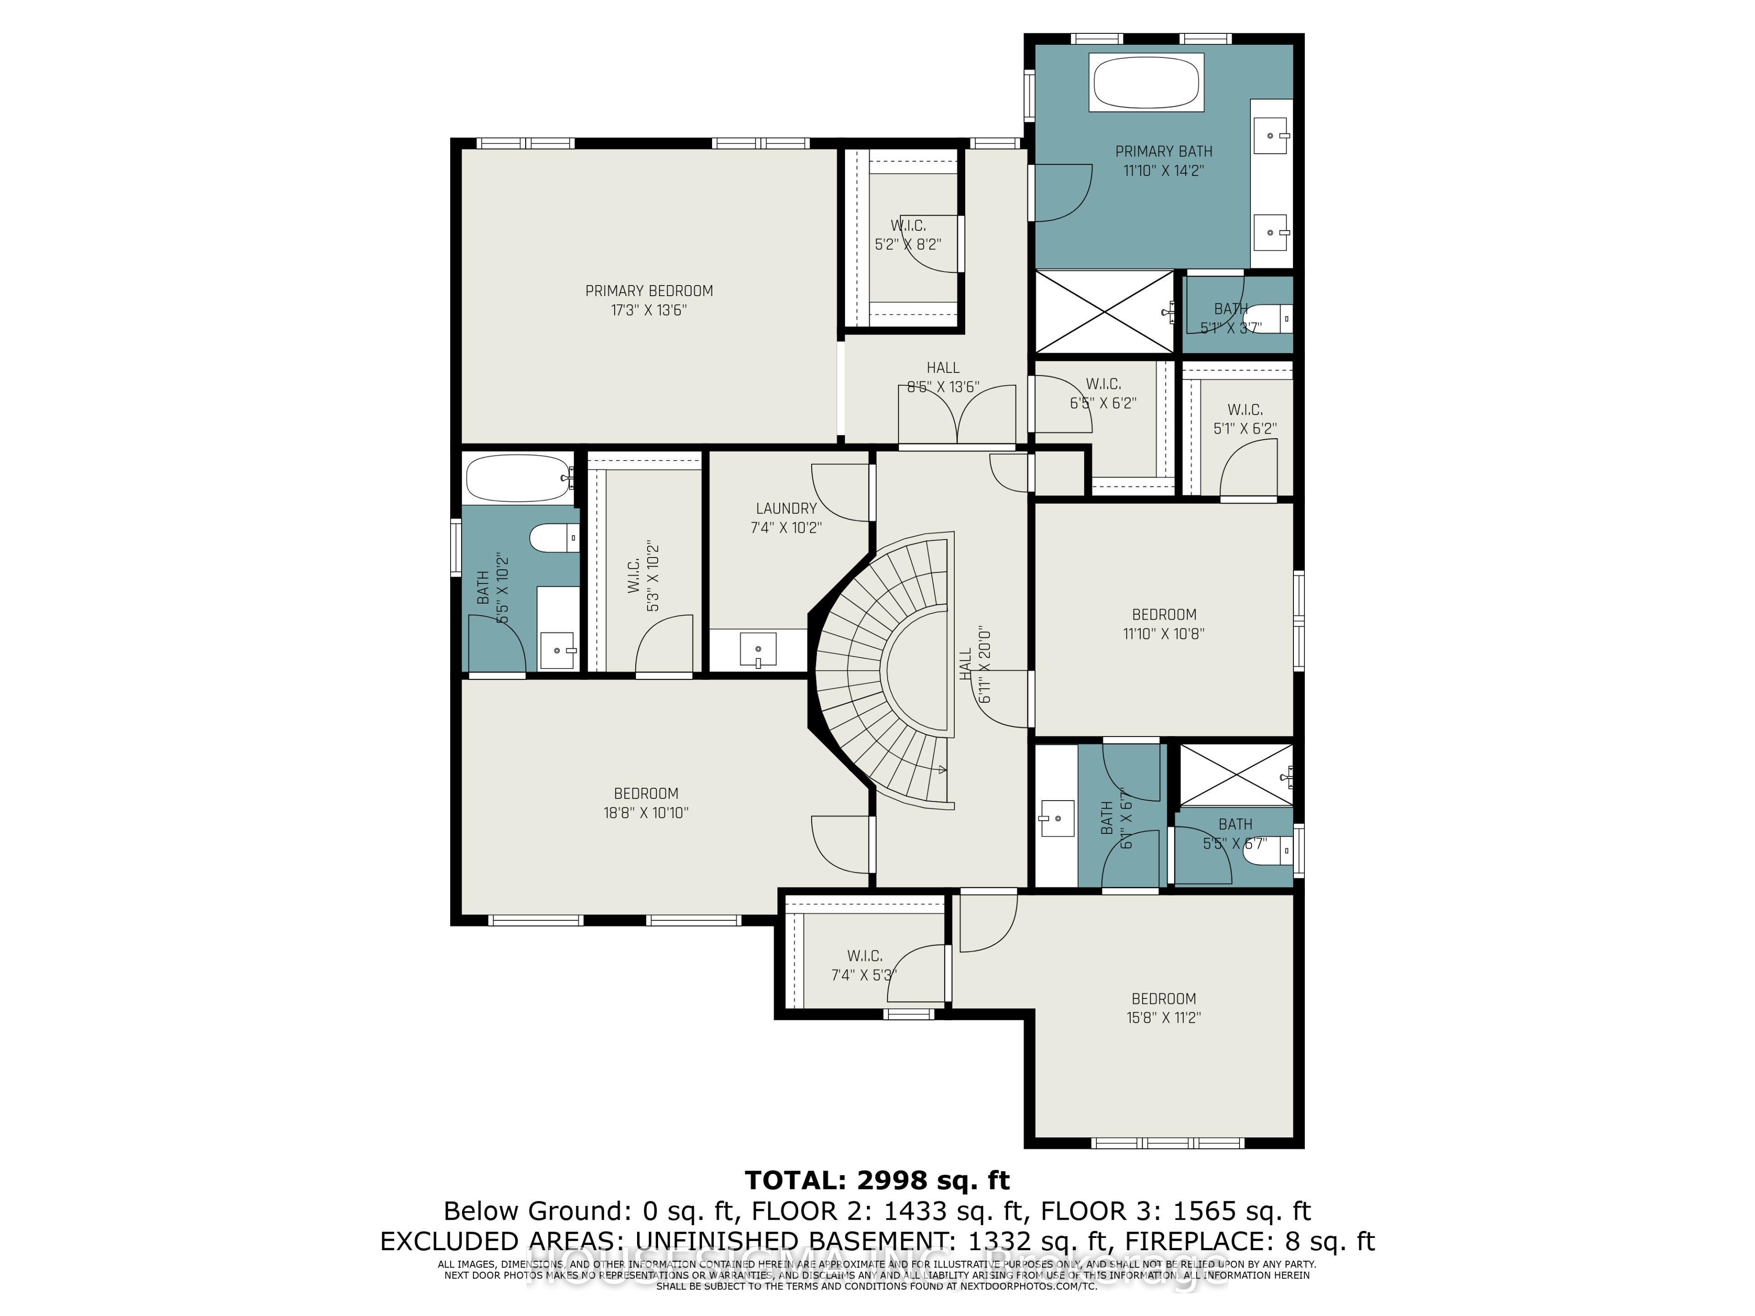
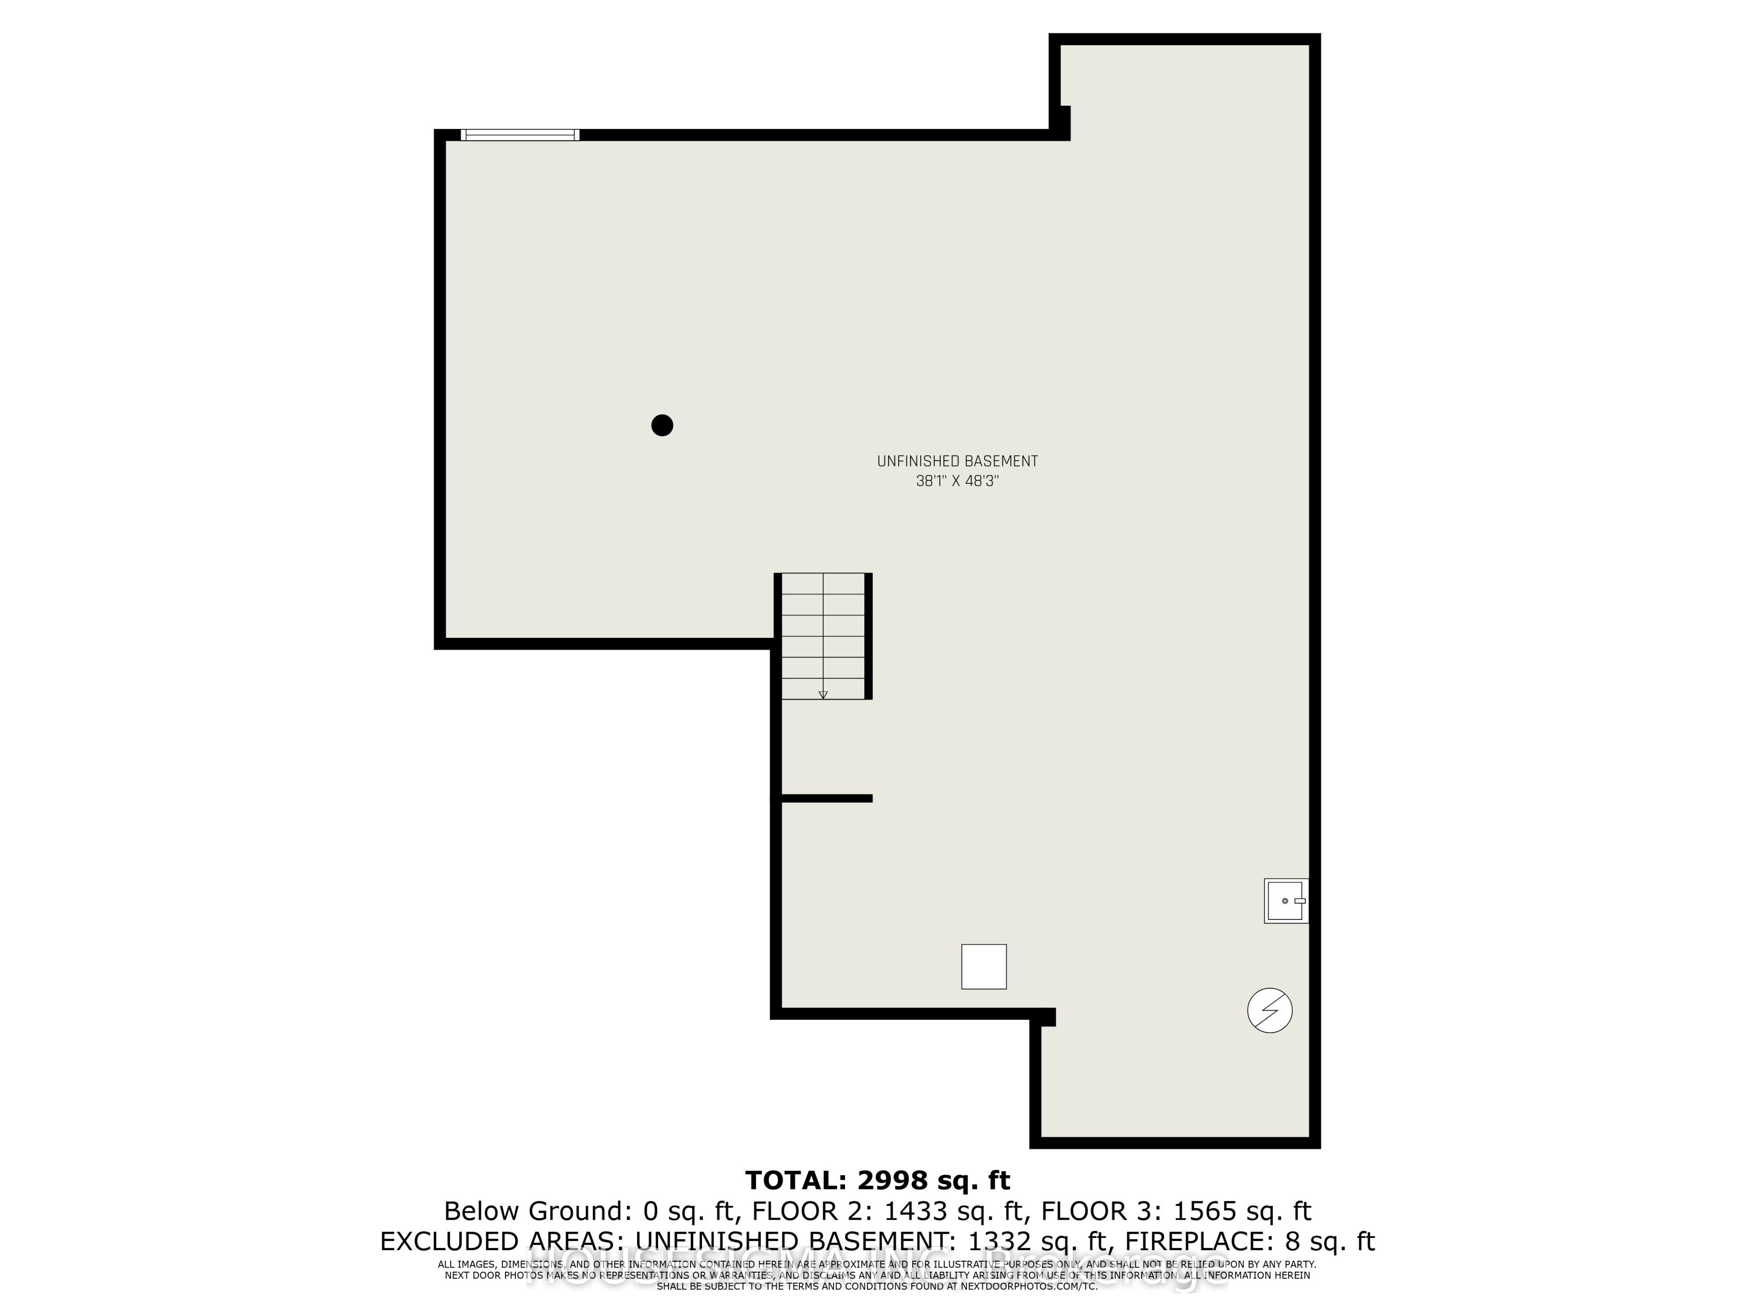
Built by Minto in one of Ottawa's most sought-after communities, this Mahogany home offers over 3,200 sq.ft. of above grade living space with five bedrooms, four full bathrooms, and a layout that genuinely worksfor modern family life.Step inside and the main floor welcomes you with rich hardwood flooring runningwall to wall. The open-concept design connects the kitchen, dining, and living areas effortlessly, anchoredby a breathtaking quartz island kitchen made for entertaining. A cozy fireplace warms the living space,while the stunning spiral hardwood staircase serves as the centrepiece of the home and leaves a lastingimpression.Also on the main floor is a rare full bedroom and bathroom, ideal for multigenerational families.Whether it is a parent who has moved in, an adult child between chapters, or long-term guests, this spaceoffers real privacy and independence without the stairs.Upstairs, four well-appointed bedrooms each havetheir own bathroom access, making busy mornings a thing of the past. Upper floor laundry adds a practicaltouch that anyone who has carried a basket downstairs will appreciate. All new appliances throughoutmean this home is completely move-in ready.The unfinished basement and private backyard are a blankcanvas waiting for your vision. Close to parks, shops and new schools, opportunities like this in Mahoganydo not last long.
Details
| MLS # | X14081422 |
|---|---|
| Listing Type | For Sale |
| Style | House |
| Sub-Type | Resale |
| Status | New |
| Year | 0 |
| Days On Site | 5 |
| Listing Provided By | HOUSESIGMA INC | X14081422 492000 |
Features
| Bed(s) | 5 |
|---|---|
| Bath(s) | 4 |
| Garage | 2 |
| Basement | Y |
| Story(s) | 2 |
| Acreage | 0.04 |
Interior
| Interior Features | Air Exchanger |
|---|---|
| Cooling | Central Air |
| Heat Source | Gas |
| Fireplace Yes / No | Yes |
Exterior
| Roof | Asphalt Shingle |
|---|---|
| Foundation Details | Poured Concrete |
| Construction Materials | Brick, Vinyl Siding |
Parking
| Garage Yes / No | Yes |
|---|
Utilities
| Sewer | Sewer |
|---|
Taxes
| Tax Annual Amount | 7563.16 |
|---|---|
| Tax Legal Description | LOT 38, PLAN 4M1724 SUBJECT TO AN EASEMENT FOR ENTRY AS IN OC2658808 CITY OF OTTAWA |
| Tax Year | 2026 |
Area Information
| Province | ON |
|---|---|
| County | Ottawa |
| City | Manotick - Kars - Rideau Twp and |
| Postal Code | K4M 0X4 |
| Area | 8003 Mahogany Community |
| Listing VS Median (in K4M 0X4) | |
Price: $1,325,000 low | high Med: $0 On site: 5 low | high Med: | |
Request a showing
Request a showing
Contact
Learn More About This Property

| Province | ON |
|---|---|
| County | Ottawa |
| City | Manotick - Kars - Rideau Twp and |
| Postal Code | K4M 0X4 |
| Area | 8003 Mahogany Community |
| Listing VS Median (in K4M 0X4) | |
Price: $1,325,000 low | high Med: $0 On site: 5 low | high Med: | |