754 County Road 18,Hawkesbury, ON K0B 1M0
Hawkesbury, ON K0B 1M0



Description
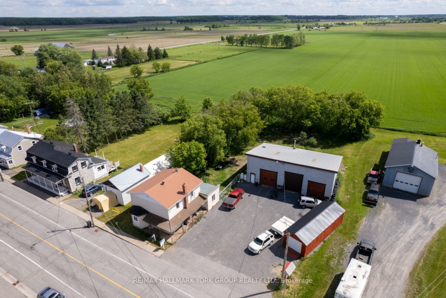
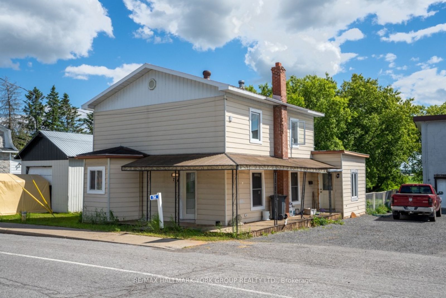
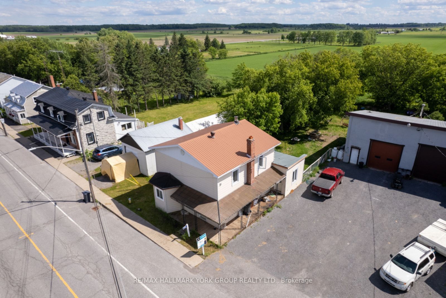
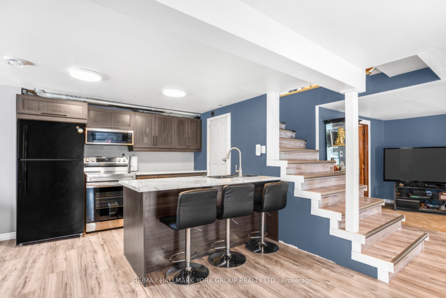
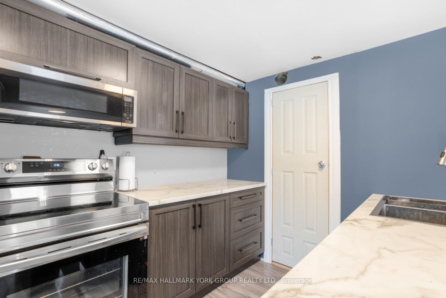
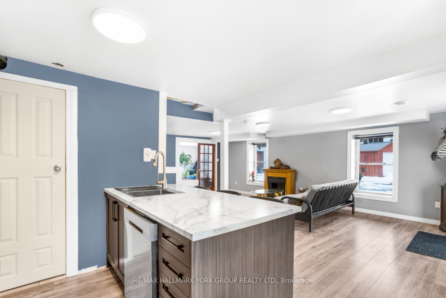
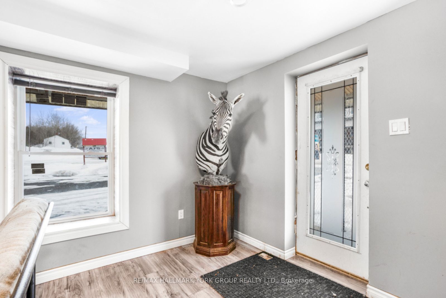
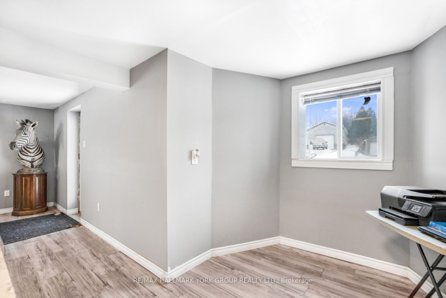
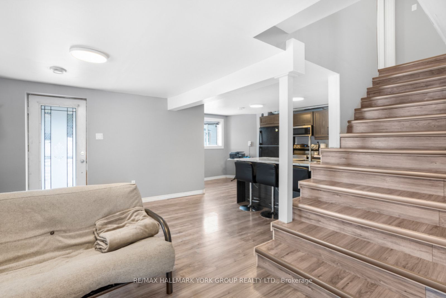
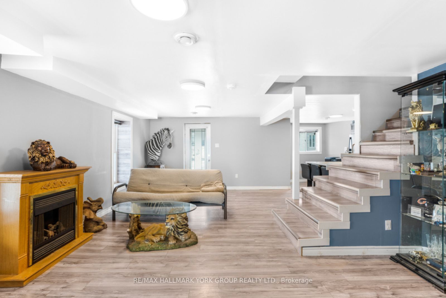
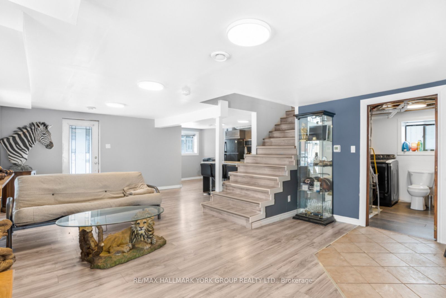
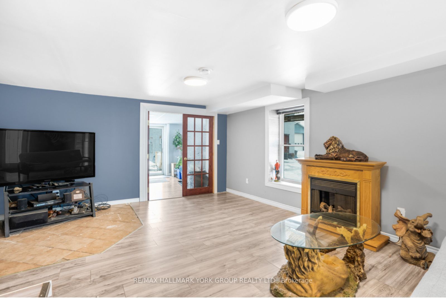
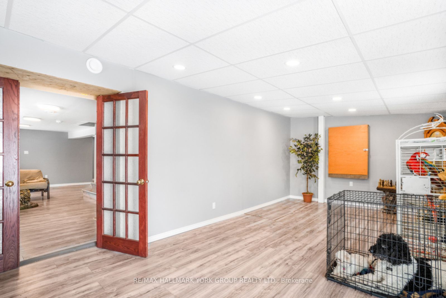
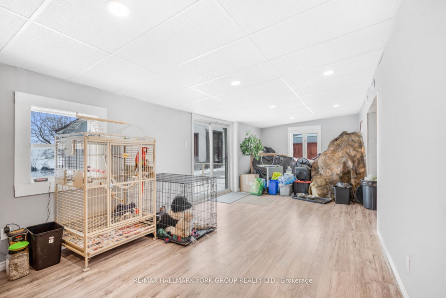
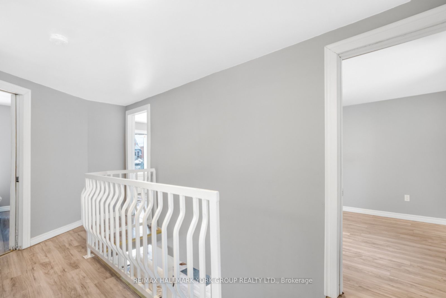
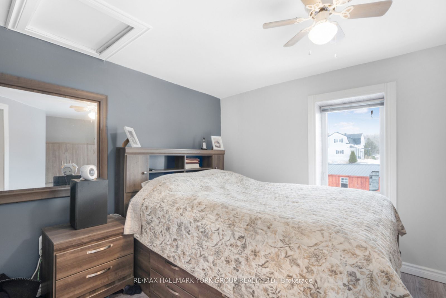
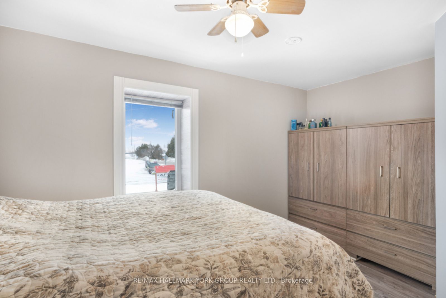
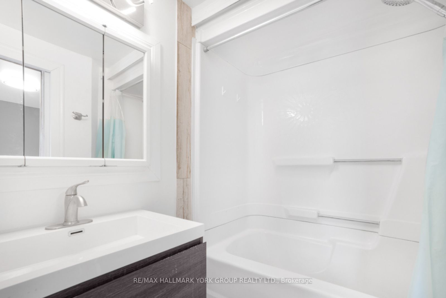
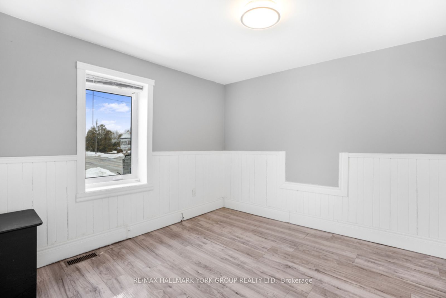
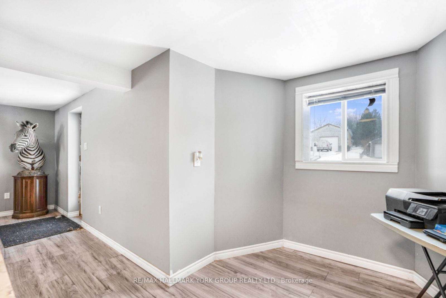
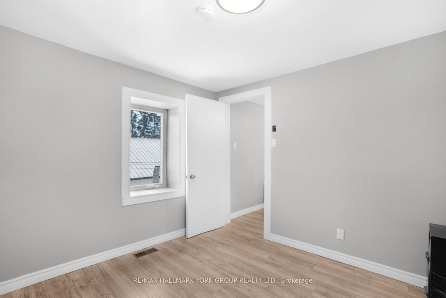
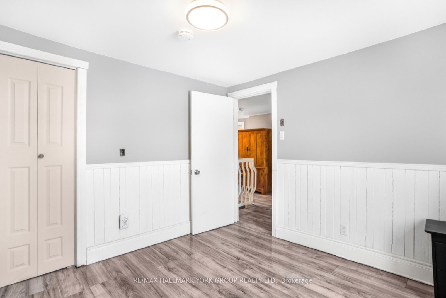
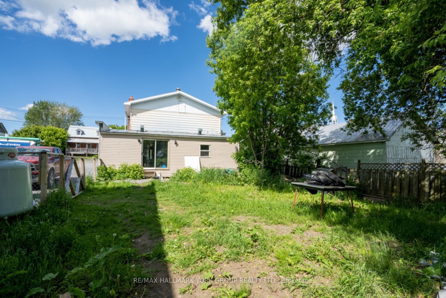
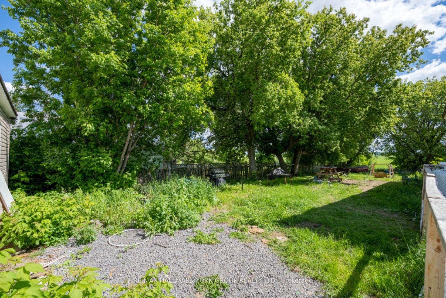
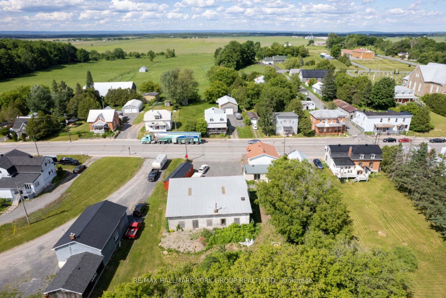
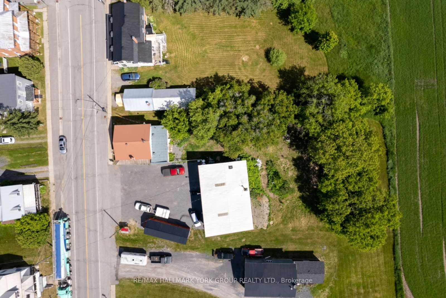
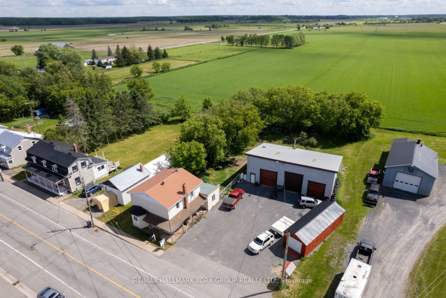
Where Everyday Living Meets Exceptional Space And Capability-This Freehold Property Delivers A Rare Combination Of Comfort, Function, And Flexibility On A Generous Lot. Ideal For Buyers Who Need More Than Just A Home, This Property Is Perfect For Hobbyists, Car Enthusiasts, Tradespeople, Or Anyone Looking For A Fully Equipped Garage To Support Their Lifestyle. The Heated Three-Bay Garage Is The True Standout-Featuring A 12,000 Lb 4-Post Hoist, 10,000 Lb 2-Post Hoist, John Beam Alignment Machine, Tire Balancer, Compressor, Industrial Workbench, Shelving, Roll-Up Air Lines, And Two Industrial Garage Door Openers, Offering A Level Of Utility Seldom Found In Residential Settings. Inside, The Home Offers A Bright Open-Concept Living And Dining Area That Flows Into An Updated Kitchen With Breakfast Counter And Included Appliances. A Spacious Family Room With Patio Doors Opens To The Backyard, Creating Seamless Indoor-Outdoor Living, While Main Floor Laundry And Powder Room Adds Everyday Ease. Upstairs, Three Well-Sized Bedrooms And A Full Bathroom Provide A Functional Layout Suited For Families Or Those Working From Home. Notable Improvements Include Forced Air Propane Heating With Central A/C, Updated Windows, Hot Water Tank, Kitchen, Flooring, And 200 Amp Electrical Service-Enhancing Overall Efficiency And Livability. For Those Looking To Maximize Flexibility, The Setup Also Offers The Potential To Rent Out The Dwelling While Operating A Business From The Shop, Creating A Unique Opportunity To Offset Expenses And Enhance Overall Value. A Property That Gives You The Freedom To Live, Work, And Create... All In One Versatile Freehold Setting!
Details
| MLS # | X13700056 |
|---|---|
| Listing Type | For Sale |
| Style | House |
| Sub-Type | Resale |
| Status | New |
| Year | 0 |
| Days On Site | 17 |
| Listing Provided By | RE/MAX HALLMARK YORK GROUP REALTY LTD. | X13700056 058300 |
Features
| Bed(s) | 3 |
|---|---|
| Bath(s) | 2 |
| Garage | 3 |
| Story(s) | 2 |
| Acreage | 0.50 |
| Water Front | None |
Interior
| Interior Features | Water Heater Owned |
|---|---|
| Cooling | Central Air |
| Heat Source | Propane |
| Fireplace Yes / No | Yes |
| Rooms Total | 9 |
Exterior
| Roof | Metal |
|---|---|
| Foundation Details | Concrete, Stone |
| Construction Materials | Vinyl Siding |
Parking
| Garage Yes / No | Yes |
|---|---|
| Parking Features | Private |
Utilities
| Sewer | Septic |
|---|
Taxes
| Tax Annual Amount | 1806 |
|---|---|
| Tax Legal Description | PT LT 7 CON 8 EAST HAWKESBURY AS IN R125605; TOWNSHIP OF EAST HAWKESBURY |
| Tax Year | 2026 |
Area Information
| Province | ON |
|---|---|
| County | Prescott and Russell |
| City | Hawkesbury |
| Postal Code | K0B 1M0 |
| Area | 615 East Hawkesbury Twp |
| Listing VS Median (in K0B 1M0) | |
Price: $399,000 low | high Med: $349,000 On site: 17 low | high Med: 31.5 | |
Request a showing
Request a showing
Contact
Learn More About This Property

| Province | ON |
|---|---|
| County | Prescott and Russell |
| City | Hawkesbury |
| Postal Code | K0B 1M0 |
| Area | 615 East Hawkesbury Twp |
| Listing VS Median (in K0B 1M0) | |
Price: $399,000 low | high Med: $349,000 On site: 17 low | high Med: 31.5 | |