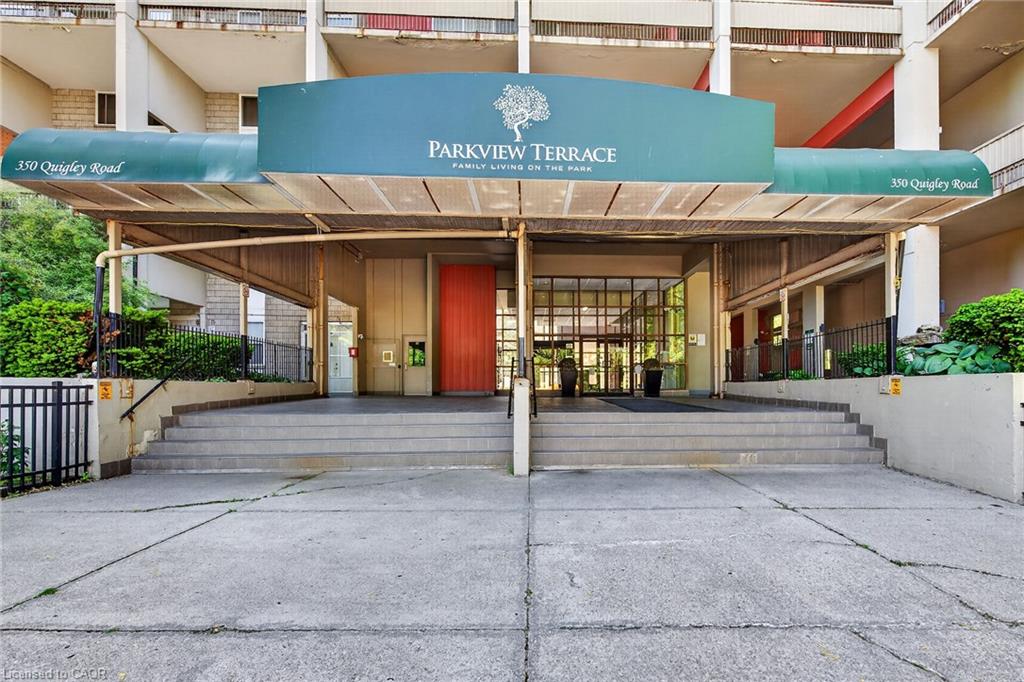
741-350 Quigley Road,Hamilton, ON L8K 5N2
Hamilton, ON L8K 5N2


Description
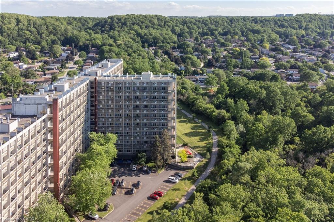
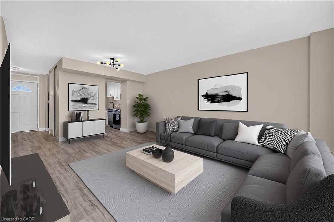
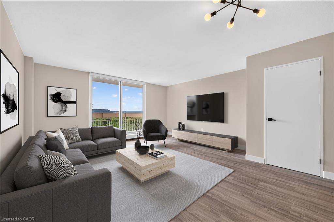
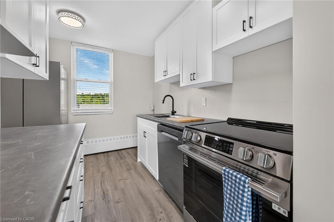
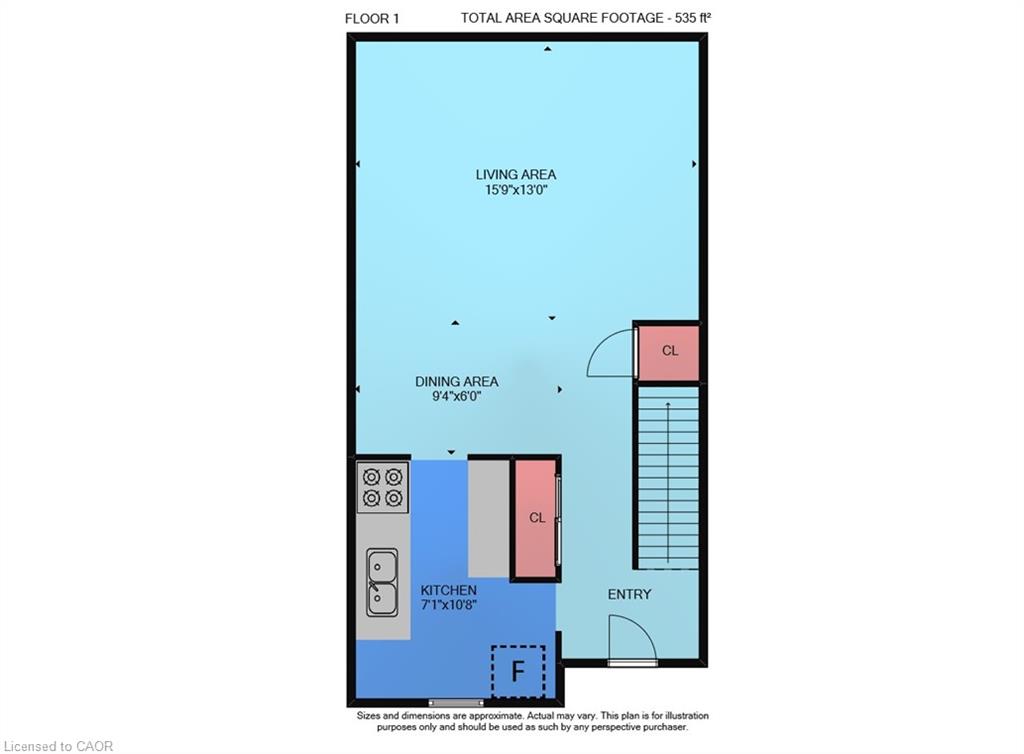
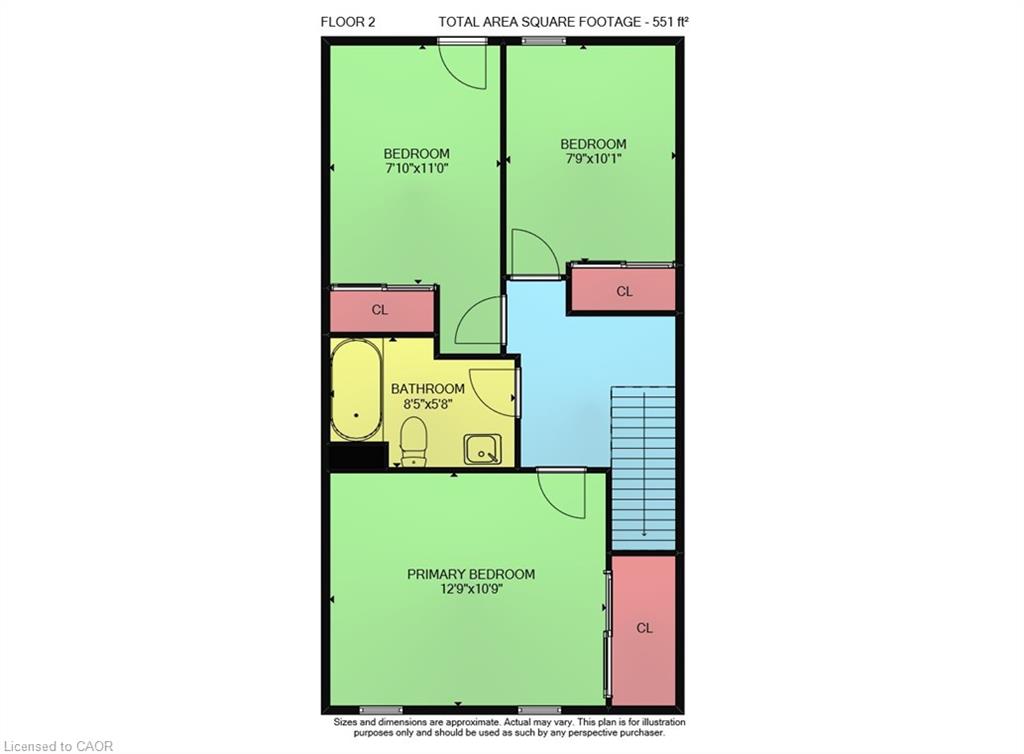
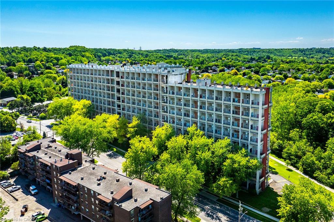
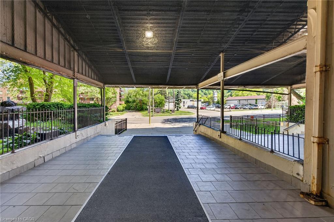
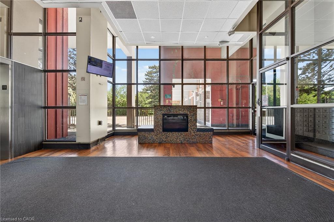
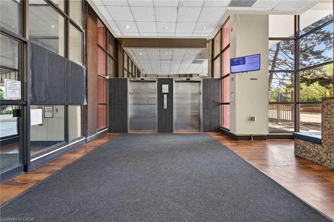
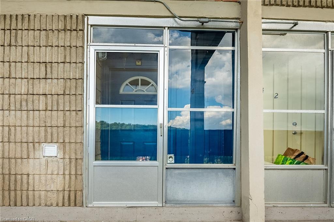
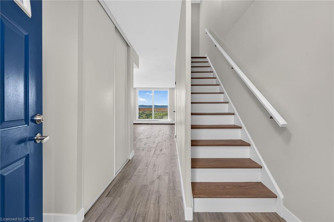
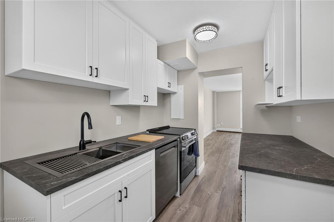
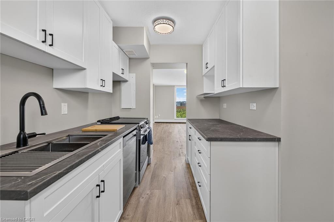
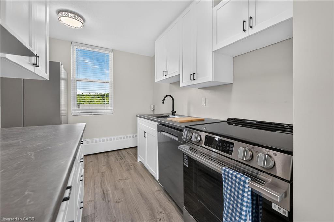
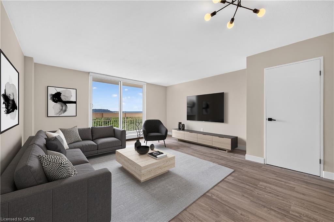
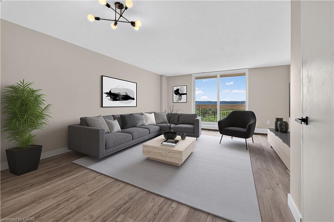
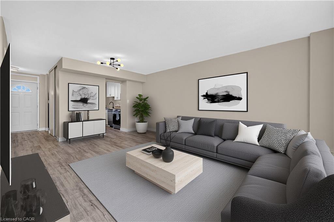
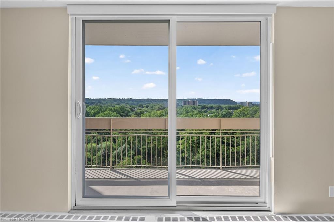
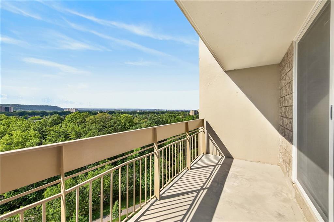
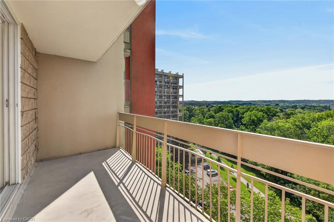
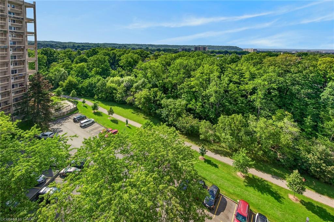
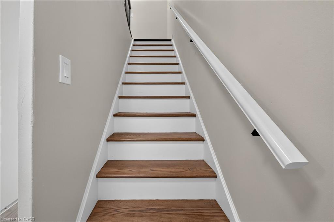
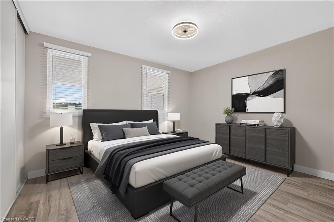
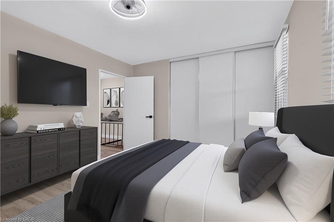
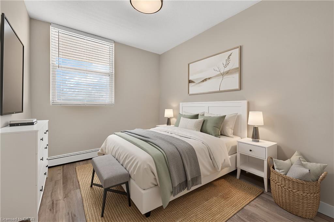
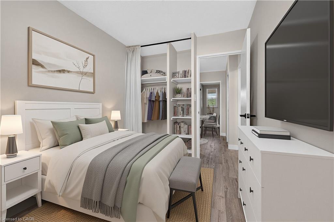
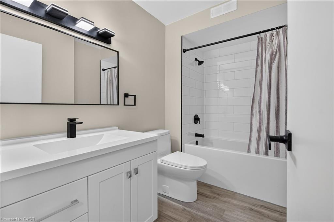
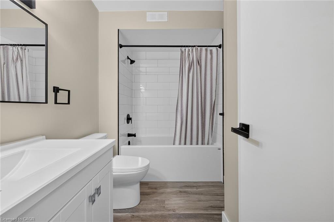
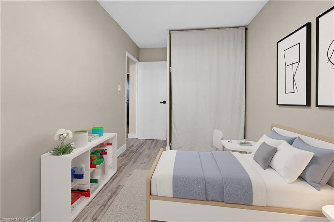
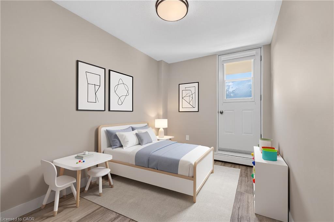
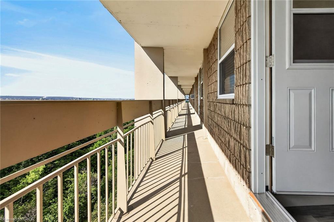
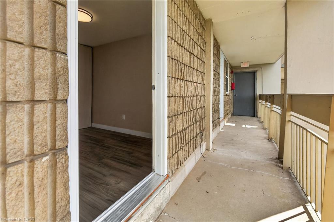
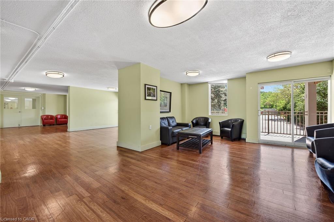
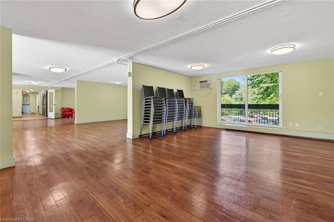
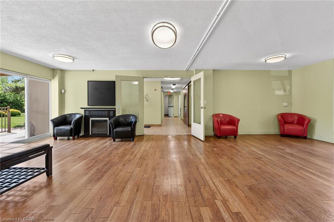
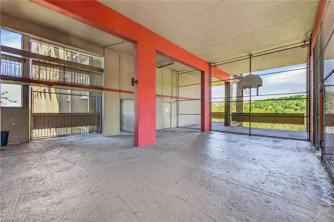
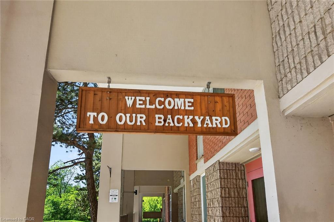
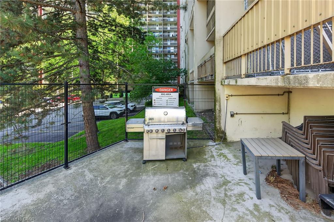
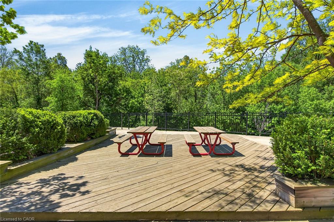
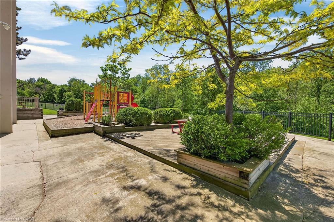
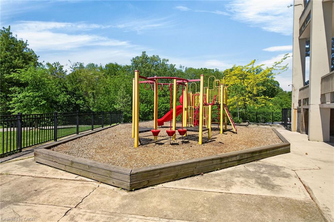
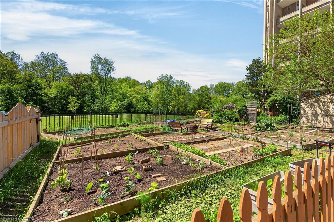
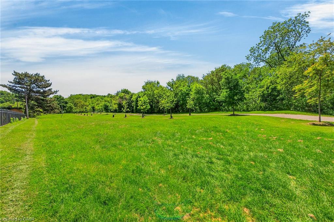
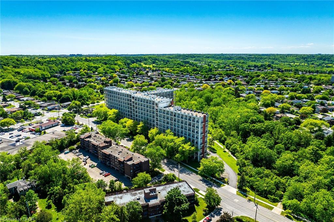
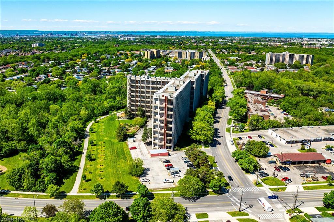
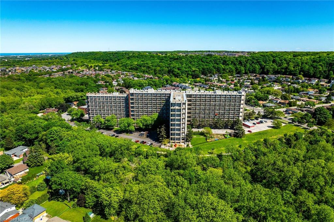
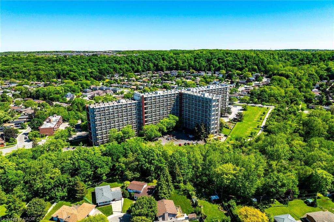
Welcome to this beautifully updated two-storey condo offering the space and feel of a townhome with the convenience of condominium living. This move-in-ready home has been extensively refreshed, featuring brand-new flooring throughout, a completely new kitchen with brand new never-used appliances (warranty included) fresh paint, a fully renovated bathroom, and new lighting and fixtures throughout. As you enter the main level, the updated kitchen is conveniently located to the left and includes a hookup for a stackable washer and dryer. Continue through to the oversized living room with plenty of room for a comfortable dining area. Sliding patio doors lead to a large private balcony where you can enjoy peaceful surroundings, beautiful views of the escarpment and nearby trails. An added bonus-you can see your designated parking space from the balcony. The upper level offers three well-proportioned bedrooms and a beautifully renovated four-piece bathroom. The spacious primary bedroom provides a comfortable retreat, while the additional bedrooms offer excellent flexibility for family, guests, a home office, study or hobby room. The unit comes with a designated parking spot, and a large storage locker. Residents enjoy a variety of amenities, including community gardens, outdoor BBQ areas, covered basketball courts, party/entertainment room and day care service. Ideally located in Hamilton's east end close to parks, walking trails, golf, shopping and easy access to the Red Hill, Linc and QEW.
Details
| MLS # | 40856879 |
|---|---|
| Listing Type | For Sale |
| Style | Condominium |
| HOA Dues | $663 |
| Sub-Type | Resale |
| Status | Active |
| Days On Site | 7 |
| Listing Provided By | RE/MAX Escarpment Realty Inc. | Michael Wotherspoon |
Features
| Bed(s) | 3 |
|---|---|
| Bath(s) | 1 Total |
| SQ Feet | 1,086 |
| Basement | Y |
| Story(s) | 2 |
| Zoning | E/S-322 |
Interior
| Appliances | Dishwasher, Refrigerator, Stove |
|---|---|
| Rooms Total | 8 |
| Interior Features | Elevator |
| Cooling | Other |
| Cooling Yes / No | No |
| Heating | Baseboard, Water Radiators |
| Heating Yes / No | Yes |
| Laundry Features | In-Suite |
Exterior
| Lot Features | Urban, Ample Parking, Hospital, Open Spaces, Park, Playground Nearby, Public Parking, Public Transit, Ravine, School Bus Route, Schools, Shopping Nearby, Trails |
|---|---|
| Construction Materials | Brick, Stone |
| Roof | Asphalt |
| Foundation Details | Concrete Perimeter |
| Patio And Porch Features | Open |
Parking
| Garage Spaces | 0 |
|---|---|
| Open Parking Yes / No | Yes |
Utilities
| Sewer | Sewer (Municipal) |
|---|
Taxes
| Tax Annual Amount | 2008.83 |
|---|
Area Information
| Province | ON |
|---|---|
| County | Hamilton |
| City | Hamilton |
| Postal Code | L8K 5N2 |
| Area | 28 Hamilton East |
| Subarea | 282 Vincent |
| Community Name | 282 Vincent |
| Listing VS Median (in 282 Vincent) | |
Price: $324,999 low | high Med: $350,000 sqft: 1,086 low | high Med: 1,088 $ / sqft: $299 low | high Med: $322 On site: 7 low | high Med: 70 | |
Market Activity L8K 5N2
Request a showing
Request a showing
Contact
Learn More About This Property

| Province | ON |
|---|---|
| County | Hamilton |
| City | Hamilton |
| Postal Code | L8K 5N2 |
| Area | 28 Hamilton East |
| Subarea | 282 Vincent |
| Community Name | 282 Vincent |
| Listing VS Median (in 282 Vincent) | |
Price: $324,999 low | high Med: $350,000 sqft: 1,086 low | high Med: 1,088 $ / sqft: $299 low | high Med: $322 On site: 7 low | high Med: 70 | |