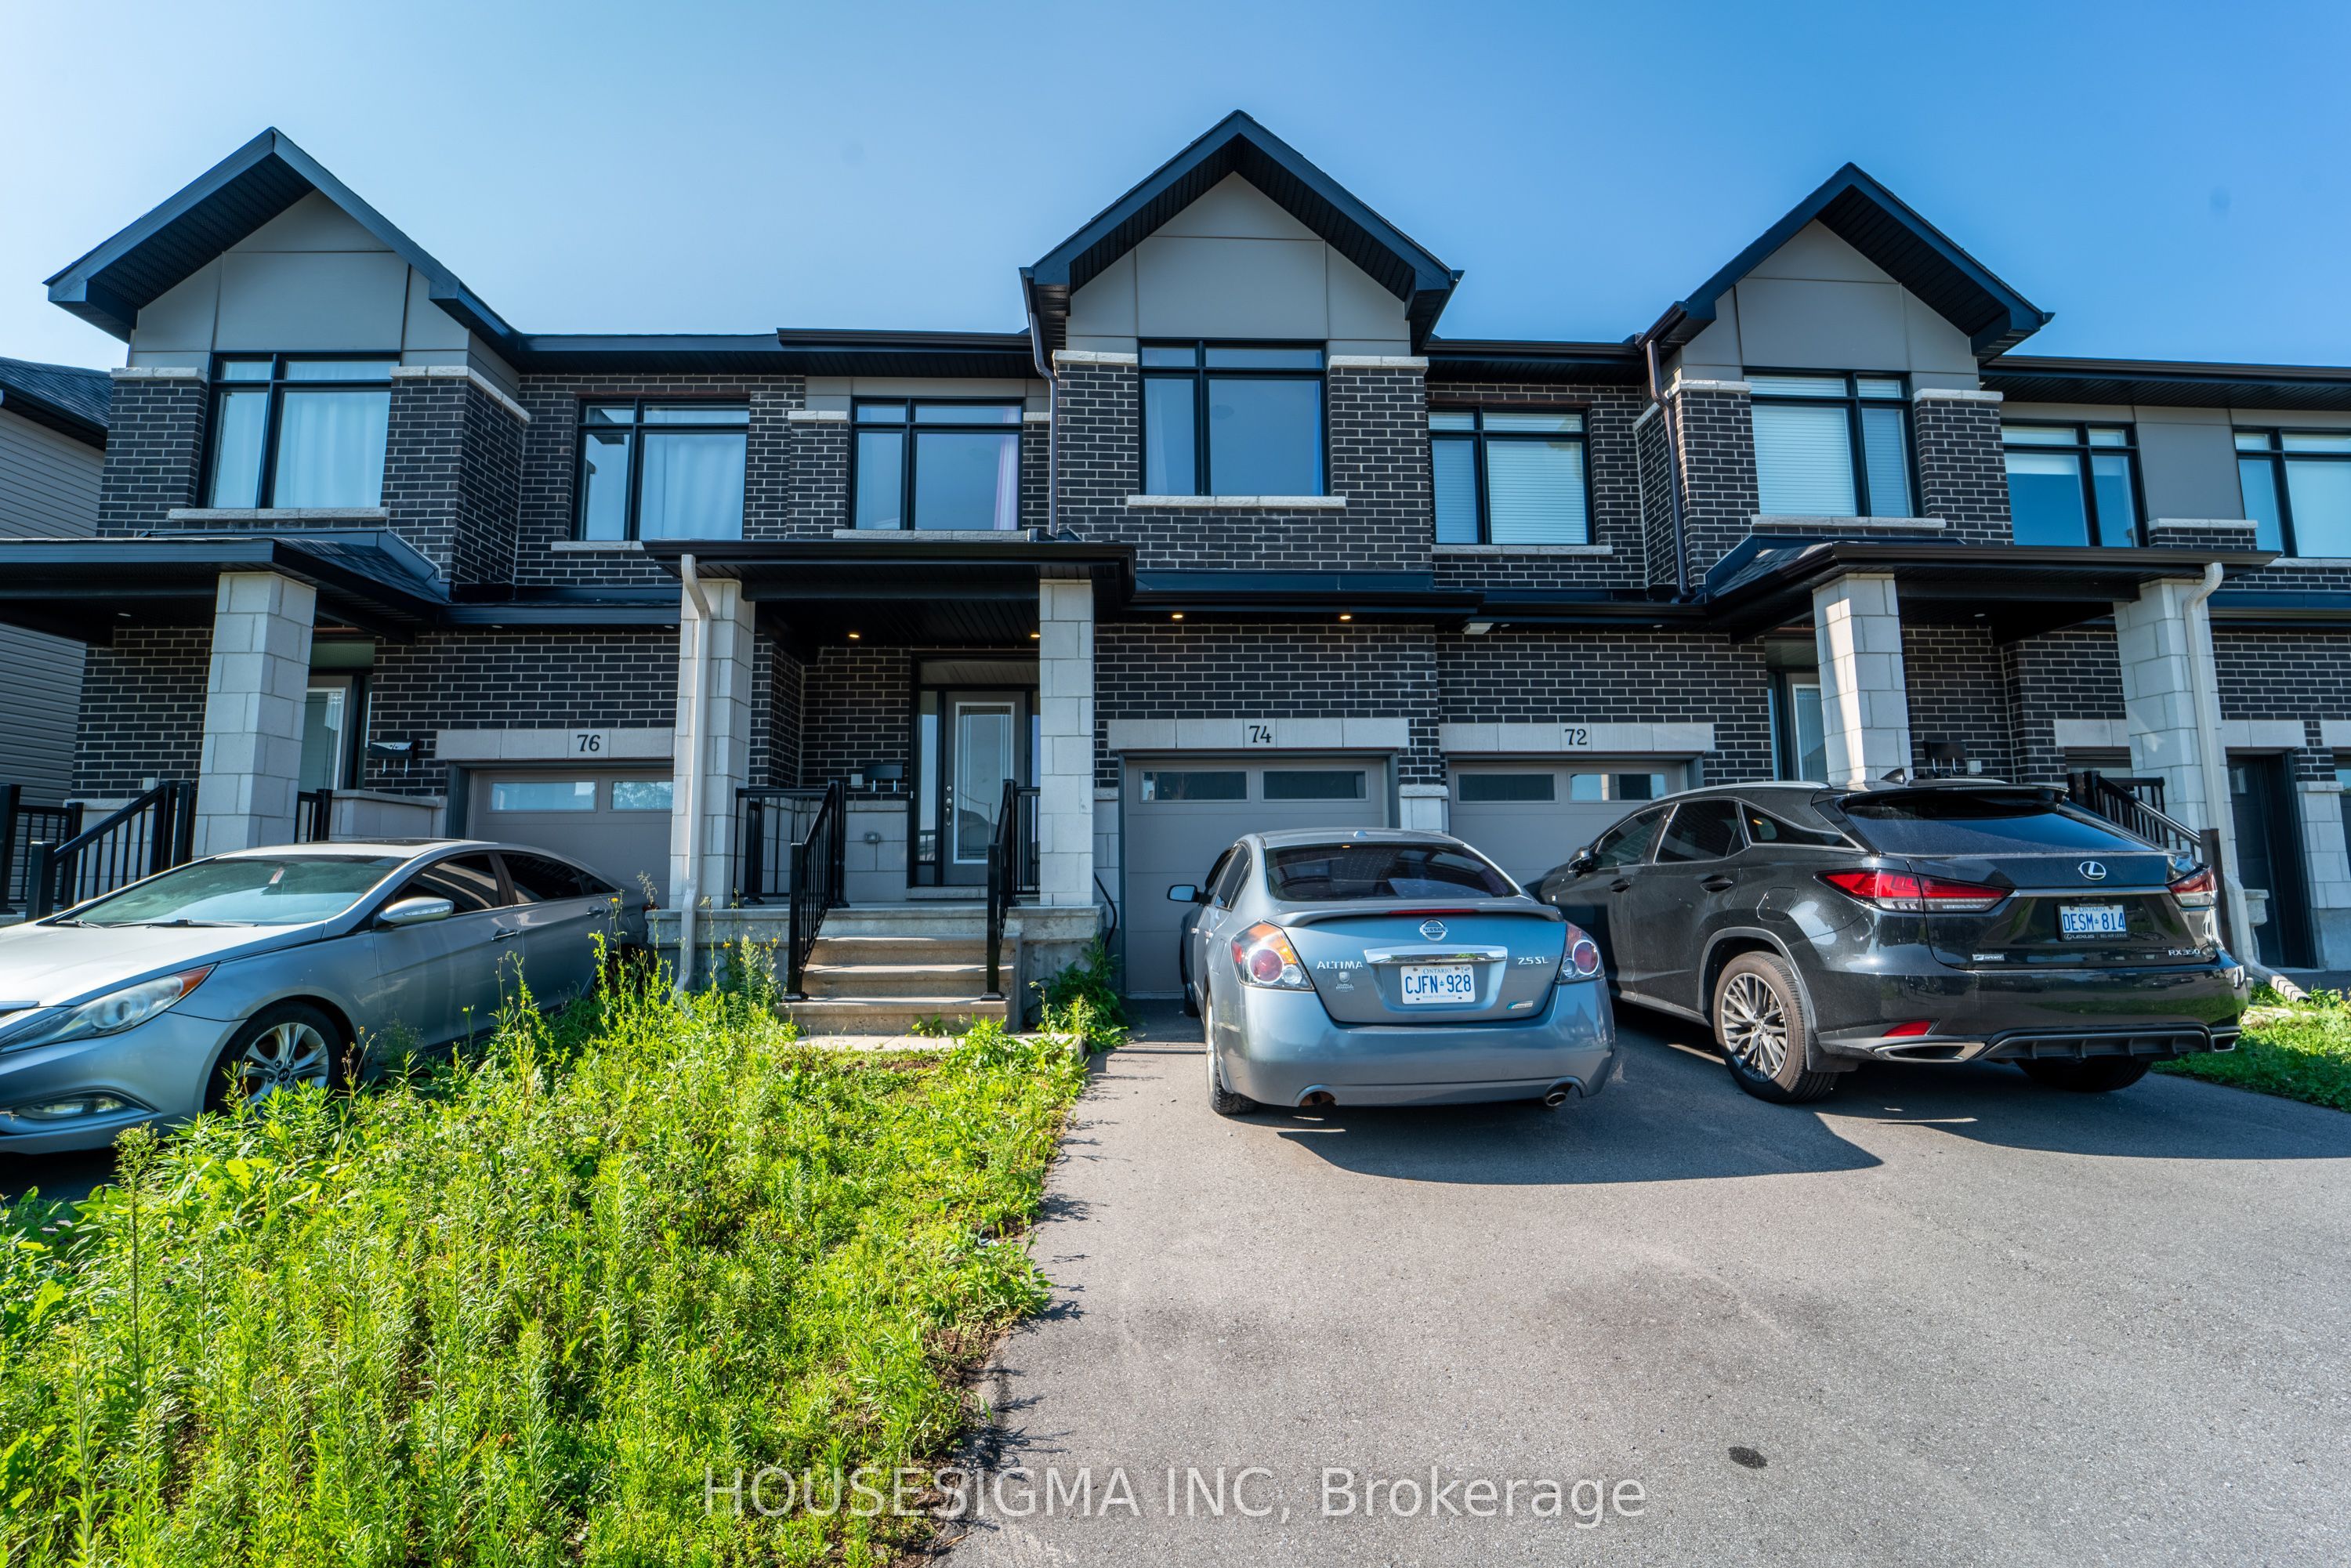
74 Nettle Crescent,Leitrim, ON K1T 0W9
Leitrim, ON K1T 0W9

Description
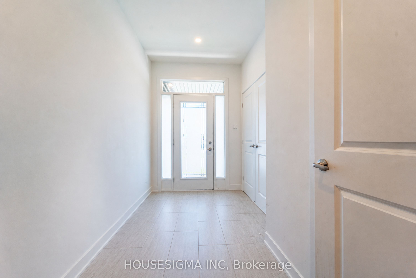
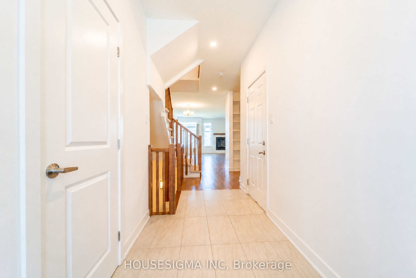
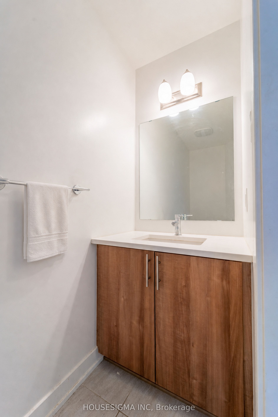
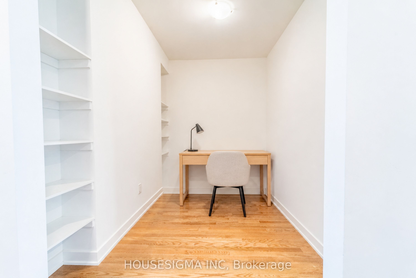
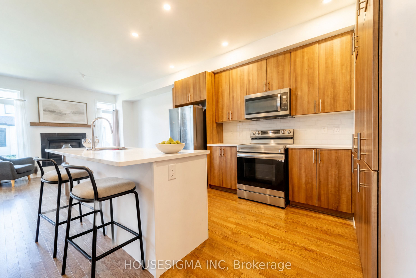
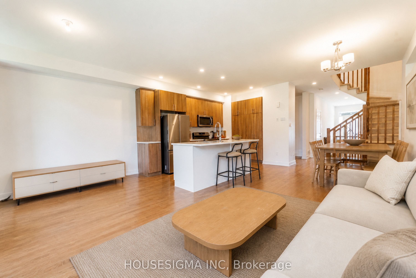
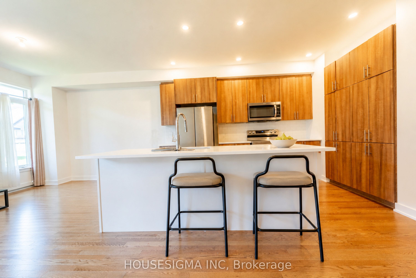
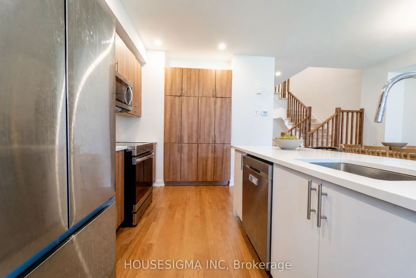
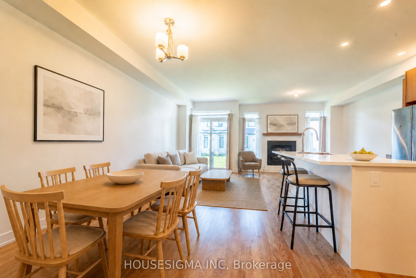
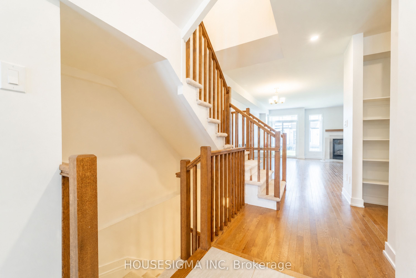
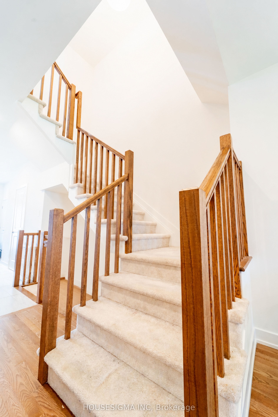
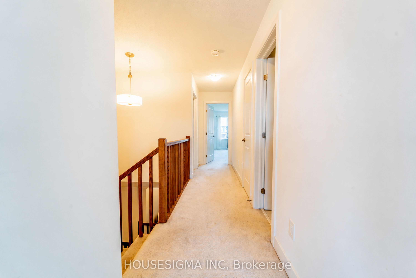
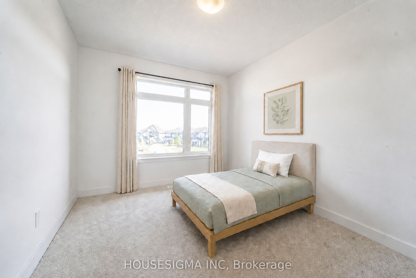
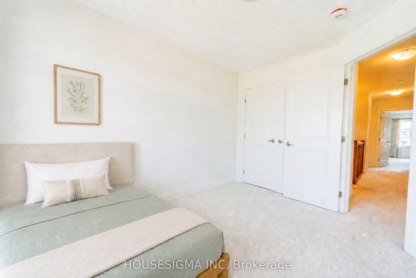
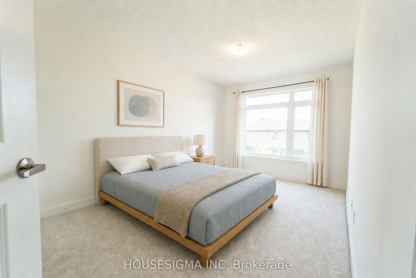
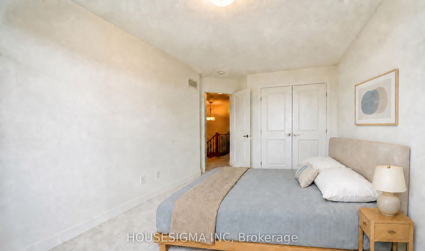
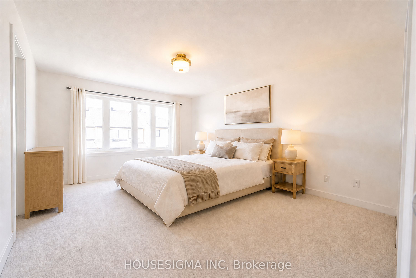
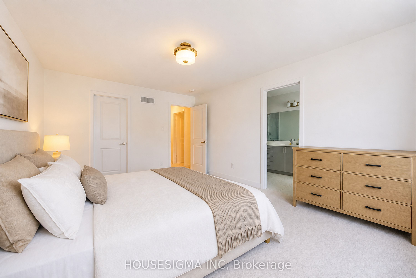
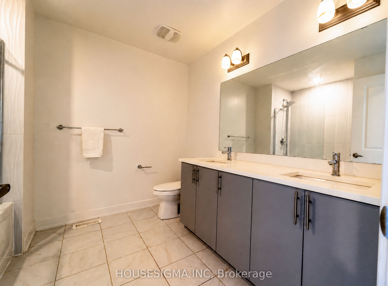
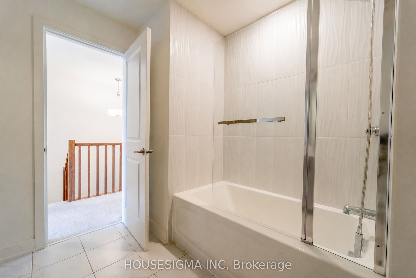
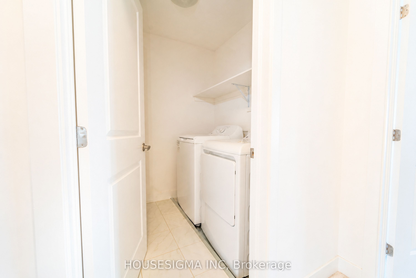
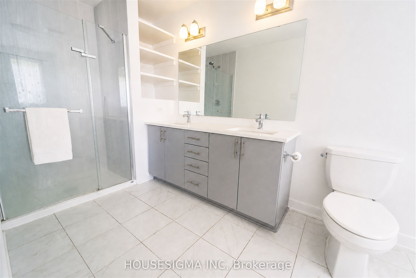
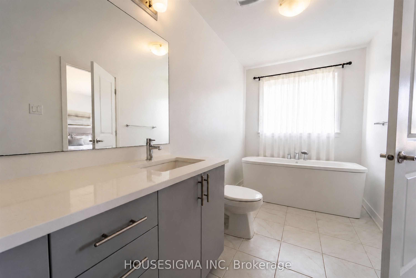
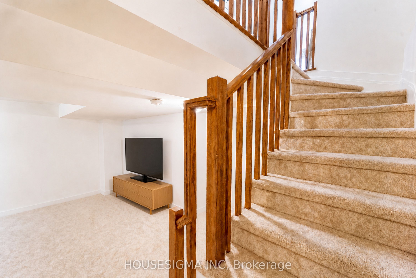
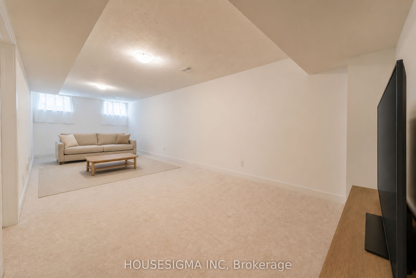
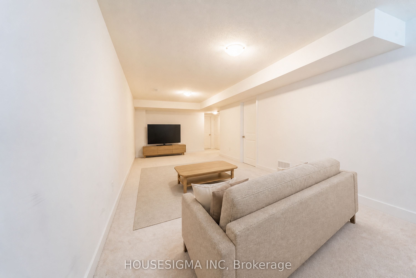
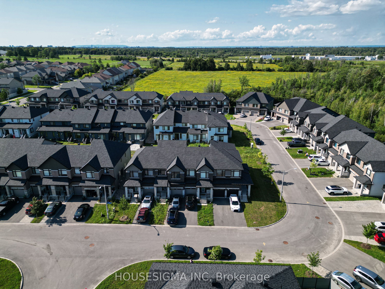
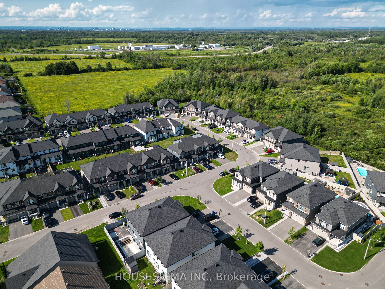
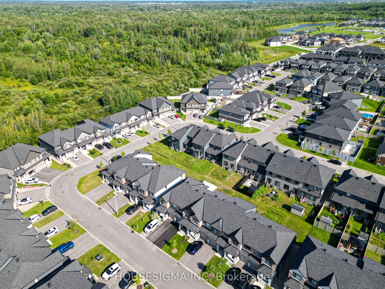
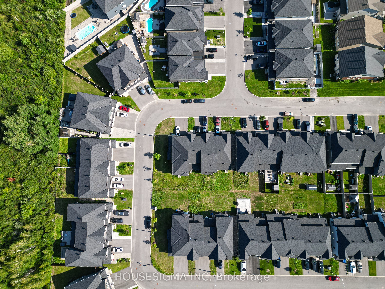
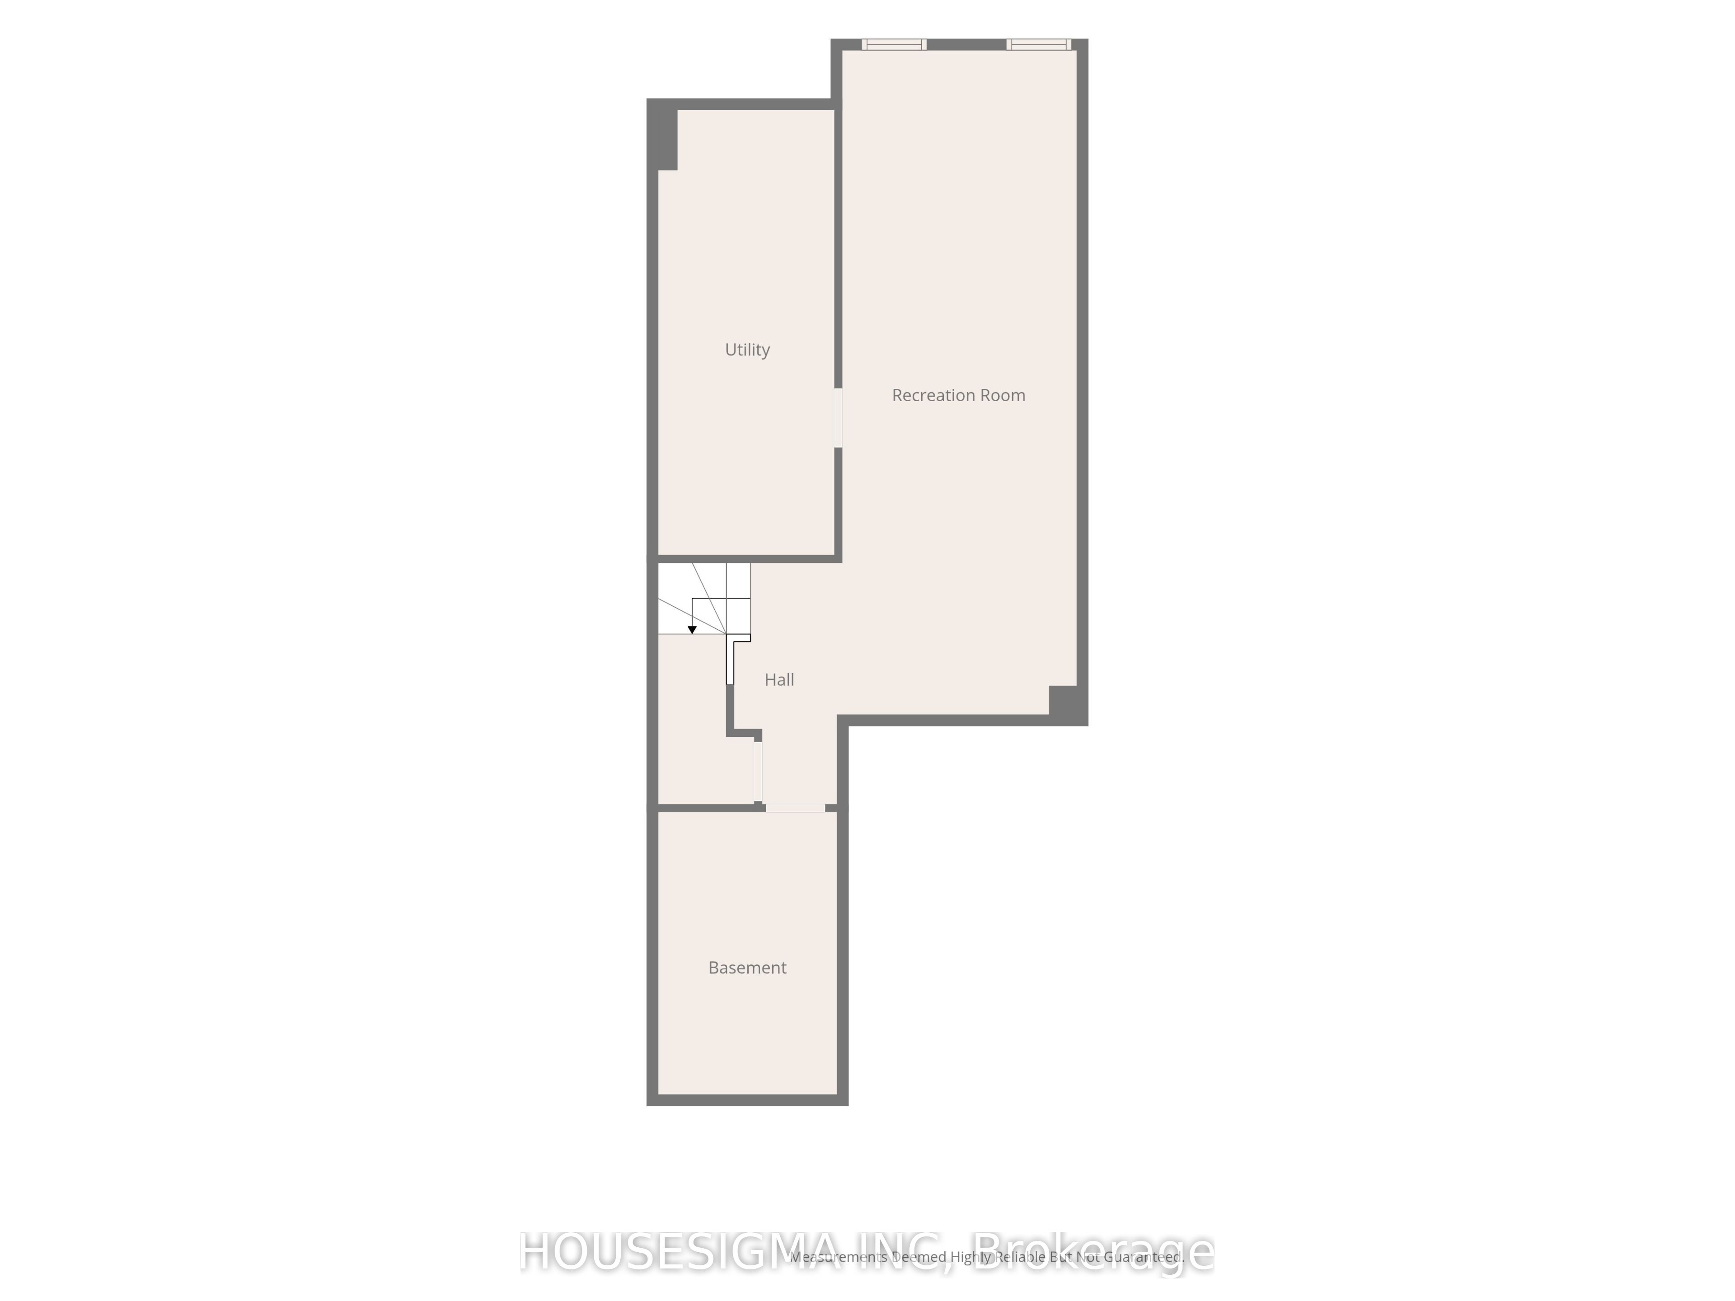
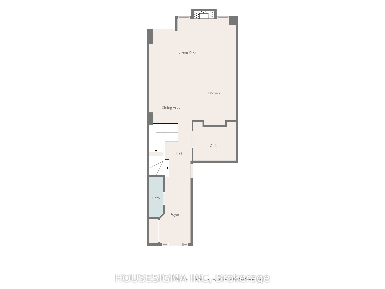
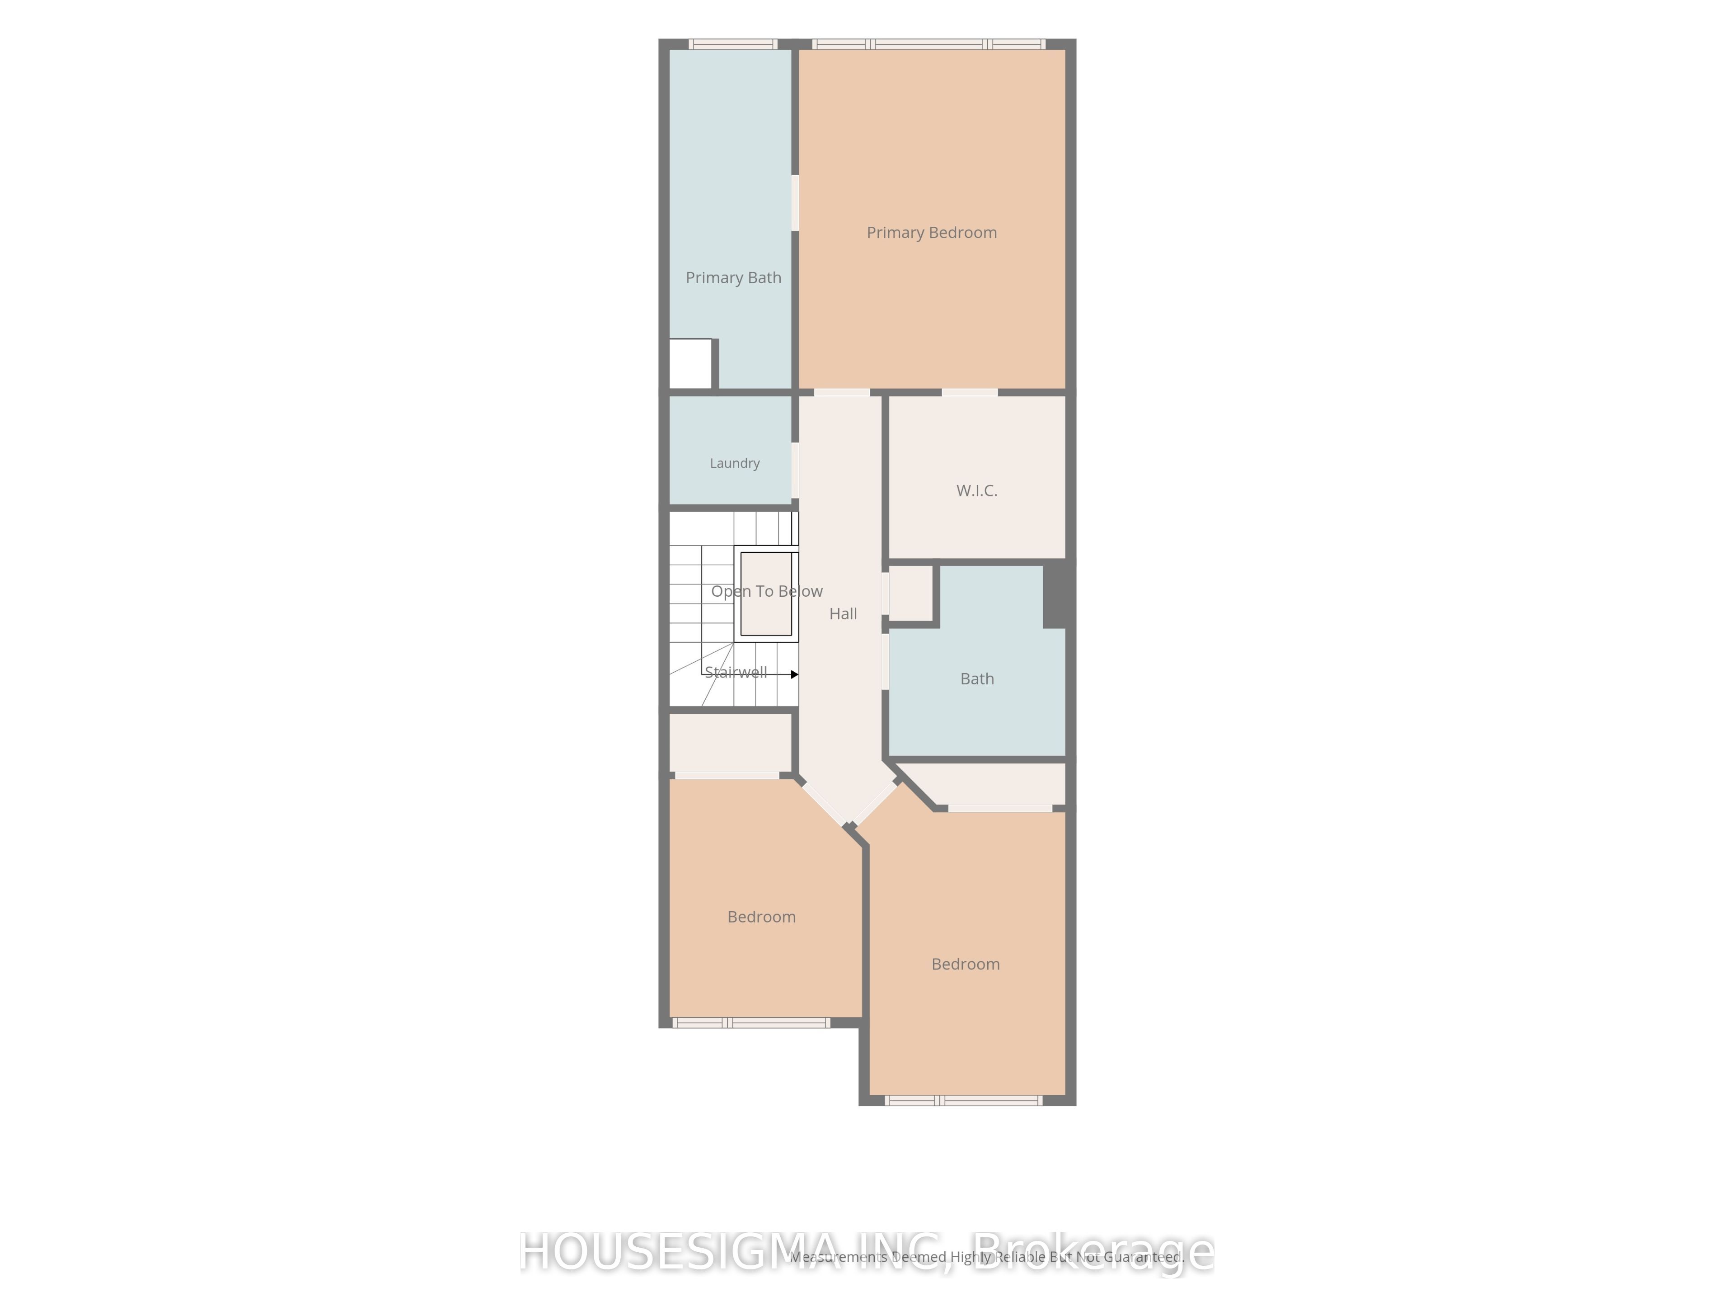
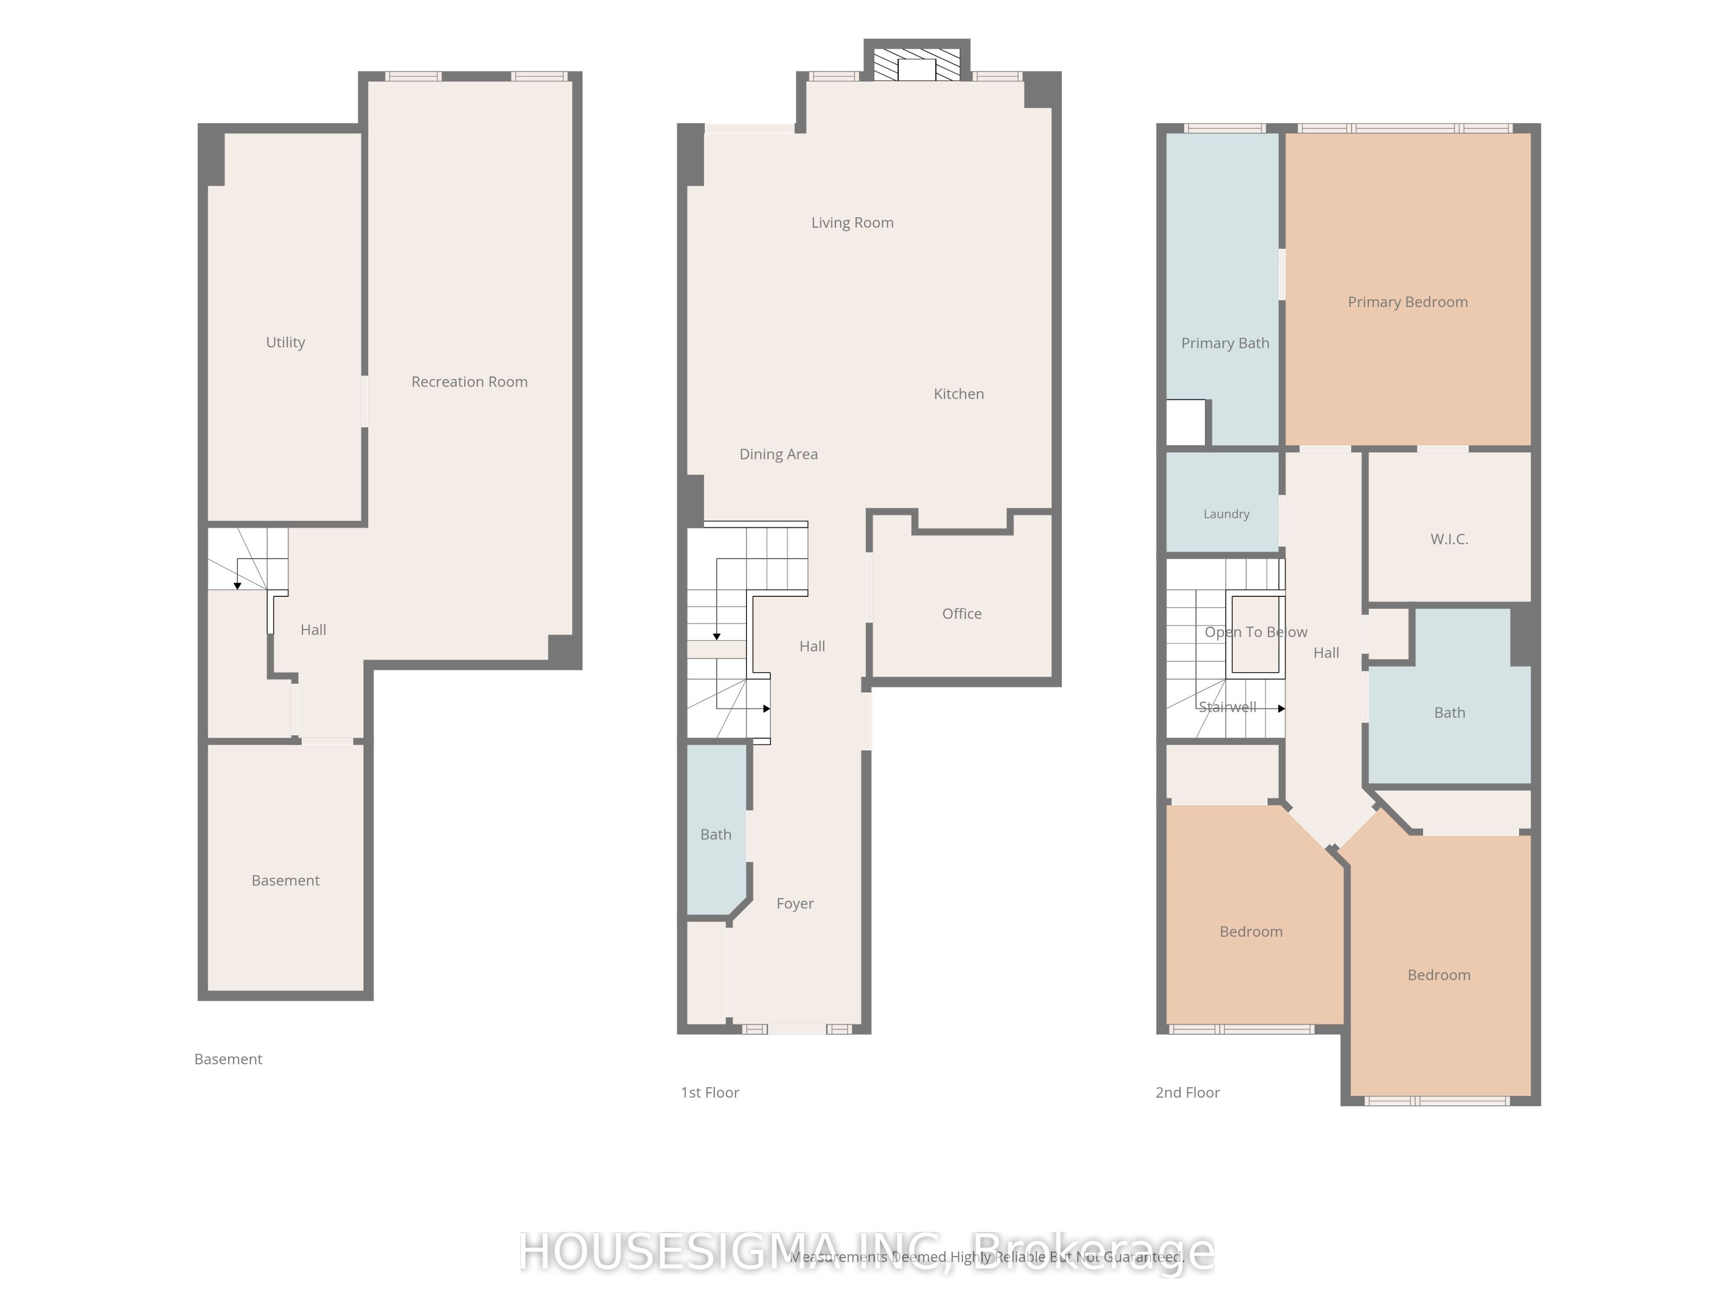
Welcome to 74 Nettle Crescent, a Claridge-built freehold townhome in Findlay Creek, built in 2022 and offering 1,814 sq. ft. of above-grade living space (MPAC), plus a finished lower level. This spacious 3-bedroom, 2.5-bathroom home features a bright, open-concept main floor with hardwood flooring and a dedicated den/office, ideal for working from home, a quiet study space or dedicated dining area. The well-designed kitchen offers quartz countertops, stainless steel appliances, an oversized island with seating and extensive cabinetry, opening seamlessly to the dining and living areas, where a gas fireplace adds warmth to the space. Upstairs, the generous primary bedroom features a walk-in closet and private ensuite with double vanity and glass shower. Two additional well-sized bedrooms, a full bathroom and convenient second-floor laundry complete the upper level. The finished lower level provides a large recreation room, offering flexible additional space for a family room, gym, playroom or entertainment area. Complete with an attached garage and a functional, modern layout, this 2022-built home offers plenty of living space across three finished levels in the growing Findlay Creek community. (Most listing photos have been virtually staged for presentation purposes)
Details
| MLS # | X13676058 |
|---|---|
| Listing Type | For Sale |
| Style | House |
| Sub-Type | Resale |
| Status | New |
| Year | 0 |
| Days On Site | 21 |
| Listing Provided By | HOUSESIGMA INC | X13676058 492000 |
Features
| Bed(s) | 3 |
|---|---|
| Bath(s) | 3 |
| Garage | 1 |
| Basement | Y |
| Story(s) | 2 |
| Acreage | 0.05 |
Interior
| Interior Features | Other |
|---|---|
| Cooling | Central Air |
| Heat Source | Gas |
| Fireplace Features | Natural Gas |
| Fireplace Yes / No | Yes |
Exterior
| Roof | Asphalt Shingle |
|---|---|
| Foundation Details | Poured Concrete |
| Construction Materials | Brick, Vinyl Siding |
Parking
| Garage Yes / No | Yes |
|---|
Utilities
| Sewer | Sewer |
|---|
Taxes
| Tax Annual Amount | 4417.57 |
|---|---|
| Tax Legal Description | PART BLOCK 41, PLAN 4M1690, DESIGNATED AS PARTS 3 AND 4, PLAN 4R34458 SUBJECT TO AN EASEMENT IN GROSS OVER BLOCK 41, PLAN 4M1690 AS IN OC2453473 SUBJECT TO AN EASEMENT AS IN OC2453492 SUBJECT TO AN EASEMENT AS IN OC2453549 SUBJECT TO AN EASEMENT AS IN OC2454118 SUBJECT TO AN EASEMENT IN FAVOUR OF PART BLOCK 41, PLAN 4M1690, DESIGNATED AS PARTS 1, 2 AND 5, 4R34458 AS IN OC2471952 TOGETHER WITH AN EASEMENT OVER PART BLOCK 41, PLAN 4M1690, ...(Full Legal Description attached) |
| Tax Year | 2025 |
Area Information
| Province | ON |
|---|---|
| County | Ottawa |
| City | Leitrim |
| Postal Code | K1T 0W9 |
| Area | 2501 Leitrim |
| Listing VS Median (in K1T 0W9) | |
Price: $619,000 low | high Med: $0 On site: 21 low | high Med: | |
Request a showing
Request a showing
Contact
Learn More About This Property

| Province | ON |
|---|---|
| County | Ottawa |
| City | Leitrim |
| Postal Code | K1T 0W9 |
| Area | 2501 Leitrim |
| Listing VS Median (in K1T 0W9) | |
Price: $619,000 low | high Med: $0 On site: 21 low | high Med: | |