New Listing
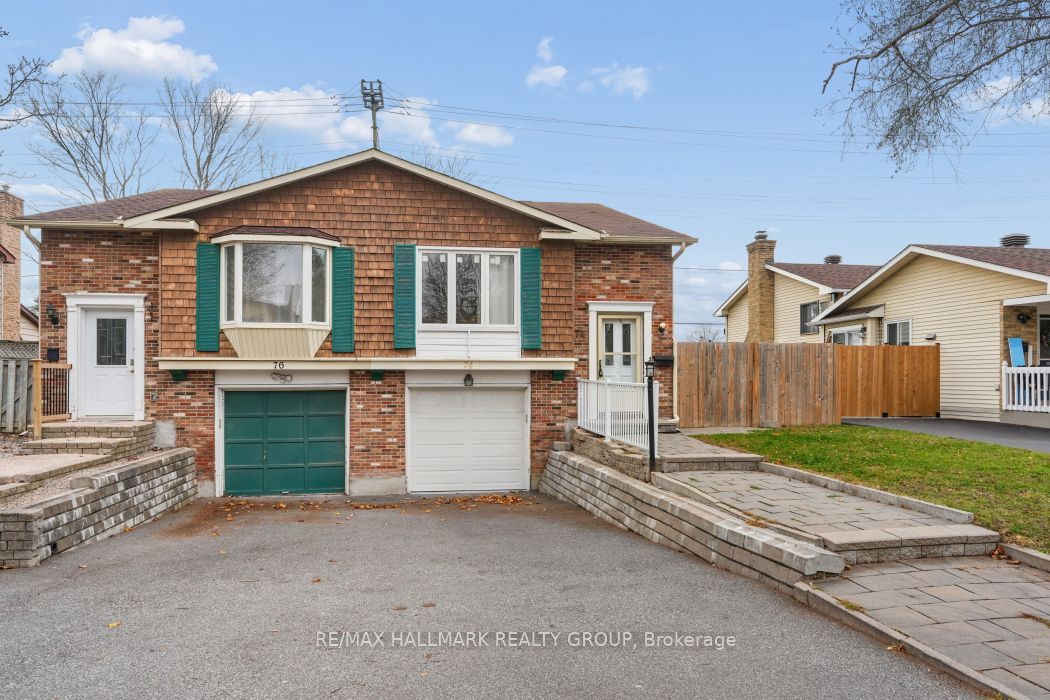
74 Knollsbrook Drive,Barrhaven, ON K2J 1L8
Barrhaven, ON K2J 1L8

Description
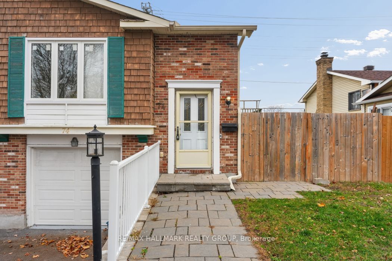
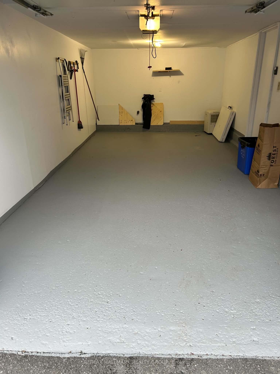
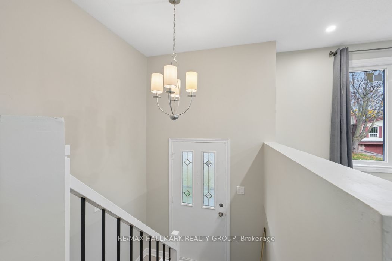
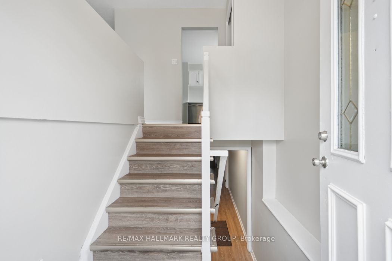
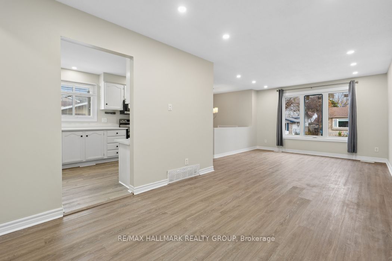
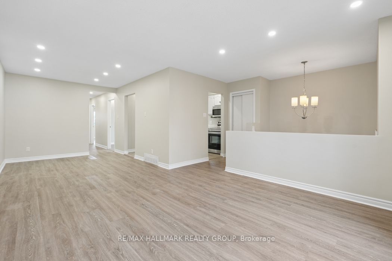
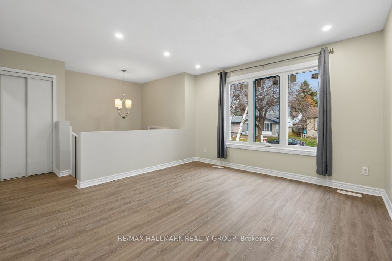
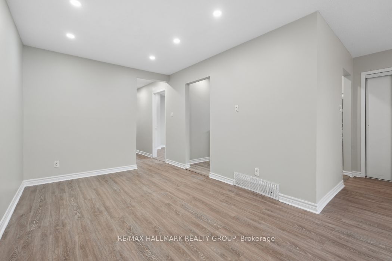
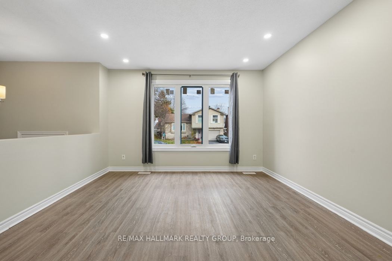
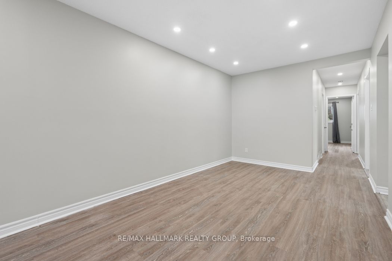
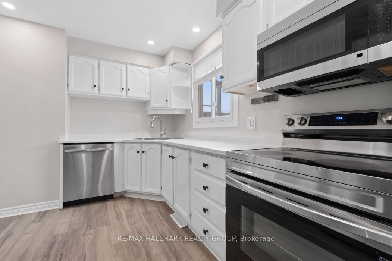
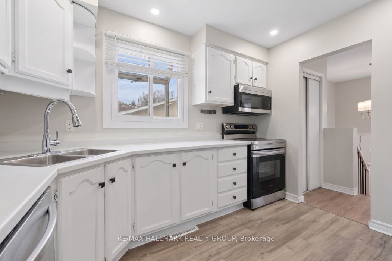
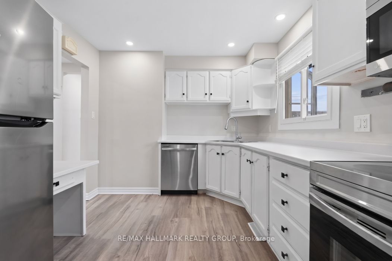
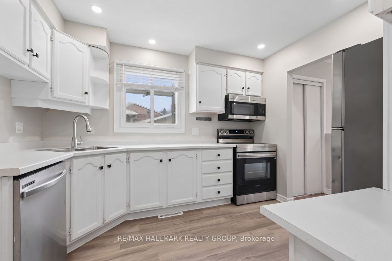
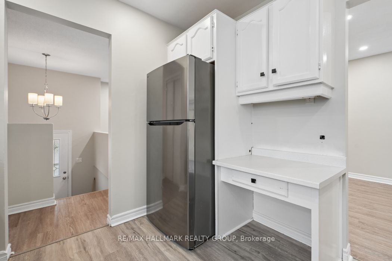
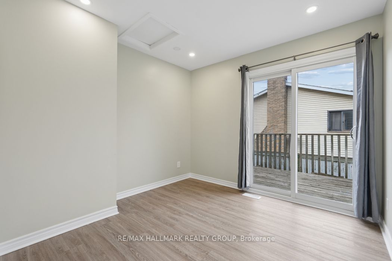
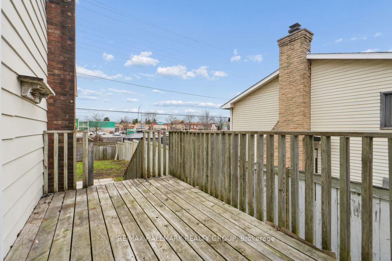
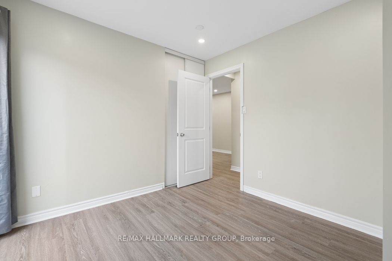
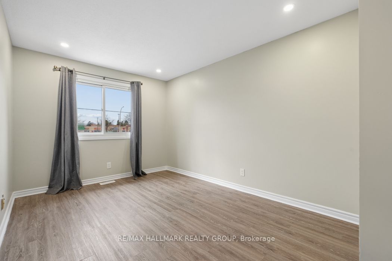
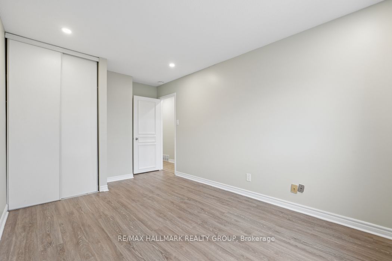
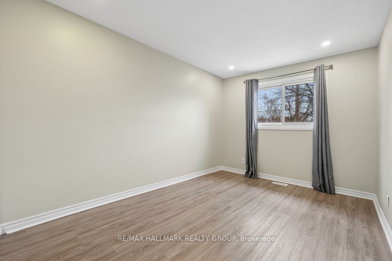
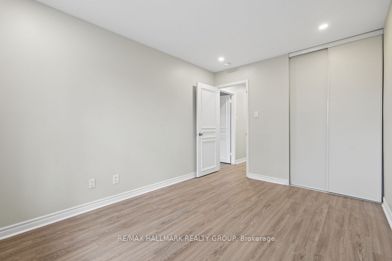
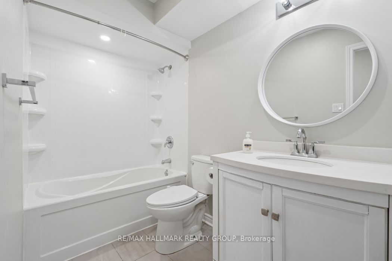
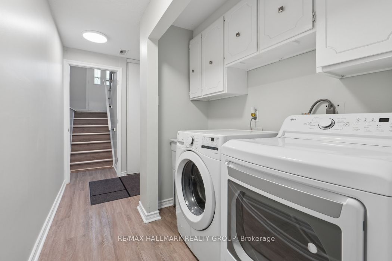
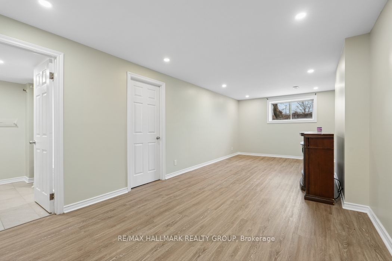
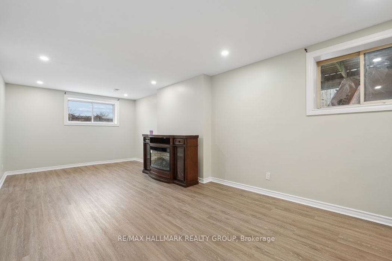
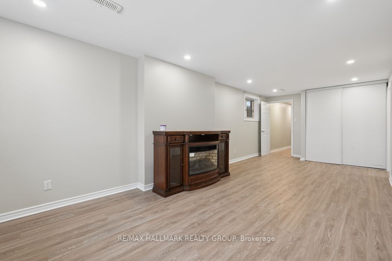
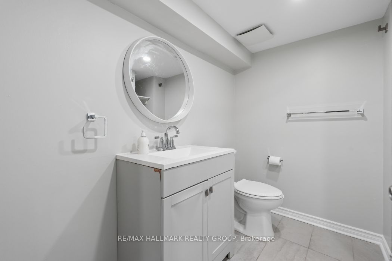
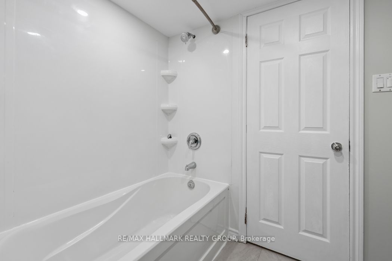
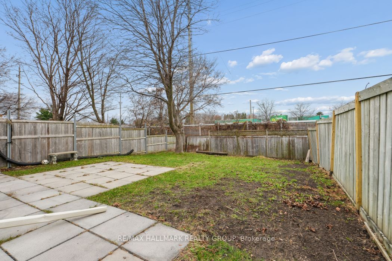
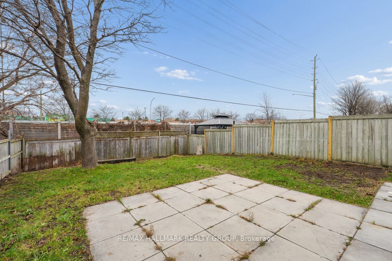
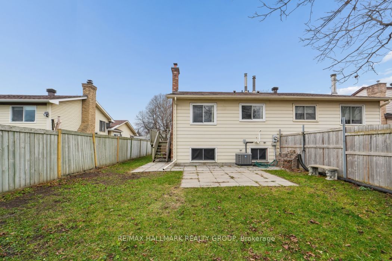
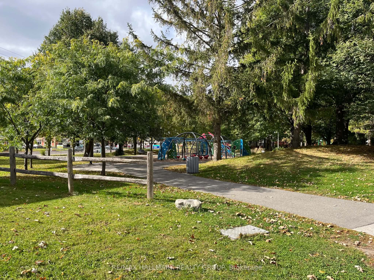
QUALITY UPDATES + INCOME POTENTIAL (Versatile floor plan that offers 2 spacious levels of living with easy duplex conversion) + PREMIUM LOCATION ~ very walkable and just steps to park, shopping, transit and excellent schools, golf club and sports club. Tons of UPDATES THROUGHOUT ~ brand new quality laminate flooring throughout (easy maintenance with no carpet), updated kitchen with stainless steel appliances, updated bathrooms, pot-lighting throughout and freshly painted. The main floor offers an open-concept living and dining room. 3 bedrooms ~ one with patio doors leading out to a large wooden deck overlooking the garden. The lower level is fully finished and has high windows which allows a lot of natural light into the space. It offers a large family room with electric fireplace, laundry, utility room and updated full bathroom. Nestled on a tree-lined street on an extra deep lot (120 ft.) Enjoy BBQ's, tons of lawn space, garden space in the fully fenced backyard. Plenty of sitting areas including a large wooden deck and a large patio. Parking for 3 cars including an attached garage with auto garage door opener and central air. FLEXIBLE CLOSING/ QUICK CLOSING possible. This one WON'T LAST ~ Call today for a private viewing.
Details
| MLS # | X14179692 |
|---|---|
| Listing Type | For Sale |
| Style | House |
| Sub-Type | Resale |
| Status | New |
| Year | 0 |
| Days On Site | 6 |
| Listing Provided By | RE/MAX HALLMARK REALTY GROUP | X14179692 504305 |
Features
| Bed(s) | 3 |
|---|---|
| Bath(s) | 2 |
| Garage | 1 |
| Basement | Y |
| Story(s) | 3 |
| Acreage | 0.09 |
| Property View | Garden |
Interior
| Interior Features | Carpet Free, In-Law Capability, Auto Garage Door Remote |
|---|---|
| Cooling | Central Air |
| Heat Source | Gas |
| Fireplace Features | Electric |
| Fireplace Yes / No | Yes |
Exterior
| Exterior Features | Deck, Patio |
|---|---|
| Roof | Asphalt Shingle |
| Foundation Details | Poured Concrete |
| View | Garden |
| Construction Materials | Brick Front, Vinyl Siding |
Parking
| Garage Yes / No | Yes |
|---|
Utilities
| Sewer | Sewer |
|---|
Taxes
| Tax Annual Amount | 3778 |
|---|---|
| Tax Legal Description | PLAN M190 N PT LOT 97 RP 4R2114 PART 5 TO 6 |
| Tax Year | 2026 |
Area Information
| Province | ON |
|---|---|
| County | Ottawa |
| City | Barrhaven |
| Postal Code | K2J 1L8 |
| Area | 7702 Barrhaven Knollsbrook |
| Listing VS Median (in K2J 1L8) | |
Price: $509,900 low | high Med: $0 On site: 6 low | high Med: | |
Request a showing
Request a showing
Contact
Learn More About This Property

| Province | ON |
|---|---|
| County | Ottawa |
| City | Barrhaven |
| Postal Code | K2J 1L8 |
| Area | 7702 Barrhaven Knollsbrook |
| Listing VS Median (in K2J 1L8) | |
Price: $509,900 low | high Med: $0 On site: 6 low | high Med: | |