










Description
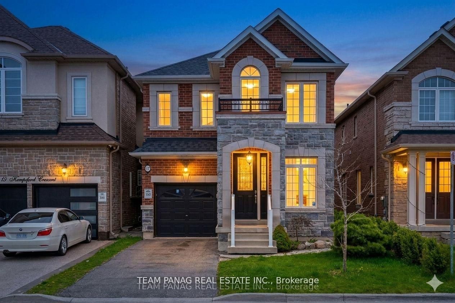
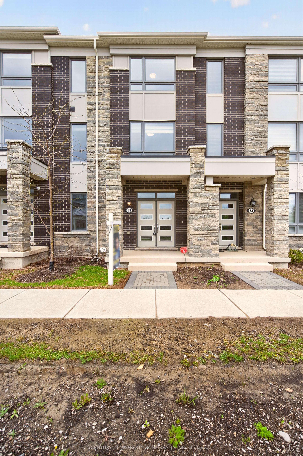
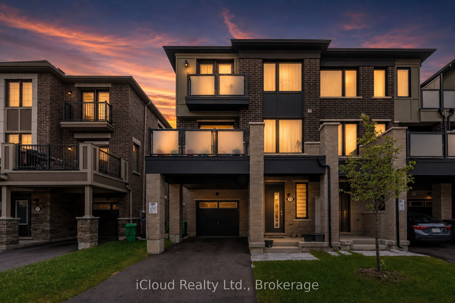
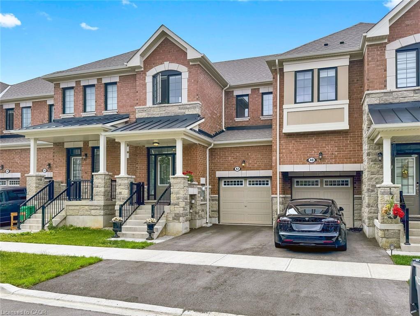
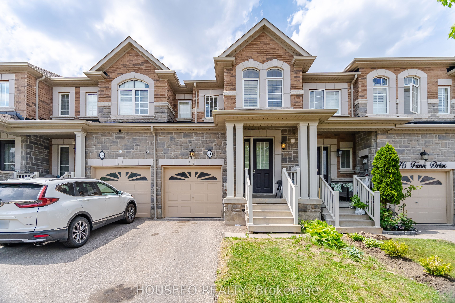
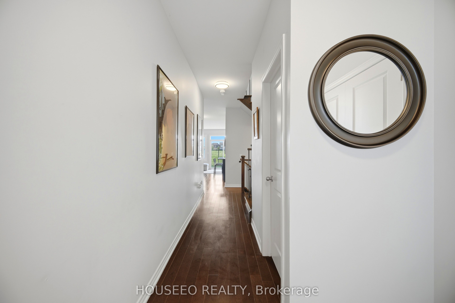
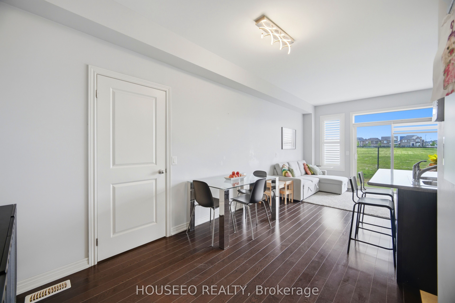
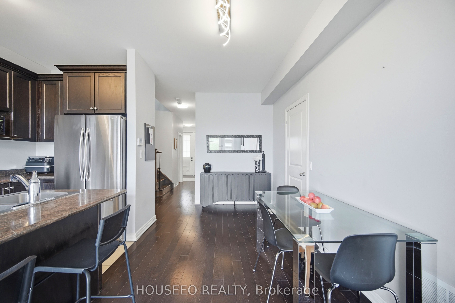
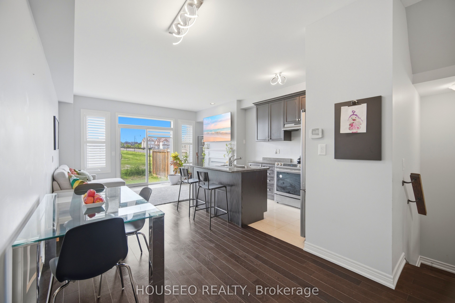
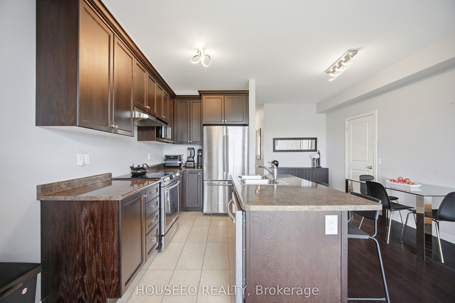
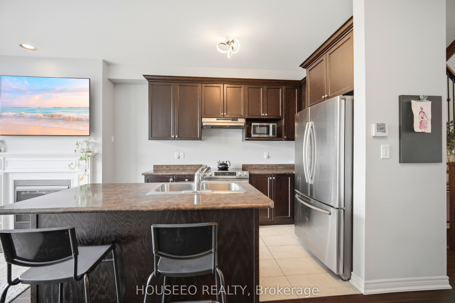
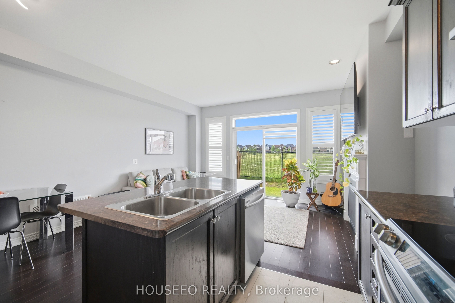
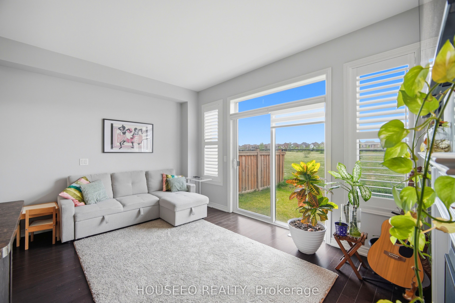
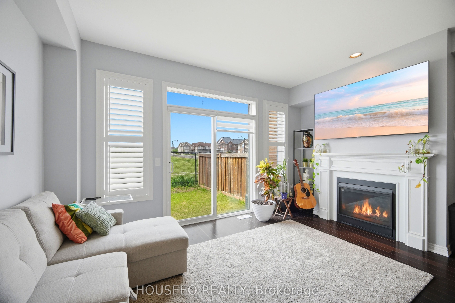
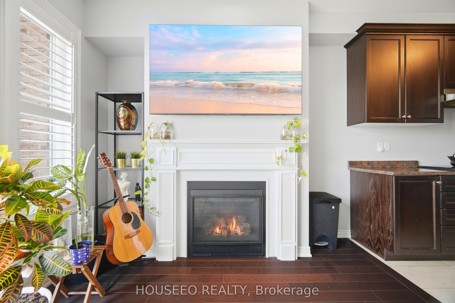
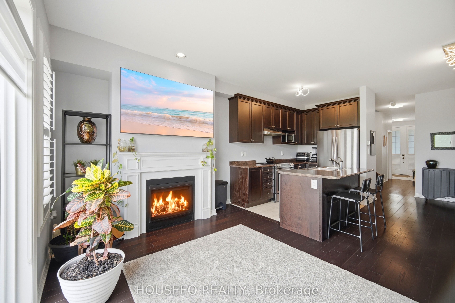
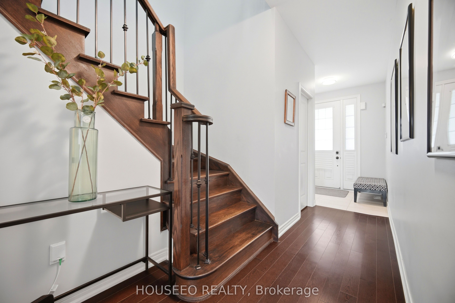
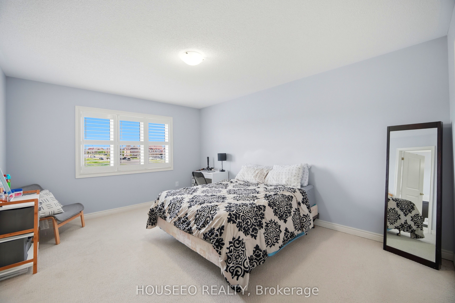
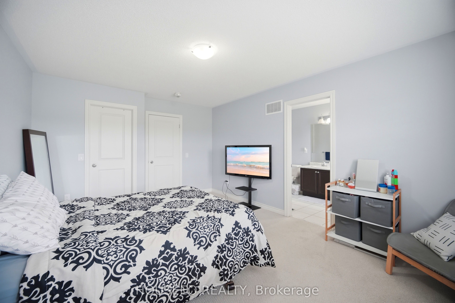
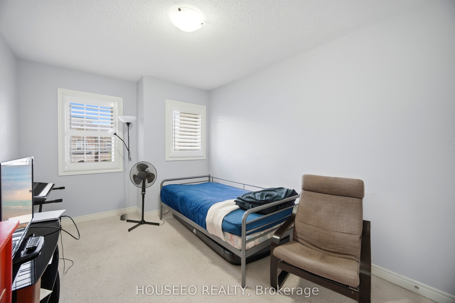
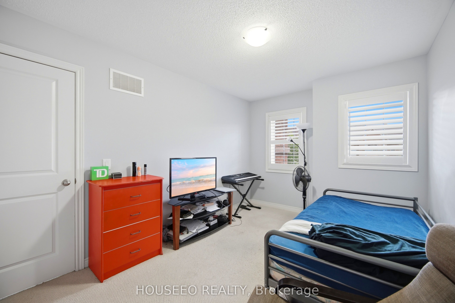
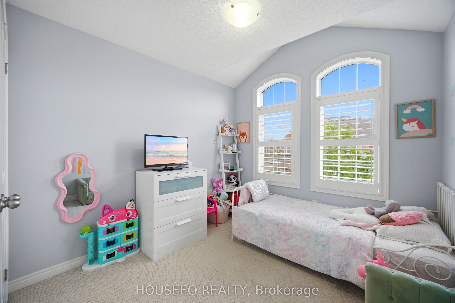
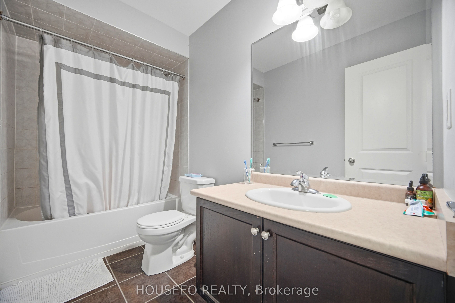
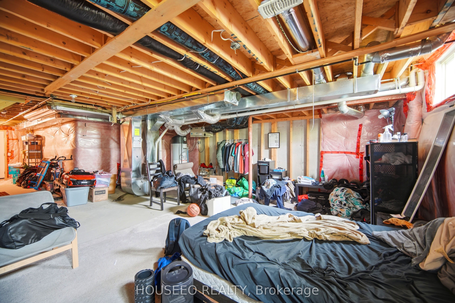
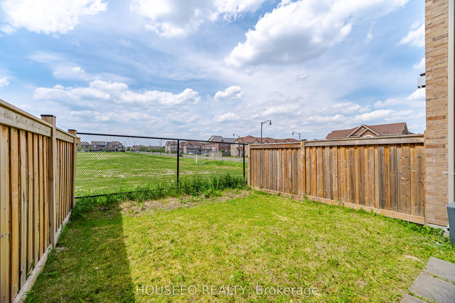
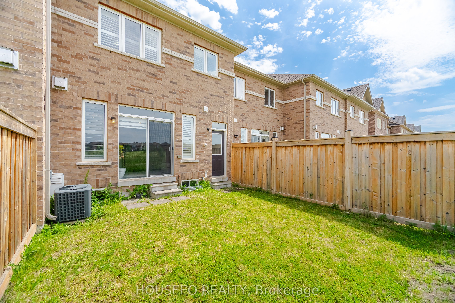
Absolutely Stunning 3-Bedroom Townhome Offering Style, Comfort & An Exceptional Open-Concept Layout! Step into this beautifully maintained home featuring soaring ceilings on the main floor, rich hardwood flooring, and a bright, spacious design perfect for modern living and entertaining. The elegant living room is highlighted by a cozy gas fireplace, creating the perfect atmosphere for relaxing evenings with family and friends. The contemporary kitchen comes equipped with stainless steel appliances, ample cabinetry, and a functional layout ideal for everyday living. Upstairs, retreat to the oversized primary bedroom featuring a walk-in closet and a luxurious 5-piece ensuite bath. Generously sized secondary bedrooms with tasteful neutral decor provide comfort and versatility for the whole family. Enjoy summer evenings in the fully fenced backyard - perfect for BBQs, outdoor gatherings, and family fun. Ideally located in a highly sought-after neighborhood close to parks, shopping, restaurants, top-rated schools, and all major amenities, with quick access to Hwy 407, 401 & 410. Conveniently located just minutes from Mount Pleasant GO Station and public transit, making commuting a breeze!
Details
| MLS # | W13644630 |
|---|---|
| Listing Type | For Sale |
| Style | House |
| Sub-Type | Resale |
| Status | New |
| Year | 0 |
| Days On Site | 22 |
| Listing Provided By | HOUSEEO REALTY | W13644630 434900 |
Features
| Bed(s) | 3 |
|---|---|
| Bath(s) | 3 |
| Garage | 1 |
| Basement | Y |
| Story(s) | 2 |
| Acreage | 0.04 |
Interior
| Interior Features | None |
|---|---|
| Cooling | Central Air |
| Heat Source | Gas |
| Fireplace Features | Natural Gas |
| Fireplace Yes / No | Yes |
Exterior
| Roof | Asphalt Shingle |
|---|---|
| Foundation Details | Concrete |
| Construction Materials | Brick, Stone |
Parking
| Garage Yes / No | Yes |
|---|---|
| Parking Features | Private |
Utilities
| Sewer | Sewer |
|---|
Taxes
| Tax Annual Amount | 6039.24 |
|---|---|
| Tax Legal Description | PART BLOCK 411, PLAN 43M1986, PARTS 8 & 9, PLAN 43R36934 SUBJECT TO AN EASEMENT FOR ENTRY AS IN PR2719382 TOGETHER WITH AN EASEMENT OVER PART BLOCK 411, PLAN 43M1986, PART 7, PLAN 43R36934 AS IN PR2847958 TOGETHER WITH AN EASEMENT OVER PART BLOCK 411, PLAN 43M1986, PART 10, PLAN 43R36934 AS IN PR2847958 SUBJECT TO AN EASEMENT OVER PART 9, PLAN 43R36934 IN FAVOUR OF PART BLOCK 411, PLAN 43M1986, PARTS 10 & 11, PLAN 43R36934 AS IN PR2847958 CITY OF BRAMPTON |
| Tax Year | 2026 |
Area Information
| Province | ON |
|---|---|
| County | Peel |
| City | Brampton |
| Postal Code | L7A 4L5 |
| Area | Northwest Brampton |
| Listing VS Median (in L7A 4L5) | |
Price: $699,000 low | high Med: $0 On site: 22 low | high Med: | |
Request a showing
Request a showing
Contact
Learn More About This Property

| Province | ON |
|---|---|
| County | Peel |
| City | Brampton |
| Postal Code | L7A 4L5 |
| Area | Northwest Brampton |
| Listing VS Median (in L7A 4L5) | |
Price: $699,000 low | high Med: $0 On site: 22 low | high Med: | |