 New Listing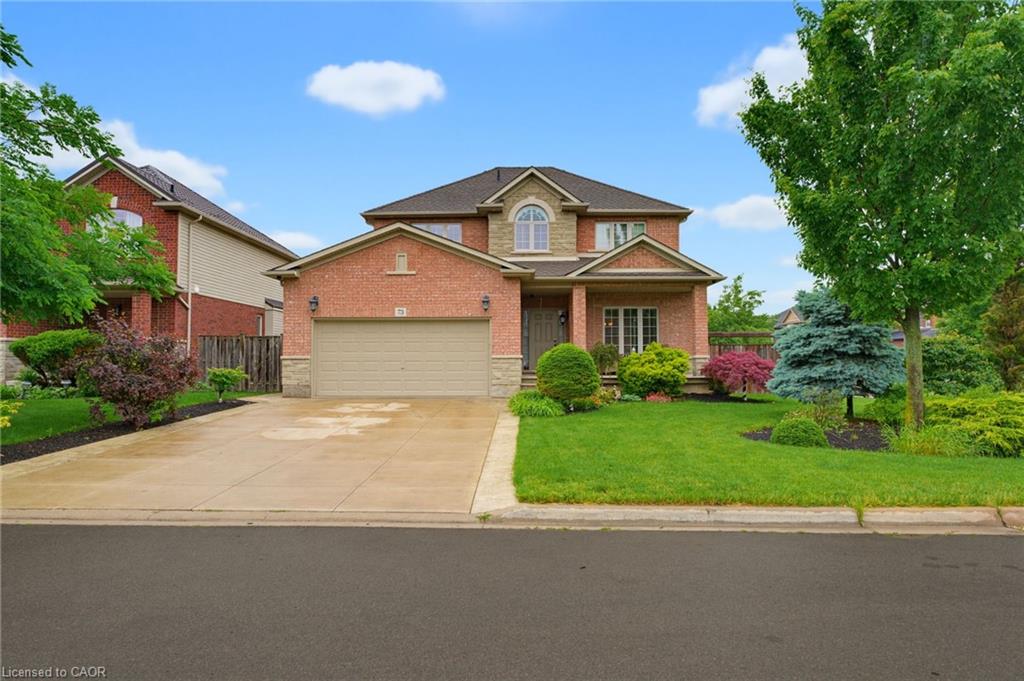
73 Degrow Crescent,Binbrook, ON L0R 1C0
Binbrook, ON L0R 1C0

Description
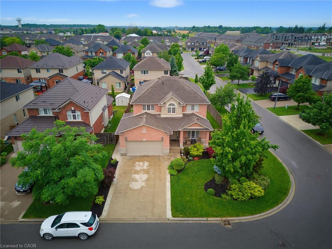
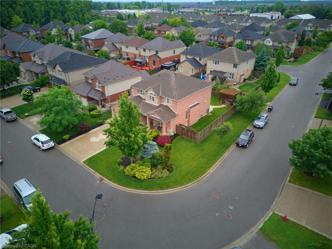
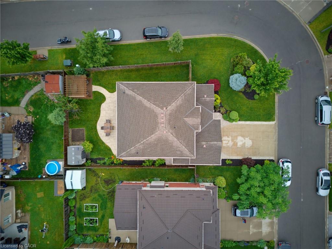
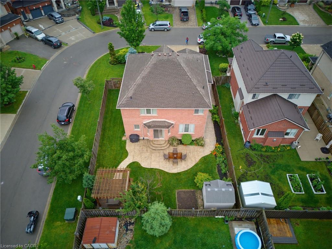
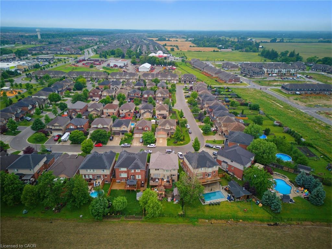
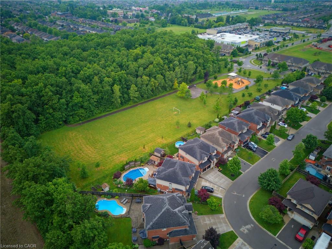
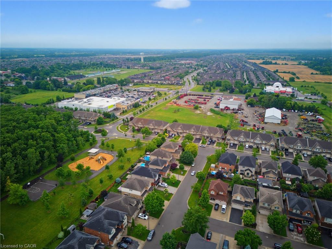
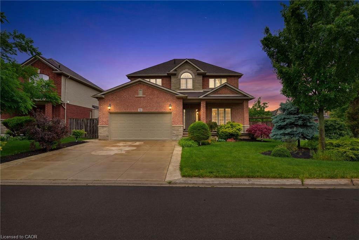
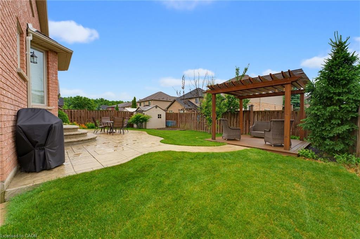
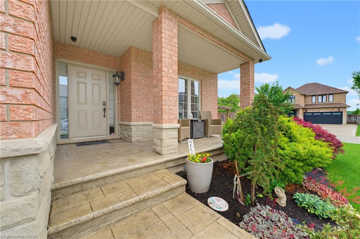
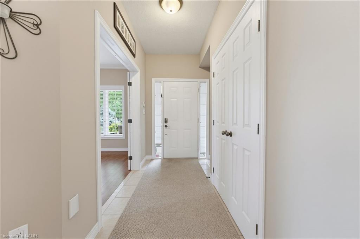
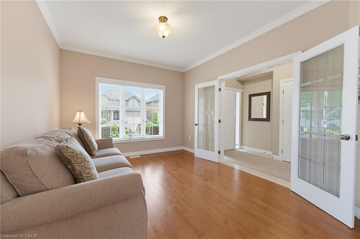
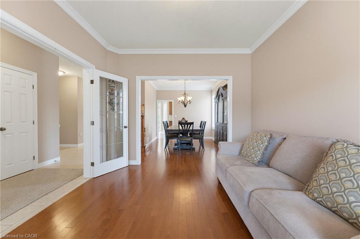
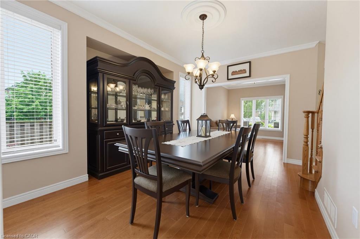
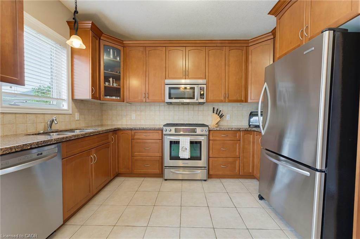
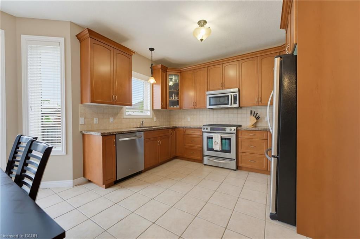
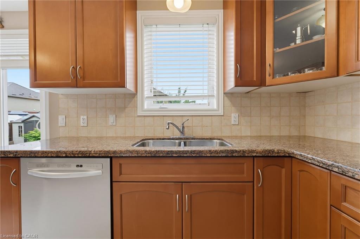
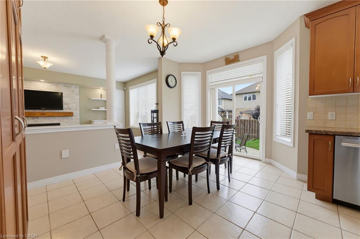
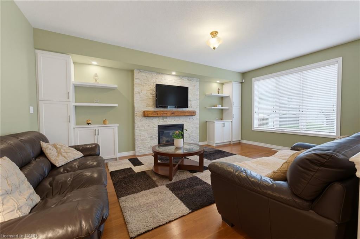
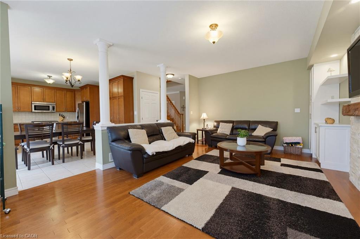
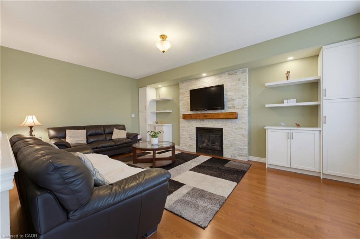
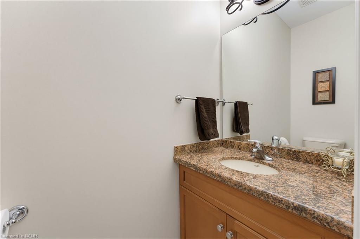
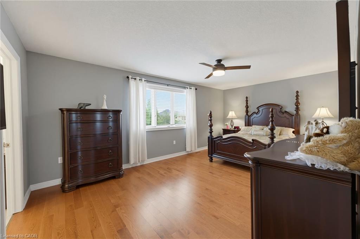
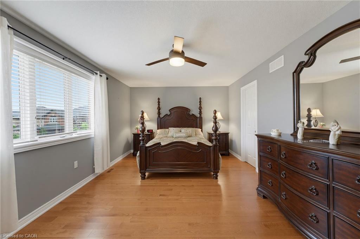
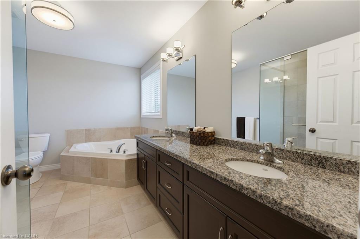
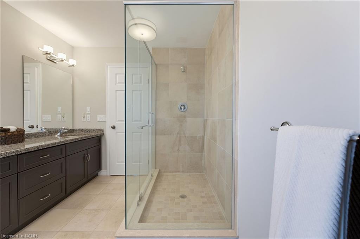
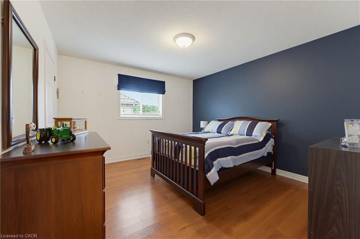
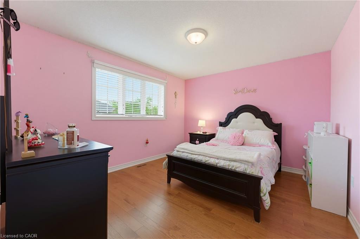
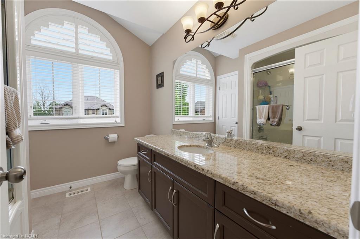
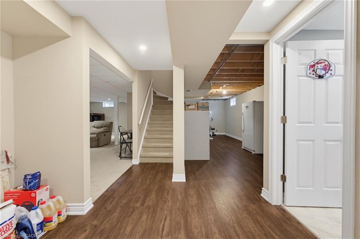
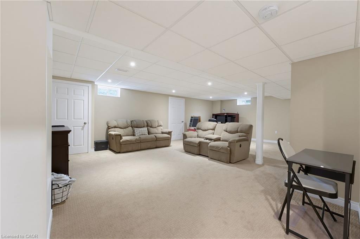
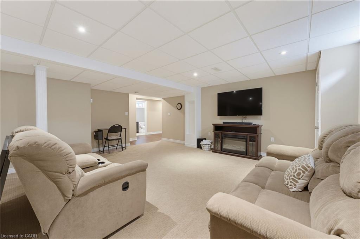
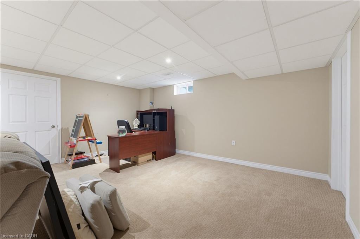
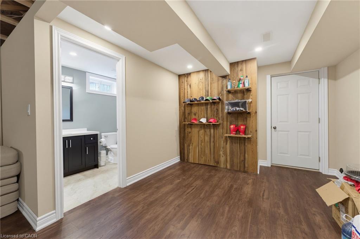
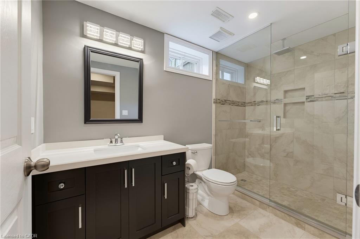
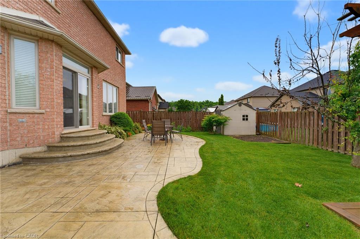
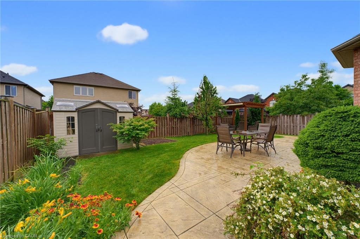
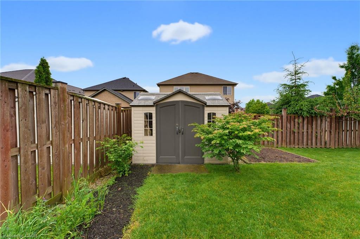
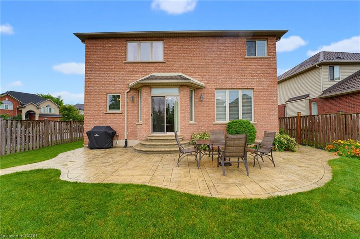
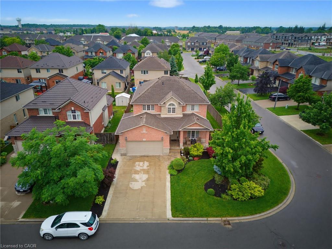
I AM PLEASED TO SHARE THE DETAILS OF THIS BEAUTIFUL WELL MAINTAINED 2 STORY HOMEAPPROX 2489 SQFT. LOCATED IN A QUIET SOUGHT-AFTER BINBROOK NEIGHBOURHOOD. ALL BRICK& STONE EXTERIOR. DOUBLE GARAGE, 4 CAR CONCRETE DRIVEWAY SITUATED ON A BEAUTIFULLYLANDSCAPED FRONT AND REAR YRD. THE INTERIOR BEGINS WITH A WELCOMING ENTRY WITH OAKSTAIRS. OPEN CONCEPT MAIN LEVEL FLOOR PLAN WITH 9FT CEILING, LARGE EAT-IN KITCHENWITH GRANITE COUNTER TOPS, AMPLE CABINETRY. SLIDING DOORS OFF DINETTE TO A FULLYFENCED IN LRG REAR YARD, LARGE FAMILY ROOM WITH FLOOR TO CEILING STONE GASFIREPLACE WITH CUSTOM SHELVING. 4 BDRMS, 3.5 BATHS, BASEMENT PROVIDES ADDITIONALLIVING SPACE WITH LRG REC ROOM, BATHROOM, PLENTY OF STORAGE AREA. THE HOME IS STEPSAWAY SHOPPING, PARKS, SCHOOLS AND PLENTY OF OPEN GREEN SPACES. THIS HOME OFFERSCOMFORT, SPACE AND STYLE IN A GREAT FAMILY FRIENDLY COMMUNITY.
Details
| MLS # | 40857537 |
|---|---|
| Listing Type | For Sale |
| Style | House |
| Sub-Type | Resale |
| Status | Active Under Contract |
| Days On Site | 4 |
| Listing Provided By | Royal LePage State Realty Inc. | Massimo Iudica |
Features
| Bed(s) | 4 |
|---|---|
| Bath(s) | 3 Total |
| SQ Feet | 2,489 |
| Garage | 2 |
| Basement | Y |
| Story(s) | 2 |
| Zoning | R4-164 |
| Acreage | 0.13 |
Interior
| Appliances | Water Heater, Dishwasher |
|---|---|
| Rooms Total | 13 |
| Cooling | Central Air |
| Cooling Yes / No | No |
| Heating | Forced Air, Natural Gas |
| Heating Yes / No | Yes |
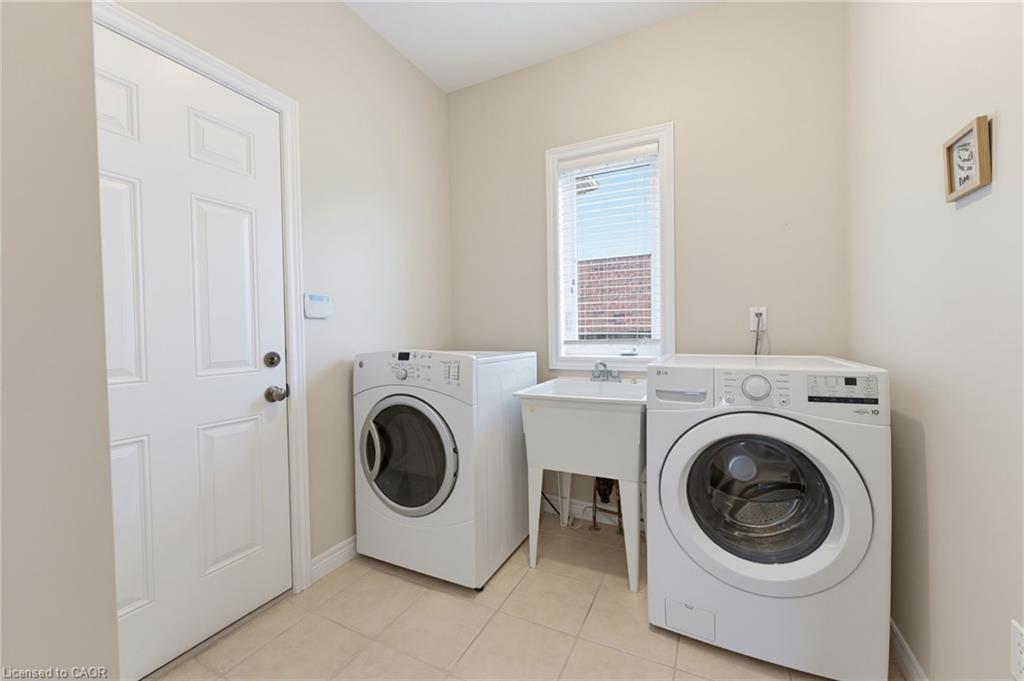
| Laundry Features | In-Suite |
Exterior
| Lot Features | Urban, Rectangular, Open Spaces, Park, Playground Nearby, Rec./Community Centre, School Bus Route, Schools, Shopping Nearby |
|---|---|
| Construction Materials | Brick, Stone |
| Roof | Asphalt Shing |
| Foundation Details | Poured Concrete |
Parking
| Garage Spaces | 2 |
|---|---|
| Parking Features | Attached Garage |
| Open Parking Yes / No | Yes |
| Attached Garage Yes / No | Yes |
Utilities
| Sewer | Sewer (Municipal) |
|---|
Taxes
| Tax Annual Amount | 6310.63 |
|---|
Area Information
| Province | ON |
|---|---|
| County | Hamilton |
| City | Binbrook |
| Postal Code | L0R 1C0 |
| Area | 53 Glanbrook |
| Subarea | 532 Binbrook Municipal |
| Community Name | 532 Binbrook Municipal |
| Listing VS Median (in 532 Binbrook Municipal) | |
Price: $999,900 low | high Med: $774,945 sqft: 2,489 low | high Med: 1,751 $ / sqft: $402 low | high Med: $443 On site: 4 low | high Med: 26.5 | |
Market Activity L0R 1C0
Request a showing
Request a showing
Contact
Learn More About This Property

| Province | ON |
|---|---|
| County | Hamilton |
| City | Binbrook |
| Postal Code | L0R 1C0 |
| Area | 53 Glanbrook |
| Subarea | 532 Binbrook Municipal |
| Community Name | 532 Binbrook Municipal |
| Listing VS Median (in 532 Binbrook Municipal) | |
Price: $999,900 low | high Med: $774,945 sqft: 2,489 low | high Med: 1,751 $ / sqft: $402 low | high Med: $443 On site: 4 low | high Med: 26.5 | |
 | $1,059,90073 Degrow CrescentBinbrook, ON L0R 1C0 |
